Custom Floor Plan Design
2D floor plans customised to your plot size, family requirements and BHK — designed by top architects.

Send your plot size, get architect-designed floor plans, 3D front elevation and 100% vastu-compliant custom home designs. Plans starting from ₹4,999.
Most people rely on a local draughtsman or copy a random floor plan from Google — and pay for it later in rework, budget overruns and unusable spaces.
From 2D floor plans to 3D elevations to vastu naksha — all designed by certified architects. Tap any card to add it to your request.
2D floor plans customised to your plot size, family requirements and BHK — designed by top architects.
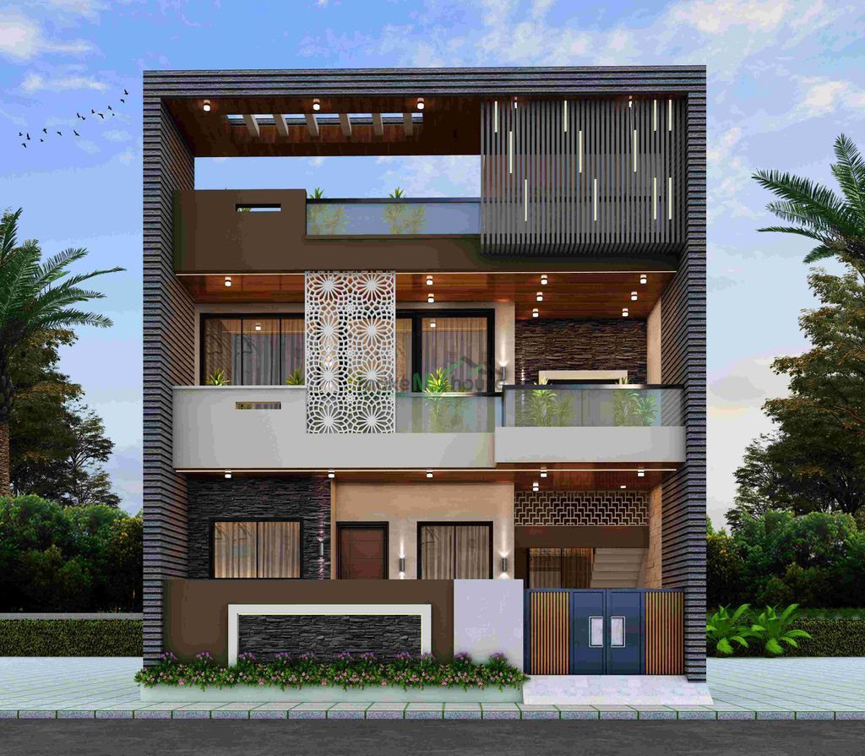
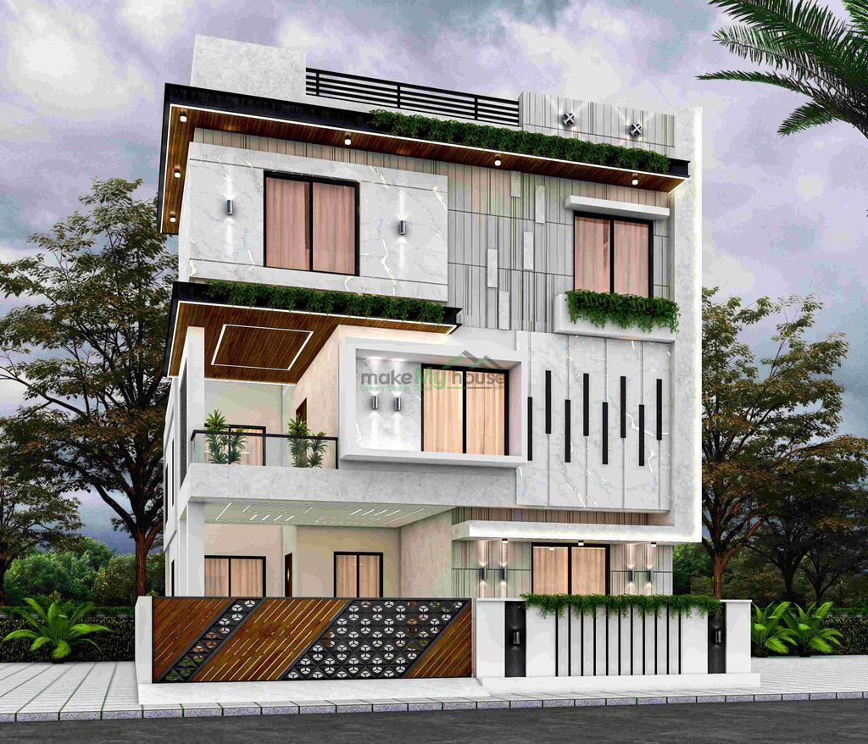
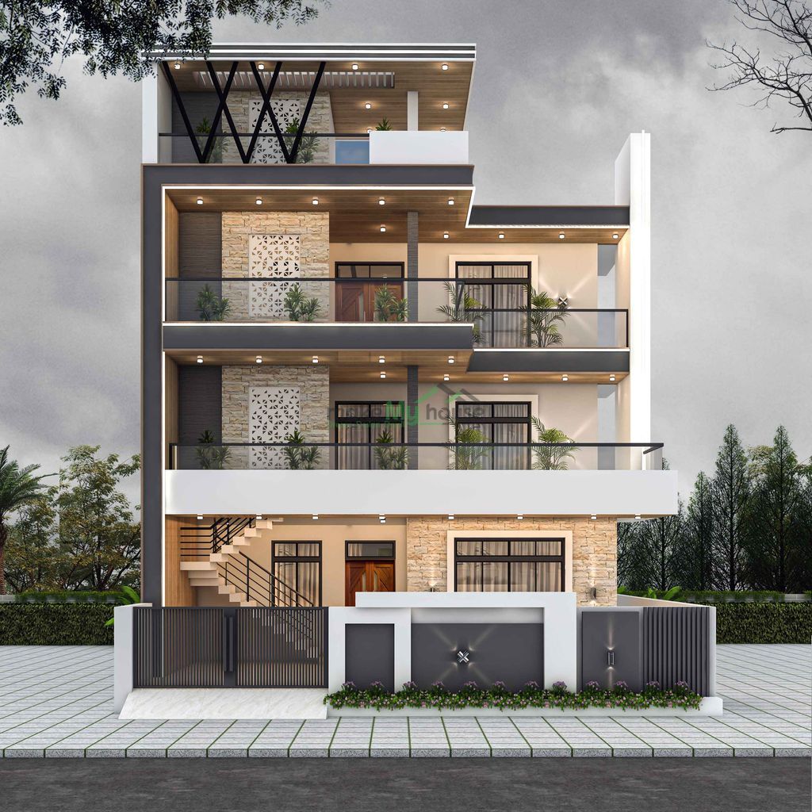
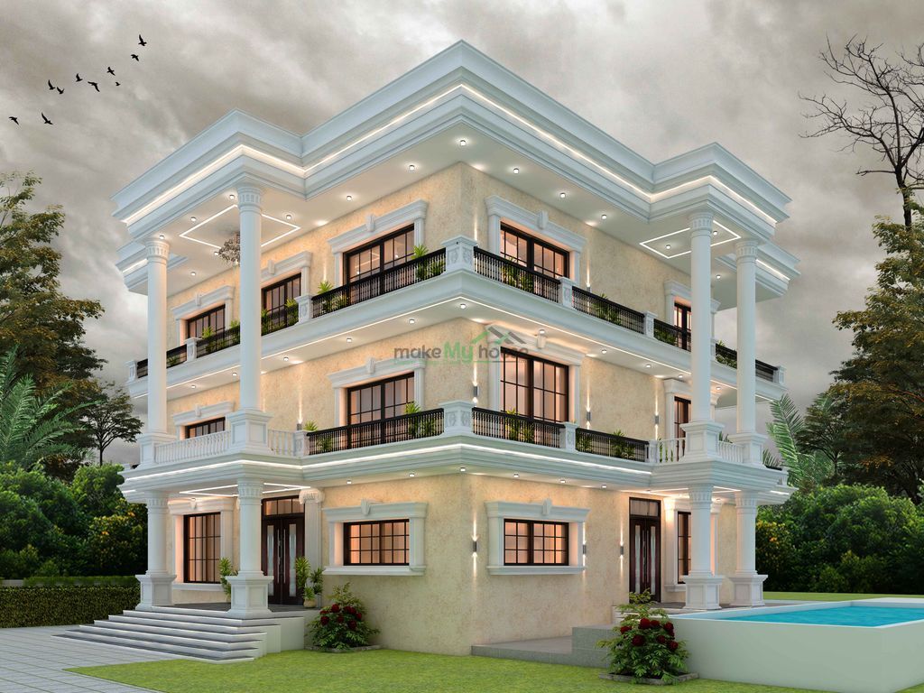
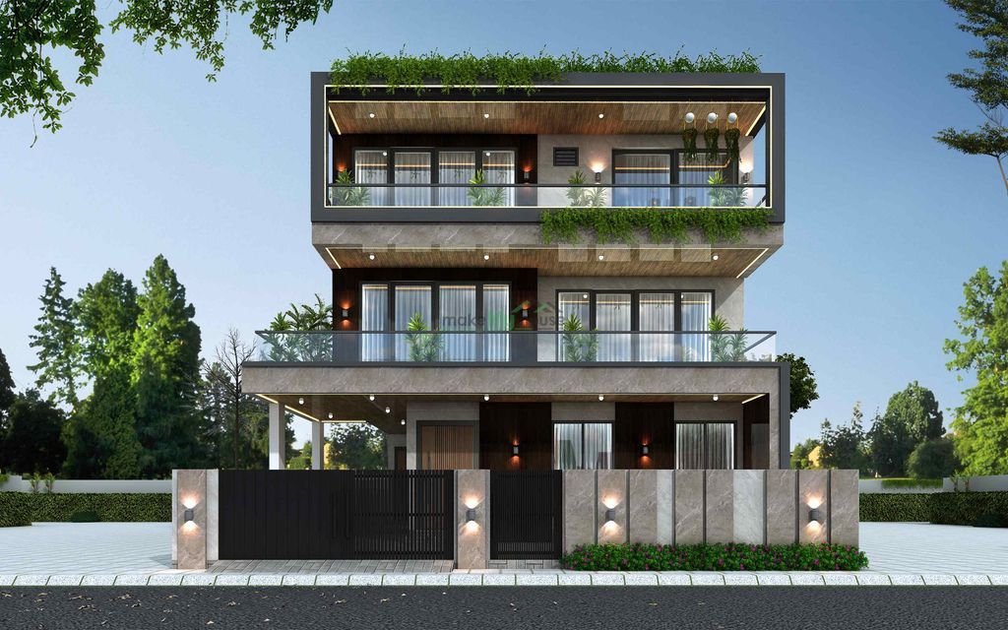
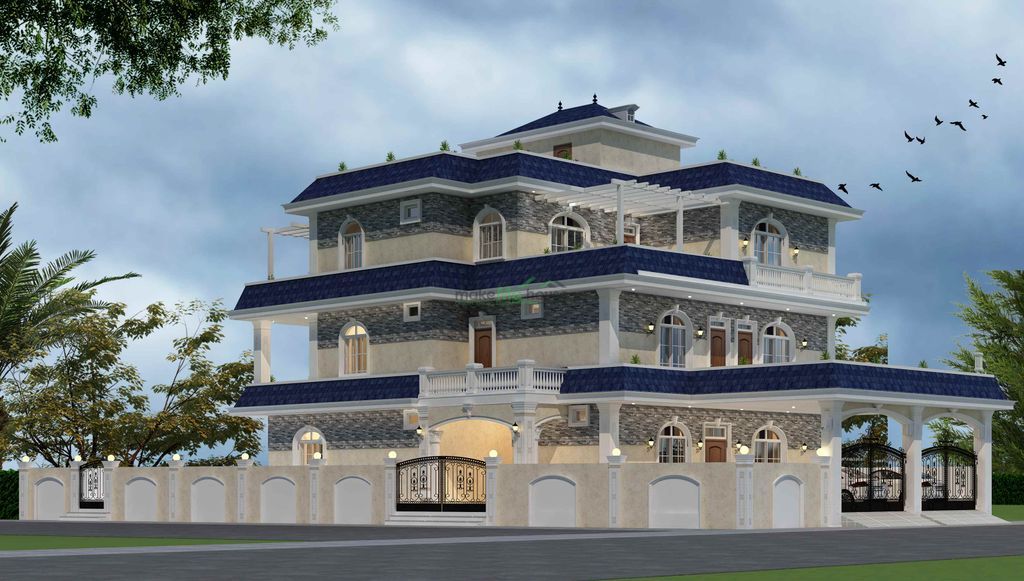
Photo-realistic 3D exterior designs — modern, traditional, contemporary. Visualise your home before construction.
100% vastu-approved house plans — main door, kitchen, master bedroom, pooja room all in the right direction.
BHK-specific house plans — from compact 1 BHK to spacious 4 BHK. Optimised for family needs and budget.
Traditional naksha designs plus modern architectural map — approved for municipal submission and approvals.
Floor plan + 3D elevation + vastu + structural drawings + electrical & plumbing layouts — everything you need.
Fill the form with plot size, BHK preference and your requirements. Takes 30 seconds.
Certified architect calls you within 60 minutes to understand plot, direction and family needs.
Get your custom floor plan + 3D elevation + vastu review in 48 Hours. Unlimited revisions.
Municipal-norm compliant plans ready for construction and approval submissions.
Only certified, experienced architects on our panel.
Custom floor plan & 3D elevation in your inbox in 48 Hours.
Every direction, every room — vastu-approved from day one.
Timely updates on every stage via our app.
8×6 support on chat, call and mail.
Best floor plan and 3D elevation design I could ask for. The architect understood my 30x40 plot and delivered a vastu-compliant plan in just 6 days. Highly recommended.
Really happy with Make My House. Special thanks to Mr. Waseem Ansari and the architect team for the best floor planning and 3D elevation design of my building.
Thank you MMH for the custom house plan. Vastu compliant, well ventilated, and the 3D elevation looked exactly like our final home. Unlimited revisions till we were happy.
Our custom house plans start from ₹4,999 and include a 2D floor plan, 3D front elevation, and vastu review. Exact price depends on plot size, BHK and complexity — free quote after our architect calls you.
Our certified architects deliver the first draft of your custom floor plan within 48 Hours of the consultation call. Revisions are unlimited until you're 100% satisfied.
Yes — 100% vastu compliance is included in every plan. Main door direction, kitchen placement, master bedroom, pooja room — everything follows vastu shastra principles from day one.
Absolutely. Every custom plan comes with a photorealistic 3D front elevation so you can visualise your home before a single brick is laid. Modern, traditional or contemporary styles available.
Yes, we design house plans for every BHK — from compact 1 BHK homes to spacious 4+ BHK villas. Send your plot size and BHK preference in the form above.
Yes. All our house plans and naksha designs follow local municipal norms and are ready for approval submissions. If additional stamps are required, our team will guide you.
Free architect consultation, 3D elevation preview, 100% vastu compliant — starting at ₹4,999. Talk to India's top architects now.