Sep
2022
Sep
2022
Jul
2022
Jul
2022Online architectural services startup, Makemyhouse.com, is expanding into the Middle East...
Jul
2022
Mar
2022
Mar
2022
Mar
2022Online architectural services startup, Makemyhouse.com, is expanding into the Middle East...

Mar
2022
Feb
2022
Feb
2022
Feb
2022
Feb
2022
Jan
2022
Jan
2022
Jan
2022
Jan
2022
Jan
2022
Jan
2022
Jan
2022Dec
2021Owning a home on a top floor in a high-rise apartment building is the ultimate home-buying dream...
Nov
2021
Nov
2021
Nov
2021
Oct
2021
Oct
2021
Sep
2021
Sep
2021
Sep
2021
Sep
2021

Get a concept floor plan which will be made for a motive to provide best quality and service through our architects and expert. We are apt and able enough to conceptualize every bit of the raw data that we receive from our clients.
From interpreting the raw facts to transforming them into a fine design,We provide floor plans for residential projects, commercial projects and residential cum commercial. Your floor plan will also reflect basic furniture layout and this can also be planned as per vastu if need be. All of this is backed by our after sales support provided through our customer friendly happy team.

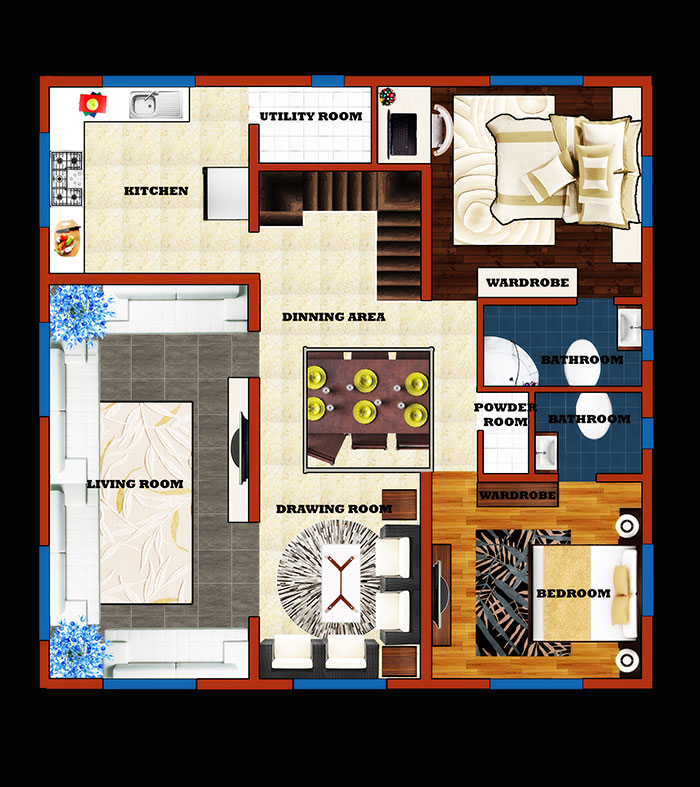
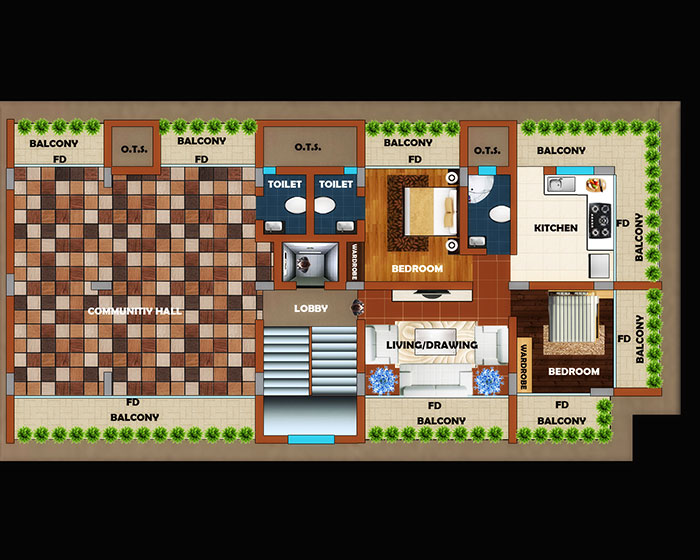
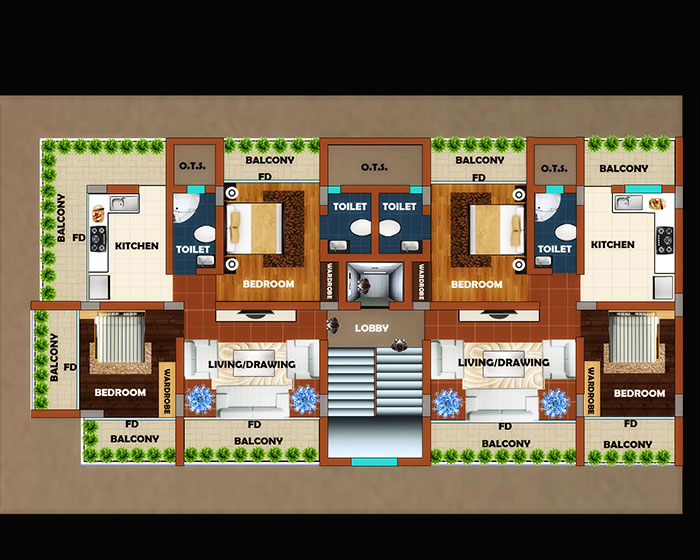



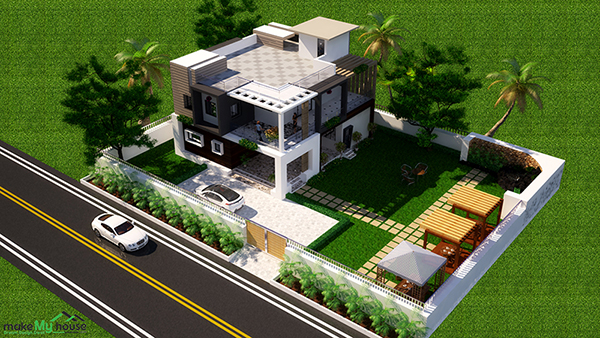
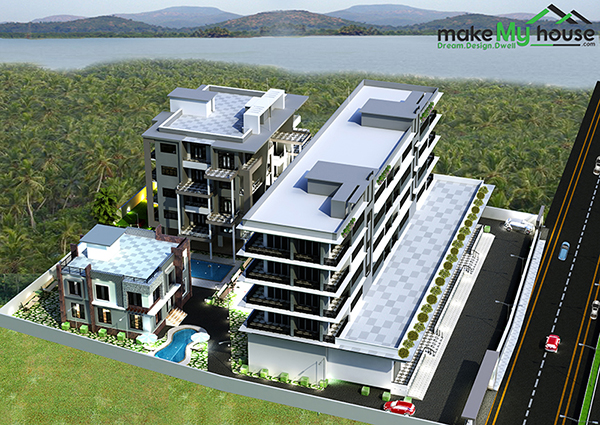
Get spectacular 3D floor plan, illustrated from a bird eye view to deliver architectural plans in a better way. These plans will demonstrate your enhanced orientation view.

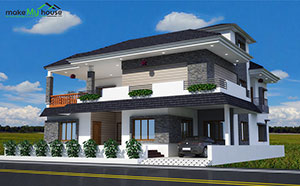

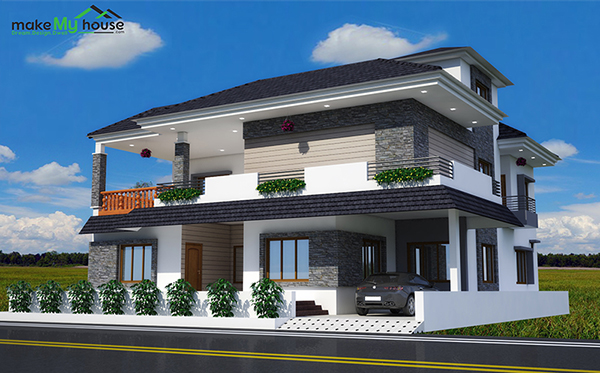

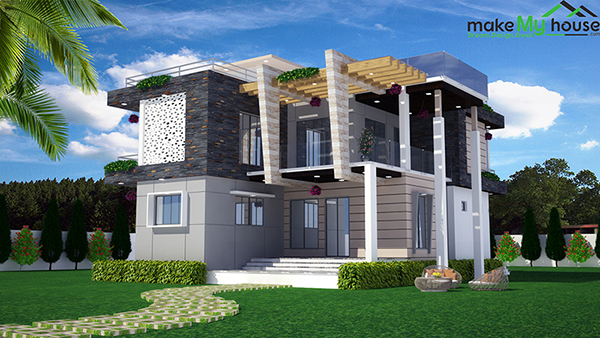
Give wings to your imaginations as we design a 3D perspective view for your dream house. What's better than a 3D view of how it would look before you invest a fortune in your house project?

A structural drawing, a type of Engineering drawing, is a plan or set of plans for how a building or other structure will be built.

Working drawings provide dimensioned, graphical information that can be used; by a contractor to construct the works.

Professional services provided by you helped me a lot for my dream home turning into reality... Skilled Engineering Services u cater exact what I expected... Sheer Perfectionist
Best Architectural Solutions, Thanks a lot for a beautiful work done...
will recommend to try your services.
Complete solution for your dream house. Excellent planning and effective execution.
MMH is better than the best.



 India
India

 Login
Login