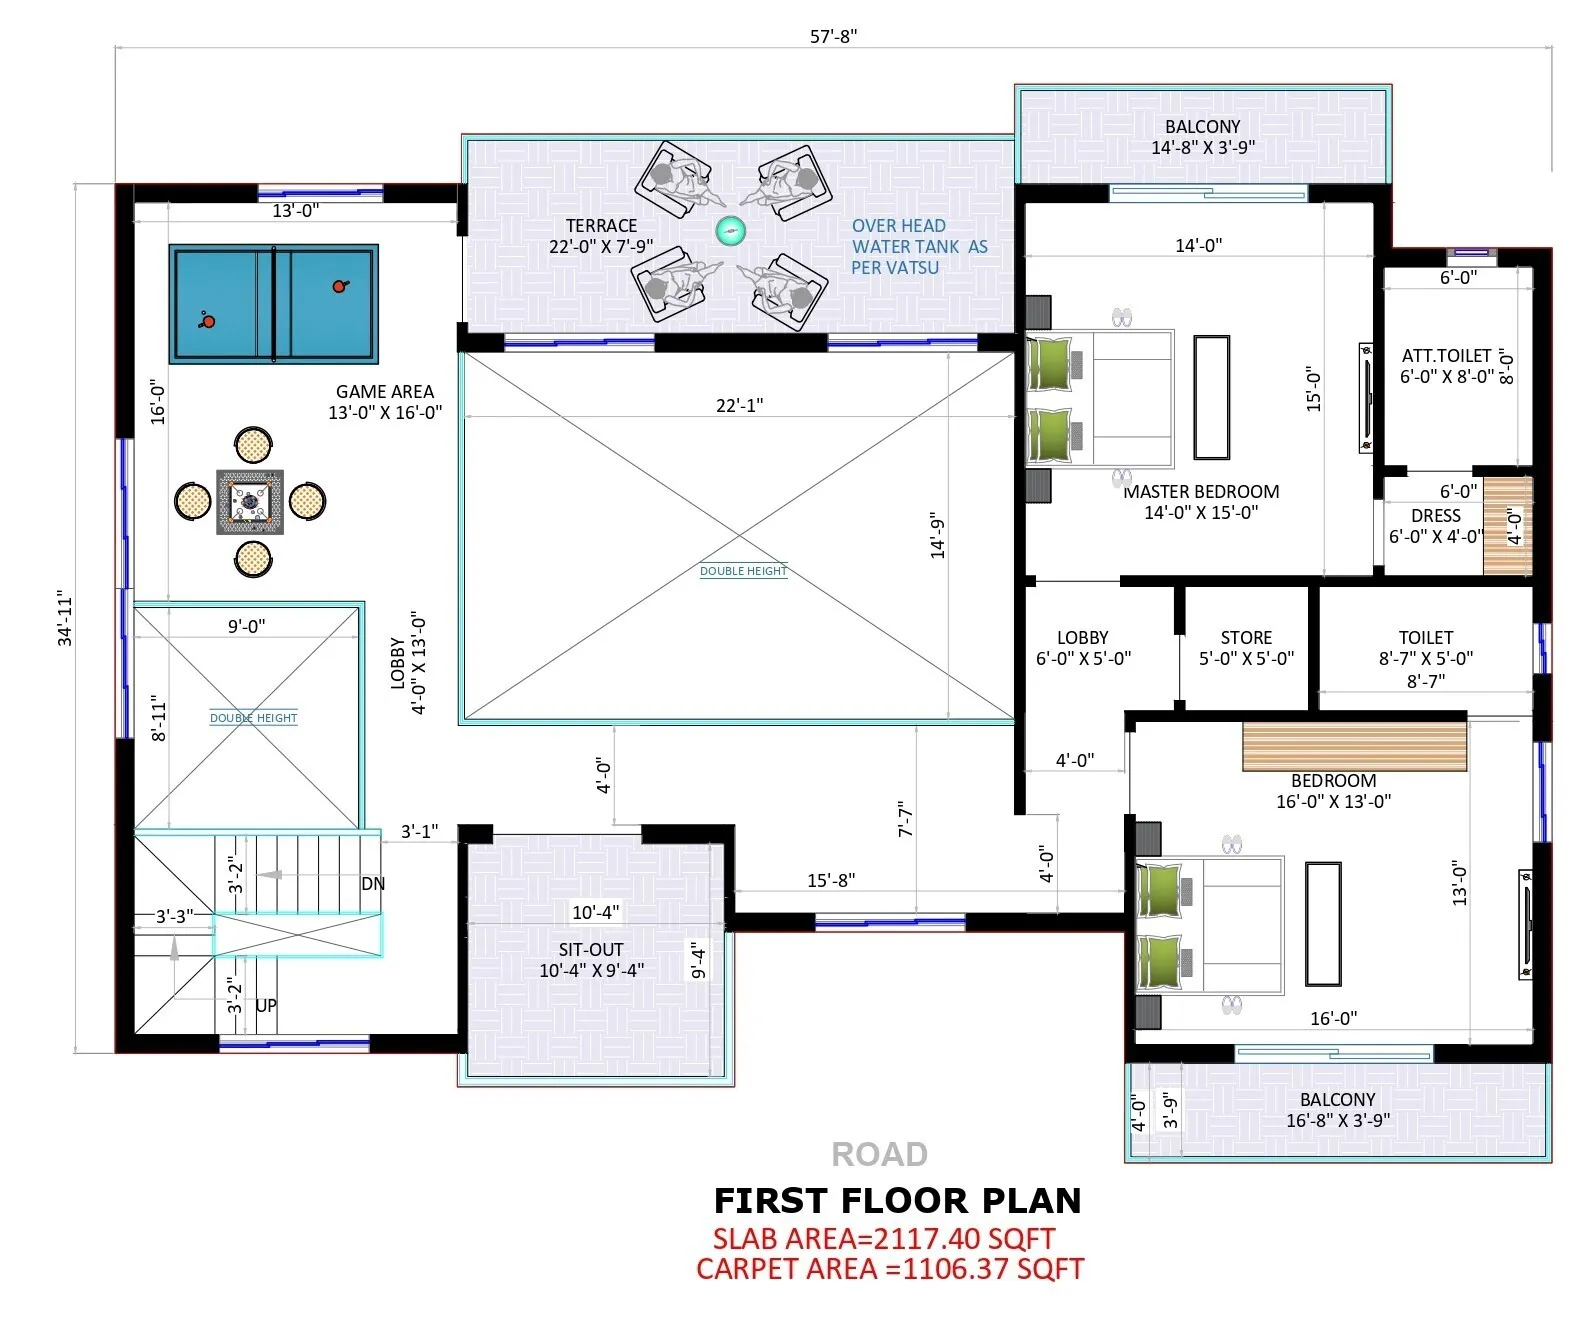
Modern farmhouse design trends focus on open layouts, natural light, and strong indoor-outdoor connections to create a peaceful living experience. With smart floor planning and simple design choices, you can build a farmhouse that is both functional and relaxing.
Farmhouse’s dream is simple…
A peaceful space door to the city. Fresh air. Open environments.
But when actual planning starts then confusion also starts.
Should we make a modern farmhouse or a traditional one?
Open layout or separate rooms?
Luxury feel or budget-friendly design?
I’ve seen many people build farmhouses just for looks… but later realize that usability is missing.
Truth is-following the latest farmhouse design trends is important, but planning is even more important.
Let’s understand latest farmhouse design trends with floor plans & layout ideas with real experience.
Why Farmhouse Living is Trending
Nowadays the farmhouse is no longer just a weekend home.
People are creating this lifestyle.
Reasons:
- Peaceful environment
- Open space
- Nature connection
- Stress-free living
I have personally seen that mental comfort is felt more in farmhouse homes.
What Makes a Modern Farmhouse Design Perfect
Just having a big plot is not enough.
A good farmhouse design includes:
- Smart floor planning
- Indoor outdoor connection
- Natural ventilation
- Functional layout
If planning is right… farmhouse living seems to be next level.
Latest Farmhouse Design Trends in 2026
1. Open Layout Living Spaces
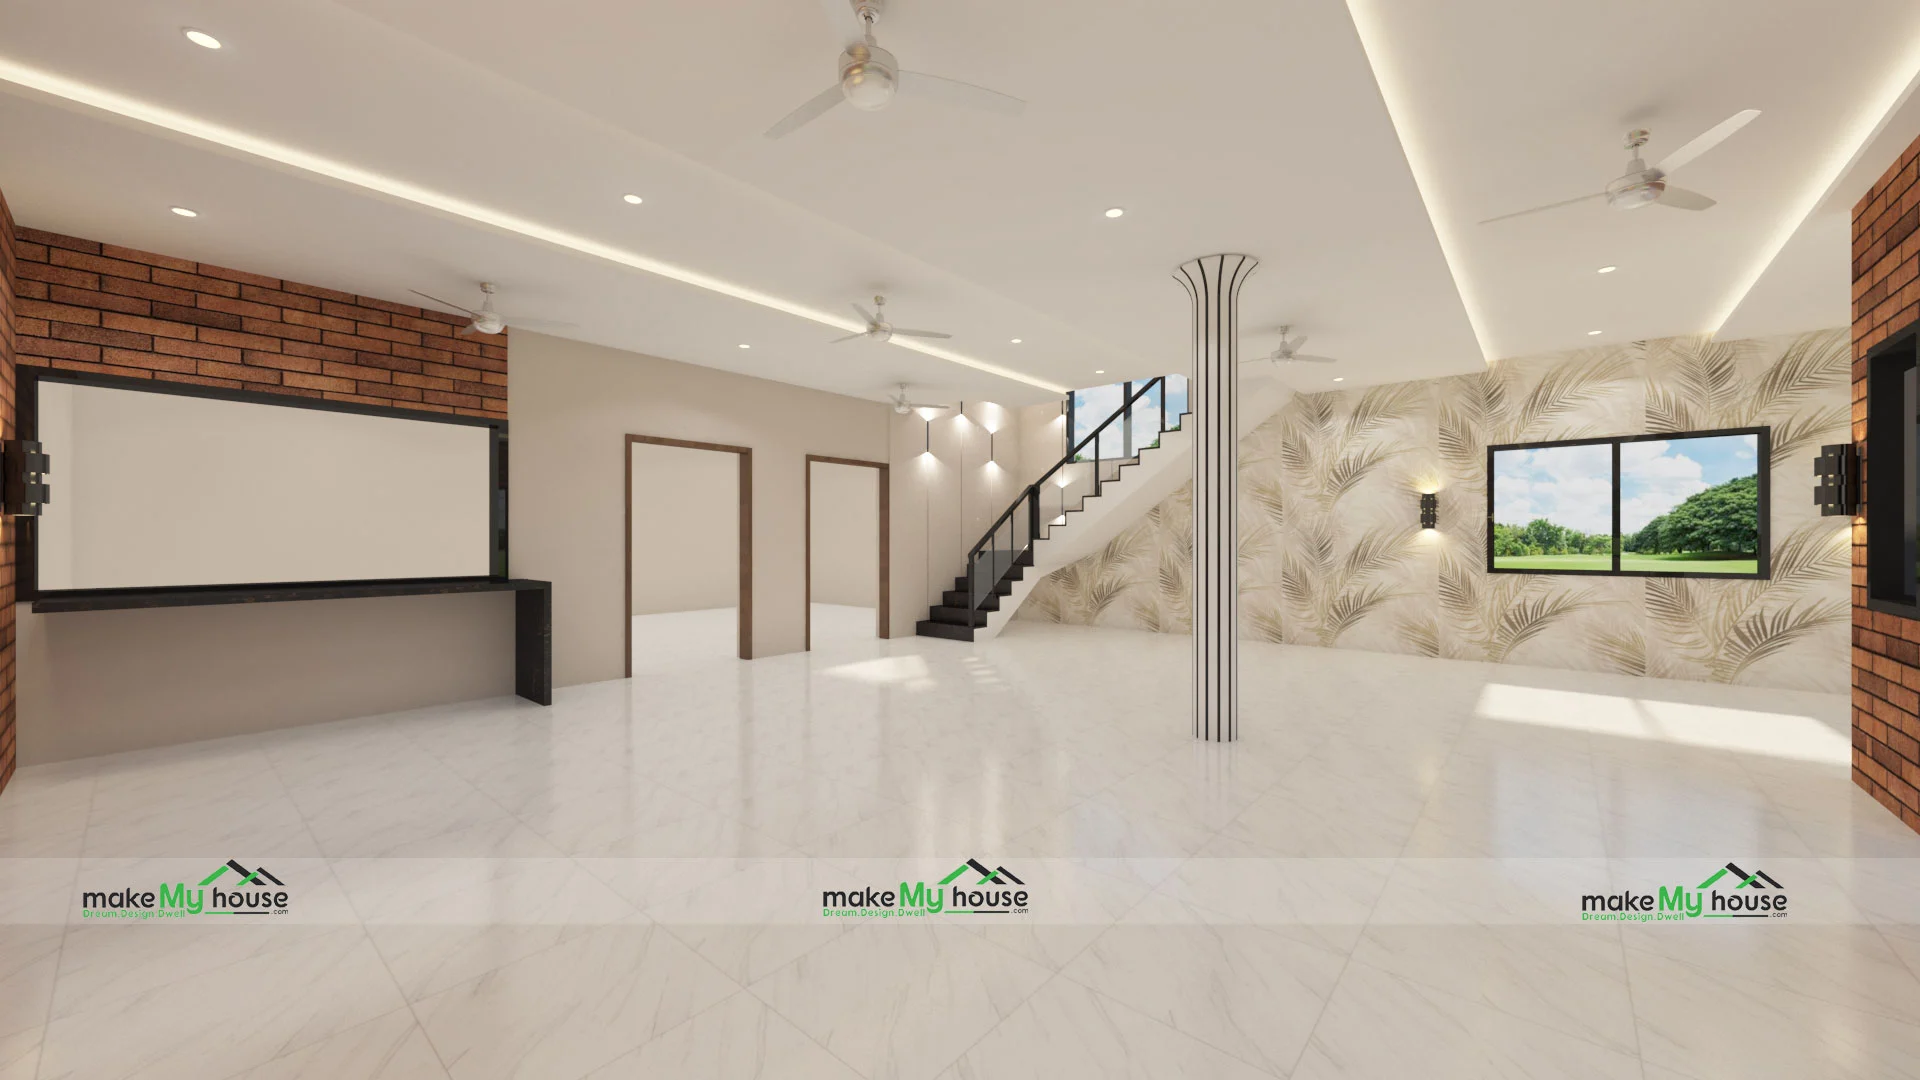
The trend of closed rooms is almost ending in farmhouse.
Now:
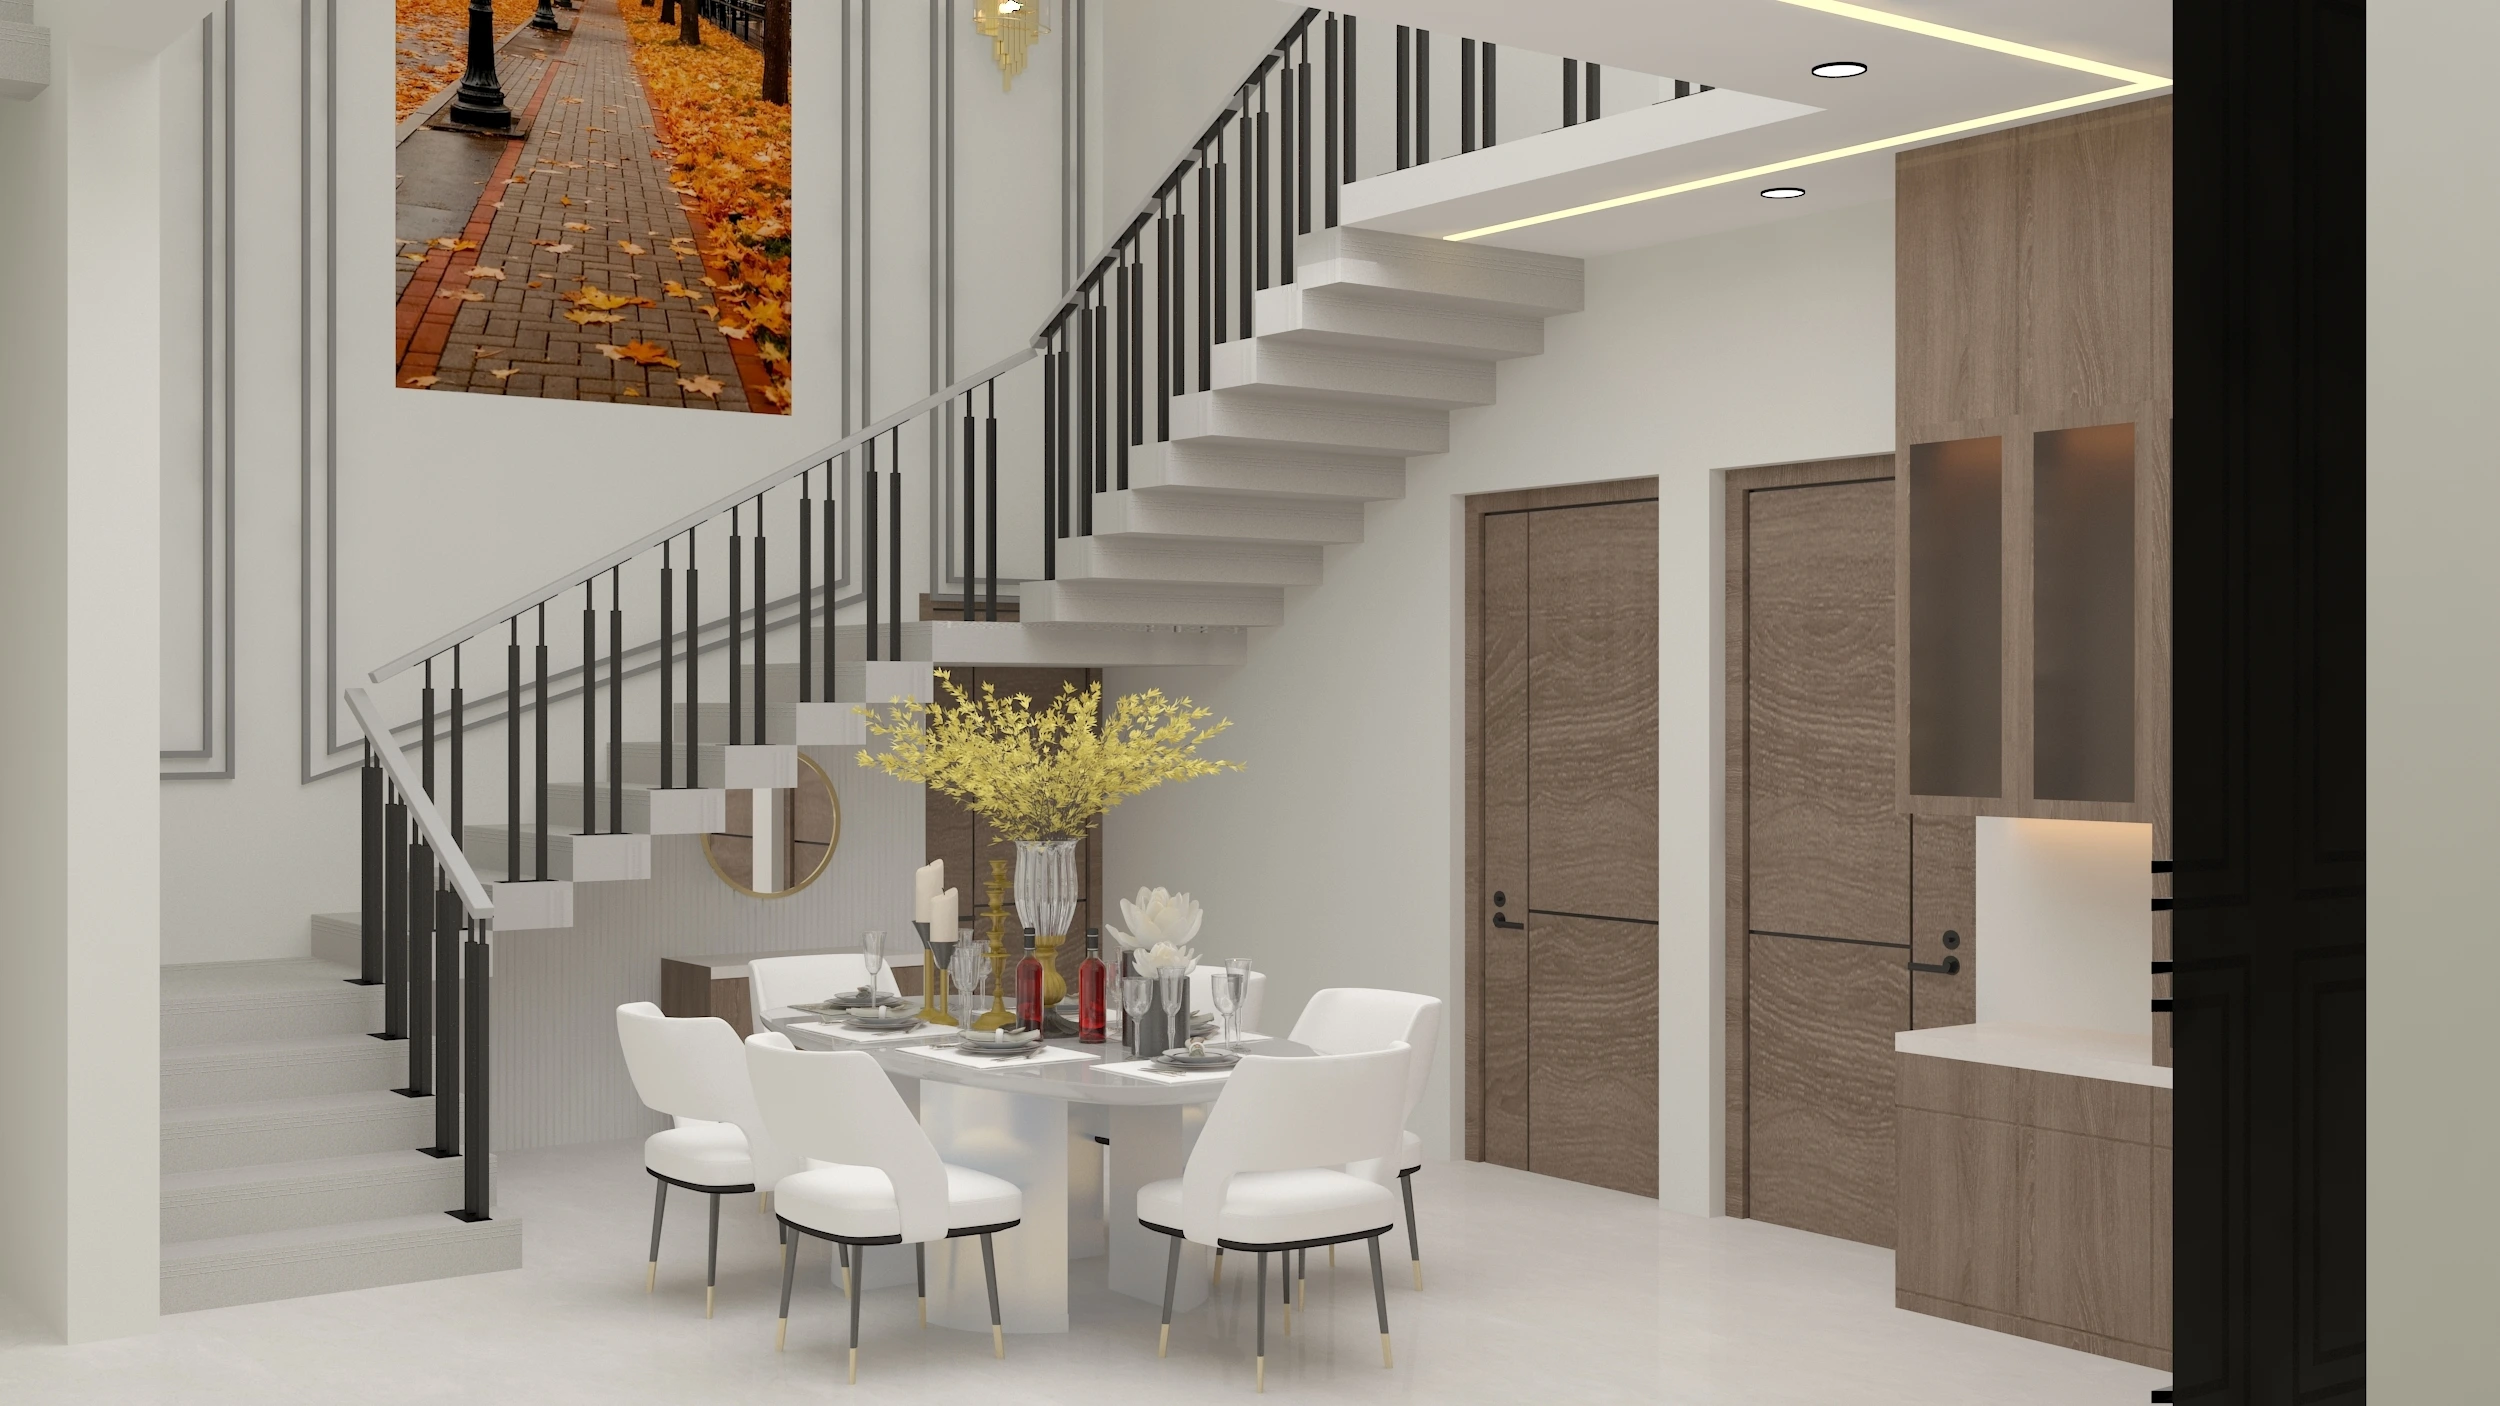
- Living + dining open
- Kitchen integrated
- Large open halls
I have felt best comfort in open farmhouse layouts.
2. Indoor- Outdoor Connection
The main idea of farmhouse is to stay close to nature.
Trending ideas:
- Sliding glass doors
- Garden-facing rooms
- Verandah seating
The connection between home and nature has become stronger.
3. Courtyard-Based Design
Courtyard is the heart of the farmhouse.
Benefits:
- Natural light
- Ventilation
- Cooling effect
This is the best example of traditional + modern mix.
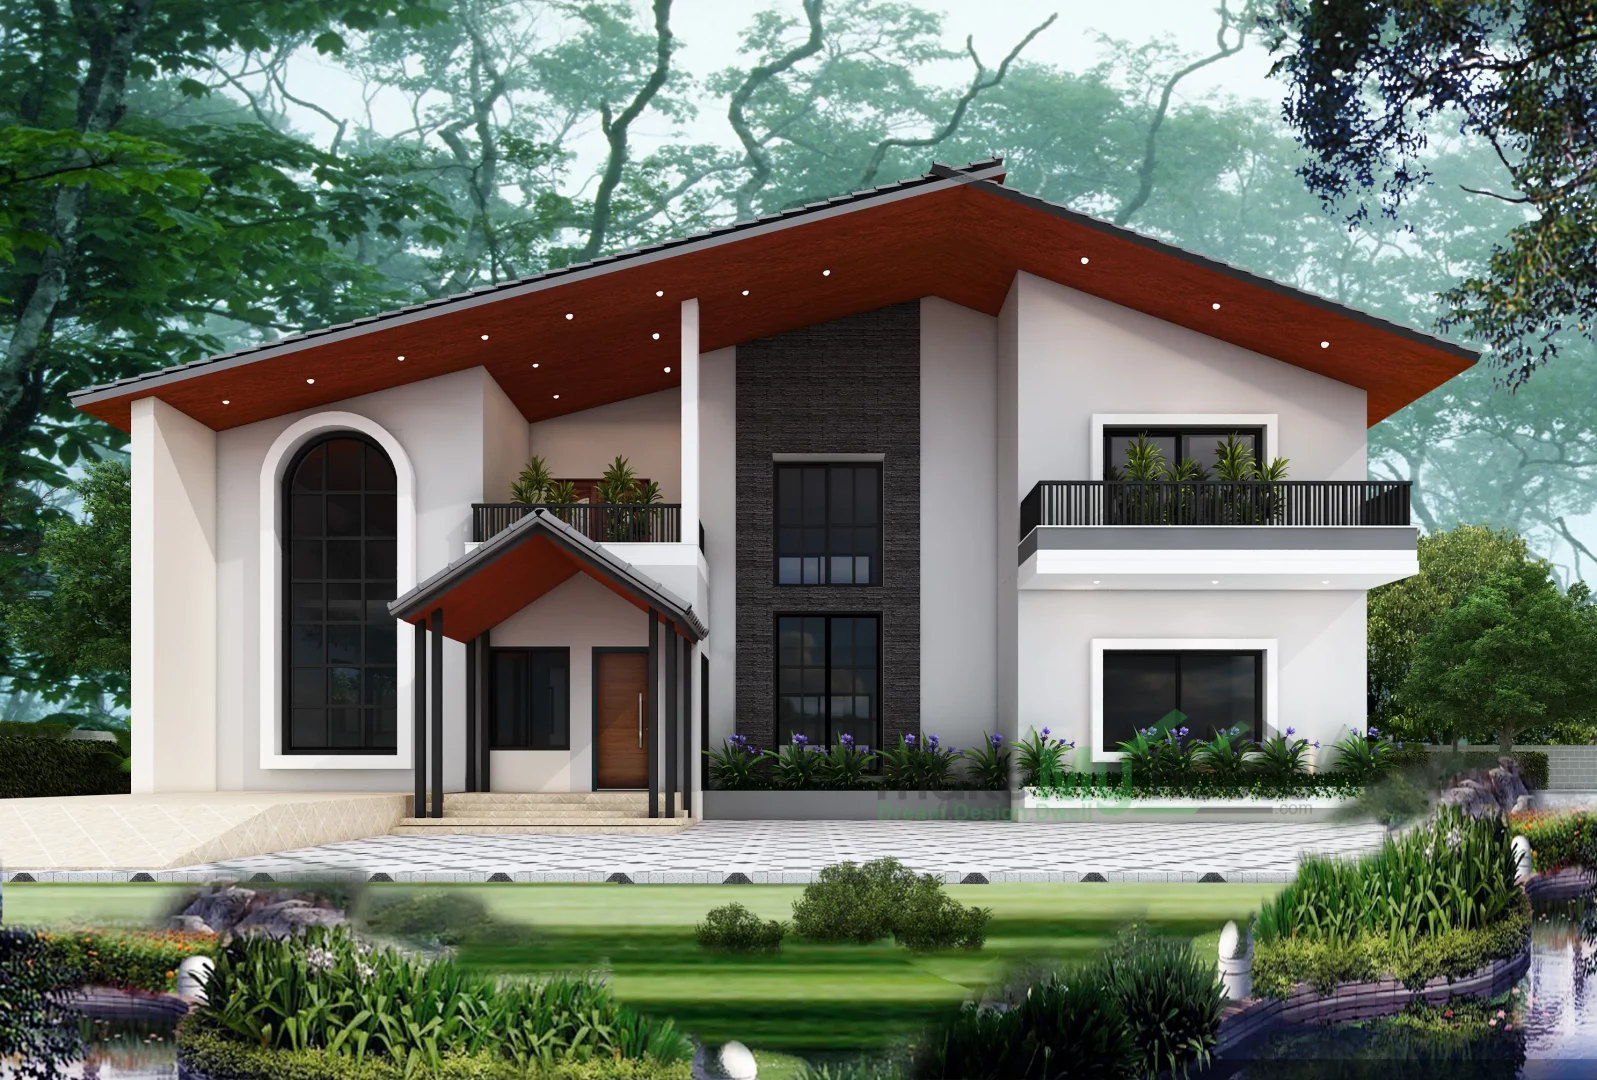
4. Minimalist Exterior Design
The trend of heavy decoration is decreasing.
Modern look:
- Clean lines
- White + earthy tones
- Simple elevation
Simple design looks better long-term.
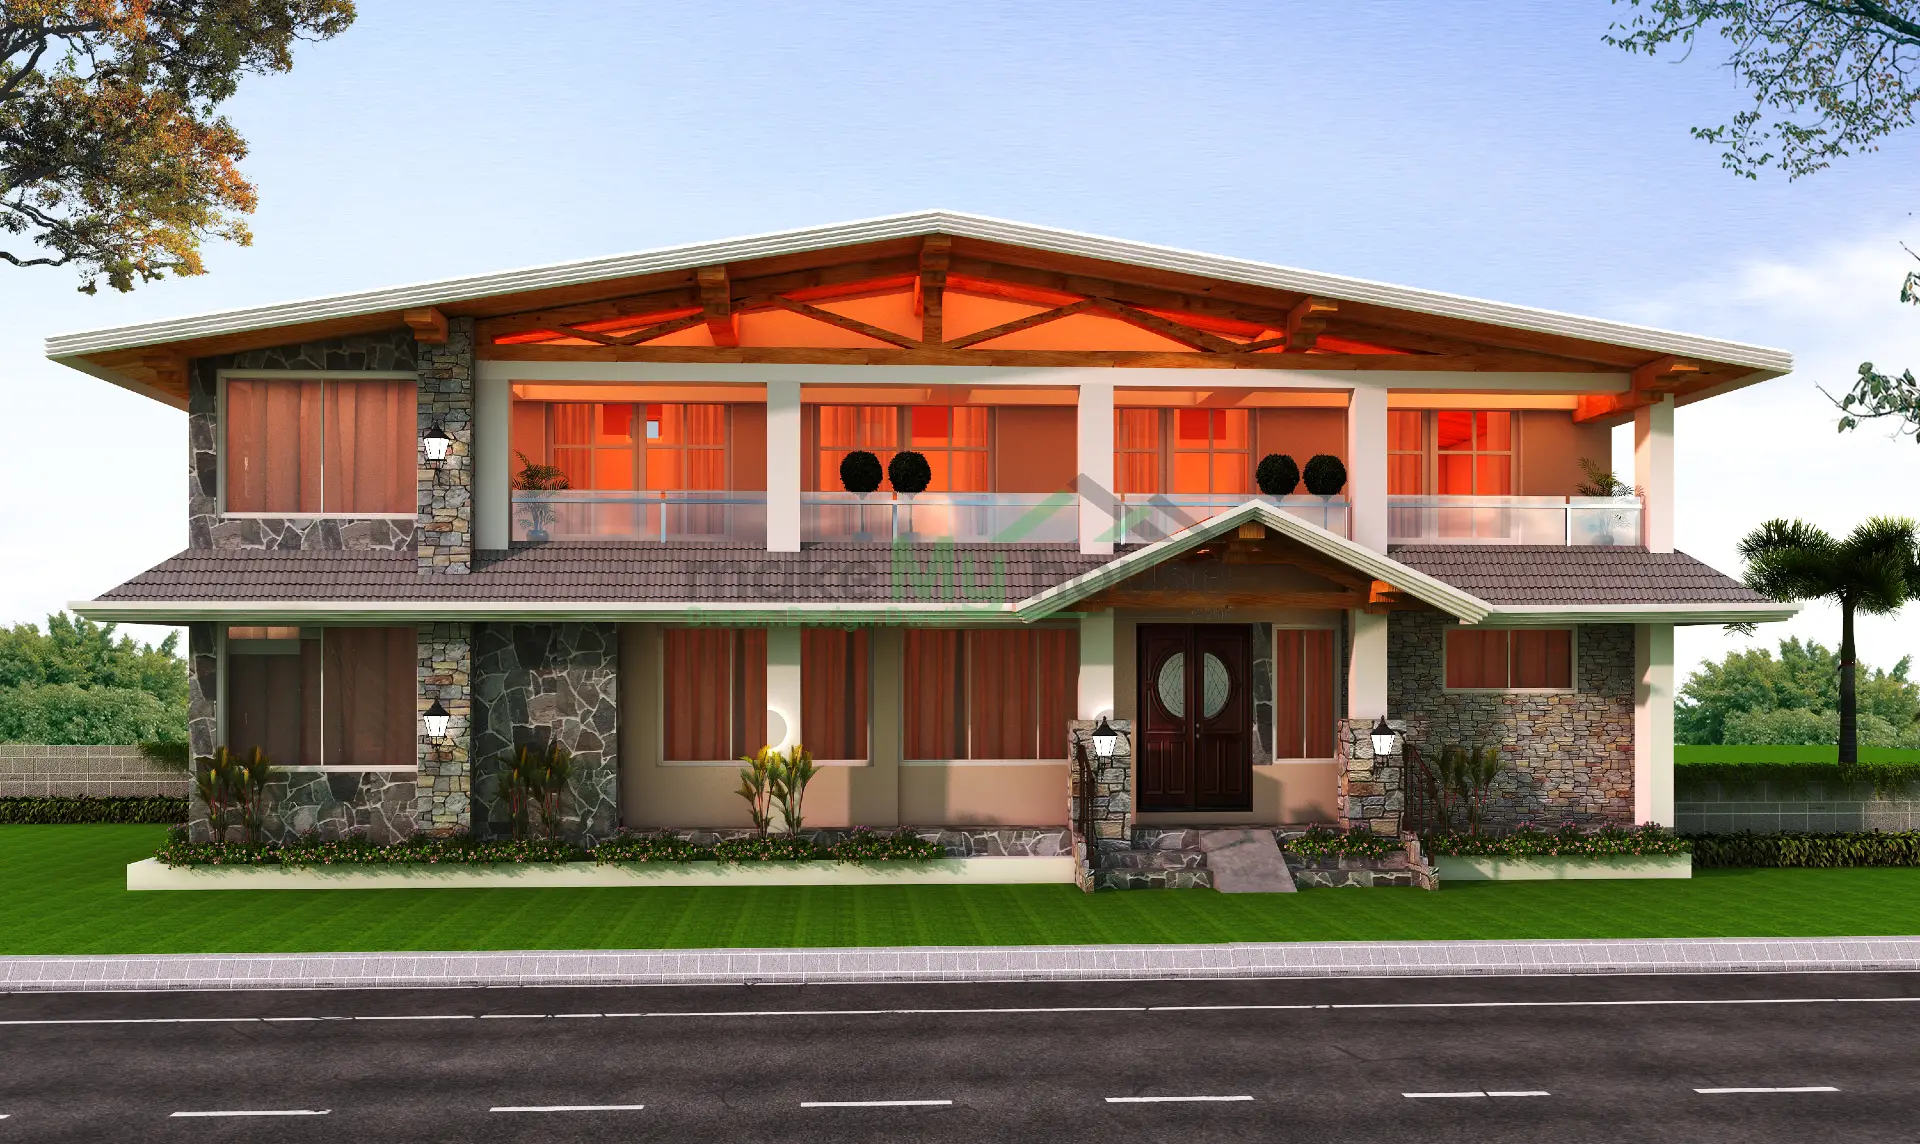
5. Use of Natural Materials
Logs are moving with artificial look.
Trending materials:
- Wood
- Stone
- Exposed brick
Natural finish strengthens the farmhouse vibe.
6. Smart & Multi-Use Spaces
Farmhouse is not just for living.
Now includes:
- Work-from-home space
- Guest rooms
- Activity areas
Smart use of space is important.
7. Large Windows & Natural Light
The concept of dark farmhouse has become outdated.
Now:
- Big windows
- Glass doors
- Skylights
Natural light makes the house feel fresh.
8. Sustainable Design Elements
Log is being environment conscious.
Features:
- Rainwater harvesting
- Solar panels
- Natural cooling
Long-term benefits are available.
Best Farmhouse Floor Plan Ideas
1. 2BHK Farmhouse Plan
Perfect for weekend use
Layout:
- Living area
- Open kitchen
- 2 bedrooms
- Garden space
Simple and practical.
2. 3BHK Farmhouse Plan (Most Popular)
Layout:
- Large living space
- Kitchen + dining
- 3 bedrooms
- Outdoor seating
I have seen maximum demand here.
3. Luxury Farmhouse Plan
Contents:
- Large bedrooms
- Lounge area
- Swimming pool
- Garden
Best for premium lifestyle.
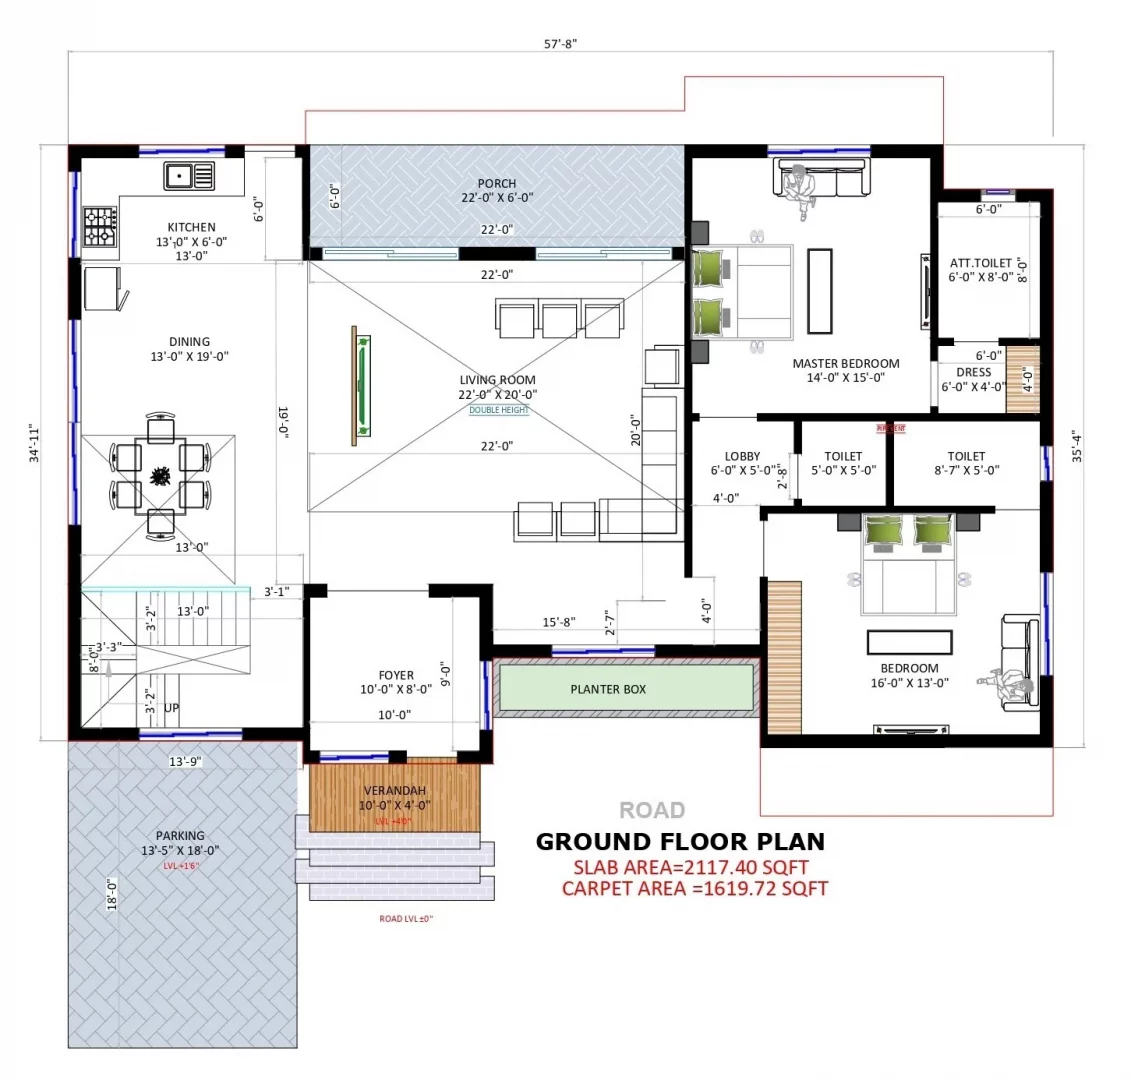
4. Courtyard Farmhouse Plan
center open space
Ventilation and light are best.
5. L-Shaped Farmhouse Design
Benefits:
- Privacy
- Garden-facing rooms
The best use of outdoor space has been made.
Step-by-Step: How to Plan Your Farmhouse
Step 1: Decide Purpose
- Weekend home or full-time living?
- Planning will depend on this.
Step 2: Plan Layout
- Decide the placement of rooms.
- Movement should be smooth.
Step 3: Focus on Open Spaces
- Garden, lawn, verandah included.
Step 4: Ventilation & Light
Make sure to plan cross ventilation.
Step 5: Choose Design Style
- Modern, traditional, or mix.
Real Experience Tips & Pro Advice
These tips come from real farmhouse projects:
Keep the main living area garden-facing
Best view is available
Keep kitchen ventilation strong
Daily comfort has improved
Don’t use Over glass
There could be a heat issue
Open space with compromise
This is the main advantage of farmhouse.
keep maintenance easy
There is a problem at remote location
Common Mistakes to Avoid
Overdesigning
Simple farmhouse looks best.
Ignoring ventilation
No Proper Layout Planning
Movement seems uncomfortable.
Overuse of Glass
Heat and privacy issue has been created.
Ignoring Maintenance
Farmhouse demands regular care.
Quick Checklist for Farmhouse Planning
- Layout finalized
- Open spaces planned
- Ventilation ensured
- Material selection done
- Future use considered
FAQs
1. What is the best farmhouse layout?
3BHK with open living space is most practical.
2. Is farmhouse design expensive?
Depending on size and design budget-friendly options are also available.
3. Are open layouts good for farmhouse?
Yes, they improve space and comfort.
4. Is courtyard design useful?
Yes , it improves ventilation and cooling.
5. Can I build farmhouse on small land?
Yes, with smart planning.
6. Which materials are best?
Natural materials like wood and stone.
7. How to make farmhouse modern?
Use simple design, open layout, and neutral colors.
8. Is ventilation important in farmhouse?
Very important for comfort and cooling.
Conclusion
Farmhouse is not just a property…
It’s a feeling.
I’ve personally seen people invest in farmhouse just for design…
But real happiness is achieved when planning is correct.
It is good to follow latest farmhouse design trends…
But don’t follow blindly.
Focus on:
- Open space
- Smart layout
- Natural light
- Simple design
And your farmhouse won’t just be beautiful…
It will also feel peaceful.