
A 40×60 shop house design is a smart solution for combining business and comfortable living in one property. With proper layout planning, separate residential entry, parking, ventilation, and future expansion options, you can create a practical and modern mixed-use space. Smart construction planning helps improve privacy, business visibility, and long-term property value.
“I want to build a shop on the ground floor and a home upstairs… but how do I ensure the planning is practical?”
This question has become quite common.
Especially for those who:
- Want to manage a business
- and desire comfortable living with their family within the same property
I have personally seen numerous shop-house projects where the owner began construction without proper planning.
The result?
- Poor visibility for the shop
- Parking issues arose
- A lack of privacy within the home
- Noise-related problems began
And honestly, on a 40×60 plot, if the planning isn’t smart, space can be wasted very easily.
However, if the layout is planned thoughtfully, a 40×60 shop-house design:
- Becomes highly functional
- Looks modern and stylish
- And serves as a solid long-term investment
In this blog, we will discuss:
- Smart 40×60 shop-house layout ideas
- Space planning tips
- Planning for the shop + residential combination
- Common mistakes to avoid
- Modern elevation concepts
- Practical construction advice
Why 40×60 Shop House Design is Becoming Popular
Nowadays, the trend of mixed-use properties is growing rapidly.
The reason is simple:
- Business and home can be managed from a single location
- Daily commute time is saved
- Opportunities for rental income may also arise
A 40×60 plot size is particularly useful because:
- It offers ample frontage
- It allows for multiple shop options
- It enables the creation of a spacious residential layout

What is a 40×60 Shop House Design?
In simple terms:
Ground Floor:
- Shops
- Parking area
- Commercial entrance
Upper Floor:
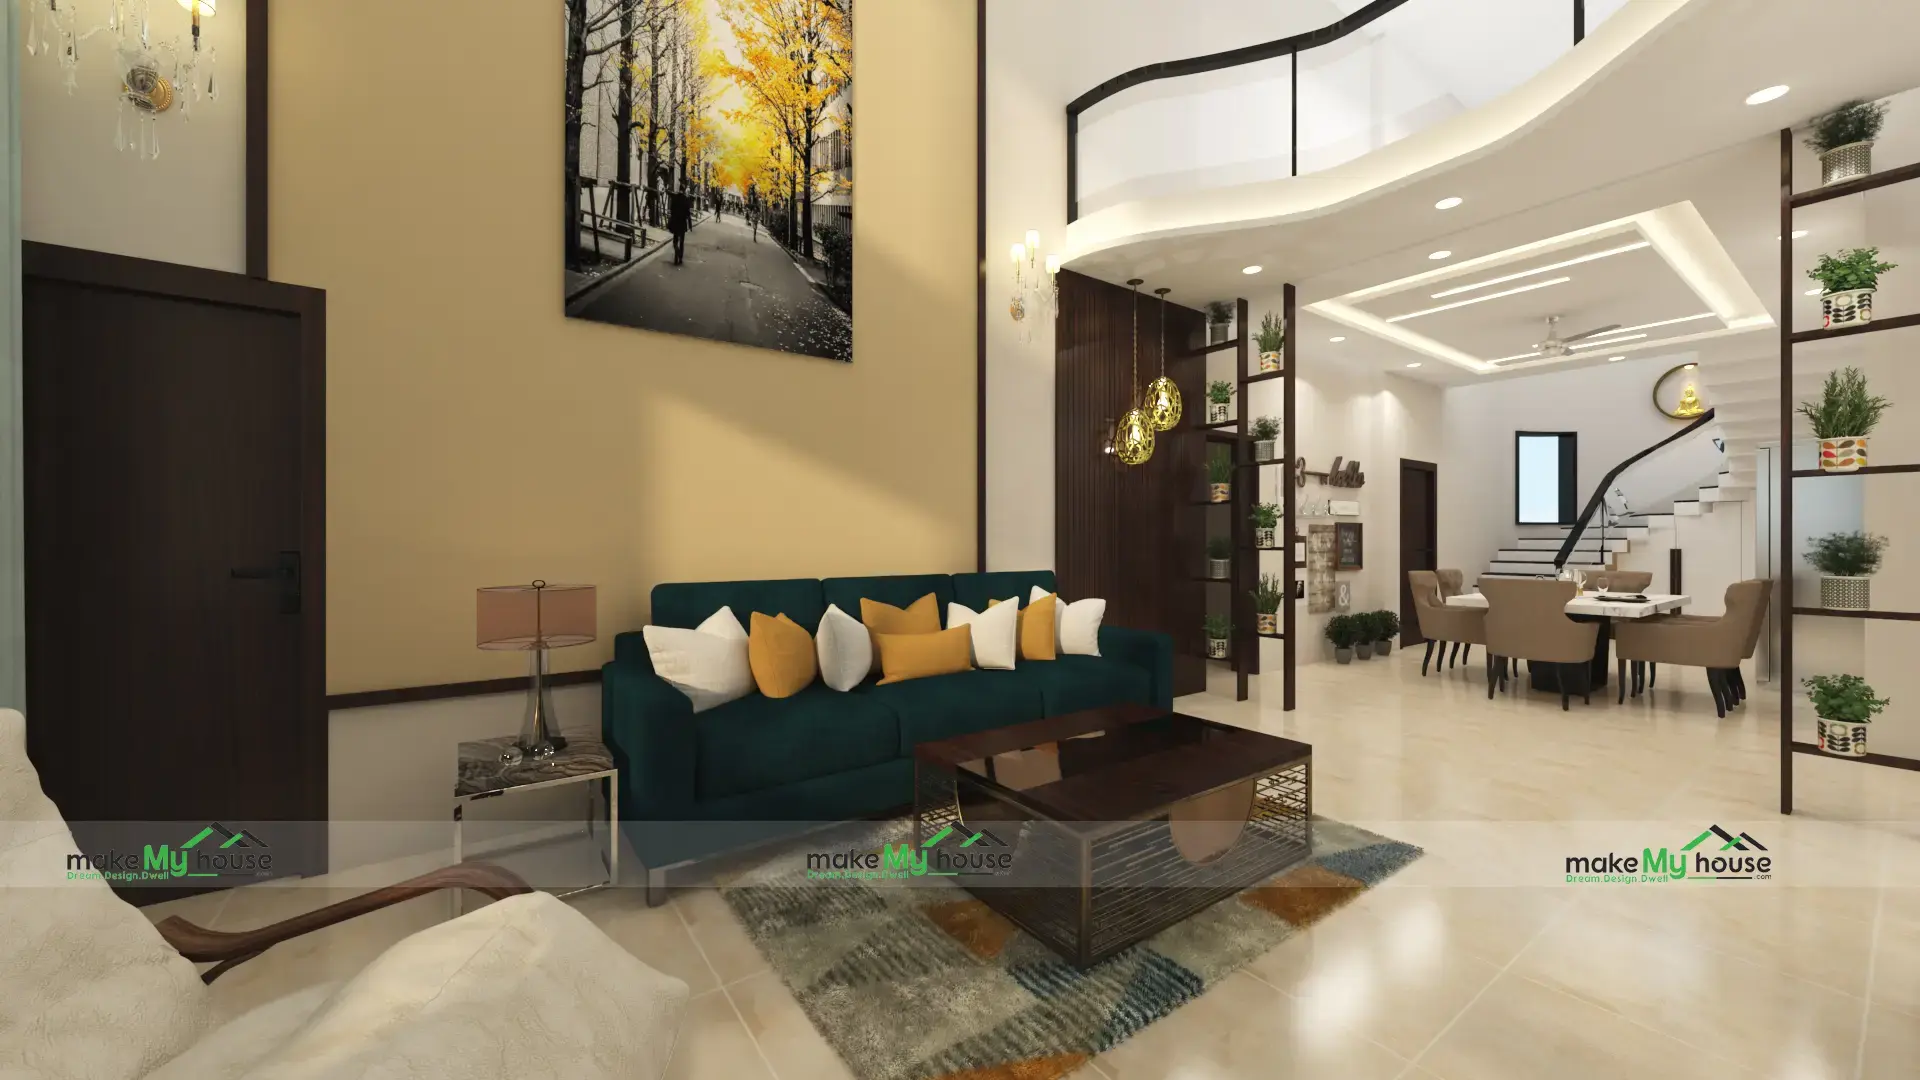
- Residential home
- Bedrooms
- Kitchen
- Living area
Sometimes:
- The second floor is also utilized for rental purposes.
Things to Plan Before Designing a 40×60 Shop House
1. Understand the Type of Business
Every shop has different requirements.
For example:
- A clothing store
- A medical shop/pharmacy
- A café
- Office space
The planning for each of these differs significantly.
2. Residential Privacy Is Important
Having shop and home in the same building does not mean that privacy is compromised.
Separate residential entry is very important.
3. Don’t ignore parking planning.
I have personally seen
- Parking issue can become the biggest headache in future.
- Do the customer parking + owner parking plan.
4. Think Future Expansion
In future:
- Additional floor
- Rental Rooms
- Office space
It is possible.
Plan the structure accordingly.
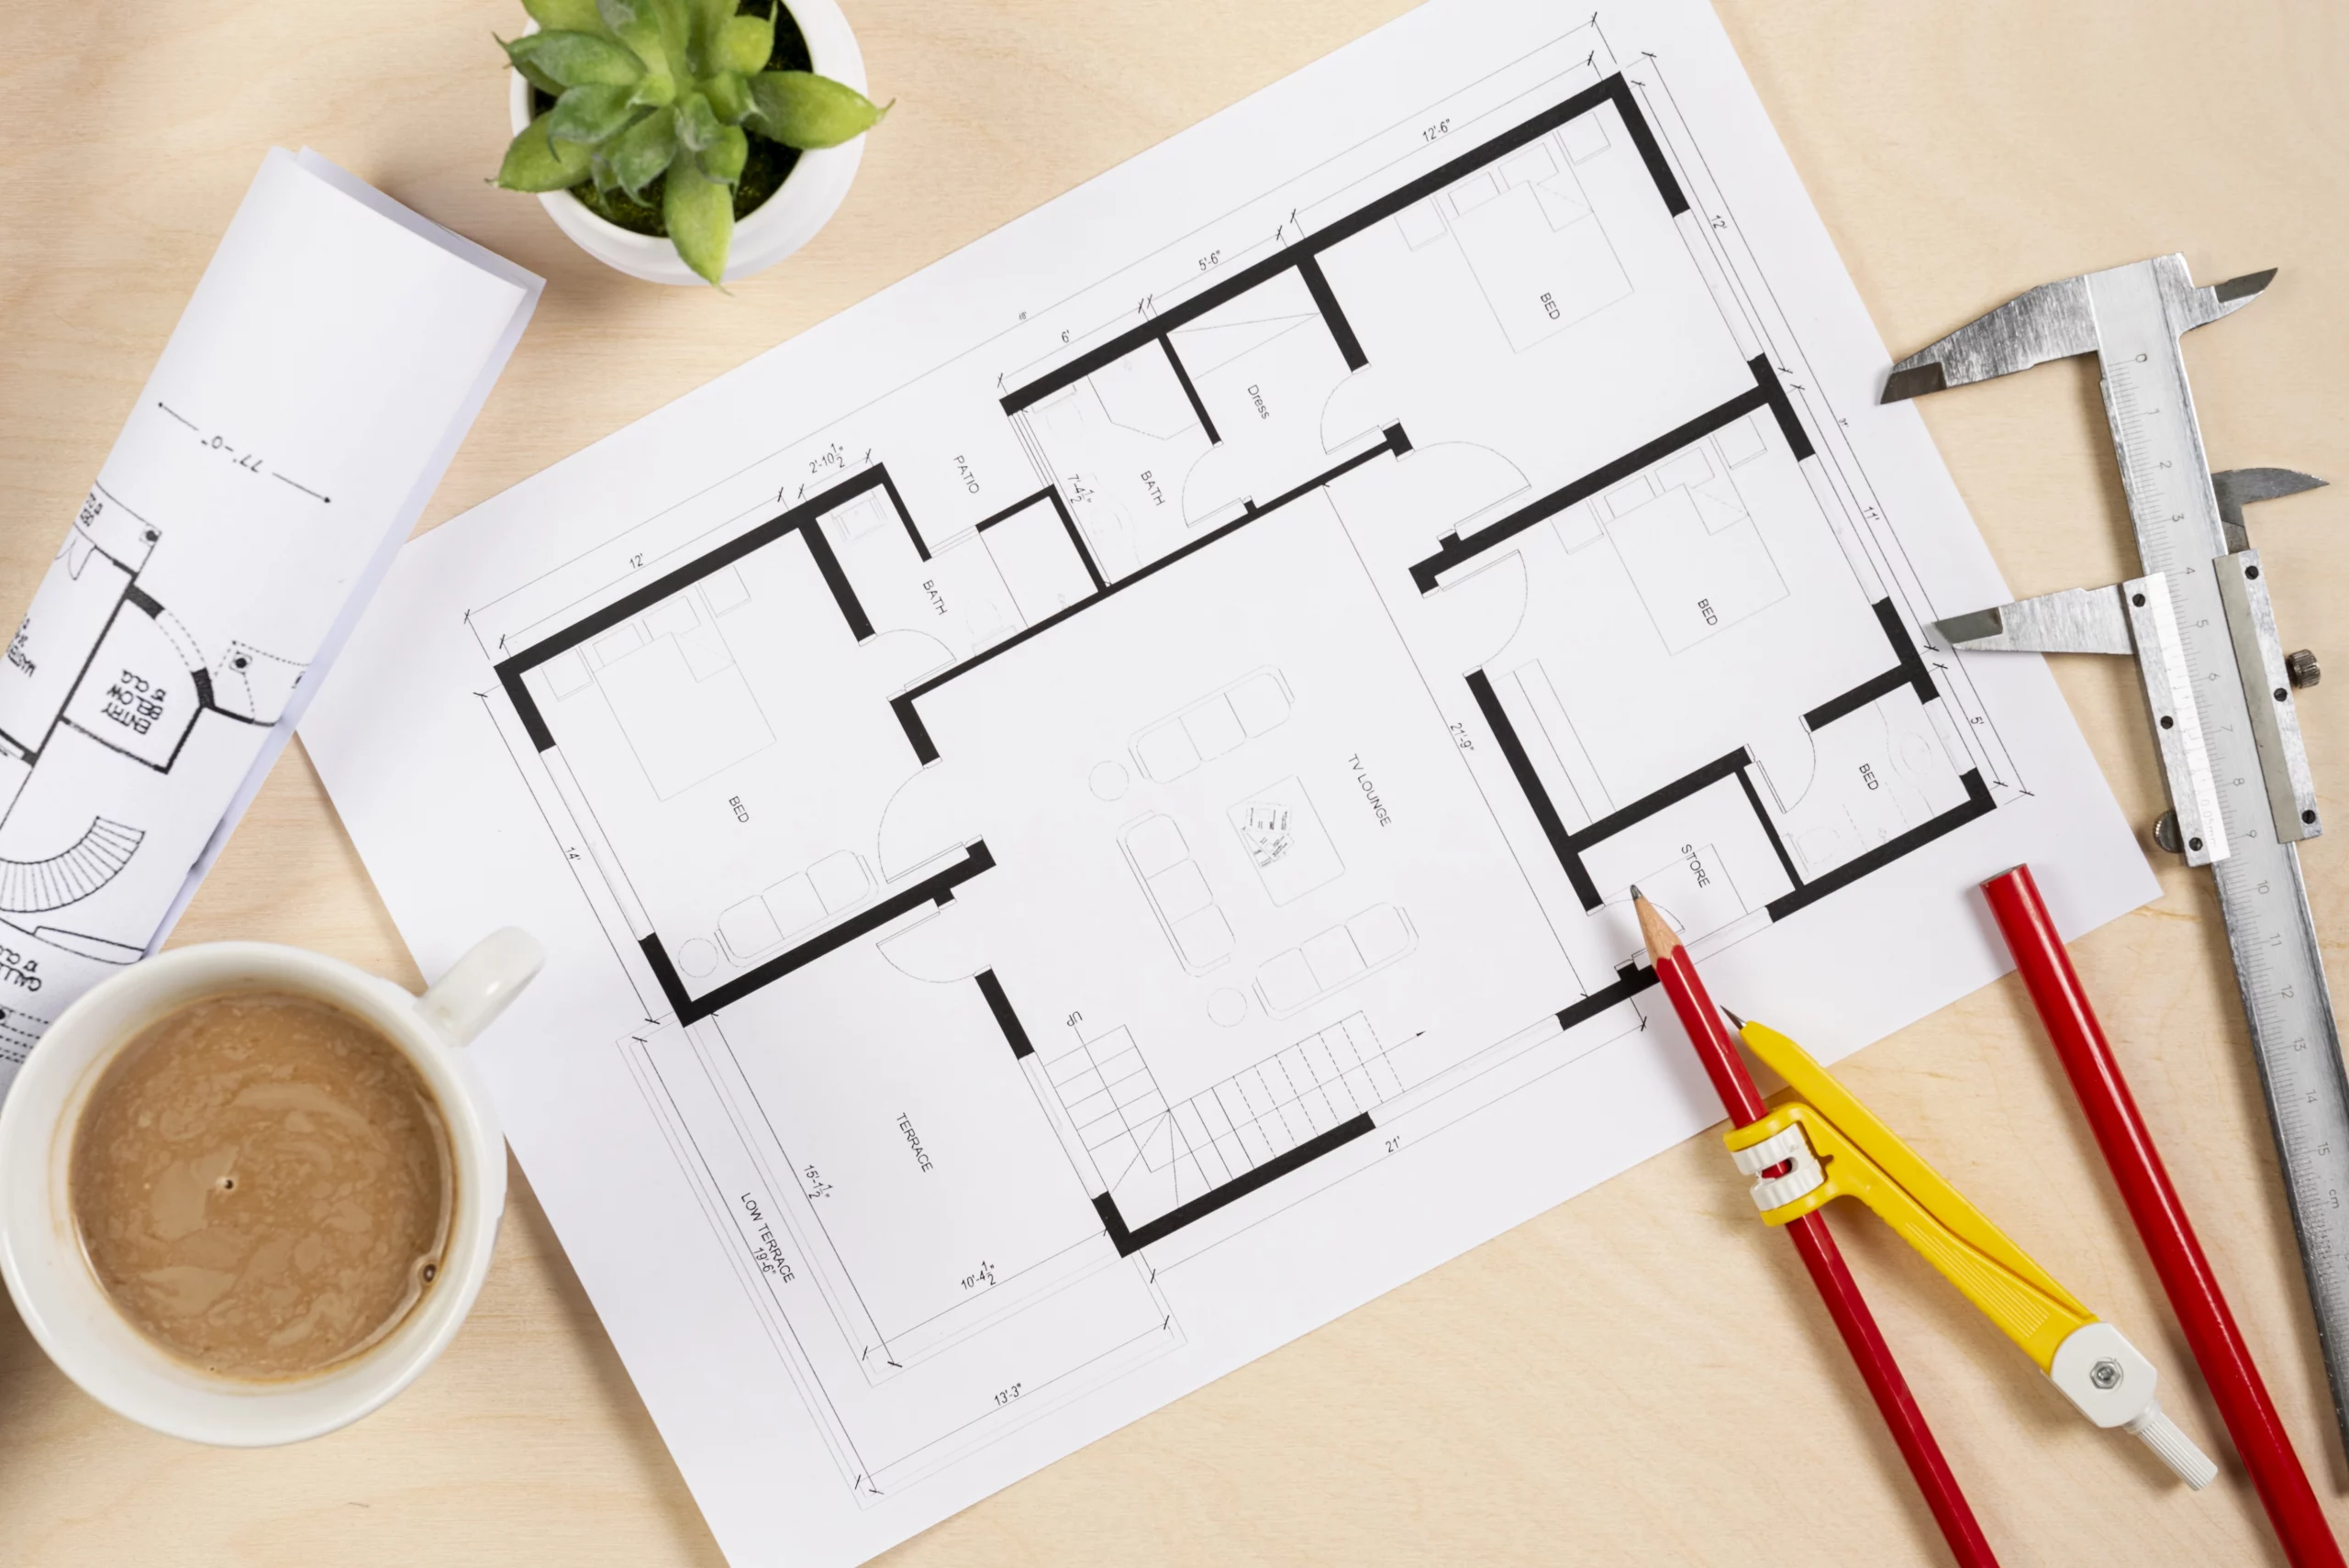
Best Smart Layout Ideas for 40×60 Shop House Design
1. Front Commercial + Rear Residential Layout
Best For:
- Balanced privacy and business
- Layout Idea:
- Front side shops
- Rear staircase
- Private residential access
Why This Works
Customers can directly access commercial area without disturbing home area.
2. Multiple Small Shops Layout
Best For:
- Rental income
Features:
- 3–4 compact shops
- Shared parking
- Upper residential floor
Real Observation
The demand for small rental shops remains quite stable in urban areas.
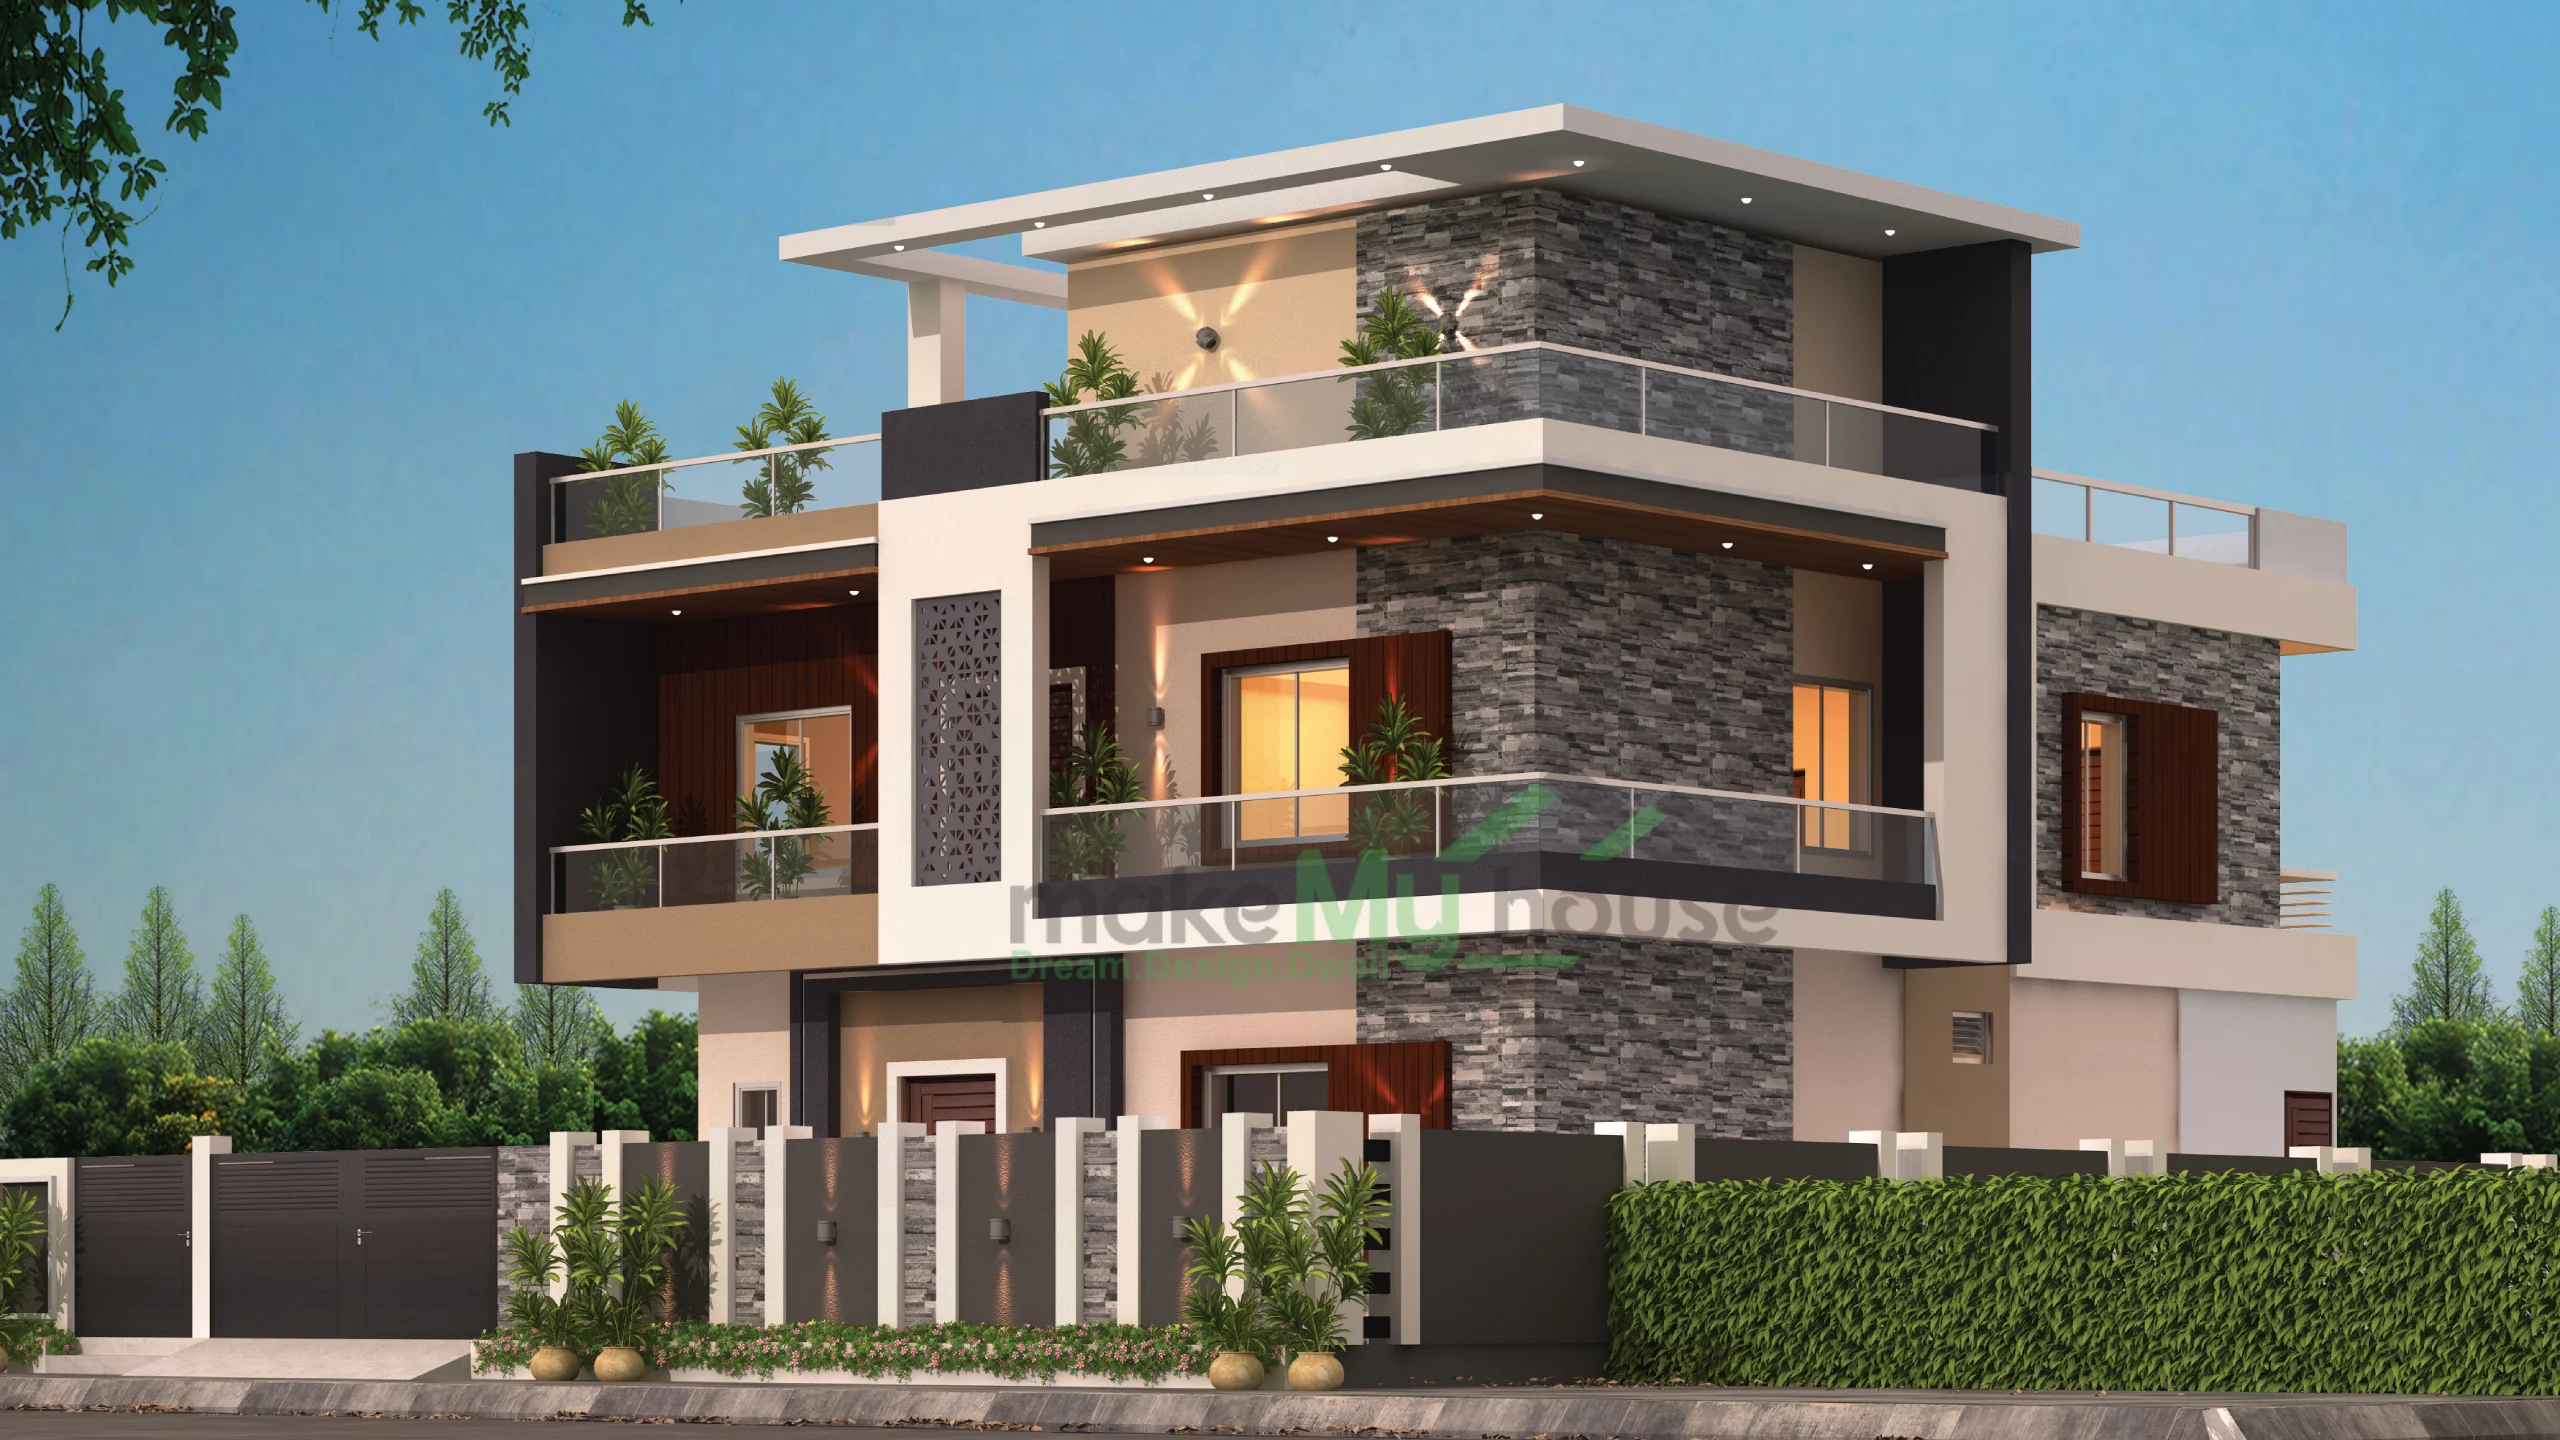
3. Corner Plot Shop House Design
Why It’s Valuable
Corner plots:
- Better visibility is given
- More natural light is available
- Dual access is possible
It is an excellent option for commercial purposes.
4. Duplex Residence Above Shops
Best For:
- Large families
- Ground floor commercial
- First + second floor duplex home
Why It Feels Premium
Residential area feels completely separate.
5. Modern Minimal Shop House Design
Features:
- Glass front elevation
- Neutral colors
- Clean architectural lines
Why People Prefer It
Simple designs:
- Timeless lagte hain
- Maintenance is easy
- Cost remains controlled
Smart Space Planning Tips for 40×60 Shop House
Keep Shop Front Wide
- Commercial visibility is very important.
- Avoid narrow shop front.
Keep Staircase Placement Smart
Wrong staircase placement:
- Space is wasted
- Privacy disturbs
Side staircase is often a better option.

Do not ignore ventilation
Being a commercial building does not mean it should have dark interiors.
Natural airflow:
- Comfort improves
- Reduces electricity bills
Do Noise Control Planning
Shop activity and home comfort should be separate.
Use:
- Proper flooring
- Sound-resistant doors
- Smart wall planning
- Add Storage Spaces
Both shop and home storage are important.
Modern Elevation Ideas for 40×60 Shop House
1. Glass Front Elevation
Modern commercial appearance has been given.
2. Wooden Texture Panels
Warm and premium look can be created.
3. Box-Style Architecture
Simple yet modern appearance.
4. Balcony Lighting
Night appearance has improved.
5. Neutral Color Combination
White + gray + wood textures look timeless.
Real Experience Tips from Actual Projects
Don’t Overcomplicate the Layout
Too many partitions:
- Airflow can be reduced
- You can create a congested feeling.
Focus on Daily Movement
Think practically:
- Customer entry
- Home Access
- Material movement
Leave Commercial Signage Space
- Future branding has become important.
Do Waterproofing Properly
- Especially in mixed-use buildings
Leakage issues are costly.
Keep Electrical Planning Smart
- Commercial load is different from residential load.
Common Mistakes in Shop House Construction
1. Ignore Residential Privacy
Family comfort has been disturbed.
2. Saving Parking Space
Future problem guaranteed.
3. Poor ventilation
Dark and uncomfortable interiors create hote.
4. Using Cheap Materials
- Commercial areas have to handle high usage.
- Durability is important.
5. Random Online Layout Copy
Every plot and business need is different.
Construction Tips for 40×60 Shop House Design
Strong foundation is important
Consider future expansion.
Use Separate Electrical Systems
It is practical to keep shop and home meters separate.
Do proper water drainage plan.
Avoid water accumulation in commercial areas.
Use Quality Flooring
Shops can handle high foot traffic.
Include Security Planning
CCTV, shutters, and lighting are important.
Best Room Planning for Residential Floor
living room
It should feel open and airy.
kitchen
Ventilated and practical layout.
bedrooms
Noise-free placement is better.
Balcony
Relaxation + ventilation is useful for both.
FAQs –
1. Is 40×60 plot good for shop house design?
Yes, it provides enough space for both commercial and residential planning.
2. Can I build multiple shops in 40×60 plot?
Yes, multiple compact shops can be planned easily.
3. Is parking possible in shop house design?
Yes, proper front or side parking can be included.
4. Which layout gives better privacy?
Separate residential entry layouts work best.
5. Can I build rental floors above shops?
Yes, many owners use upper floors for rental income.
6. Is duplex planning possible in 40×60 shop house?
Absolutely, duplex layouts work very well on this size.
7. What is biggest mistake in shop house construction?
Poor parking and privacy planning.
8. Why hire an architect for shop house planning?
Better space utilization and smoother construction planning.
Final Thoughts
A 40×60 shop-house design is not merely a building…
it is a smart investment.
If the planning is practical:
The business runs smoothly.
Family comfort is maintained.
Future growth becomes easier.
I have personally observed
a smart layout significantly reduces future stress.
Do not focus solely on a beautiful elevation.
Daily usability and comfort are equally important.
In the end, remember one simple line:
“A smart shop-house design balances business success with peaceful living.”