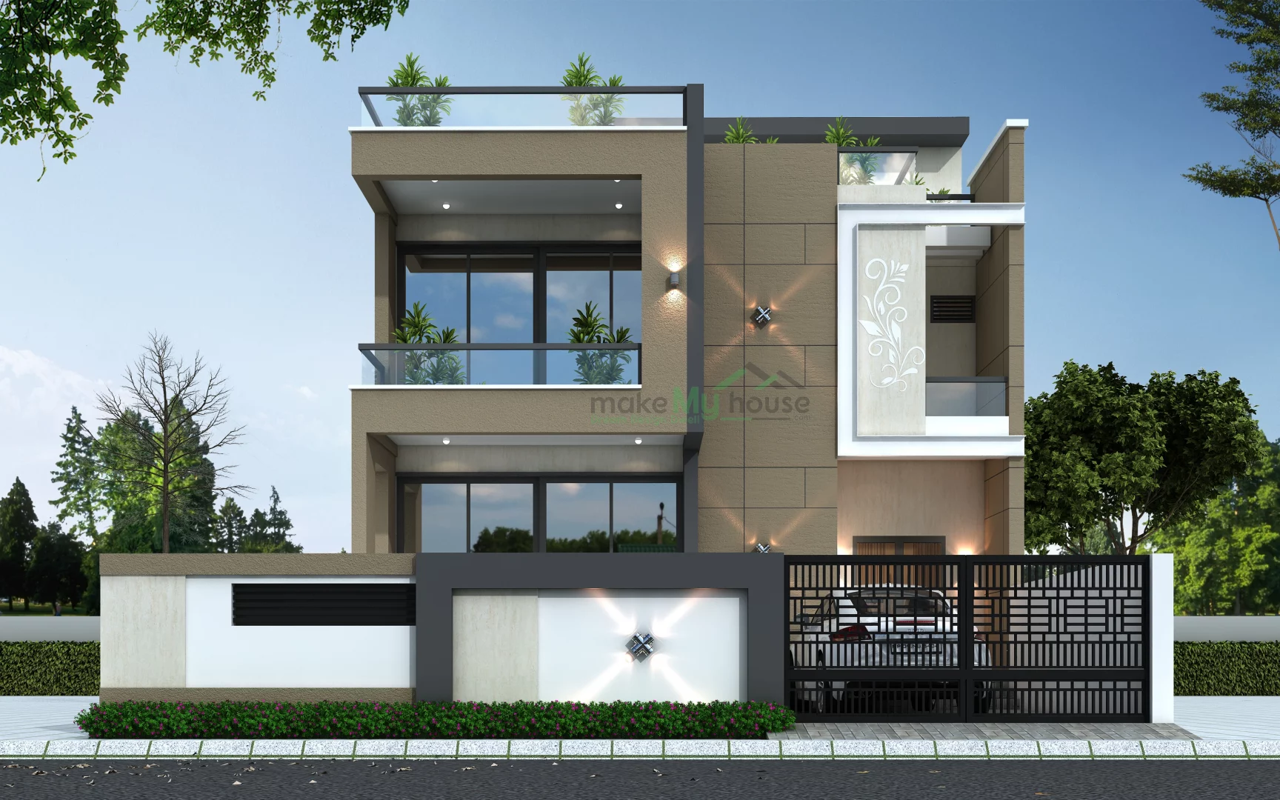
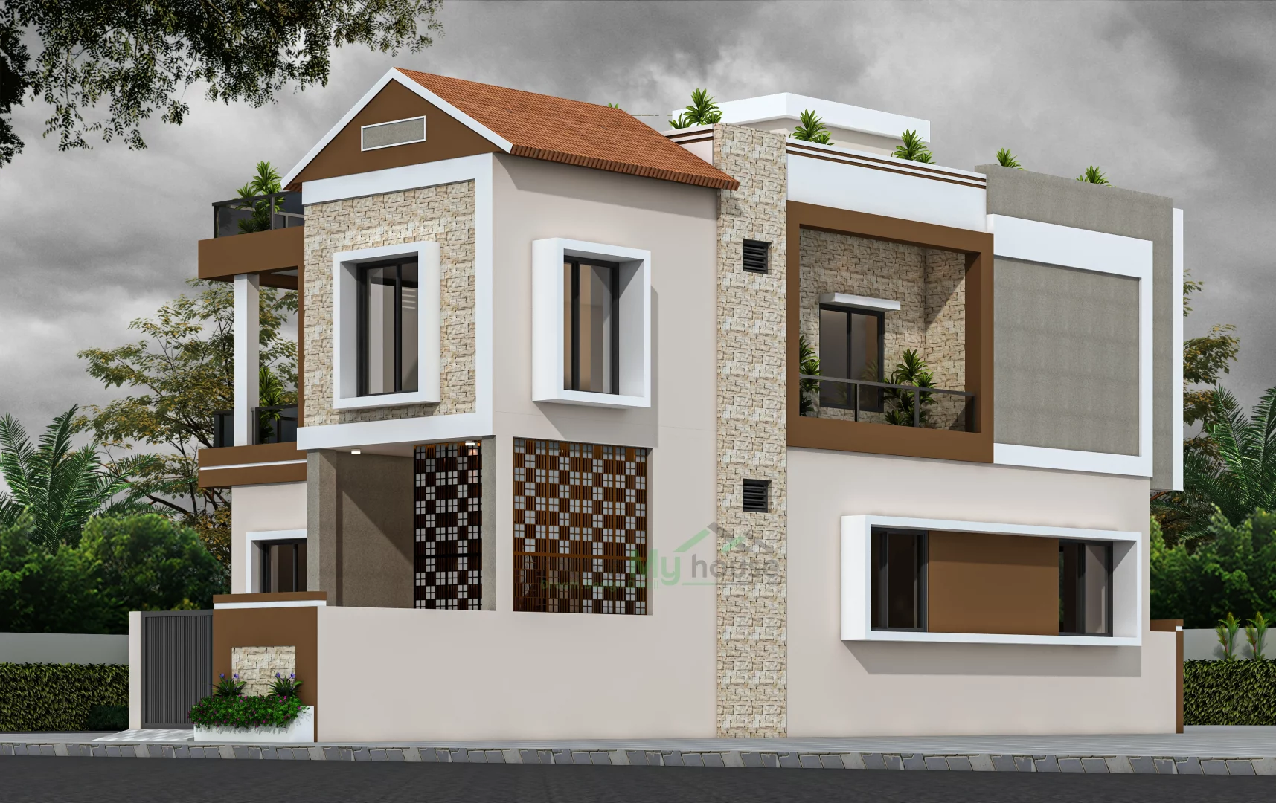

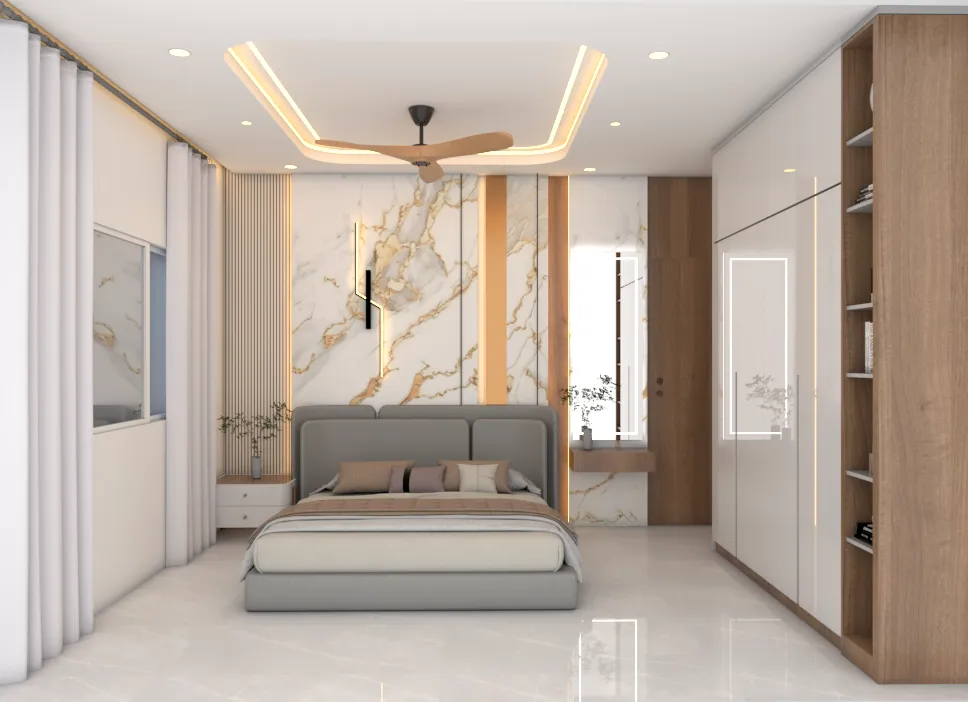

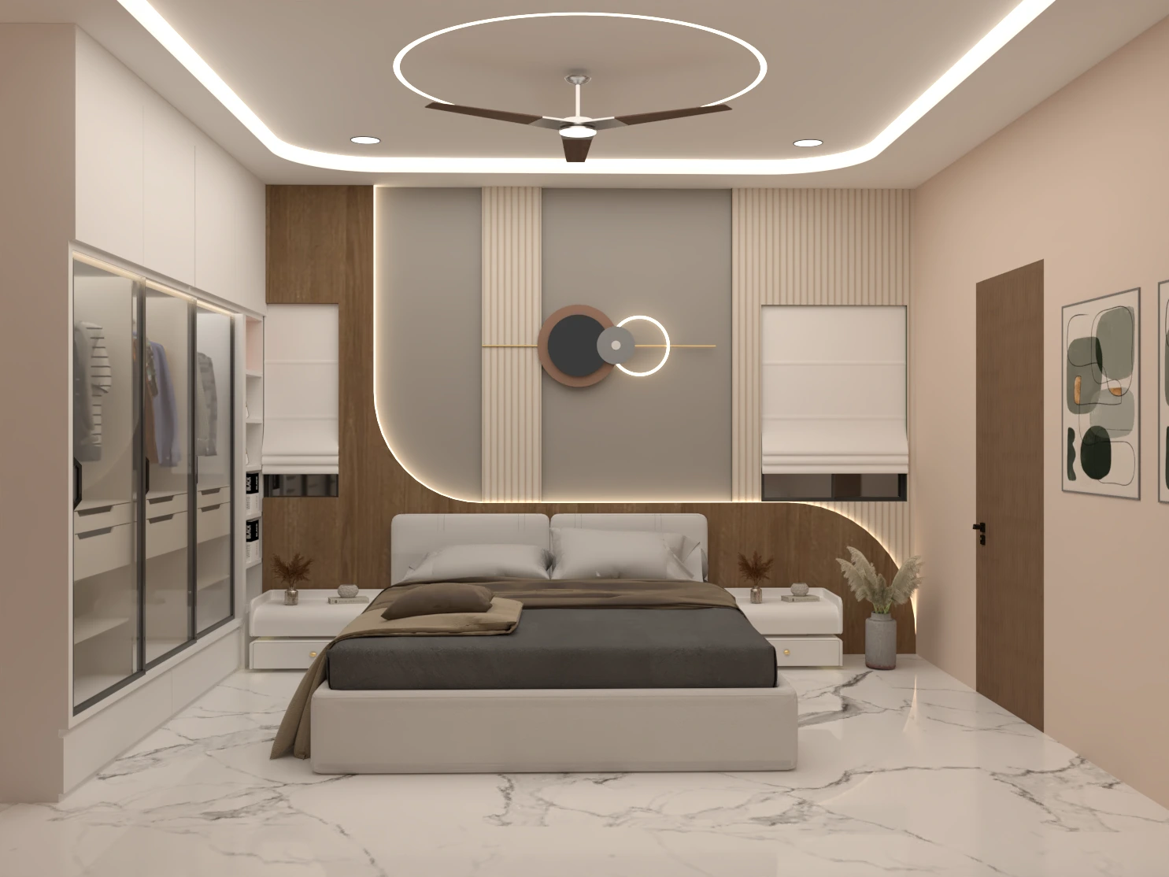
This blog explains how nuclear families can design a dream home with balanced space and everyday comfort. It covers smart layouts, practical storage solutions, multi-functional spaces, and simple design tips that make even small homes feel spacious and peaceful.
Children need a quiet corner to study. Parents need privacy after a long day. Guests arrive unexpectedly. Storage starts overflowing. Most nuclear families struggle with the same issue how to design a dream home that feels spacious without wasting space.
We understand this reality because we work closely with modern nuclear families who want homes that feel warm, practical, and future-ready. The goal is not a large house. The goal is a balanced home where every square foot serves a purpose and comfort is never compromised.
Designing Dream Home Designs for Nuclear Families: Balanced Space & Comfort requires thoughtful planning, smart zoning, and practical detailing. Below, we share structured guidance that helps families build homes that truly work in everyday life.
Understanding the Real Needs of Nuclear Families
A nuclear family typically consists of parents and one or two children. Sometimes elderly parents visit. Occasionally, a work-from-home setup becomes necessary. These changing lifestyle patterns directly influence home design.
Key lifestyle requirements include:
Privacy for each family member
Shared family interaction spaces
Efficient storage solutions
Multi-functional rooms
Comfortable ventilation and natural light
Low maintenance materials
We have observed that when homes are designed purely based on trends without considering daily routines, families quickly feel discomfort. A balanced design starts with understanding daily habits, movement flow, and growth plans.
Planning the Ideal Layout for Balanced Space
A well-planned layout creates harmony between private and shared spaces.
This zoning prevents disturbance. For example, placing bedrooms away from the main entrance reduces noise issues.
2. Open Layout with Defined Boundaries
Open floor plans are popular, but complete openness can reduce privacy. We recommend semi-open layouts using:
Glass partitions
Sliding doors
Wooden dividers
Furniture-based separation
This maintains openness while preserving functionality.
Dream Home Designs for Nuclear Families
Living Room Design for Nuclear Families
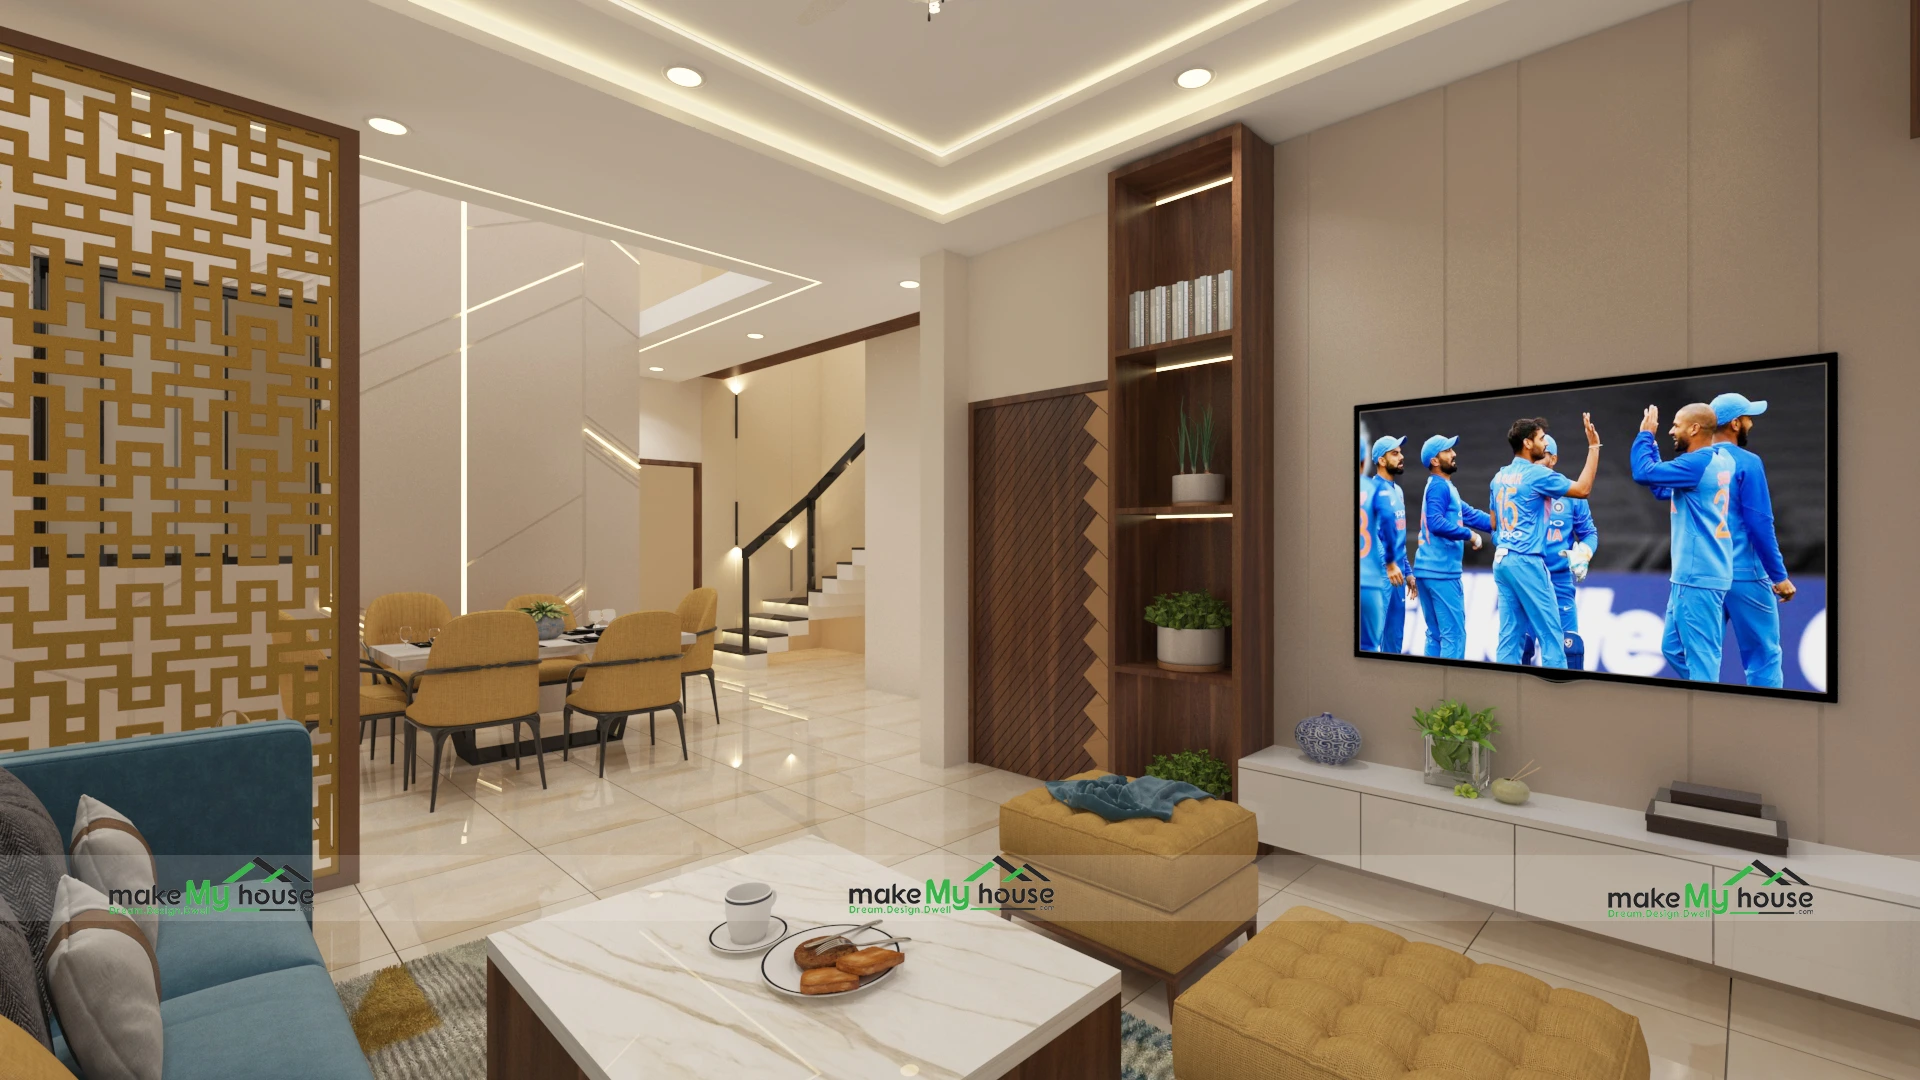
The living room is the heart of the home.
To achieve Balanced Space & Comfort, consider:
Compact yet comfortable seating
Wall-mounted TV units to save floor space
Hidden storage in center tables
Neutral color palettes for visual expansion
We have personally seen that over-furnishing is the biggest mistake. Families often buy large sofas that restrict movement. Choosing proportional furniture ensures better usability.
Kitchen Design: Practical and Organized
The kitchen is where efficiency matters most.
Smart Kitchen Planning Includes:
L-shaped or parallel layouts for smooth workflow
Tall pantry units for vertical storage
Soft-close drawers
Proper chimney ventilation
Easy-to-clean countertops
A clutter-free kitchen reduces daily stress. In homes we have worked on, adding vertical storage increased usable space by nearly 25%.
Bedroom Planning for Personal Comfort
Bedrooms must feel calm and personal.
Master Bedroom Essentials
Comfortable bed with storage
Minimal furniture
Soft lighting
Wardrobes with sliding shutters
Kids’ Bedroom Planning
Children grow fast. We recommend flexible furniture:
Bunk beds for shared rooms
Study desks with shelves
Neutral base colors with changeable décor
Planning for adaptability ensures the room evolves with the child.
Multi-Functional Spaces: A Smart Solution
Space limitations demand creativity.
Ideas That Work Well
Foldable study tables
Sofa-cum-beds
Wall-mounted desks
Convertible guest rooms
We strongly advise families to plan at least one flexible room. It can serve as:
When these steps are followed carefully, Dream Home Designs for Nuclear Families: Balanced Space & Comfort becomes achievable without increasing budget unnecessarily.
Dream Home Designs for Nuclear Families
Real Experience Insights
From multiple residential projects, we have learned:
Families regret lack of storage more than lack of décor.
Proper electrical planning reduces later renovation costs.
Neutral base designs are easier to refresh over time.
These small details make a substantial difference.
Conclusion:
A home should not feel crowded or empty. It should feel balanced. For nuclear families, the focus must remain on comfort, practicality, and adaptability. When zoning is correct, storage is smart, and ventilation is proper, even a compact house feels generous.
Dream Home Designs for Nuclear Families: Balanced Space & Comfort is not about size. It is about thoughtful planning. When every element serves a purpose, families experience peace, efficiency, and lasting satisfaction.
FAQ
1. What is the ideal size for a nuclear family home?
A 2BHK or compact 3BHK between 900–1400 sq. ft. works well for most nuclear families.
2. How can small homes feel spacious?
Use light colors, vertical storage, mirrors, and minimal furniture.
3. Is open layout suitable for nuclear families?
Yes, but with partial separators for privacy.
4. How much storage is enough?
Plan at least 15–20% of total area for storage solutions.
5. Should we prioritize aesthetics or functionality?
Functionality first. A beautiful home that is uncomfortable will not work long term.
6. What flooring is best for family homes?
Vitrified tiles and wooden laminates are durable and easy to maintain.
7. How do we future-proof our home?
Design flexible spaces and avoid permanent structural limitations.
8. Can a small home still be luxurious?
Yes. Thoughtful lighting, balanced colors, and quality materials create a refined look without requiring large space.