A Ground + 1 house plan for rental income is a smart way to earn steady monthly returns by designing two independent floors with proper privacy, separate utilities, and practical layouts. With the right planning like an external staircase, good ventilation, and functional room sizes you can maximize rental value while avoiding common mistakes and tenant conflicts.
You build a house thinking it’s just for family. Then one day, EMI pressure starts. Or maybe you simply want extra monthly income. That’s when the idea hits why not design a house plan for rental income from the beginning? We’ve worked with many homeowners who later regret not planning their layout smartly. Rooms are awkward. Stairs are inside the living room. Tenants have no privacy. Owners feel uncomfortable. And rental value drops.
That’s why a House Plan for Rental Income: Ground + 1 Layout needs clear thinking from day one. Let’s break it down practically.
Why Ground + 1 Layout is Perfect for Rental Income
A Ground + 1 house plan for rental income is simple and profitable.
One floor for you.
One floor for tenants.
Lower construction cost than G+2.
Easier approval in most local authorities.
Good resale value.
From experience, we’ve seen that even on a 20×40 plot (800 sq ft), rental planning is possible if layout is smart.
The secret is privacy + functionality.
Understanding the Basic Structure of Ground + 1 Rental Plan
Before jumping into design ideas, understand the structure.
Ground + 1 means:
Ground Floor
First Floor
Independent staircase (preferably outside)
You can design:
Owner on ground + tenant on first
Tenant on ground + owner on first
Both floors for rental (double income)
Choice depends on your age, long-term goals, and family size.
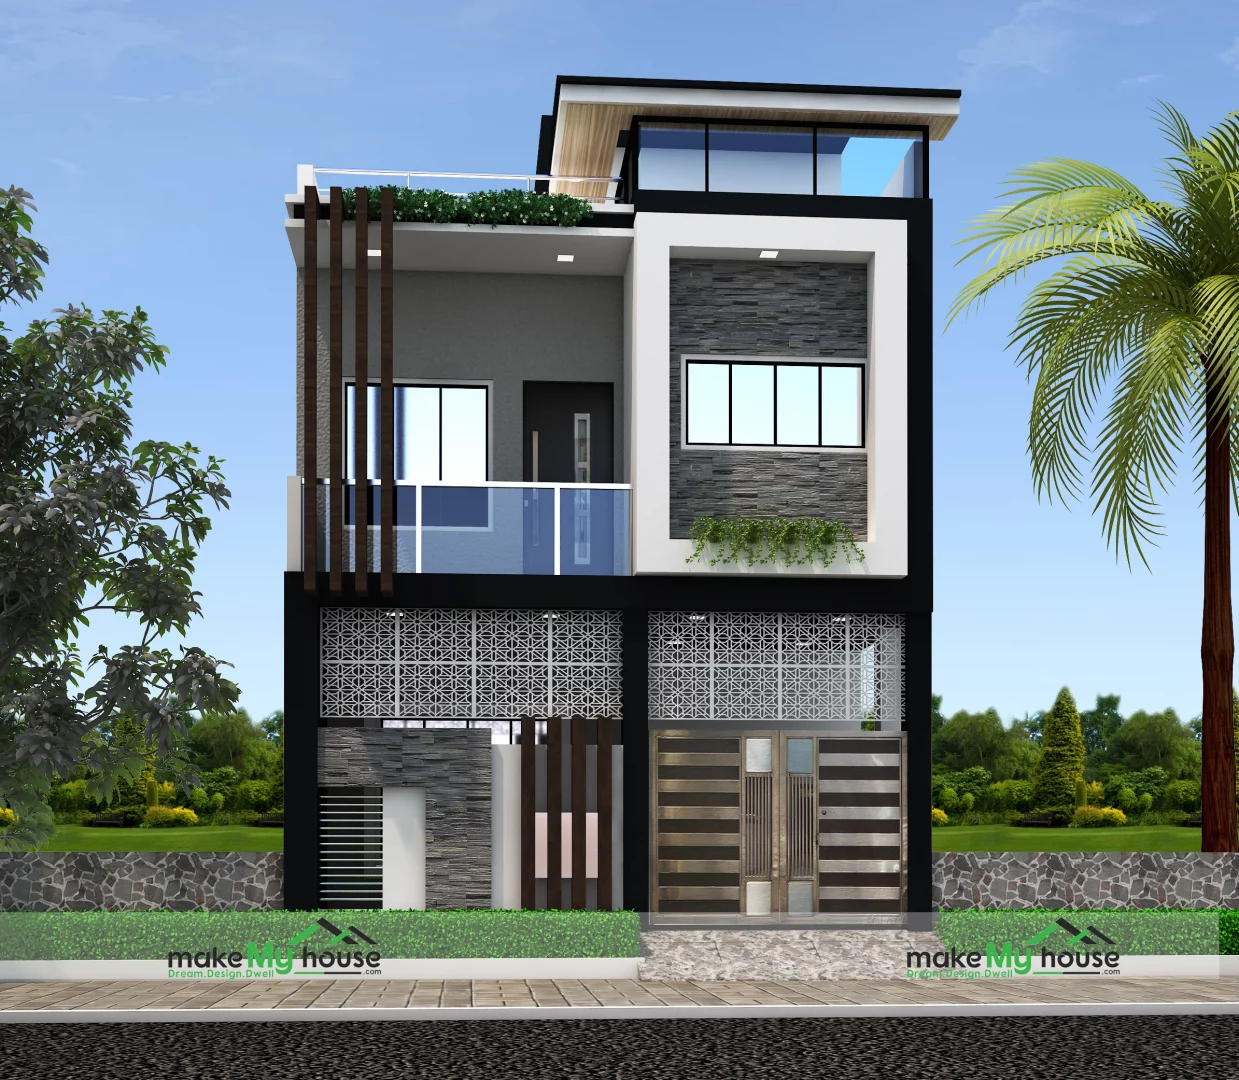
Ground + 1 Layout Idea: Owner Downstairs, Tenant Upstairs
This is the most common and comfortable option.
Ground Floor (Owner Unit)
1 living room
2 bedrooms
1 Kitchen
2 bathrooms
Small pooja/store space
front parking
Keep your layout spacious. Use better finishes here.
First Floor (Rental Unit)
1 Living Area
1 or 2 bedrooms
1 Kitchen
small balcony
We’ve noticed 1BHK rentals move faster in smaller towns. In metro cities, 2BHK rents better.
Important tip:
Keep tenant’s kitchen and bathroom plumbing aligned with ground floor plumbing. This reduces pipe cost and leakage risk.
Ground + 1 Layout Idea: Two Independent 2BHK Units
This works best if you want full rental income.
Layout Planning
Both floors identical:
2 bedrooms
1 living room
1 Kitchen
2 bathrooms
Small balcony or utility
Separate entry is compulsory.
In one project, the staircase was placed from inside the living room. Tenants had to pass through the owner’s house. Within 6 months, they changed the layout during renovation. So never repeat this mistake.
Always plan external staircase from front or side setback.
Ground + 1 Layout Idea: 1BHK + 1BHK + Shop Option
If your plot is on a corner or near market area, think smart.
Ground floor front: Small shop
Ground floor rear: 1BHK
First floor: 2BHK
Commercial + residential rental gives higher returns.
But check local municipal rules before mixing use.
Step-by-Step Planning for House Plan for Rental Income
Let’s simplify it.
Step 1: Decide Target Tenant
Family?
Students?
Working bachelors?
Small office use?
Design depends on tenant type.
Students need?
more rooms?
Attached bathrooms?
Less living area?
Families need?
Proper kitchen?
storage?
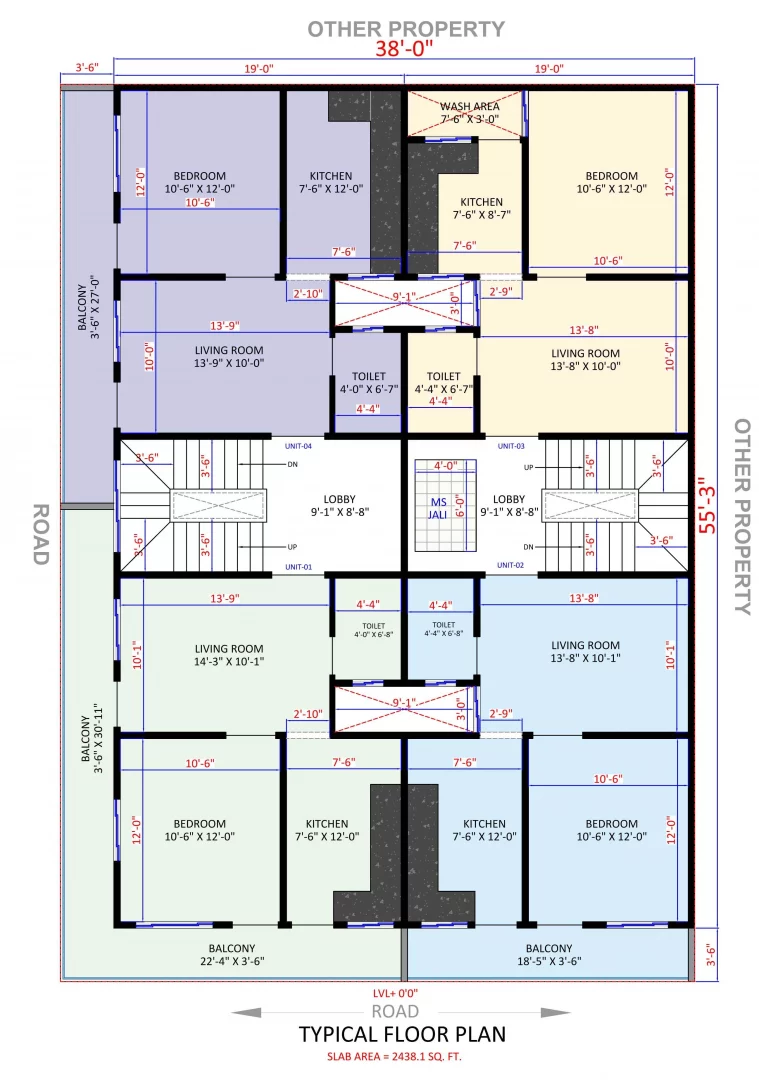
Step 2: Keep Staircase Separate
This is non-negotiable.
Options:
Front side staircase
Side setback staircase
Back external staircase
Avoid spiral staircase for rental. It looks cheap and feels unsafe.
Step 3: Separate Electricity and Water Lines
We always recommend:
Separate electricity meters
Separate water tank lines
Individual water storage valves
If you don’t do this, monthly arguments are guaranteed.
Step 4: Plan Ventilation Properly
Rental tenants complain most about:
dark rooms
no airflow
damp walls
So keep:
Windows on opposite walls for cross ventilation
At least one balcony
Exhaust in kitchen and bathrooms
Even small windows make huge difference.
Step 5: Soundproofing Between Floors
This is something many ignore.
We suggest:
Proper slab thickness
Tile with underlayment
False ceiling for noise reduction
Otherwise, footsteps noise becomes daily issue.
Pro Layout Dimensions for Rental Friendly Planning
From practical site experience:
Living Room: 10′ x 12′ minimum
Kitchen: 8′ x 8′ workable
Bathroom: 4′ x 7′ minimum
Anything smaller affects rental value.
Real Experience Advice (Things We Learned on Site)
Keep tenant’s main door away from your bedroom wall. Noise travels.
Don’t share common terrace access unless necessary.
Provide separate doorbell and name plate area.
Keep drainage slope perfect. Water logging creates complaints.
Use simple tile design. Avoid expensive finishes for rental floor.
We once saw a client use marble flooring upstairs. Tenant damaged it. Repair cost was high. Since then, we suggest vitrified tiles.
Common Mistakes in House Plan for Rental Income
❌ Internal staircase
❌ Shared electricity meter
❌ No parking space
❌ Too many small rooms
Budget Planning for Ground + 1 Rental House
Construction cost depends on location.
But generally:
- Basic construction: Moderate finish
- Rental floor: Practical finish
- Owner floor: Slightly premium
Don’t overspend on rental floor. Keep it durable.
Vastu Considerations
Many tenants ask about Vastu.
- Kitchen in southeast
- Master bedroom southwest
- Main door east or north
Even if you don’t strictly follow, try basic alignment. It improves market demand.
Is Ground + 1 Better Than G+2 for Rental?
For small plots (under 1000 sq ft), Ground + 1 is safer.
- Lower cost
- Easier approvals
- Less structural load
- Lower maintenance
If plot is bigger and city allows, G+2 can increase rental yield.
Final Thoughts
A smart House Plan for Rental Income: Ground + 1 Layout is not about squeezing more rooms. It’s about smart privacy, proper utilities, and practical dimensions.
If you plan correctly from day one, your house becomes an asset, not a headache.
Think long term.
Design practical.
Build simple.
Keep tenant comfort in mind.
That’s how rental income becomes stable and stress-free.
FAQs
1. Is Ground + 1 good for rental income?
Yes. It gives one extra unit without heavy construction cost. Easy to maintain.
2. Should staircase be inside or outside?
Always outside for rental planning.
3. Which is better for rent: 1BHK or 2BHK?
In small towns, 1BHK rents faster. In cities, 2BHK gives higher monthly rent.
4. How much space is required for a Ground + 1 rental house?
Even 600–800 sq ft plot works with smart planning.
5. Should water tank be separate?
Yes. It avoids daily disputes.
6. Can I build shop + rental house?
Yes, if local rules allow mixed use.
7. How to increase rental value?
Good ventilation, parking, balcony, and separate entry increase rent.
8. Is Vastu important for tenants?
Many families prefer it. Basic alignment helps attract better tenants.
That’s how rental income becomes stable and stress-free.