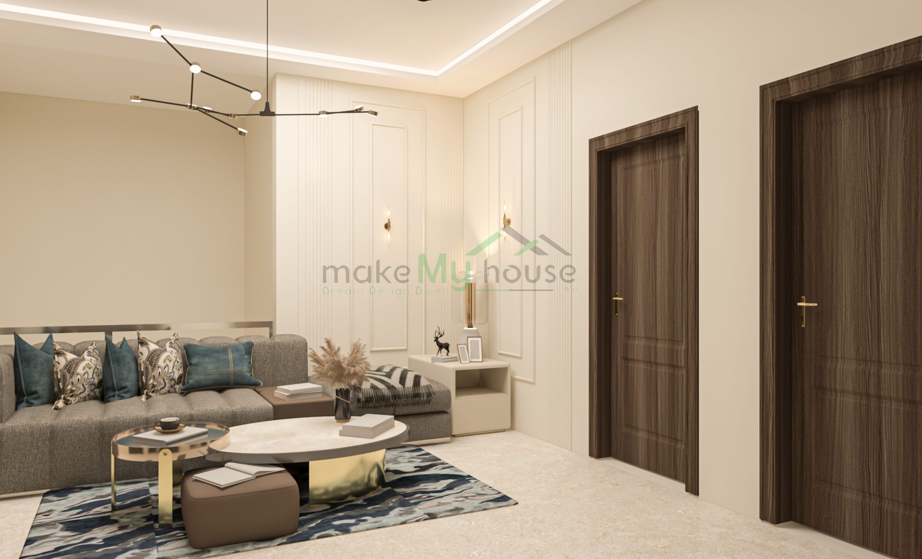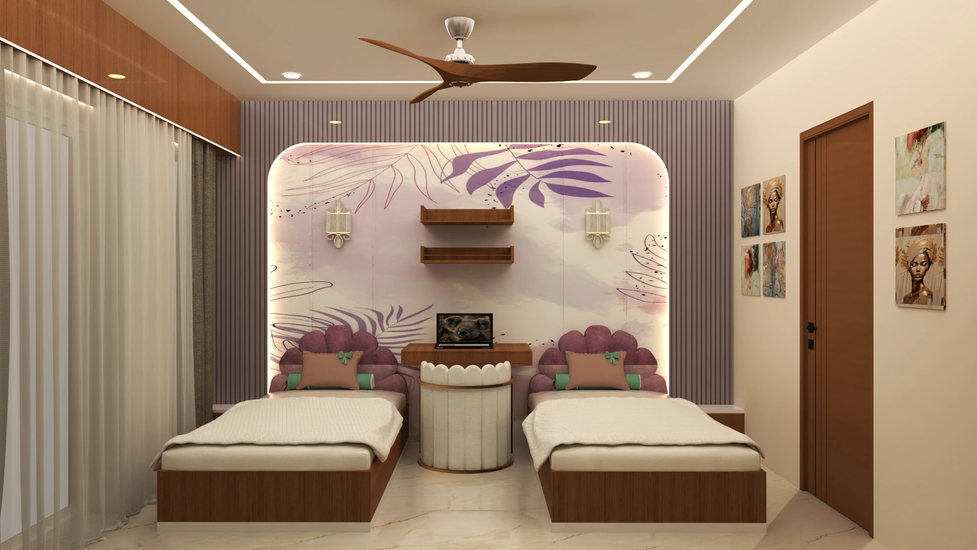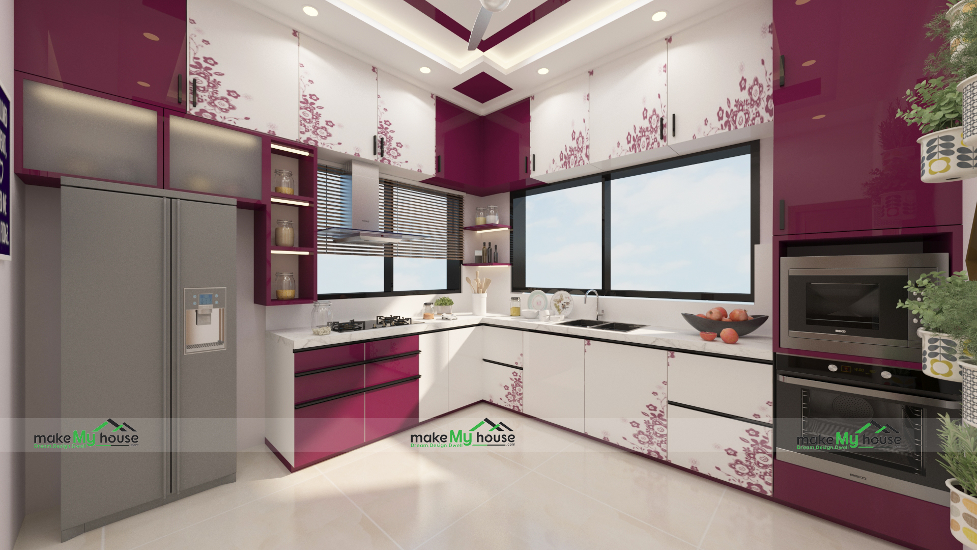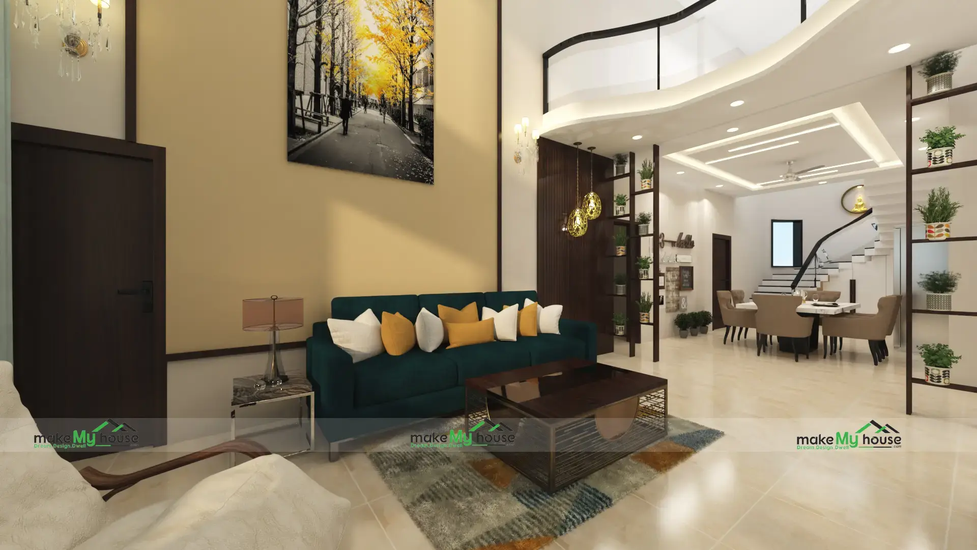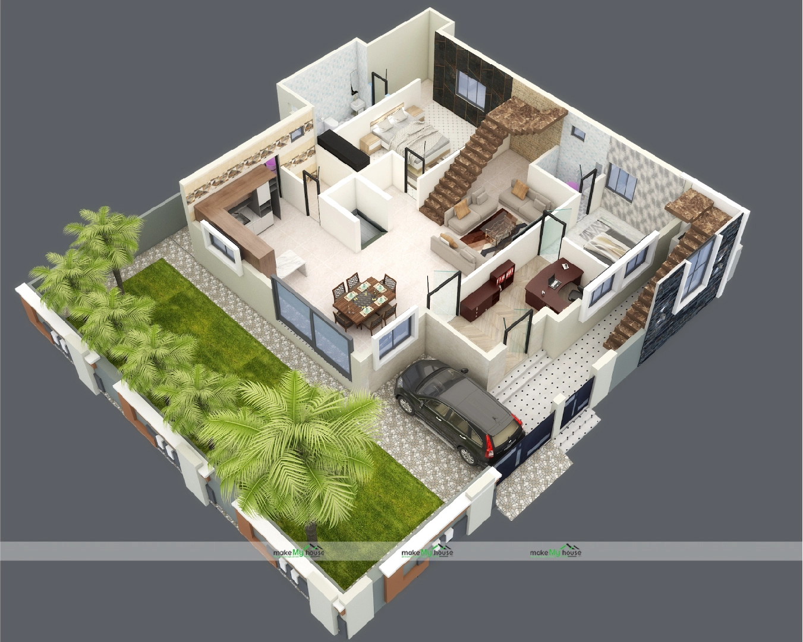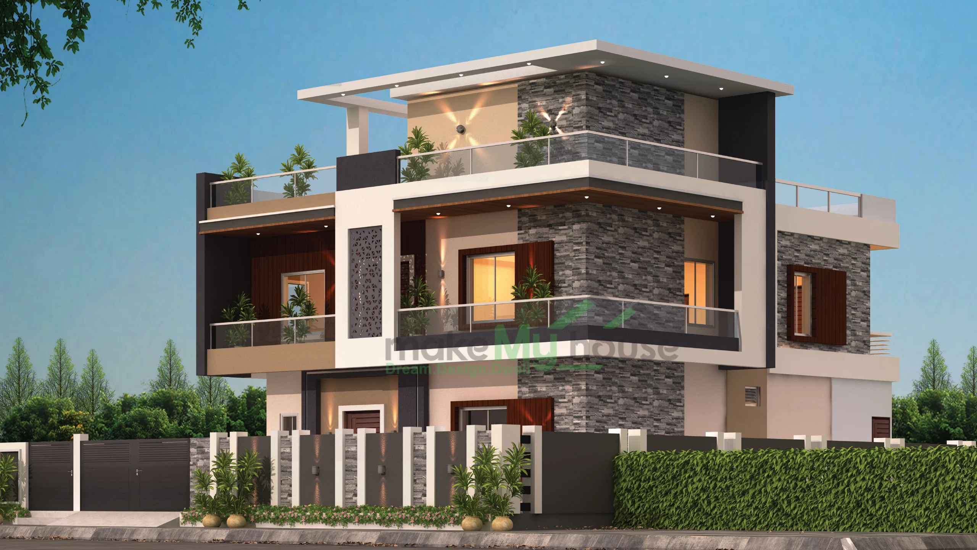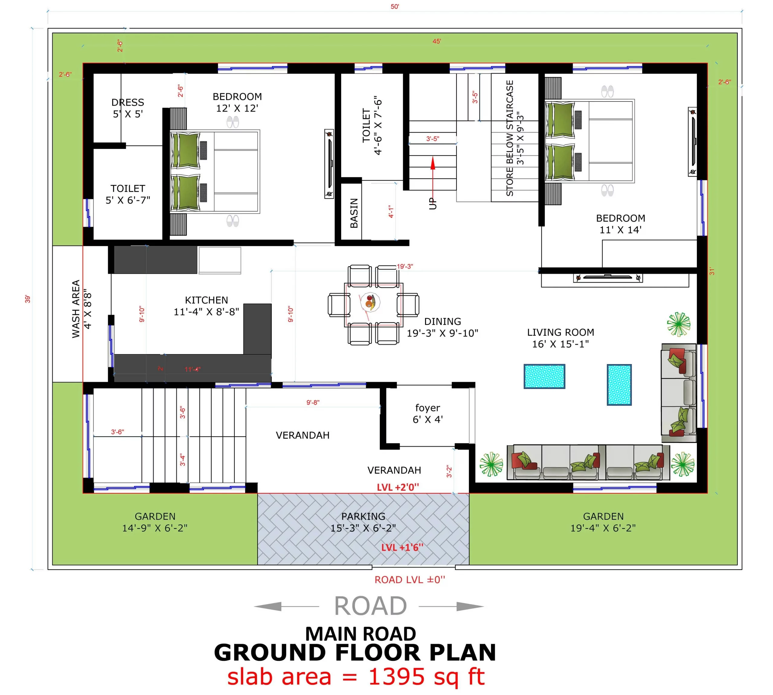
Choosing between an open floor plan and a closed layout depends on your lifestyle, space, and privacy needs. While open layouts feel spacious and modern, closed layouts offer better privacy and noise control. A hybrid layout is often the best choice for Indian homes, balancing openness with practicality.
When finalizing a home’s floor plan, almost every client faces a common dilemma
Should they opt for an open layout, or a traditional layout with closed rooms?
After seeing all those homes with open spaces on Pinterest, one tends to think “This is definitely the best option.”
But once real-life usage begins… that is when the practical problems become apparent.
I have personally observed this contrast in numerous Indian homes.
Some people choose an open layout only to add partitions later on… while others opt for a closed layout and subsequently regret that their home feels cramped.
So, what is the truth?
Today, we will explore this in detail:
Open Floor Plan vs. Closed Layout: What Works Better in Indian Homes?
What is an Open Floor Plan?
In simple terms:
An open floor plan means
- The living, dining, and kitchen areas are situated within a single open space.
- Minimal walls.
- Unrestricted movement.
This style is quite popular in modern homes.
What is a Closed Layout?
In a closed layout:
- Every room is a separate entity.
- Walls and doors are clearly defined.
- There is a higher degree of privacy.
This is a common architectural style found in traditional Indian homes.
Open Floor Plan vs. Closed Layout: Key Differences
Feature | Open Floor Plan | Closed Layout
Sense of Space | Spacious | Compact
Privacy | Lower | High
Light Flow | Better | Limited
Noise Control | Poor | Good
Flexibility | High | Fixed
Open Floor Plan: Pros & Cons
Advantages of an Open Floor Plan
1. The Space Feels Larger
With fewer walls, the room appears more open and expansive.
2. Better Flow of Natural Light
Light travels easily from one corner of the room to the other.
3. Easier Family Interaction
Whether you are in the kitchen or the living room everyone feels connected.
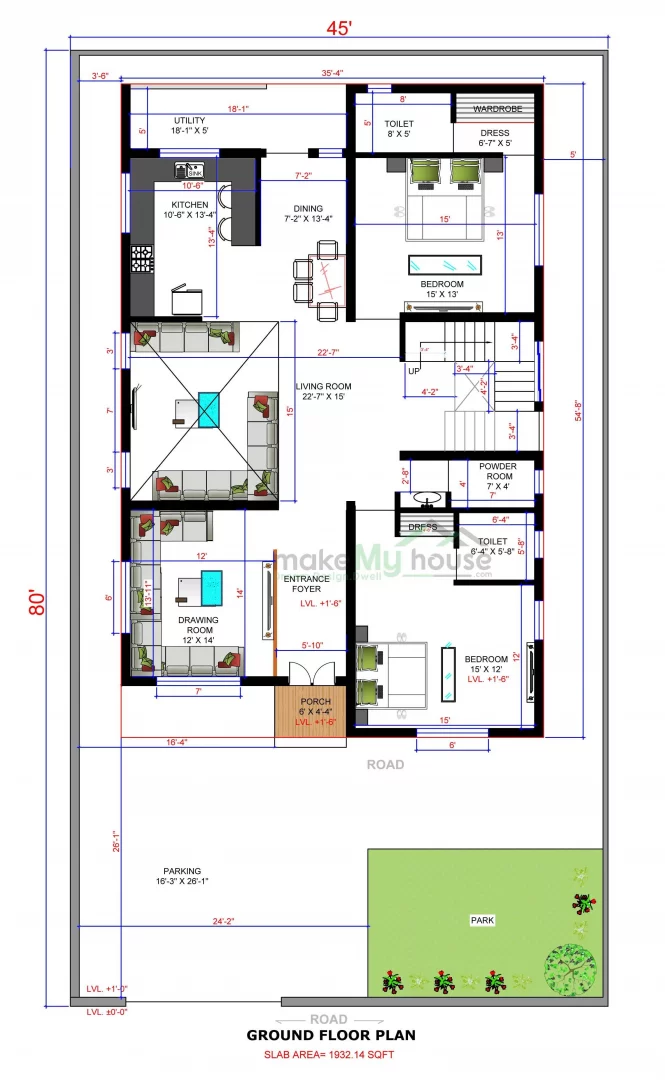
4. Modern Aesthetic
It represents a trending design style in contemporary times.
Disadvantages of an Open Floor Plan
1. Privacy Issues
When guests visit, everything within the space is visible.
2. Noise Problems
Sounds from the TV, kitchen activities, and children all tend to blend together.
3. Spread of Odors
Cooking smells can permeate the entire house.
4. Clutter is Easily Visible
If there is a mess in just one area, it negatively impacts the visual appeal of the entire open space. Closed Layout: Pros & Cons
Advantages of Closed Layout
1. Privacy Strong
Every room has its own space.
2. Noise Control Better
Rooms are isolated hotels.
3. Maintain Clean Zones
Kitchen mess does not even reach the living room.
4. Ideal for Joint Families
Everyone has got their space.
Disadvantages of Closed Layout
1. Space feels short
Having too many walls causes a cramped feeling.
2. Light Flow Weak
3. Less Flexibility
Layout appears to be fixed.
What Works Better in Indian Homes?
This is the most important question.
The truth is –
Pure open or pure closed, neither is perfect.
Best option is:
Hybrid Layout (Mix of Both)
I personally have seen this approach used in most projects.
Hybrid Layout Example
- Living + Dining → Open
- Kitchen → Semi-open (with partition/sliding door)
- Bedroom → Closed
This creates balance:
- Space is also available
- Privacy is also available
Step-by-Step: How to Choose the Right Layout
Step 1: Family Type Samjho
- Nuclear family → Open layout chalega
- Joint family → Closed or hybrid better
Step 2: Check Lifestyle
- Guests come frequently?
- Is it work-from-home?
Step 3: Analyze Space Size
- Small homes → Open better
- Large homes → Closed manageable
Step 4: Make a ventilation plan
- Ventilation is naturally better in open layout.
Step 5: Decide Kitchen Preference
- If you do heavy cooking → Closed kitchen better.
Real Experience Tips & Pro Advice
- Sliding partitions are the best solution
- Open + privacy both are available.
- Keep the kitchen completely open
- There is a smell issue in Indian cooking.
- Do zoning with furniture
- Spaces can be defined even without walls.
- Using ceiling design
- Different areas become visually separated.
- Hybrid layout is most practical
- I have seen it performing best in almost every modern Indian home.
Common Mistakes to Avoid
- Blindly follow the trend
- Look at Pinterest and decide.
- Kitchen Planning Ignore Karna
- Open kitchen is not suitable for every house.
- Privacy Ignore Karna
- Please consider guests and family needs.
- Over-Partition Karna
- Too many walls = suffocating space.
- Ventilating Skip Karna
- Do the airflow plan in closed layout.
FAQs
Is open floor plan good for Indian homes?
Partially yes, but full open layout would not be suitable for every home.
Which is better: open or closed layout?
Hybrid layout is the most practical option.
Is open kitchen a good idea?
Yes for light cooking, careful planning is required for heavy cooking.
How to maintain privacy in open layout?
Use partitions, furniture zoning, or sliding doors.
Are closed layouts outdated?
No, they are still useful for privacy and functionality.
What is hybrid layout?
Combination of open + closed spaces.
Does open layout increase cost?
Not necessarily, but finishing cost can vary.
Conclusion
The layout of a house is not just a design decision… it affects daily life.
Open Floor Plan vs Closed Layout: What Works Better in Indian Homes?
The answer is simple:
Neither purely open nor purely closed
A smart combination is best
I’ve seen it personally
Where the balance is right, the home feels comfortable.
So, whenever you finalize your house plan:
Understand your lifestyle
Consider your family’s needs
Adopt a practical approach
Only then will your home become truly functional and comfortable.
Related Posts: