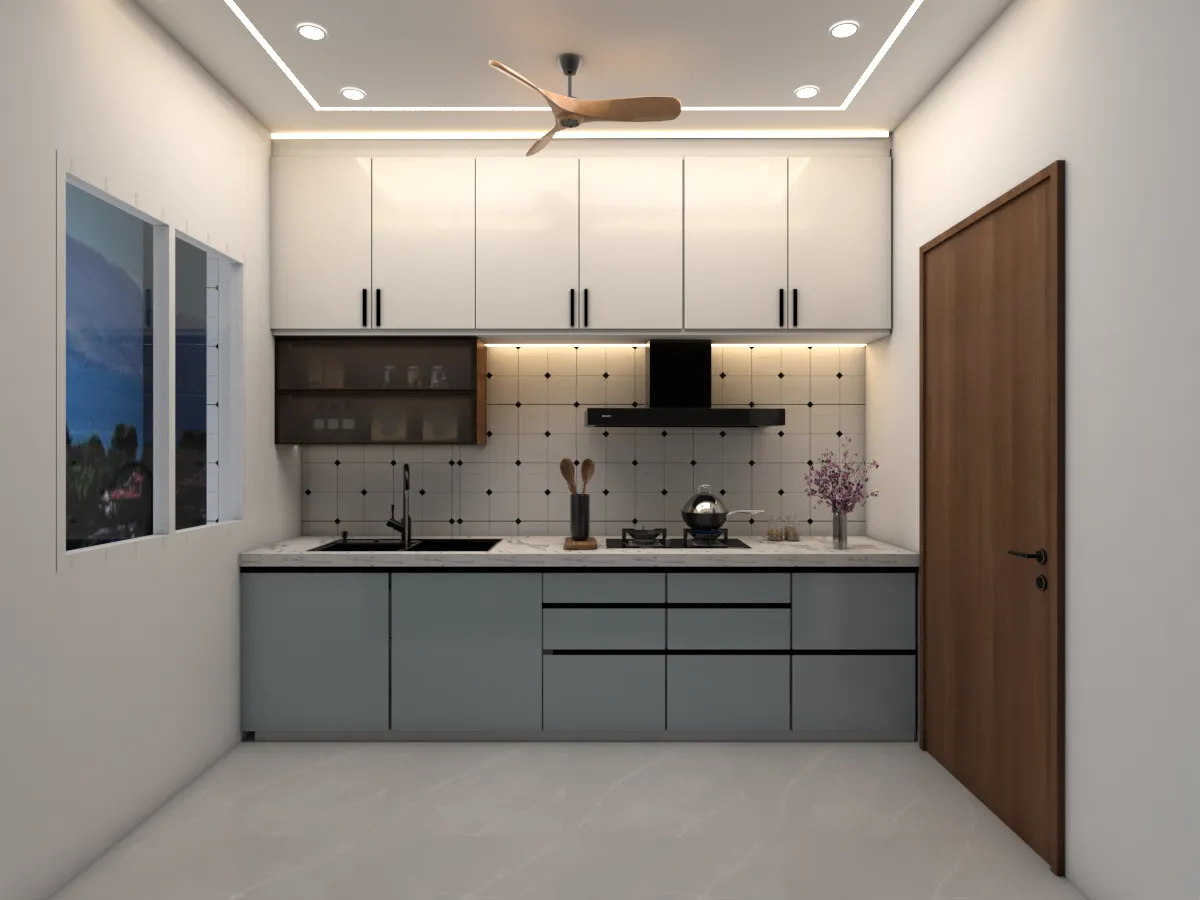
Here, we are sharing creative kitchen design ideas
Introduction:
In Indian homes, the kitchen is not just a place for cooking; it’s the heart of the family’s health, taste, and daily routine and yes kitchen is very imporatnt part of the house. Considering changing lifestyles, limited space, and modern needs, today’s kitchen design ideas have become smarter, more beautiful, and more functional than ever before. Here, we are sharing creative kitchen design ideas for Indian homes that can make even the smallest space stylish and functional.
Here, we are sharing creative kitchen design ideas
The Importance of Kitchen Design in Indian Homes
Indian kitchens are characterized by a variety of spices, heavy daily use, and traditional cooking methods. Therefore, choosing the right kitchen layout ideas and design is crucial. A well-planned kitchen not only saves time but also makes work easier and more comfortable.
Small Kitchen Ideas: Smart Ways to Make Small Kitchens Look Bigger
Limited space is a common problem in apartments and urban homes these days. In such cases, small kitchen ideas come in very handy. Moreover, smart planning helps maximize every inch without compromising functionality. Additionally, the right layout and storage solutions make the kitchen feel more open and organized. As a result, even compact kitchens can look stylish and efficient.
Light Color Theme: White, cream, or pastel shades make the kitchen look bigger and more open.
Vertical Storage: More storage can be achieved by installing cabinets from floor to ceiling.
Sliding Shutters and Drawers: These provide more convenience in less space.
Open Shelving: In small kitchens, open shelves make the space feel lighter compared to heavy cabinets.
These kitchen design ideas prove to be very effective for small homes.
The right layout determines the functionality of the kitchen. Some kitchen layout ideas are most preferred in Indian homes. Firstly, these layouts improve movement and workflow while cooking. Moreover, they help utilize space efficiently, especially in compact kitchens. As a result, daily kitchen tasks become easier and more organized.
L-Shape Kitchen Design
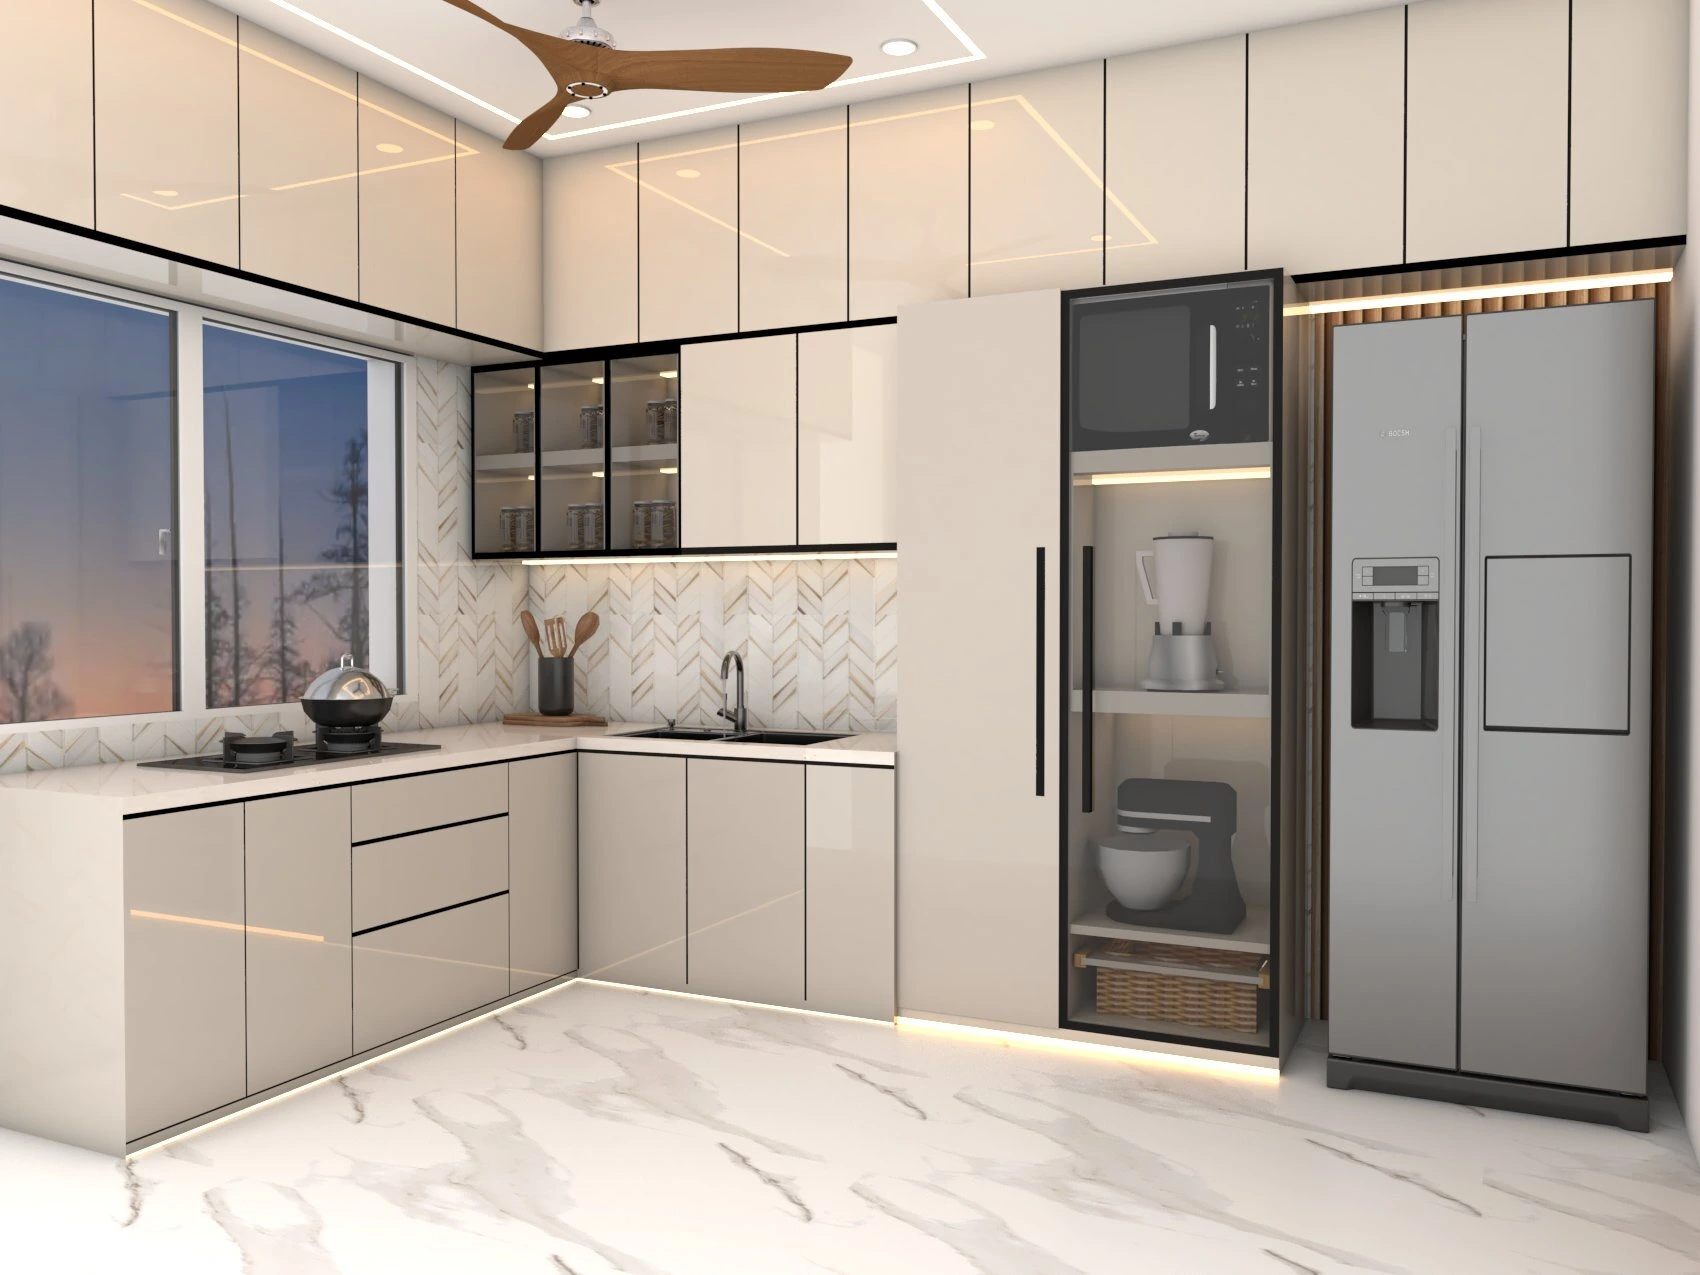
This layout is ideal for small and medium-sized homes. It maintains a balance between cooking, washing, and storage.Moreover, it ensures smooth movement and easy access to all work zones. Additionally, the efficient use of corners helps reduce clutter. As a result, the kitchen feels practical, organized, and comfortable to work in.
Here, we are sharing creative kitchen design ideas
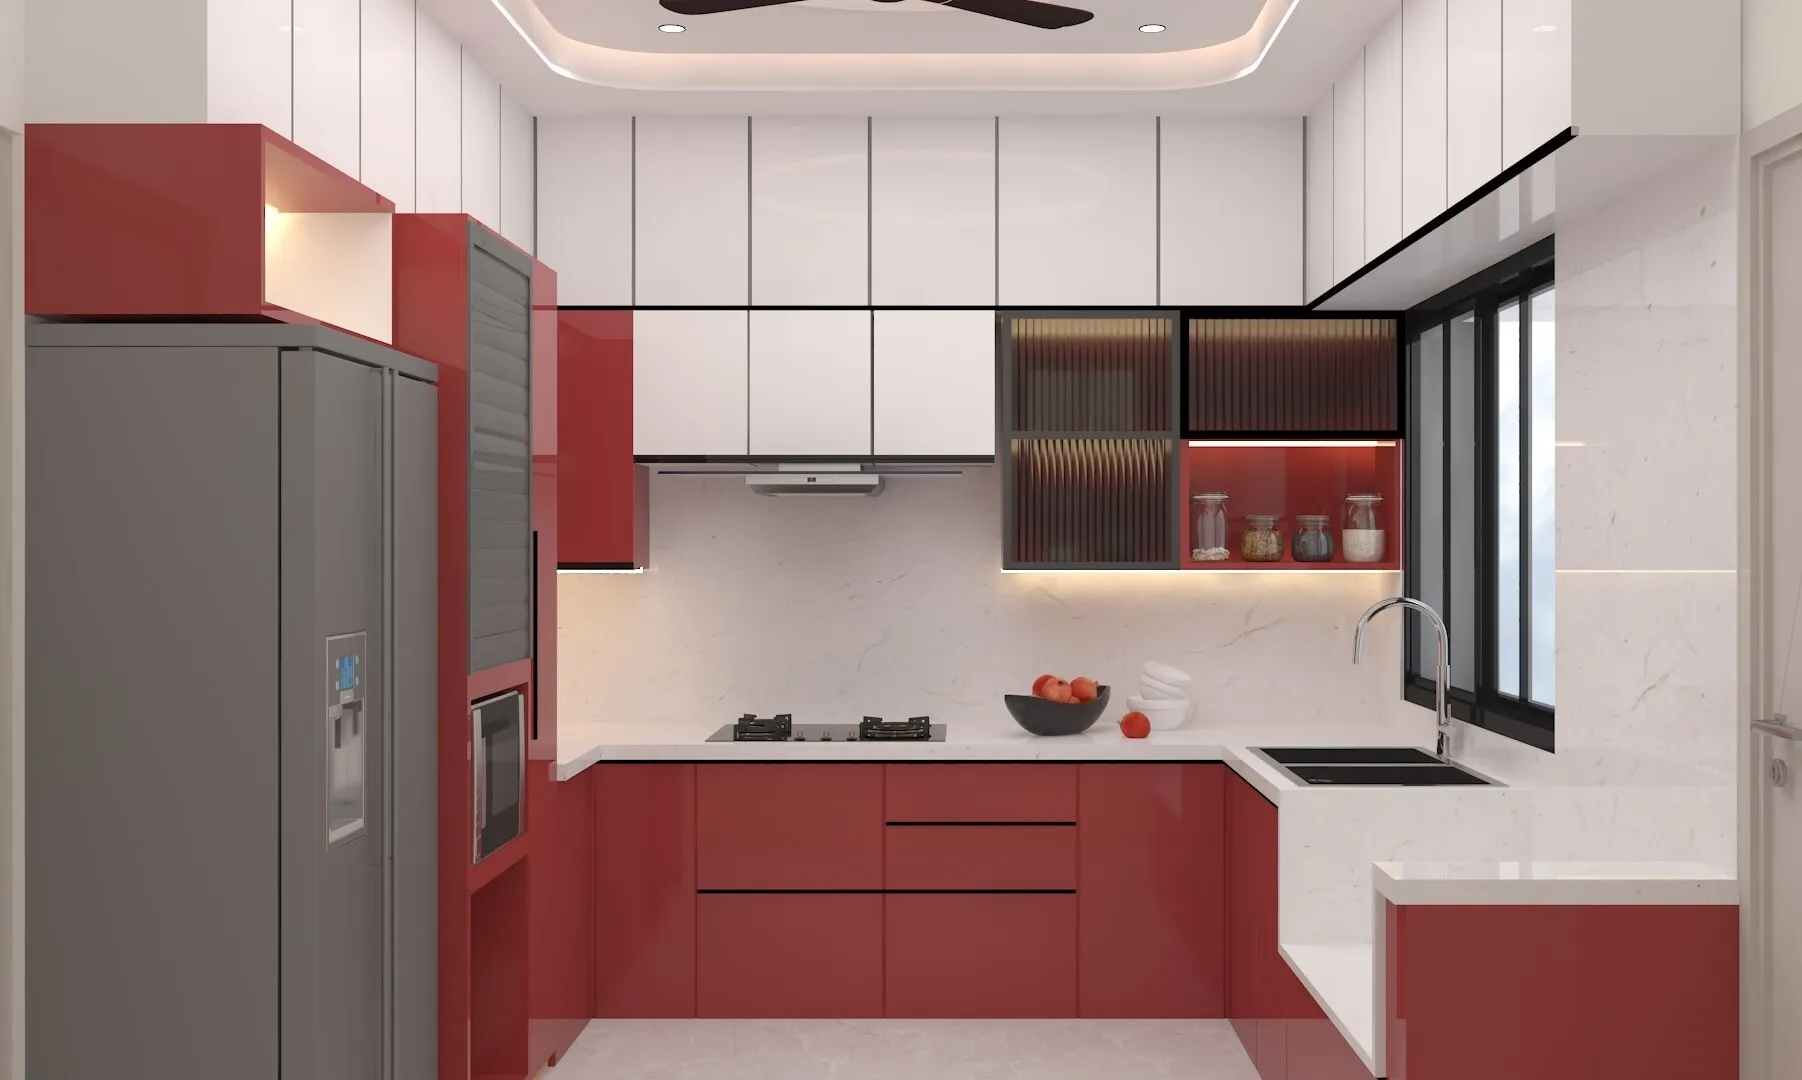
U-Shape Kitchen Design
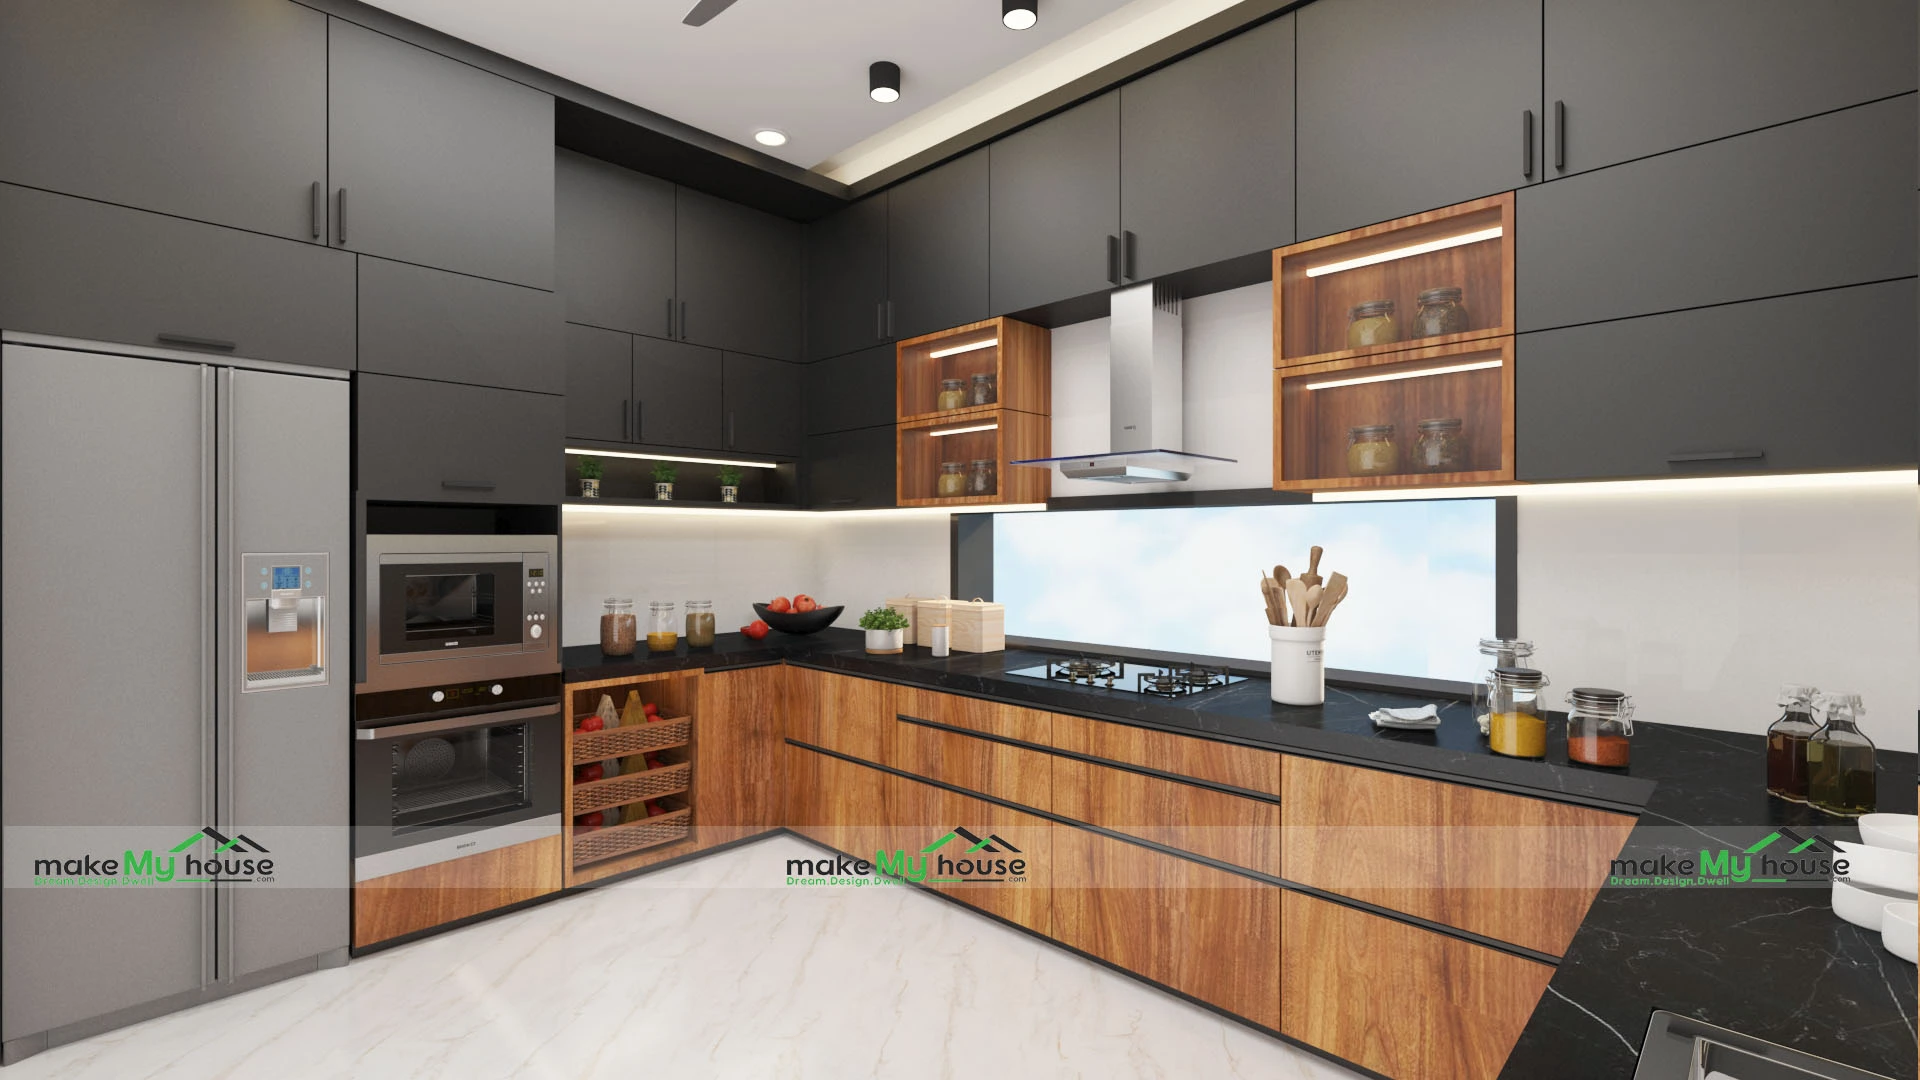
If you have a little more space, this layout is excellent. It provides more counter space and storage. Moreover, it allows better separation between cooking and preparation areas. Additionally, the extra workspace improves efficiency during busy cooking hours. As a result, the kitchen feels more spacious, functional, and well-organized.
Here, we are sharing creative kitchen design ideas
Parallel Kitchen Design
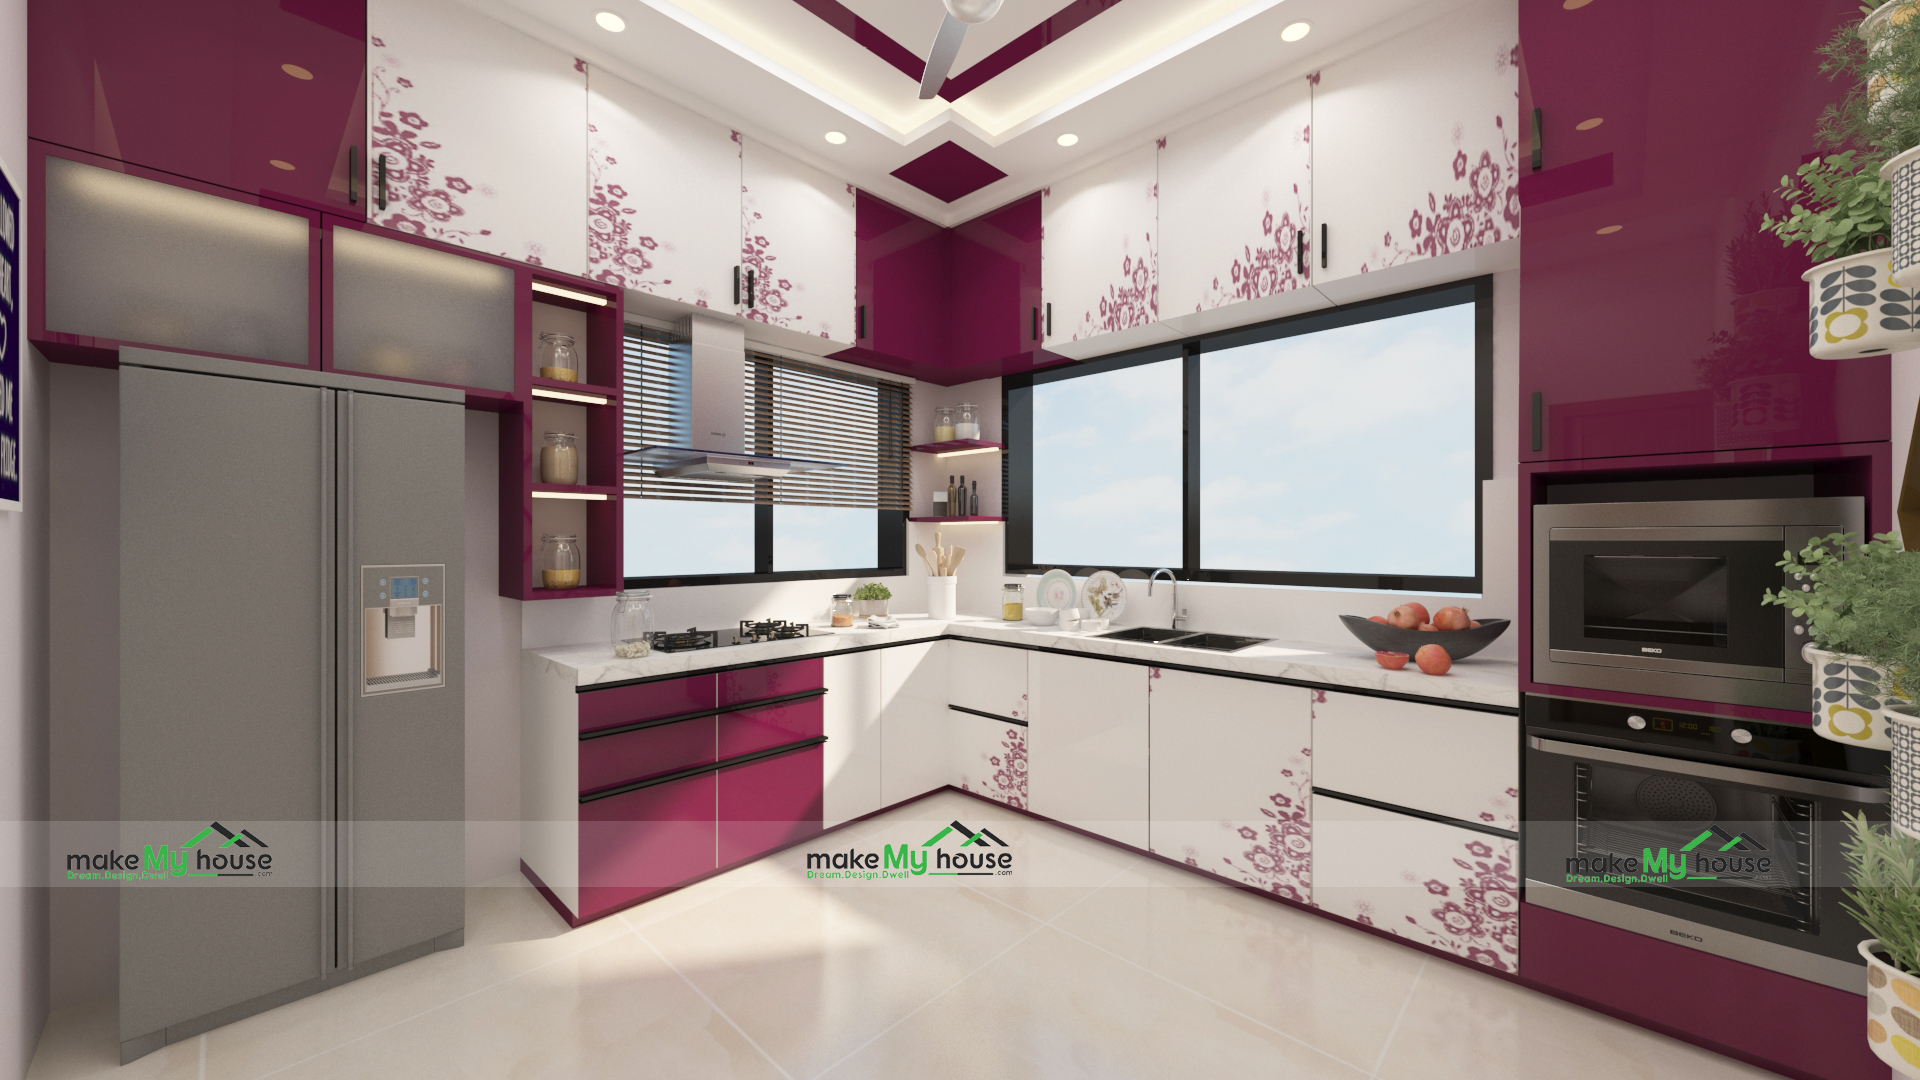
This is one of the most popular kitchen layout ideas in Indian homes. It allows for easy movement while working. Moreover, it improves workflow by keeping essential areas within reach. Additionally, this layout makes efficient use of available space. As a result, cooking becomes faster, smoother, and more comfortable.
Here, we are sharing creative kitchen design ideas
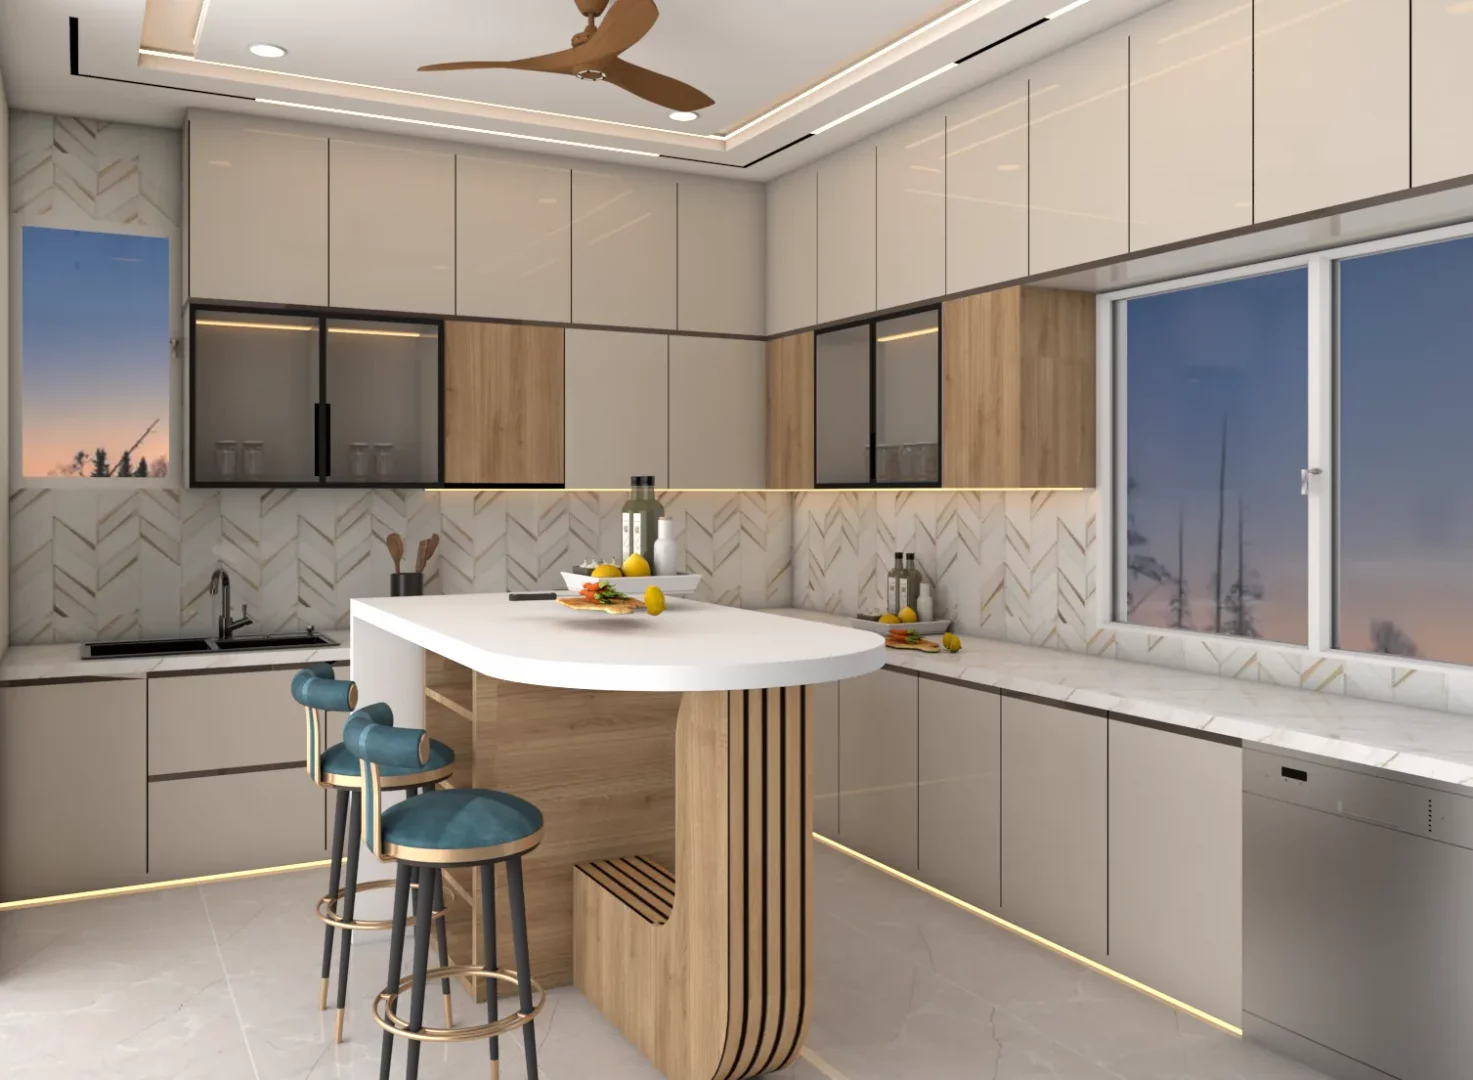
Island Kitchen Design
This is a modern and premium option for large homes or villas. The island can be used as a breakfast counter or for additional storage.
Modern Modular Kitchen Design Ideas
Modular kitchens hold a special place in today’s kitchen design ideas. Modular kitchens are not only visually appealing but also easy to maintain and customize.
Soft Close Drawers
Built-in Appliances
Corner Carousel Units
Pull-out Pantry Systems
All these elements make modular kitchens a smart choice for Indian homes.
Indian Style Kitchen Design with a Modern Touch
Indian families still prefer to stay connected to tradition, but with modern amenities. In this context, a combination of Indian touches and modern finishes in kitchen design ideas is becoming very popular. Moreover, this blend creates a warm and welcoming kitchen atmosphere. Additionally, traditional elements paired with modern materials improve both functionality and aesthetics. As a result, kitchens feel culturally rich yet stylish and practical.
Wood finish cabinets
Brass or copper handles
Traditional tile patterns
A small corner for prayer or a Tulsi plant
All these elements give the kitchen an Indian identity.
Storage-Focused Kitchen Design Ideas
Storage is the most important issue in Indian kitchens. Spices, grains, utensils, and gadgets everything needs its proper place. Smart cabinet planning helps keep essentials easily accessible. Deep drawers and pull-out units improve organization. Well-designed storage reduces clutter and makes daily cooking more efficient.
Tall Units for grains and storage
Drawer Organizers for cutlery
Overhead Cabinets for less frequently used utensils
Under-Sink Storage for cleaning items
No small kitchen ideas can be successful without good storage planning.
Kitchen Lighting Ideas for Indian Homes
Lighting affects both the look and functionality of the kitchen. With the right lighting, kitchen layout ideas become even more effective. Proper task lighting improves visibility on countertops and cooking areas. Ambient lighting enhances the overall mood and makes the space feel welcoming. Accent lights highlight design elements and add a modern touch to the kitchen.
Task Lighting: For the cooking area
Under Cabinet Lighting: For better visibility on the counter
Ambient Lighting: To provide balanced lighting throughout the kitchen
Proper use of natural light also makes the kitchen feel fresh and healthy.
Here, we are sharing creative kitchen design ideas
Vastu-Friendly Kitchen Design Ideas
Vastu Shastra holds special importance in Indian homes. The right direction and layout maintain positive energy in the kitchen. Proper placement of the stove and sink helps balance fire and water elements. A Vastu-aligned kitchen supports better health, harmony, and prosperity. It also creates a more peaceful and organised cooking environment.
The southeast direction is considered best for the kitchen
The stove and sink should not be opposite each other
Use light and warm colors
Kitchen design ideas created according to Vastu maintain balance for a long time.
Budget-Friendly Kitchen Design Ideas
Not everyone can afford expensive designs, but with smart planning, a stunning kitchen can be created even on a budget. Use of ready-made modules helps reduce overall costs without compromising functionality. Simple finishes and standard materials can still deliver a clean and modern look. Thoughtful design choices make budget kitchens practical, durable, and visually appealing.
These small kitchen ideas consider both budget and style.
Conclusion
Choosing the right kitchen design ideas for Indian homes is a wise decision because kitchen is not only one corner of the house it’s a heart of the house. Whether your kitchen is small or large, the right kitchen layout ideas and planning can make it more beautiful, functional, and durable. A kitchen designed with modern technology, Indian traditions, and smart storage enhances the beauty of any home.
Here, we are sharing creative kitchen design ideas
FAQs
Q1. What is the best layout for a small Indian kitchen? The best layout depends on space, but wall-aligned or L-shaped layouts are most effective for small kitchens, ensuring smooth workflow and open floor space.
Q2. How can I maximize storage in a small kitchen? Use modular cabinets, pull-out drawers, floor-to-ceiling storage, and under-counter solutions to organize spices, utensils, and appliances efficiently.
Q3. Which colors work best for Indian kitchens? Light and neutral shades like white, cream, pastel green, or beige make kitchens look spacious, bright, and welcoming.
Q4. Can Vastu Shastra be applied to modern kitchen designs? Yes, proper placement of the stove, sink, and cabinets according to Vastu principles can maintain positive energy while still keeping a modern aesthetic.
Q5. How important is lighting in kitchen layout ideas? Lighting is crucial; task lights for counters, ambient lights for mood, and accent lights for design details improve both functionality and visual appeal.
Q6. Are budget-friendly kitchens possible without compromising style? Absolutely! Smart planning, ready-made modules, simple finishes, and thoughtful layouts can create a stylish and functional kitchen even on a budget.