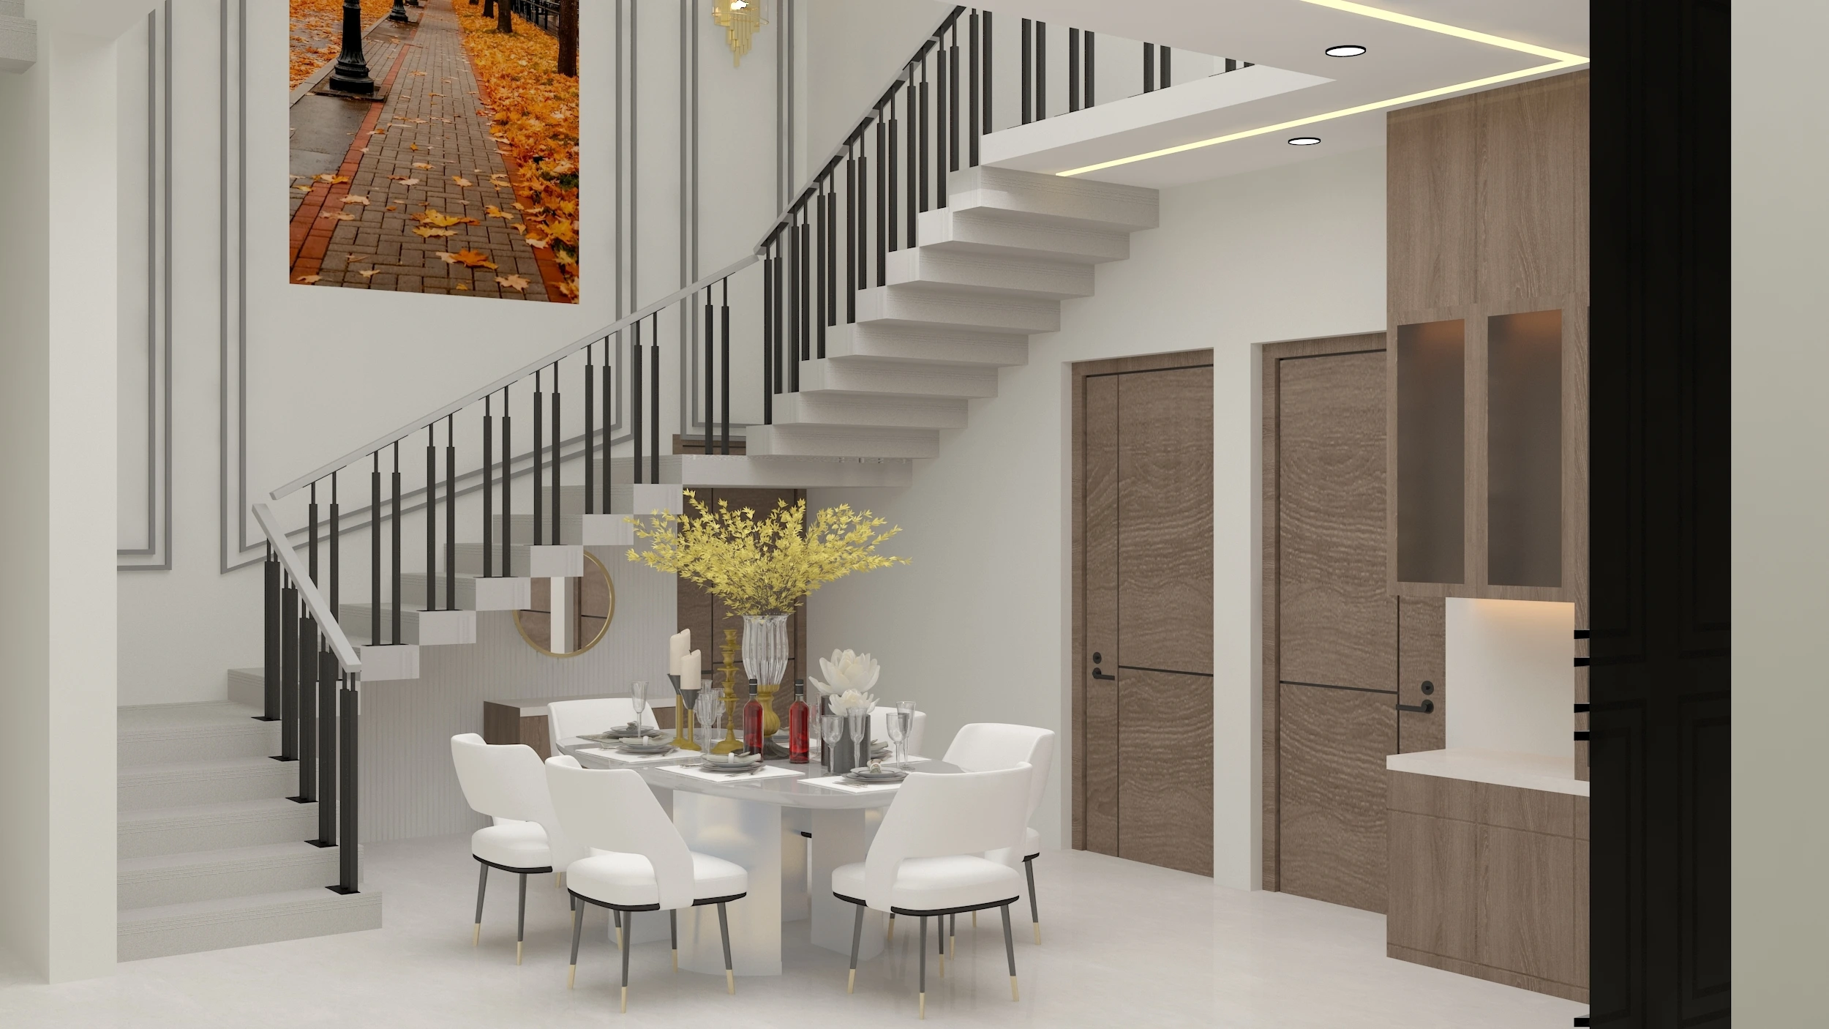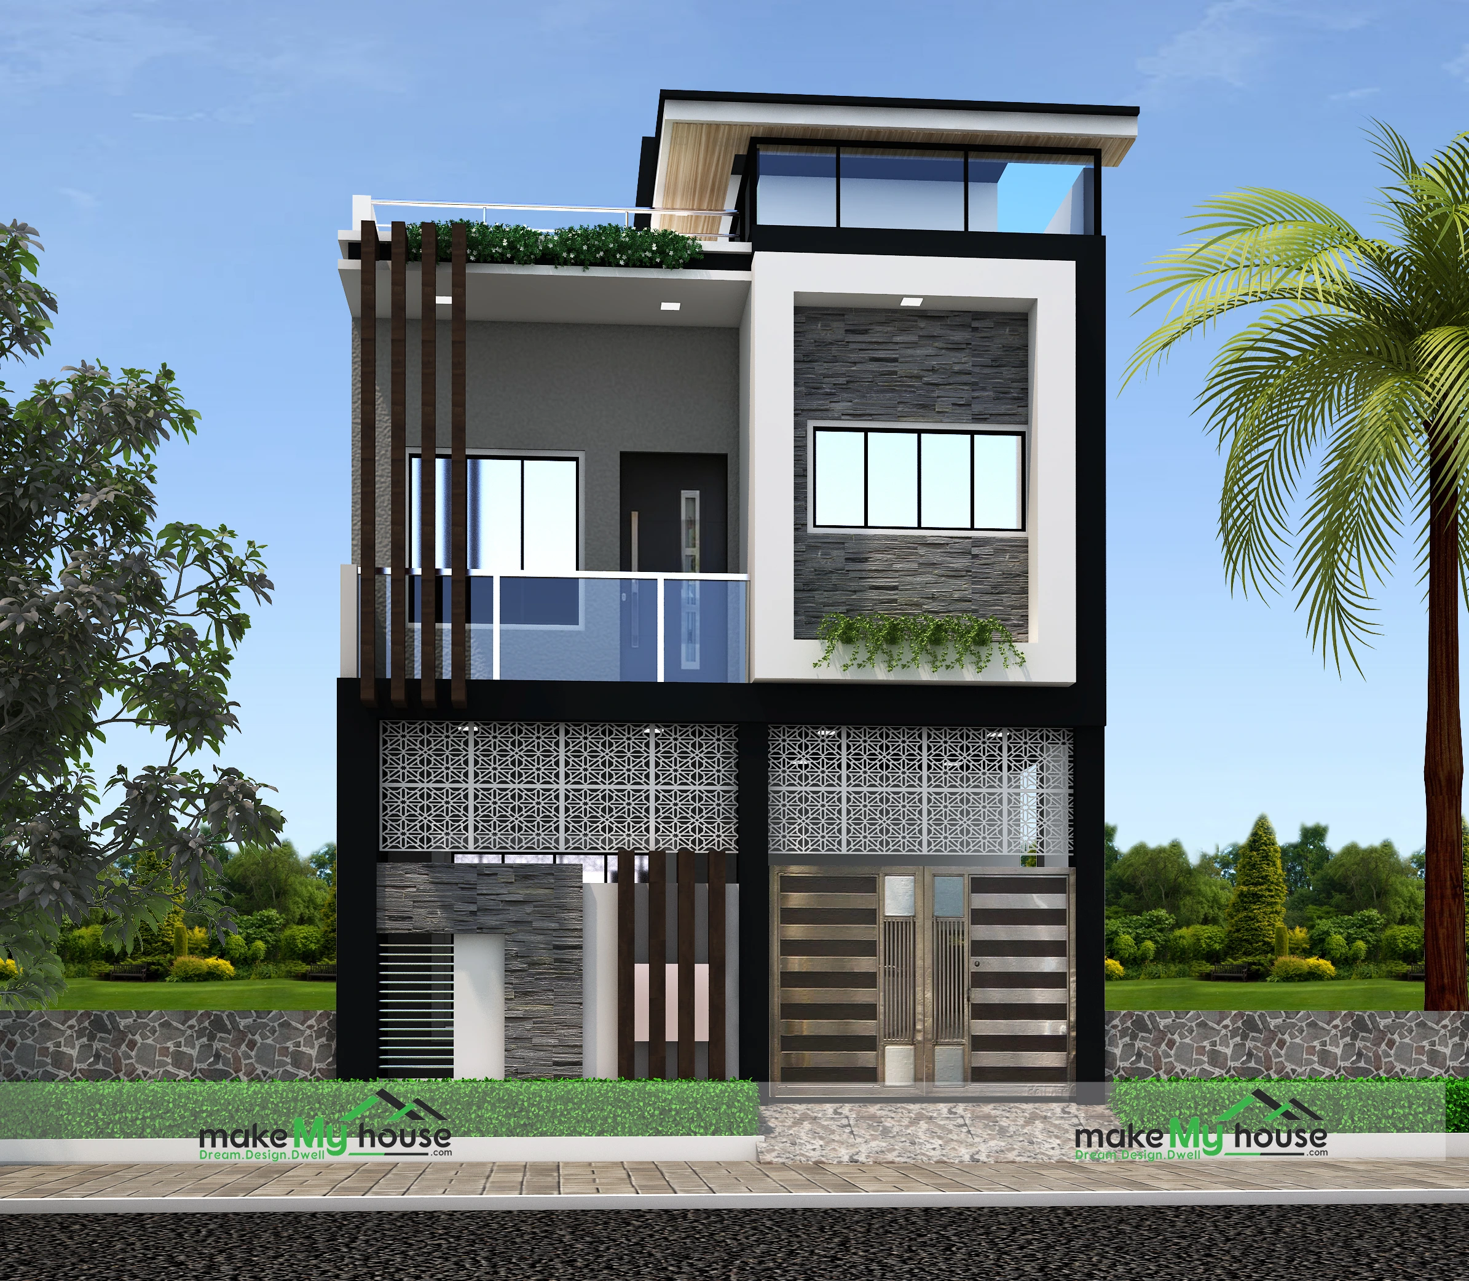
A Vastu-Friendly House Plan Design for East Facing Plot needs proper room placement, not just an east entrance. When you plan the kitchen in South-East, master bedroom in South-West, and keep North-East open and light, the home feels more balanced, bright, and peaceful.
You bought an east facing plot.
Everyone said, “Very lucky direction.”
Now architect is asking where to keep kitchen, bedroom, staircase.
And suddenly you feel confused.
We have worked on many Vastu-Friendly House Plan Design for East Facing Plot projects. Some homes felt peaceful and balanced. Some looked good on paper but later owners were not happy with room placement.
East facing plot is good. But only if planning is correct.
Let me explain everything in easy English. Simple. Practical. Based on real site experience.
Why East Facing Plot Is Considered Good?
Sun rises in the East. Morning sunlight enters from the front side in east facing homes.
From my experience, homes with proper east opening feel:
- Bright in morning
- Fresh and active
- Less dependent on artificial lights
But here is the truth. Only east entrance is not enough.
If kitchen, bedroom, toilet and staircase are placed wrongly, balance gets disturbed.
That is why Vastu-Friendly House Plan Design for East Facing Plot matters.
Main Entrance Placement
Entrance is the first and most important part of any house. in an east facing plot, the exact position of the main door is very important.
Best Entrance Zones
Divide the east side into equal parts.
Best zones:
- East-North-East (very good)
- Exact middle of East
Avoid:
- East-South-East
We have personally seen this difference. In one project, entrance was slightly towards south side. House felt heavy. In another house, entrance was placed in East-North-East zone. That house felt open and welcoming.
Small shift. Big difference.
Living Room Placement
For east facing house, living room should be in:
- North-East
- East
- North
Morning light should enter living space.
Keep North-East area light and clean. Avoid heavy furniture in that corner.
In many homes I visited, when North-East was open and bright, entire house felt positive.
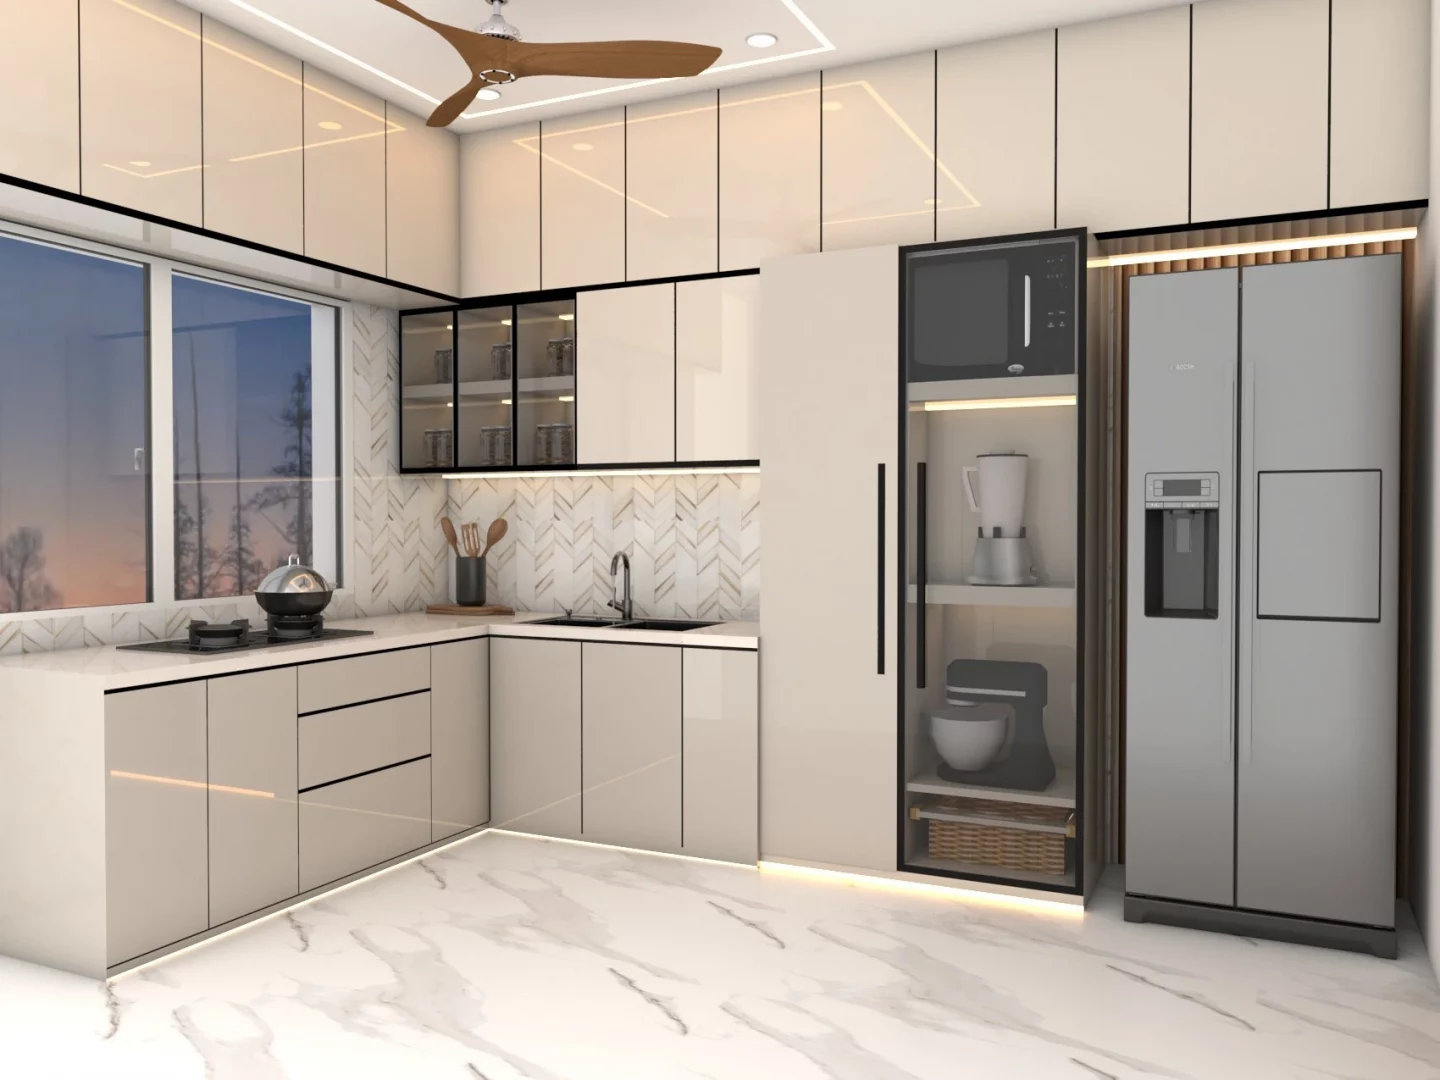
Kitchen Placement in East Facing House
Kitchen is fire element. So direction matters a lot.
Best Direction for Kitchen
- South-East (best option)
- North-West (second option)
Gas stove should be placed in South-East part of kitchen.
While cooking, face should be towards East.
We have seen houses where kitchen was wrongly placed in North-East. Later during renovation, we shifted kitchen to South-East. Owners felt more comfortable after that.
Avoid kitchen in North-East.
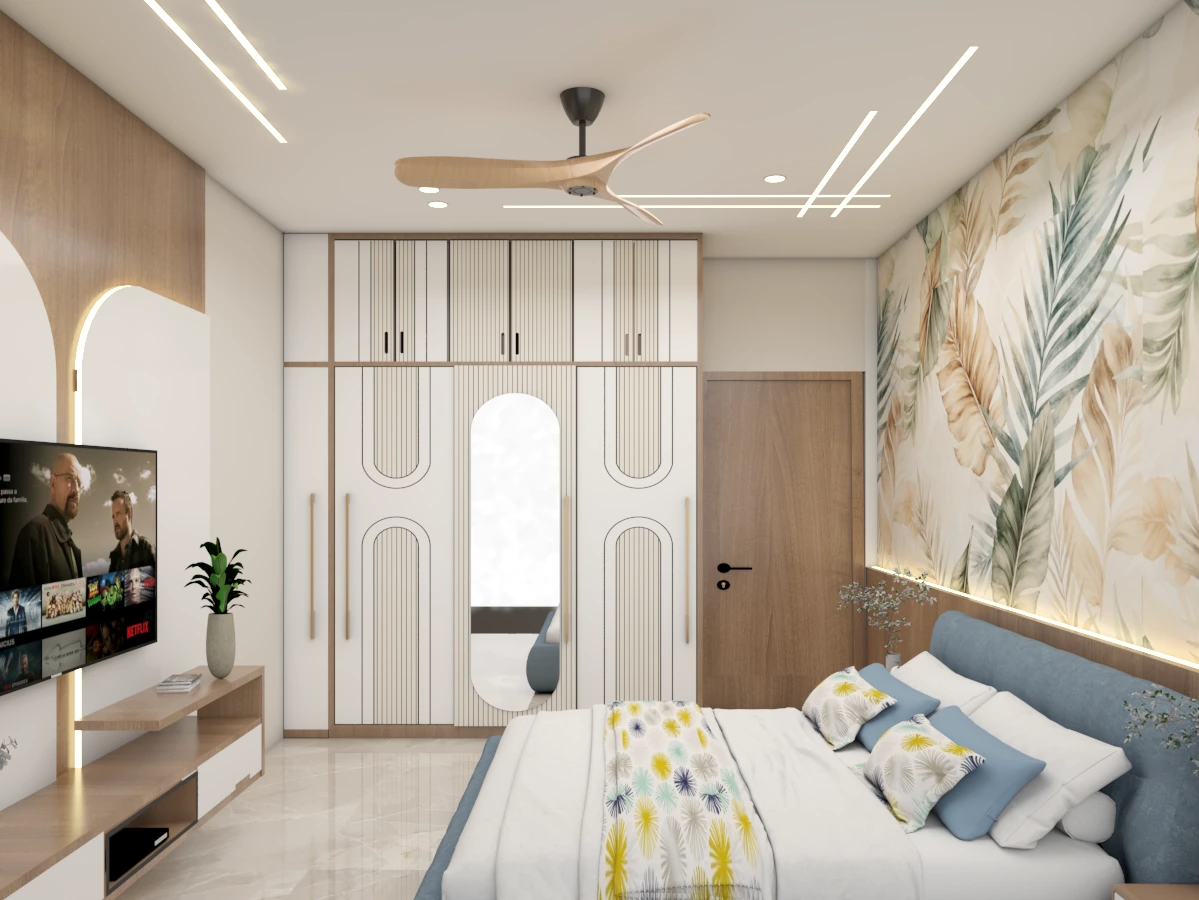
Master Bedroom Placement
Master bedroom should be in stable zone.
Best direction:
Bed head direction:
- South or West
Avoid mirror directly in front of bed.
In my practical work, I have noticed that master bedroom in South-West gives a stable and grounded feel.
Do not place master bedroom in North-East.
Children Bedroom & Guest Room
Children bedroom can be in:
- West
- North-West
Guest bedroom best in:
- North-West
From my experience, North-West guest room works well. Guests feel comfortable but do not stay too long.
Pooja Room Placement
For Vastu-Friendly House Plan Design for East Facing Plot, pooja room is very important.
Best location:
- North-East corner
Keep this area clean and open.
Idols can be placed on west wall, so they face East.
Do not use North-East for store room.
Staircase Placement
Staircase is heavy structure.
Best directions:
- South
- West
- South-West
Avoid:
- North-East
- Center of house
In one duplex house I visited, staircase was in center. House felt tight and heavy. Later owners said they should have planned it better.
Heavy structures should always be in strong zones.
Bathroom and Toilet Placement
Toilet placement also matters.
Best directions:
- North-West
- West
- South-East (careful planning)
Avoid:
- North-East
- Center of house
Water drainage should slope towards North or East.
Plan plumbing early. Changing later is expensive.
Water Tank Placement
Overhead tank:
- South-West
Underground water tank:
- North-East
This balance works well.
In one site visit, underground tank was placed in South. Later seepage problems started. Direction matters in practical terms too.
Open Space Planning
East facing house should have:
- Open space in front (East side)
- Some open area in North
- Heavy construction in South-West
We always suggest keeping North-East light and open.
When sunlight flows freely, house feels fresh.
Step-by-Step Planning Process
If you are building new house, follow this:
Step 1: Confirm direction with compass
Do not depend only on builder.
Step 2: Mark entrance zone properly
Step 3: Keep North-East open
Step 4: Place kitchen in South-East
Step 5: Place master bedroom in South-West
Step 6: Plan staircase in West or South
Step 7: Finalize water tank and toilet positions
This is the exact order I follow while planning.
Real Experience Tips
Here are things I learned from real homes:
- Big windows in East and North bring more light
- Avoid dark colors in North-East
- Entrance should be well-lit
- Center of house should not be cluttered
- Heavy furniture in South-West is fine
- Good ventilation makes big difference
Moreover when vastu and ventilation both are correct, house feels balanced.
Common Mistakes to Avoid
Many people repeat same mistakes:
- Only checking entrance direction
- Kitchen in North-East
- Staircase in North-East
- Toilet in center
- Blocking East side with heavy wall
- Ignoring sunlight flow
Planning mistakes are easy to avoid in beginning. Hard to fix later.
Final Thoughts
Vastu-Friendly House Plan Design for East Facing Plot is about balance.
Right entrance.
Right kitchen direction.
Right bedroom placement.
Open North-East.
Moreover I have personally seen homes feel calm and happy when layout is properly planned. Do not rush house planning.
Check direction.
Mark zones carefully.
Moreover think about sunlight and ventilation. House is not just walls. It is daily life space.If planning is correct, every morning sunlight from East will feel special.
FAQs
1. Is east facing house always lucky?
It is considered good. Moreover But proper room placement is important.
2. Where should kitchen be in east facing house?
Moreover South-East is best.
3. Can we keep bedroom in North-East?
It is better to avoid. Moreover Use that space for pooja or open area.
4. Why avoid staircase in North-East?
Moreover It is a heavy structure. North-East should be light and open.
5. Is water tank direction really important?
Yes. Moreover Wrong placement can cause imbalance and even leakage issues.
6. Is vastu compulsory?
No. But good planning gives mental peace and comfort.
7. Can toilet be in South-East?
Yes, but plan carefully.
8. How important is exact entrance point?
Moreover Very important. Even small shift changes energy flow.