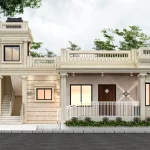
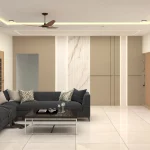
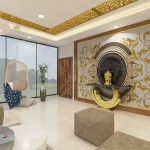
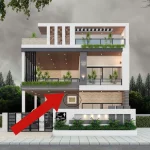
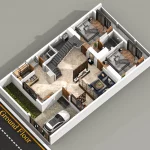
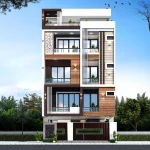
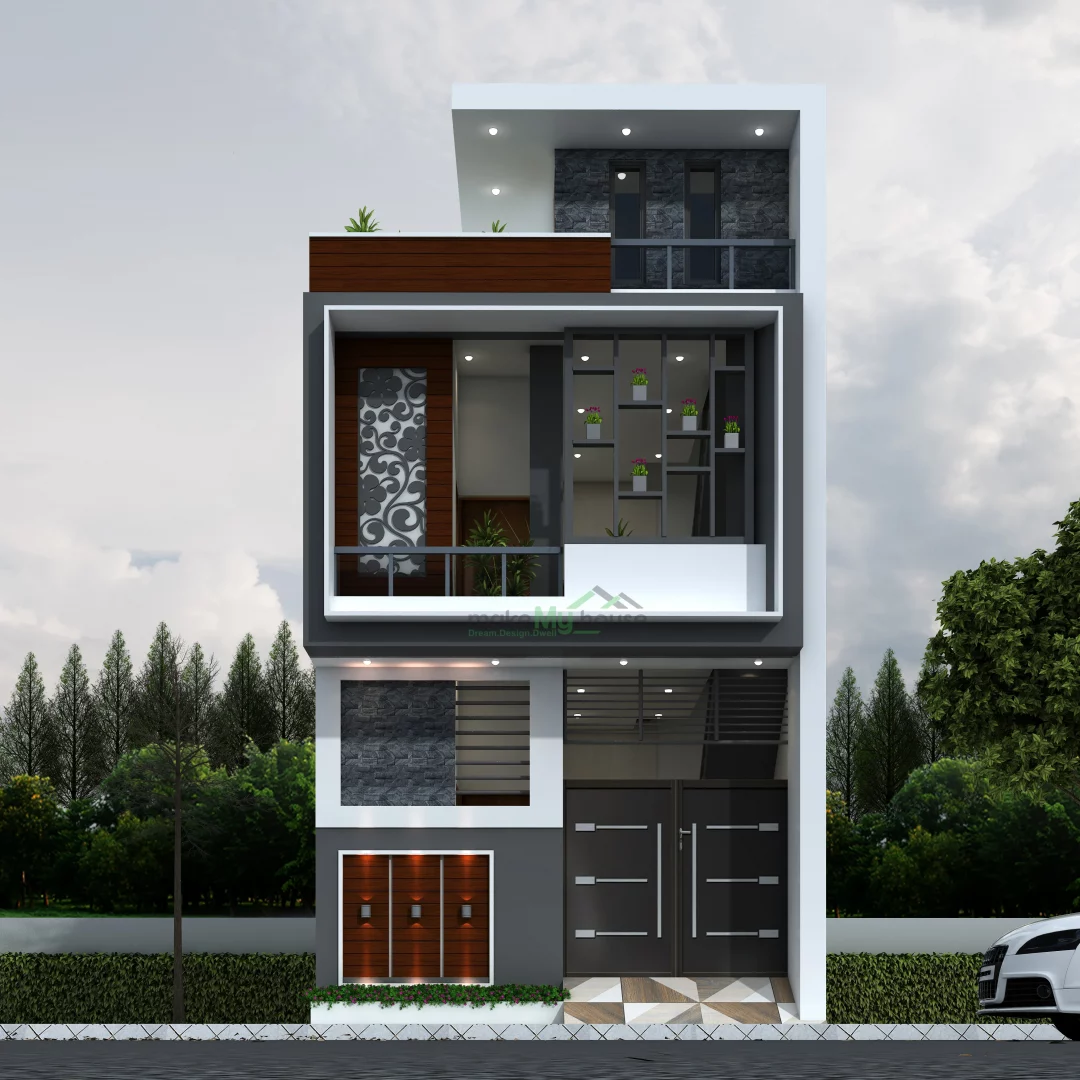
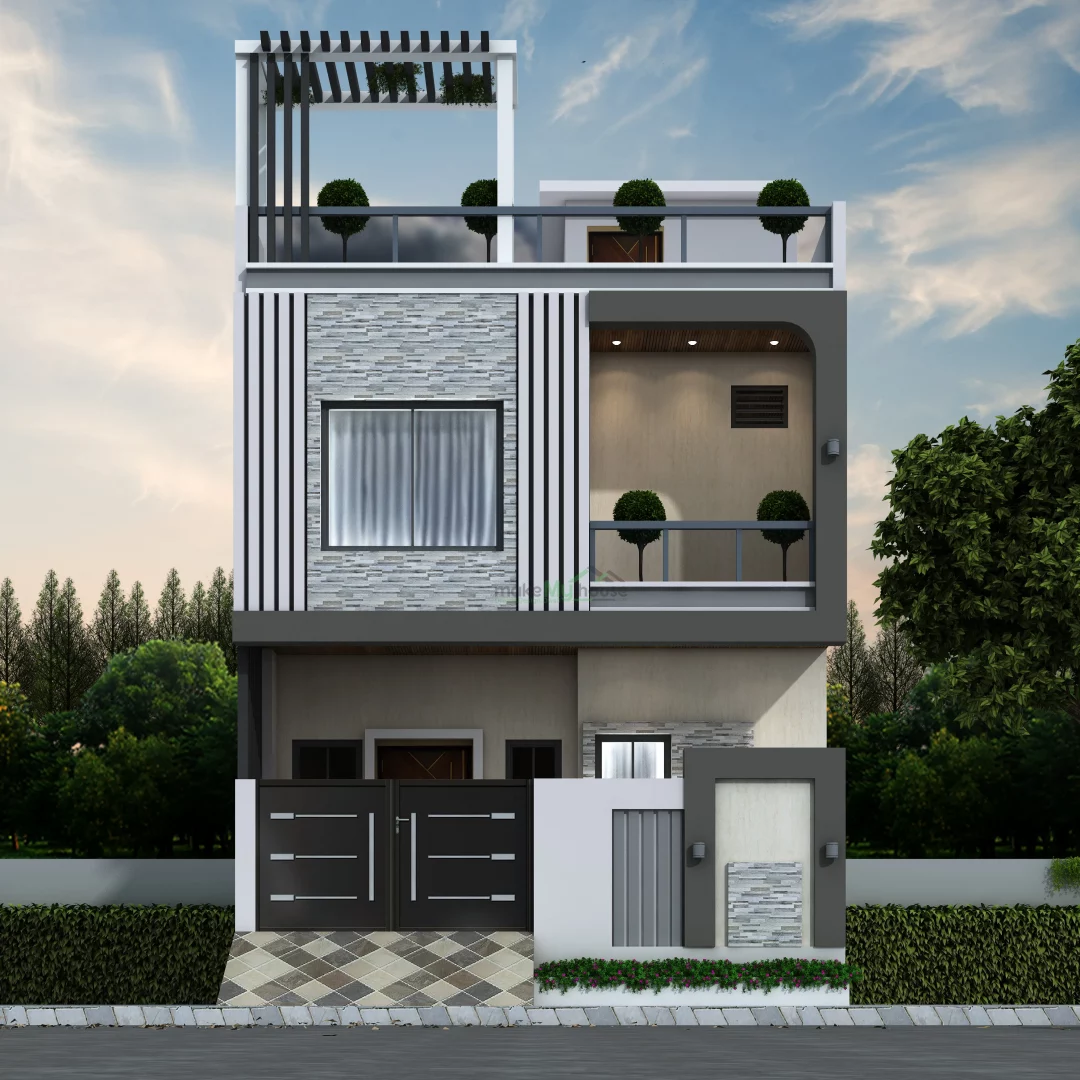
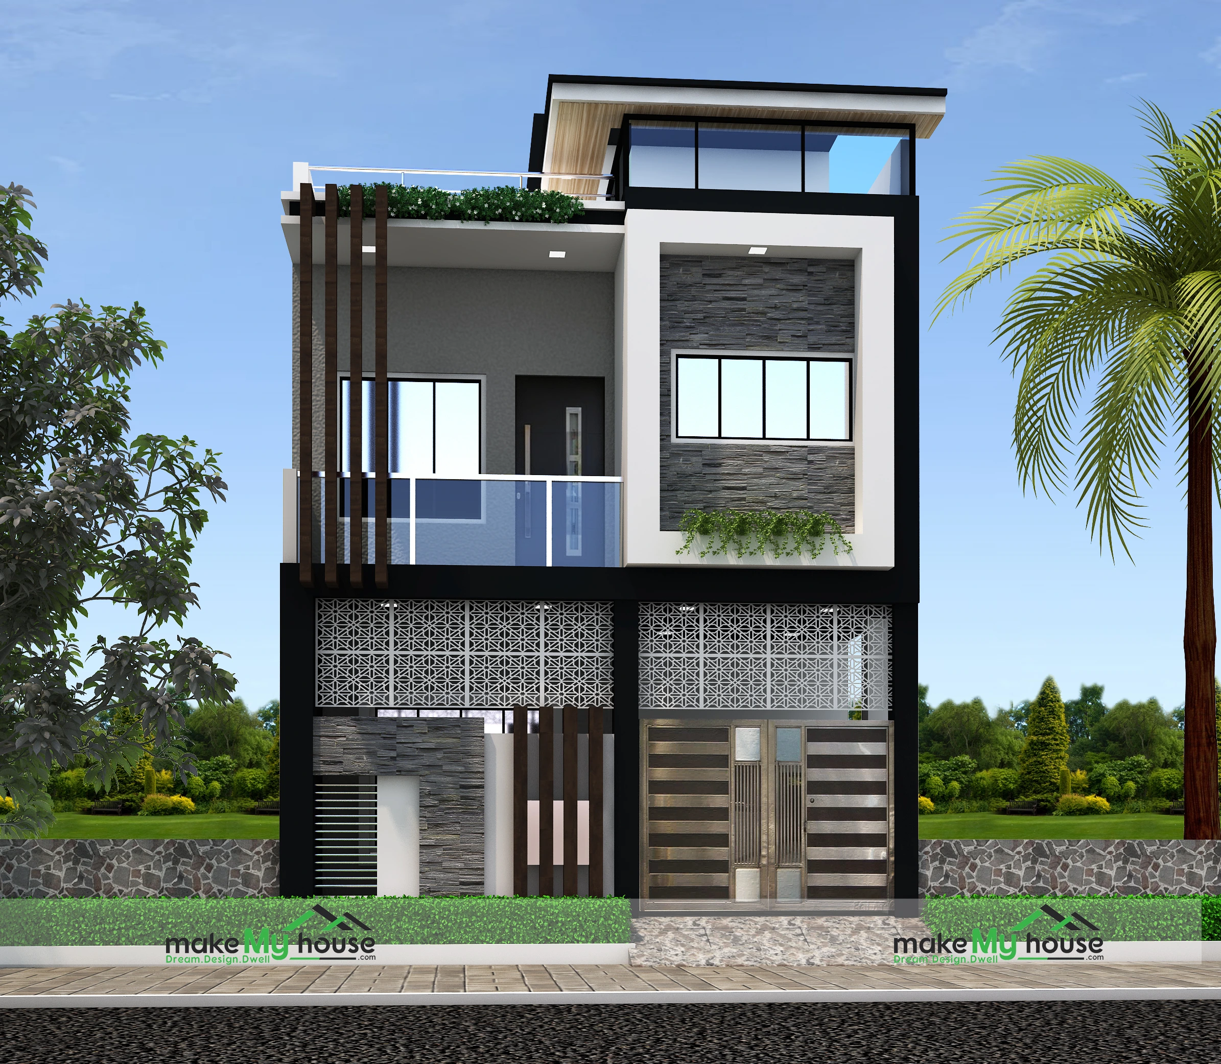
20×40 Plot Size House Plans for Modern Living: Smart Design That Actually Works
You bought a 20×40 plot thinking “perfect, enough space for a comfortable home.”
But the moment you start planning… confusion begins.
Where should the staircase go?
Can you fit 3 bedrooms?
Will it feel cramped?
How to get proper light and ventilation?
I’ve seen this happen with many clients. Even in my own early projects, I underestimated how tricky compact plots can be. A 20×40 plot (800 sq ft) looks simple on paper, but planning it smartly is what makes all the difference between a “just okay” house and a truly comfortable home.
Let’s break it down in a way that actually helps you design better.
Understanding a 20×40 Plot (What You’re Really Working With)
A 20×40 plot means:
Width: 20 feet
Depth: 40 feet
Total area: 800 sq ft
Now here’s the reality most people ignore:
You won’t get the full 800 sq ft for construction.
After setbacks, walls, and staircase space, your usable built-up area reduces. So planning every inch carefully is not optional it’s necessary.
What Can You Realistically Build on a 20×40 Plot?
Let’s keep expectations clear:
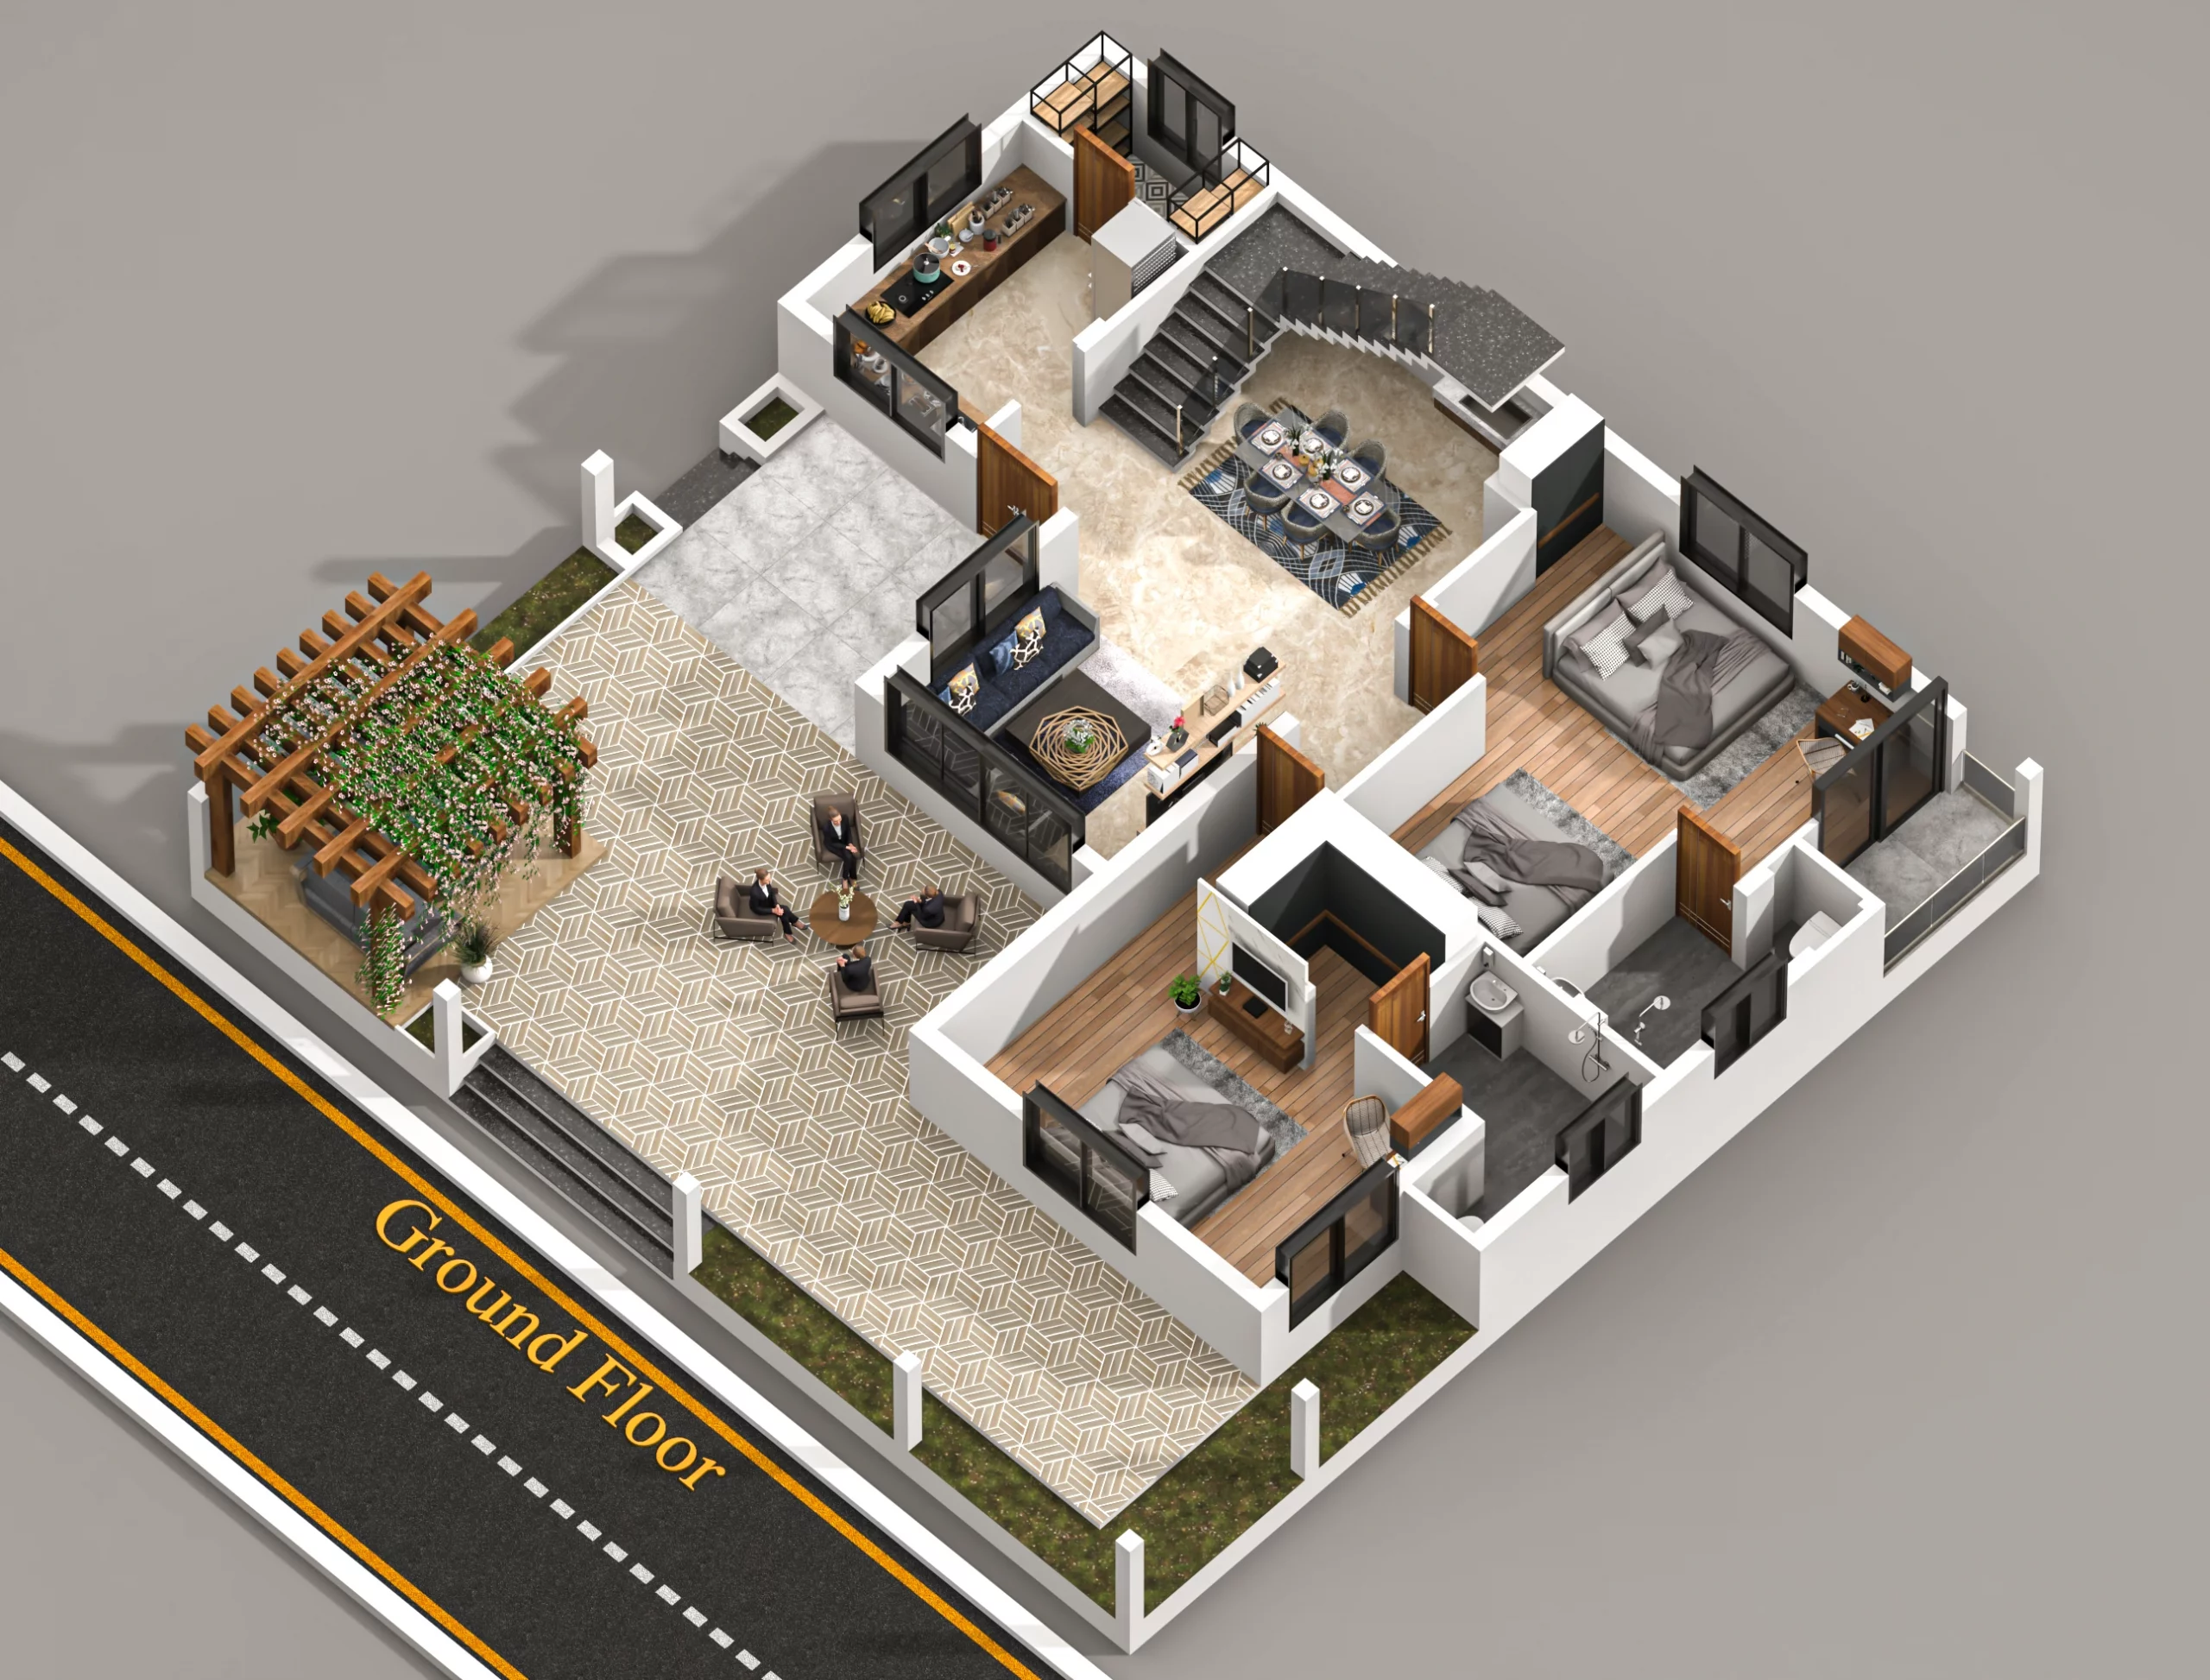
Ground Floor Options:
2BHK (most comfortable)
Compact 3BHK (only if planned smartly)
1BHK with parking (for rental purpose)
Duplex Options:
3BHK duplex (best for families)
4BHK compact duplex (tight but possible)
From my experience, the best balance of comfort + usability is a 2BHK on one floor or a 3BHK duplex.
Smart Layout Planning (Step-by-Step)
1. Start with Entry Placement
Your entrance decides everything.
Side entry works best for narrow plots
Avoid placing the door exactly in the center if width is tight
If following Vastu: North or East-facing entry is preferred
Real tip: I once saw a house where the entry opened directly into the staircase. It killed the entire living experience. Always give a small foyer or buffer space.
2. Living Room Placement
Keep it at the front.
Size: 10×12 ft or 11×13 ft works well
Combine with dining if space is limited
Pro advice: Open layout (living + dining together) makes your home feel bigger instantly.
3. Kitchen Planning (Don’t Compromise Here)
Kitchen placement matters more than people think.
Ideal position: South-East (Vastu friendly)
Size: 7×10 ft minimum
Use L-shape or parallel layout
Personal observation: Poor kitchen ventilation is one of the biggest complaints in compact homes. Always add a window + exhaust.
4. Bedroom Planning
For a 20×40 house:
Master bedroom: 10×12 ft
Second bedroom: 9×10 ft
Third bedroom (if any): compact or on upper floor
Smart tip: Use sliding wardrobes instead of hinged ones to save space.
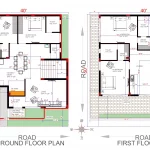
20×40 House Plans for Modern Living Guide
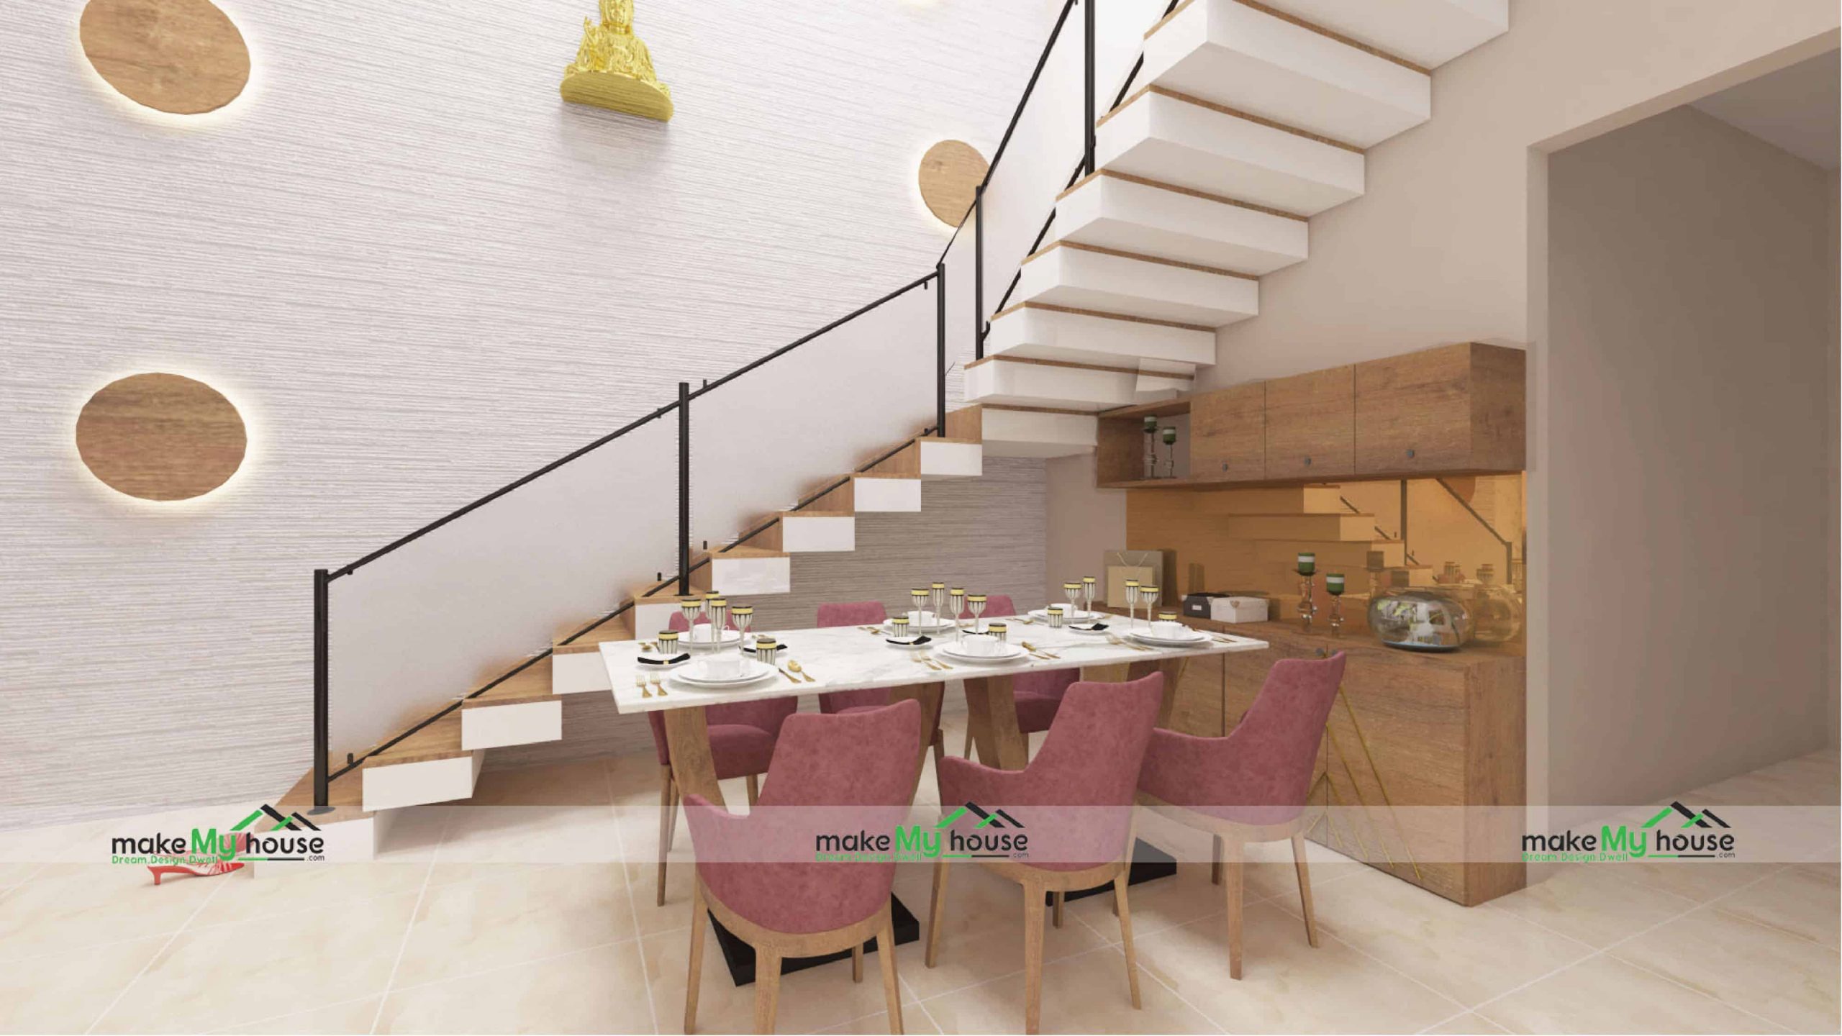
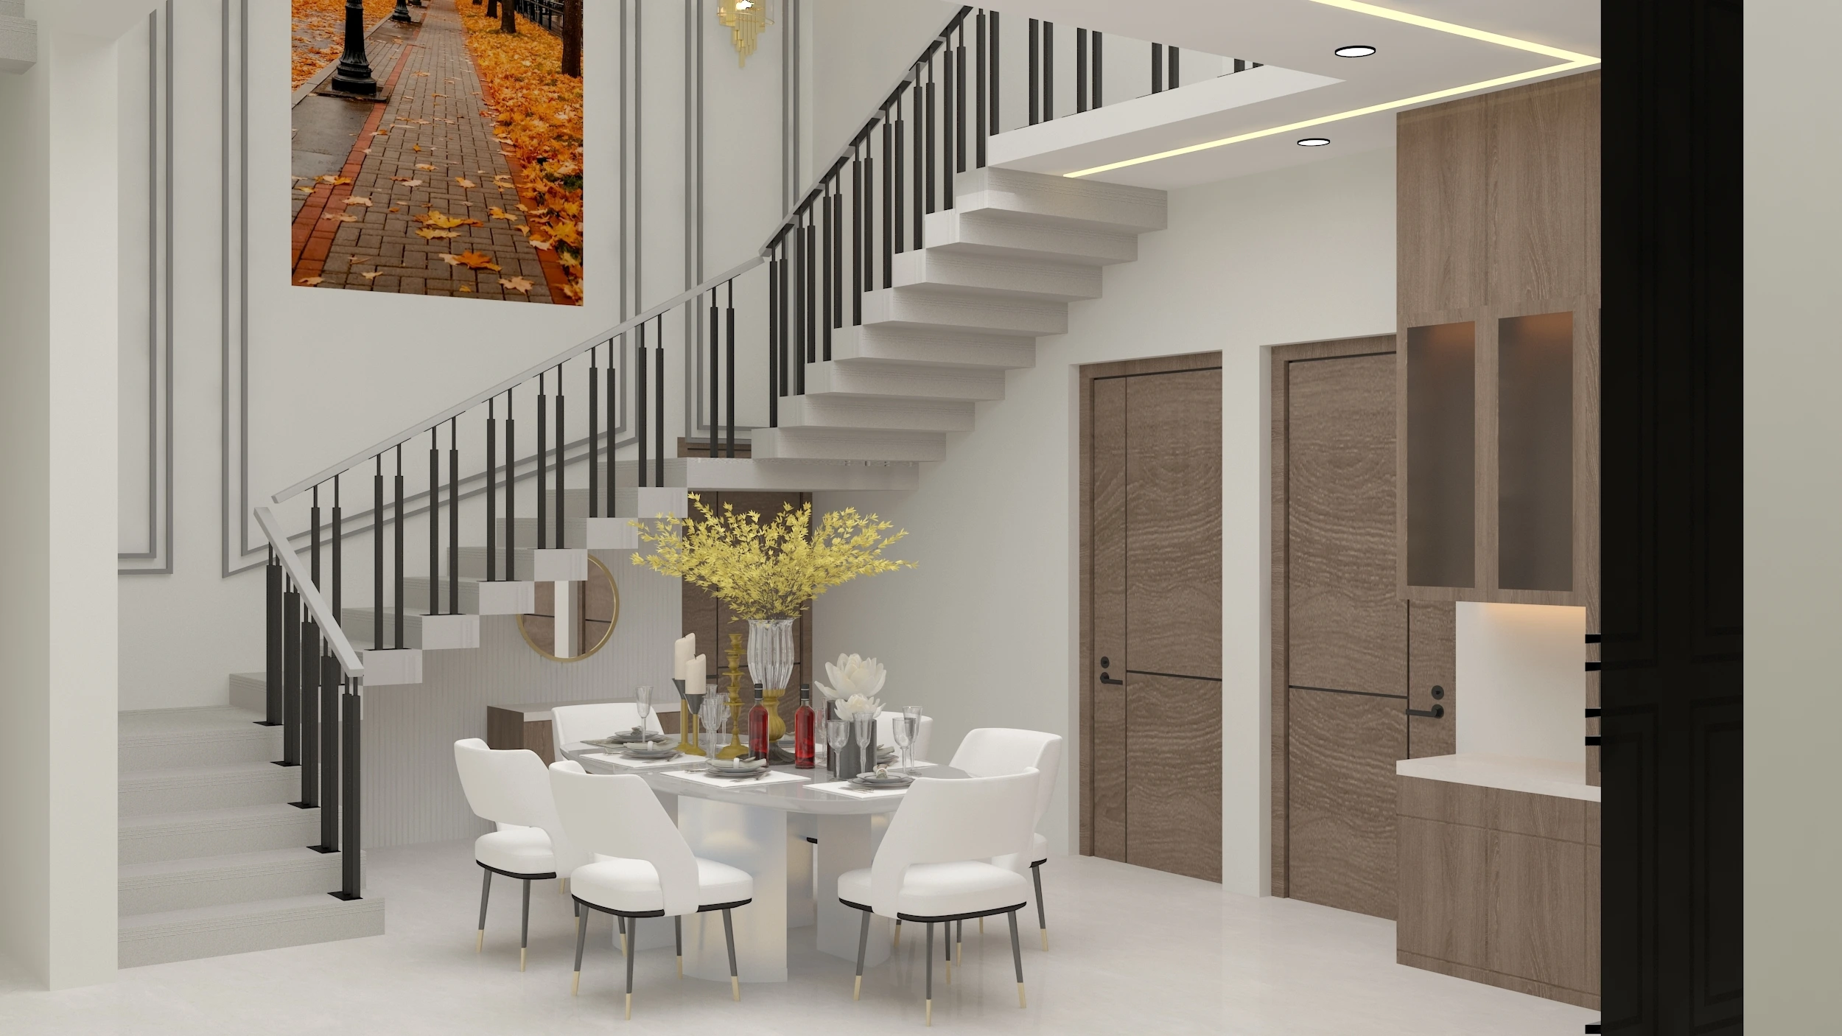
5. Staircase Placement
This is where most plans go wrong.
Best location: Along one side wall
Avoid center placement (wastes space)
Spiral staircase only if absolutely necessary
From experience: A badly placed staircase can waste up to 15–20% of your usable area.