Make My House > Modern 2BHK House Design Ideas for Smart Space Planning

Modern 2BHK House Design Ideas for Smart Space Planning

Modern 2BHK House Design Ideas for Smart Planning Modern 2BHK House Design Ideas for Smart Planning


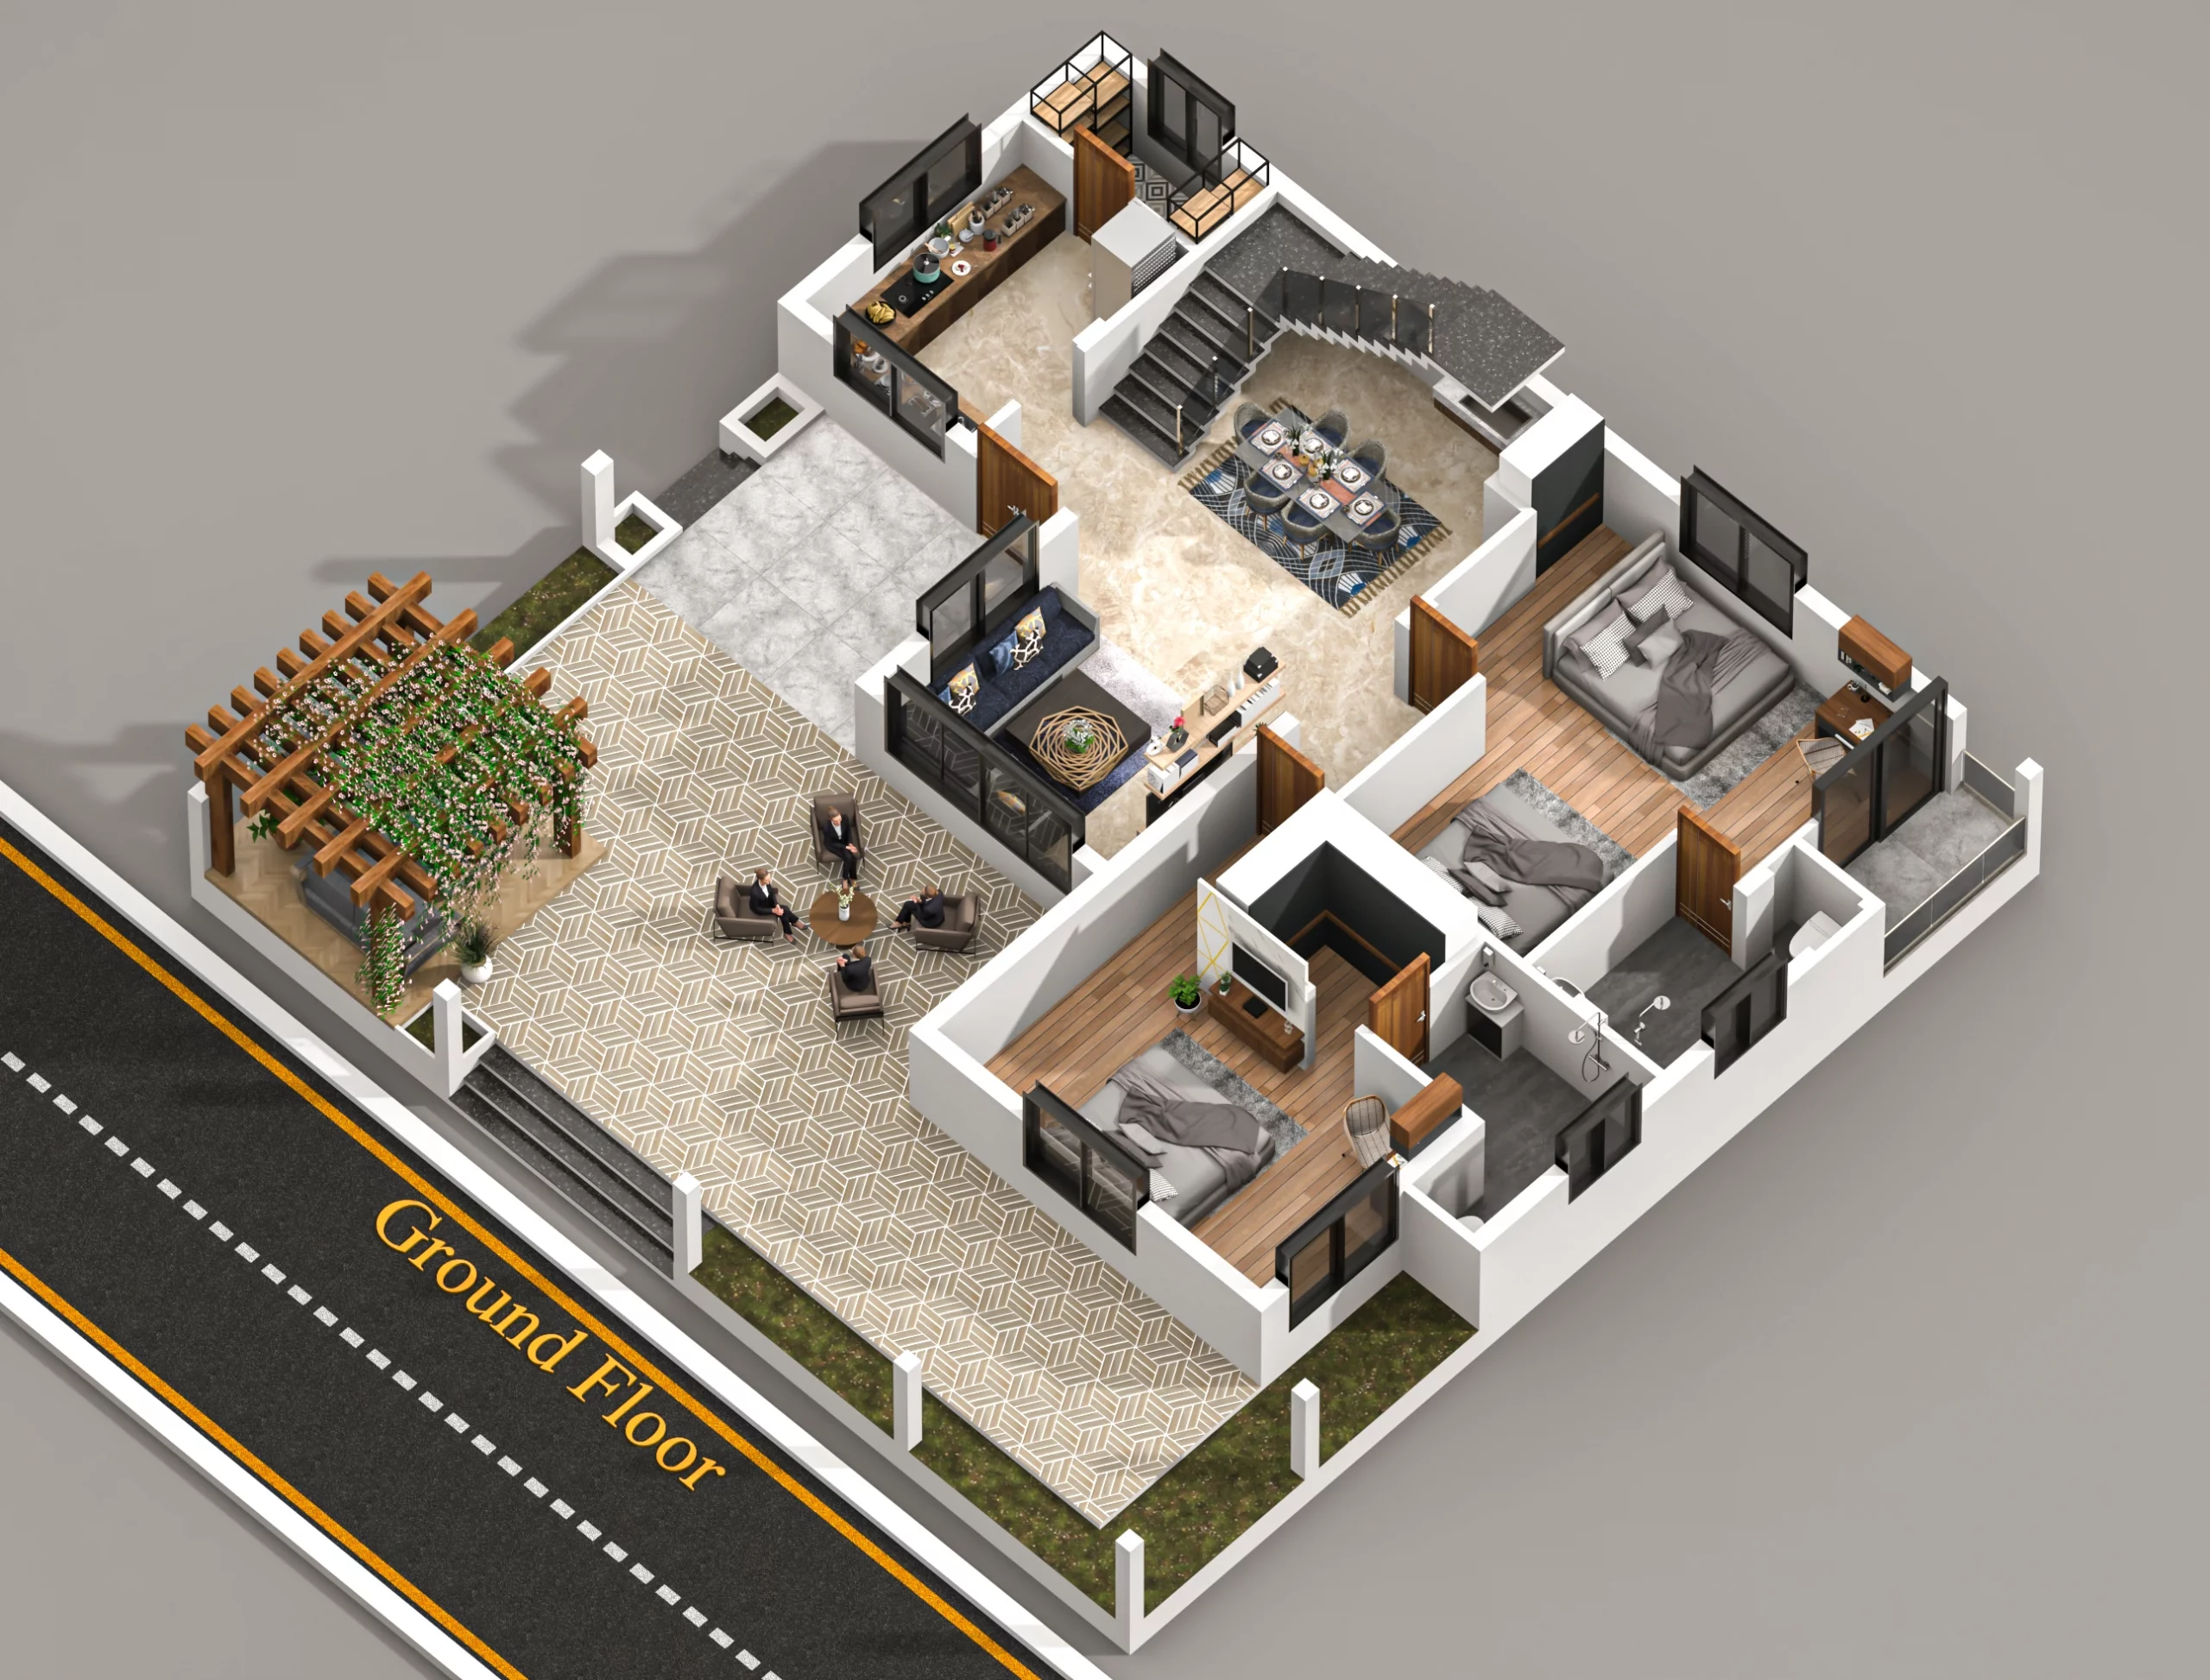
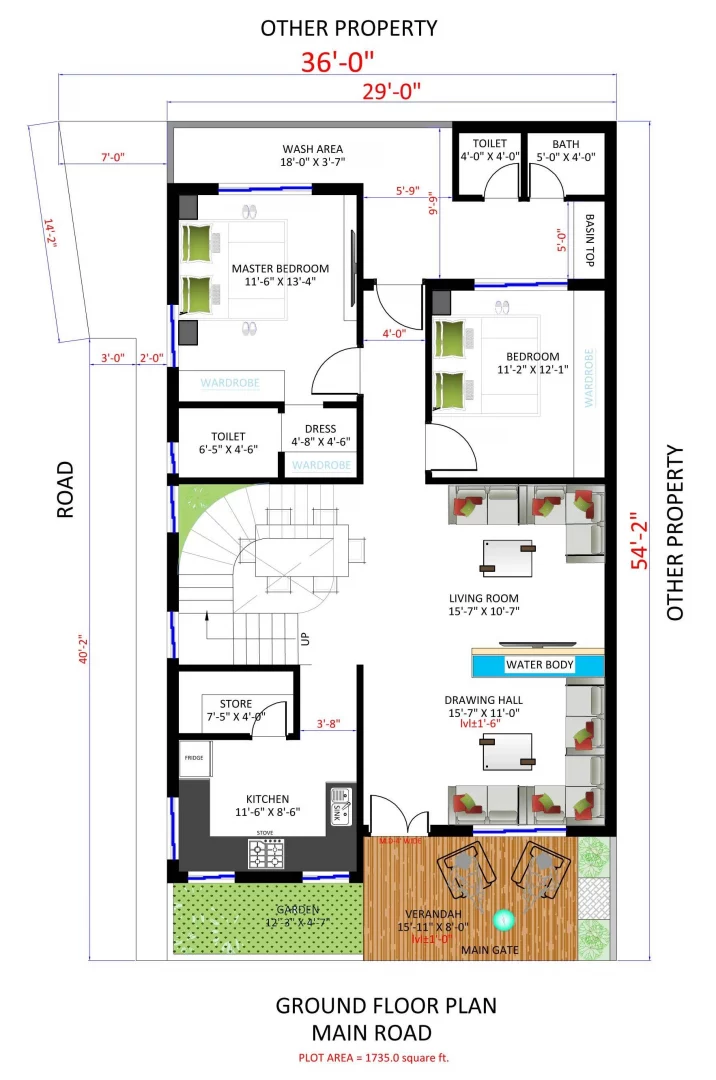
A Modern 2BHK House Design with Smart Space Planning focuses on making small homes feel spacious and comfortable through better layout, smart storage, and proper natural light. With ideas like open living areas, minimal furniture, and efficient room planning, even a compact plot can become a practical and beautiful home for modern families.

You finally buy a plot. Maybe 900 sq ft, maybe 1200 sq ft. The excitement of building your own home is huge. But when the planning starts, a common worry appears.

Will a 2BHK house feel too small?

Many homeowners face this exact problem. Rooms get built, but later they feel cramped. Living room looks tight. Kitchen lacks storage. The bedrooms felt crowded.

I have personally seen many homes where the plot size was good, but poor planning wasted space. On the other hand, I have also seen small plots where smart planning made the house feel open and comfortable.

That’s where Modern 2BHK House Design Ideas for Smart Space Planning make a big difference.

The right layout, smart storage, and simple design decisions can make a compact house feel much bigger and more comfortable.

Let’s break this down in a simple, practical way.

What is Modern 2BHK House Design?

A 2BHK house simply means:

  • 2 bedrooms
  • 1 Hall (Living room)
  • 1 Kitchen

But modern house design is not just about these rooms. It is about how these spaces connect and function together.

A well-planned modern 2BHK focuses on:

  • Smart layout planning
  • Natural light
  • Air circulation
  • Efficient storage
  • Comfortable movement space

When these elements work together, even a small 2BHK house can feel spacious and organized.

I once reviewed two house plans for the same 25×40 plot. One had traditional walls and narrow passages. The other had open planning and better room positioning. The second house instantly felt larger — even though the built area was almost the same.

This is the power of smart space planning.

Modern 2BHK House Design Ideas for Smart Planning

Why Smart Space Planning Matters in a 2BHK House

Space planning is the difference between a crowded home and a comfortable home.

Without proper planning:

  • Rooms feel tight
  • Storage becomes a daily problem
  • Movement inside the house becomes difficult

With smart planning:

  • Every corner is useful
  • Rooms feel open
  • Daily living becomes easier

I always tell homeowners one simple thing:

A well-planned 1000 sq ft house can feel better than a poorly planned 1500 sq ft house.

Smart Layout Planning for a Modern 2BHK House

Open Living and Dining Area

Older homes usually had separate rooms for everything. Walls everywhere.

Modern homes follow a different approach.

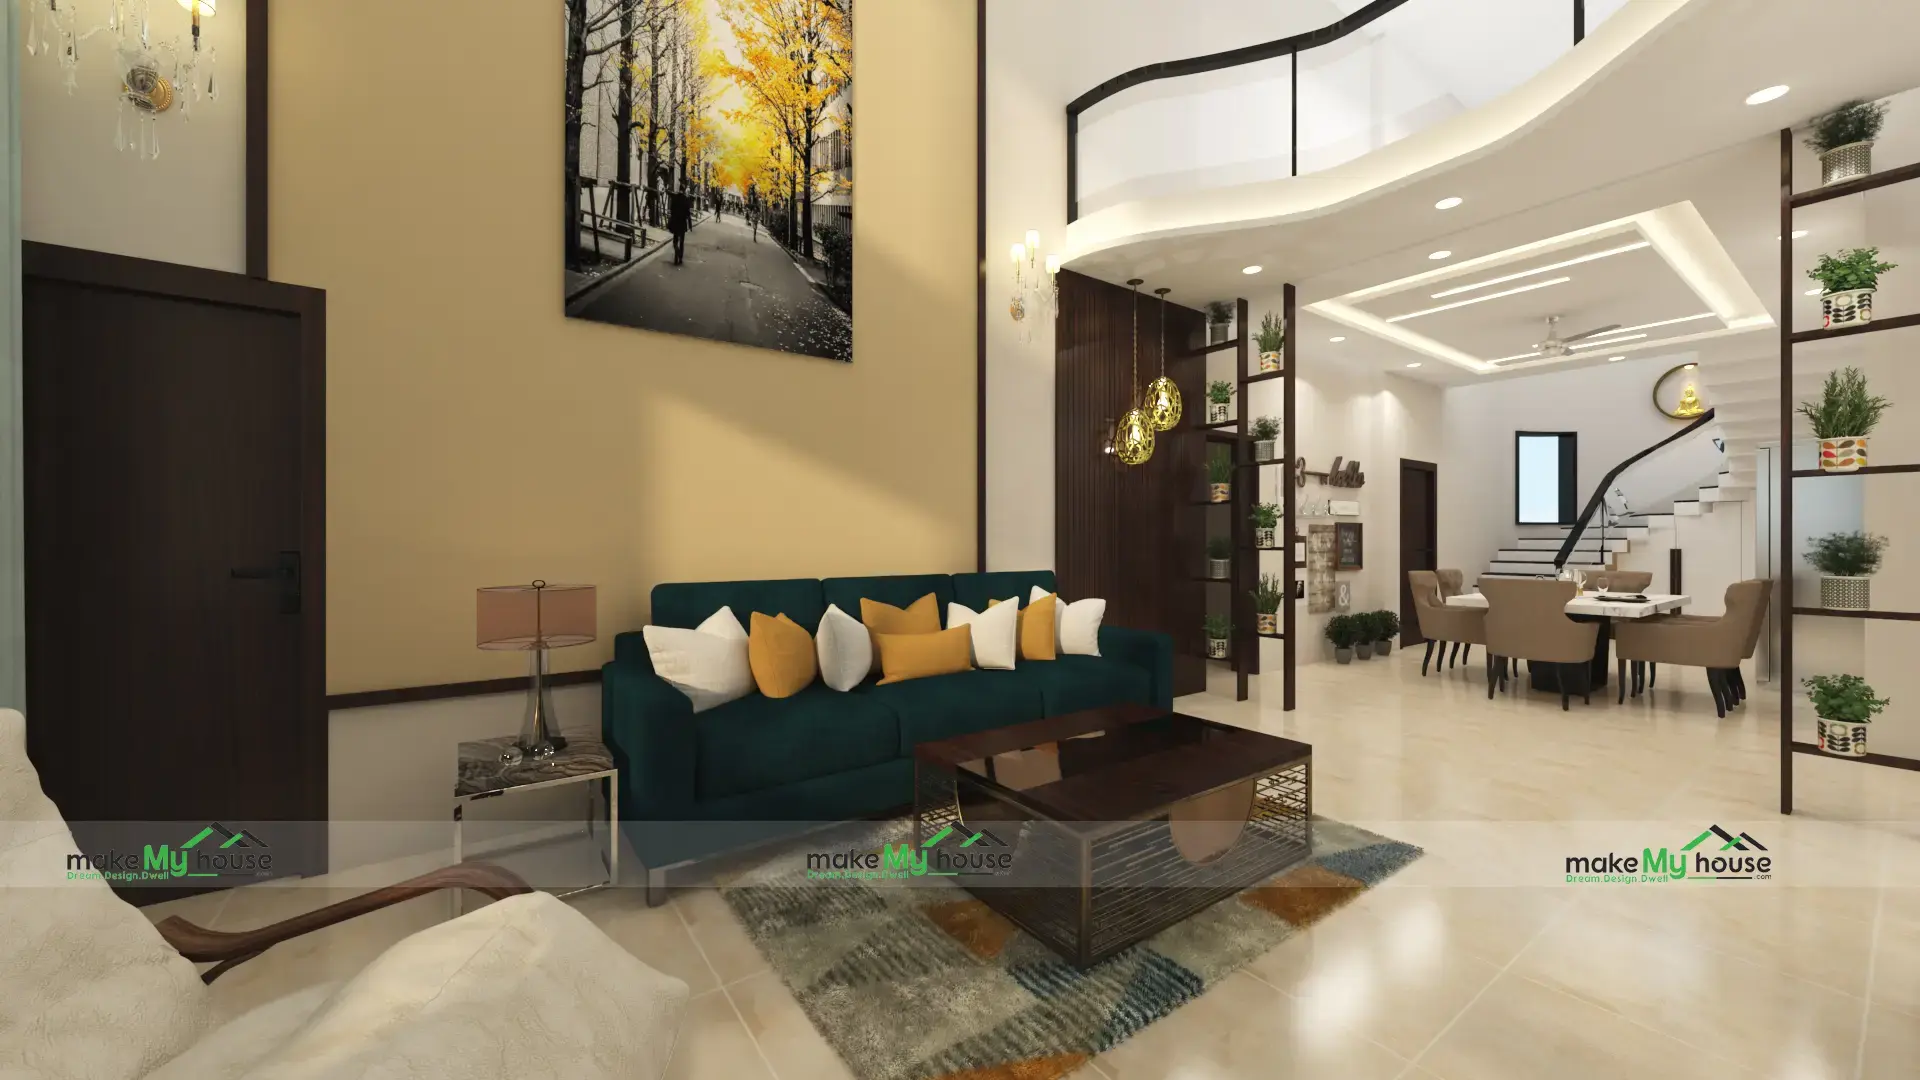
Living room and dining area are often combined into one open space.

Why this works well:

  • The room looks bigger
  • Light spreads better
  • Movement becomes easy

In small plots like 20×40 or 25×40, this idea works extremely well.

Instead of building extra walls, we allow the space to breathe.

A simple trick I often suggest is using furniture placement instead of walls to define areas.

For example:

  • Sofa defines the living area
  • Dining table marks the dining zone
  • No walls needed.
  • Smart Kitchen Layout

Kitchen planning can make daily life easy or frustrating.

In most modern 2BHK homes, three layouts work best:

  • L-shaped kitchen
  • Parallel kitchen
  • Straight kitchen

From experience, L-shaped kitchens work best in compact homes.

Why?

  • Good counter space
  • Comfortable movement
  • Efficient storage

One tip that homeowners often miss is vertical storage.

Take cabinets all the way to the ceiling.

Yes, the top shelves may not be used daily, but they are perfect for storing rarely used items.

Comfortable Bedroom Planning

Bedroom should feel calm and uncluttered.

But many people overload them with furniture.

A better approach is simple:

That’s enough.

Sliding wardrobes are a great option because they don’t need extra door space.

In one small 2BHK project I worked on, replacing hinged wardrobes with sliding ones saved almost 3 feet of walking space.

That small change made a big difference.

Smart Storage Ideas for 2BHK Homes

Storage problems are one of the biggest complaints homeowners have.

If storage is not planned from the beginning, clutter builds up quickly.

Use Vertical Space

  • Walls are often underused.
  • Instead of spreading furniture across the floor, use vertical storage like:
  • Floor-to-ceiling wardrobes
  • Wall shelves
  • Tall kitchen cabinets
  • Overhead storage
  • This keeps the floor area open.
  • And when floors look open, rooms automatically feel bigger.
  • Multi-Purpose Furniture

Small homes benefit a lot from furniture that serves multiple uses.

Some practical examples:

  • Storage beds
  • Sofa-cum-beds
  • Foldable dining tables
  • Wall-mounted study desks

One client once told me their storage bed solved half their storage problems.

Seasonal clothes, blankets, and extra bedsheets fit easily.

  • Natural Light and Ventilation Planning
  • A bright house always feels bigger.
  • Light and ventilation are not decoration. They are essential design elements.
  • Large Windows

Living rooms should always have large windows whenever possible.

Benefits include:

  • Better natural light
  • Fresh air circulation
  • More open feeling

Even a small living room looks pleasant when sunlight enters the room.

Cross Ventilation

This is something many homeowners forget.

Cross ventilation means air can move through the house from two opposite sides.

This helps:

  • reduce heat
  • Improve air quality
  • Keep the house fresh

Homes without cross ventilation often feel stuffy.

I have visited homes where AC runs all day simply because ventilation was not planned.

Balcony Ideas for Small 2BHK Homes

If your house has a balcony, don’t treat it as storage space.

Even a small balcony can become a relaxing corner.

Simple balcony ideas:

  • Two chairs and a small table
  • Vertical plant wall
  • hanging lights

Evening tea in a small balcony often becomes the most peaceful moment of the day.

Interior Design Tips for Modern 2BHK Homes

Interior design plays a big role in how spacious a house feels.

  • Light Color Walls
  • Light shades make rooms look bigger.
  • Good options include:
  • White
  • Beige
  • light gray
  • pastel colors

Dark colors can make small rooms feel smaller.

Minimal Furniture

Modern homes follow a simple idea.

  • Less furniture means more space.
  • Before buying any furniture, ask yourself:

Do we really need this?

If the answer is no, skip it.

  • Smart Lighting
  • Lighting changes the mood of a house.

Instead of relying on a single bright light, use layered lighting.

Examples:

  • Ceiling lights for overall brightness
  • Warm lamps for cozy corners
  • Kitchen task lights for cooking
  • Small lighting choices make homes feel more comfortable.
  • Real Experience Tips and Pro Advice

After seeing many house plans and site layouts, here are some practical tips.

  • Avoid Long Passages
  • Passages wasted space.
  • Modern homes try to reduce them as much as possible.
  • Entrance Placement Matters

Main door should open into a comfortable area, usually the living room.

  • Plan Storage Early
  • Never leave storage planning for later.
  • It becomes expensive and difficult.
  • Keep Bathrooms Compact but Comfortable
  • Oversized bathrooms can waste valuable space in a small home.

Common Mistakes to Avoid

Many homeowners unknowingly make these mistakes.

  • Too Many Walls
  • Extra walls make homes feel smaller.
  • Open layouts work better.
  • Ignoring Storage
  • Without storage, clutter builds up fast.
  • Plan wardrobes, cabinets, and shelves early.
  • Poor ventilation
  • Without airflow, homes feel uncomfortable.
  • Always plan windows carefully.
  • Oversized Furniture
  • Large sofas or big dining tables can dominate small spaces.

Always choose furniture that matches room size.

FAQs

What is the ideal size for a 2BHK house?

Most comfortable 2BHK homes range between 900 and 1200 sq ft depending on layout and planning.

Can a small plot still have a good 2BHK design?

Yes. With smart layout planning, even a small plot can accommodate a comfortable 2BHK home.

Which kitchen layout works best for 2BHK homes?

In most compact homes, L-shaped kitchens provide the best balance of space and functionality.

How can I make my 2BHK house look bigger?

Use light colors, minimal furniture, large windows, and smart storage solutions.

Is a balcony necessary in a 2BHK house?

Not necessary, but balconies provide natural light and a small outdoor relaxation space.

Why is cross ventilation important?

It allows fresh air to circulate through the house, keeping interiors cooler and healthier.

Should bedrooms be large in a 2BHK house?

Not necessarily. Bedroom should be comfortable but not oversized, so that living spaces remain spacious.

Conclusion

A Modern 2BHK House Design with Smart Space Planning is not about having a big plot.

It is about making the best use of the space you already have.

When planning is done carefully:

Rooms feel open

Reduce storage problems

Natural light improves comfort

Daily life becomes easier

I have personally seen small homes feel incredibly comfortable just because the layout was thoughtfully planned.

So when designing a home, focus less on the number of rooms and more on how those spaces actually work together.

That small shift in thinking can turn a simple 2BHK into a truly beautiful and practical home.

Leave a Reply

Your email address will not be published. Required fields are marked *