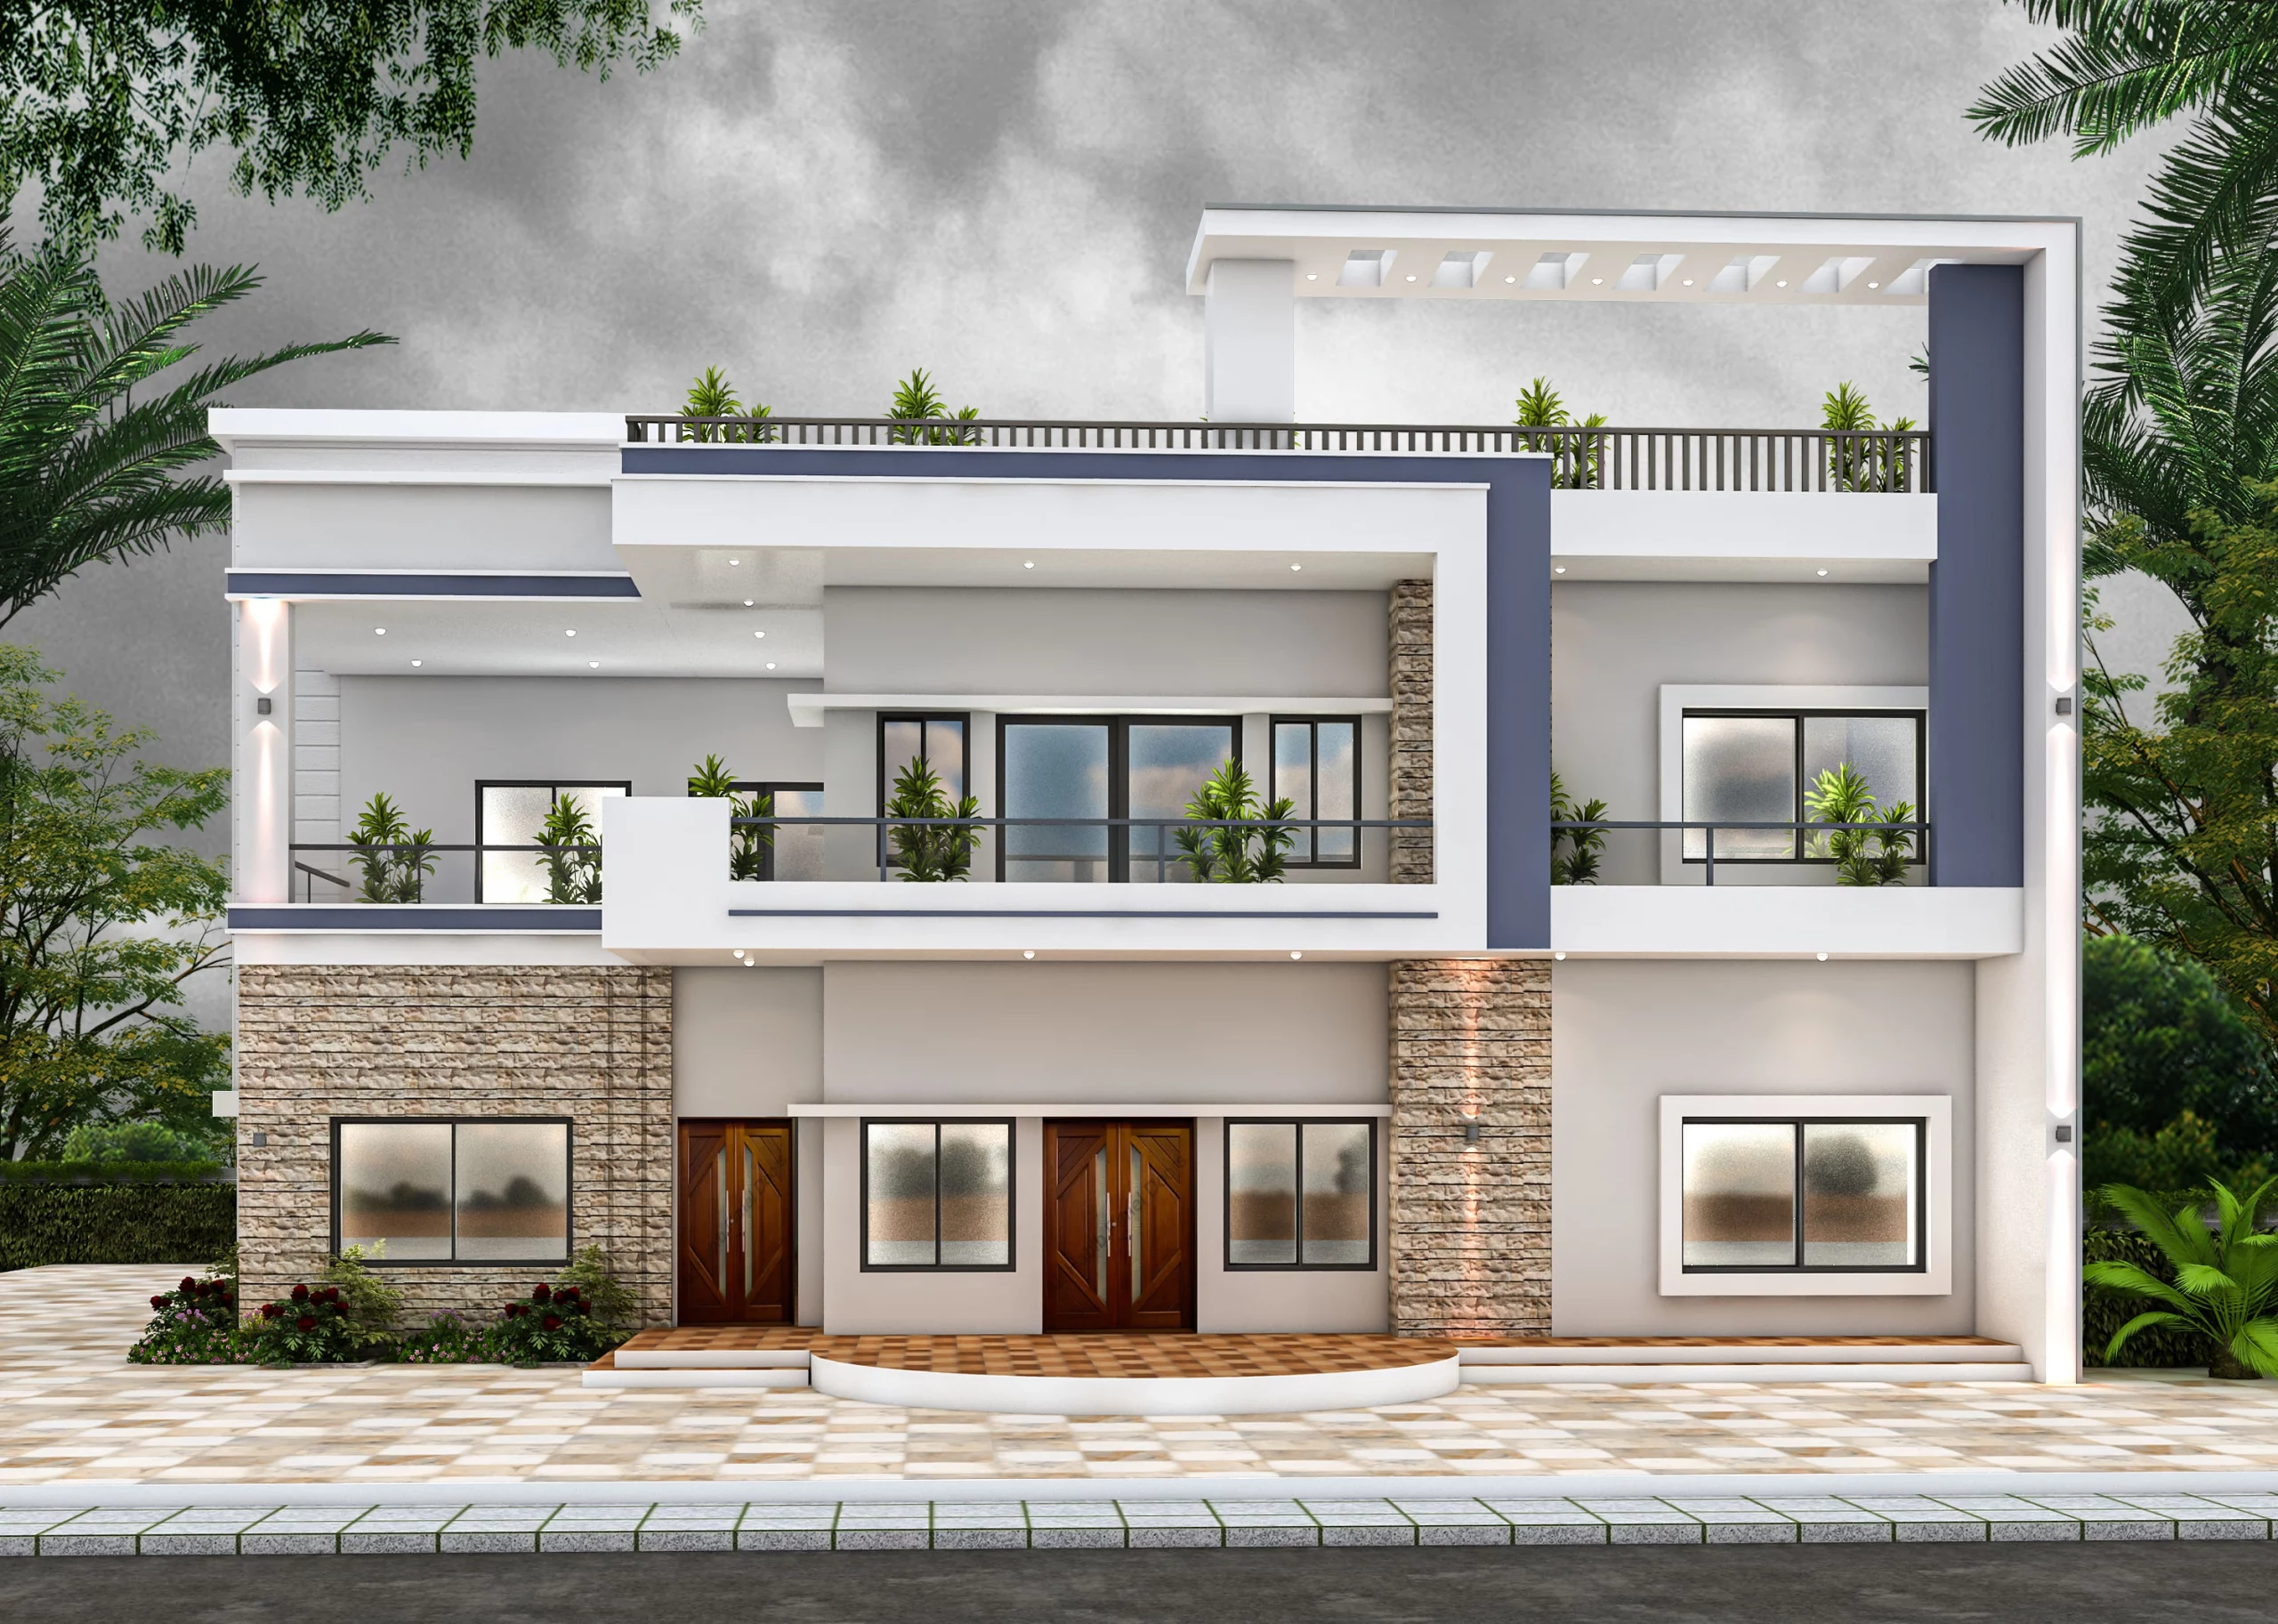
3D front elevation allows homeowners to clearly visualize how their house will look before construction begins. It helps in choosing the right colors, materials, and design elements while making it easier to spot and fix design issues early. This way, homeowners can make confident decisions and avoid costly changes during construction.
You finalize your house design. The floor plan looks perfect on paper. Construction starts. Walls go up, windows are installed, the balcony takes shape. Everything seems fine until the front elevation is completed.
Then suddenly something feels off.
Maybe the balcony looks smaller than expected. The colors don’t match your vision. The textures look different from what you imagined.
And by that time, making changes becomes expensive.
This situation happens more often than people think. Many homeowners rely only on 2D drawings and rough sketches while planning their house exterior.
But house elevation is the first thing people notice. It creates the entire personality of your home.
That is why many architects now recommend visualizing your dream home before it’s built with 3D front elevation.
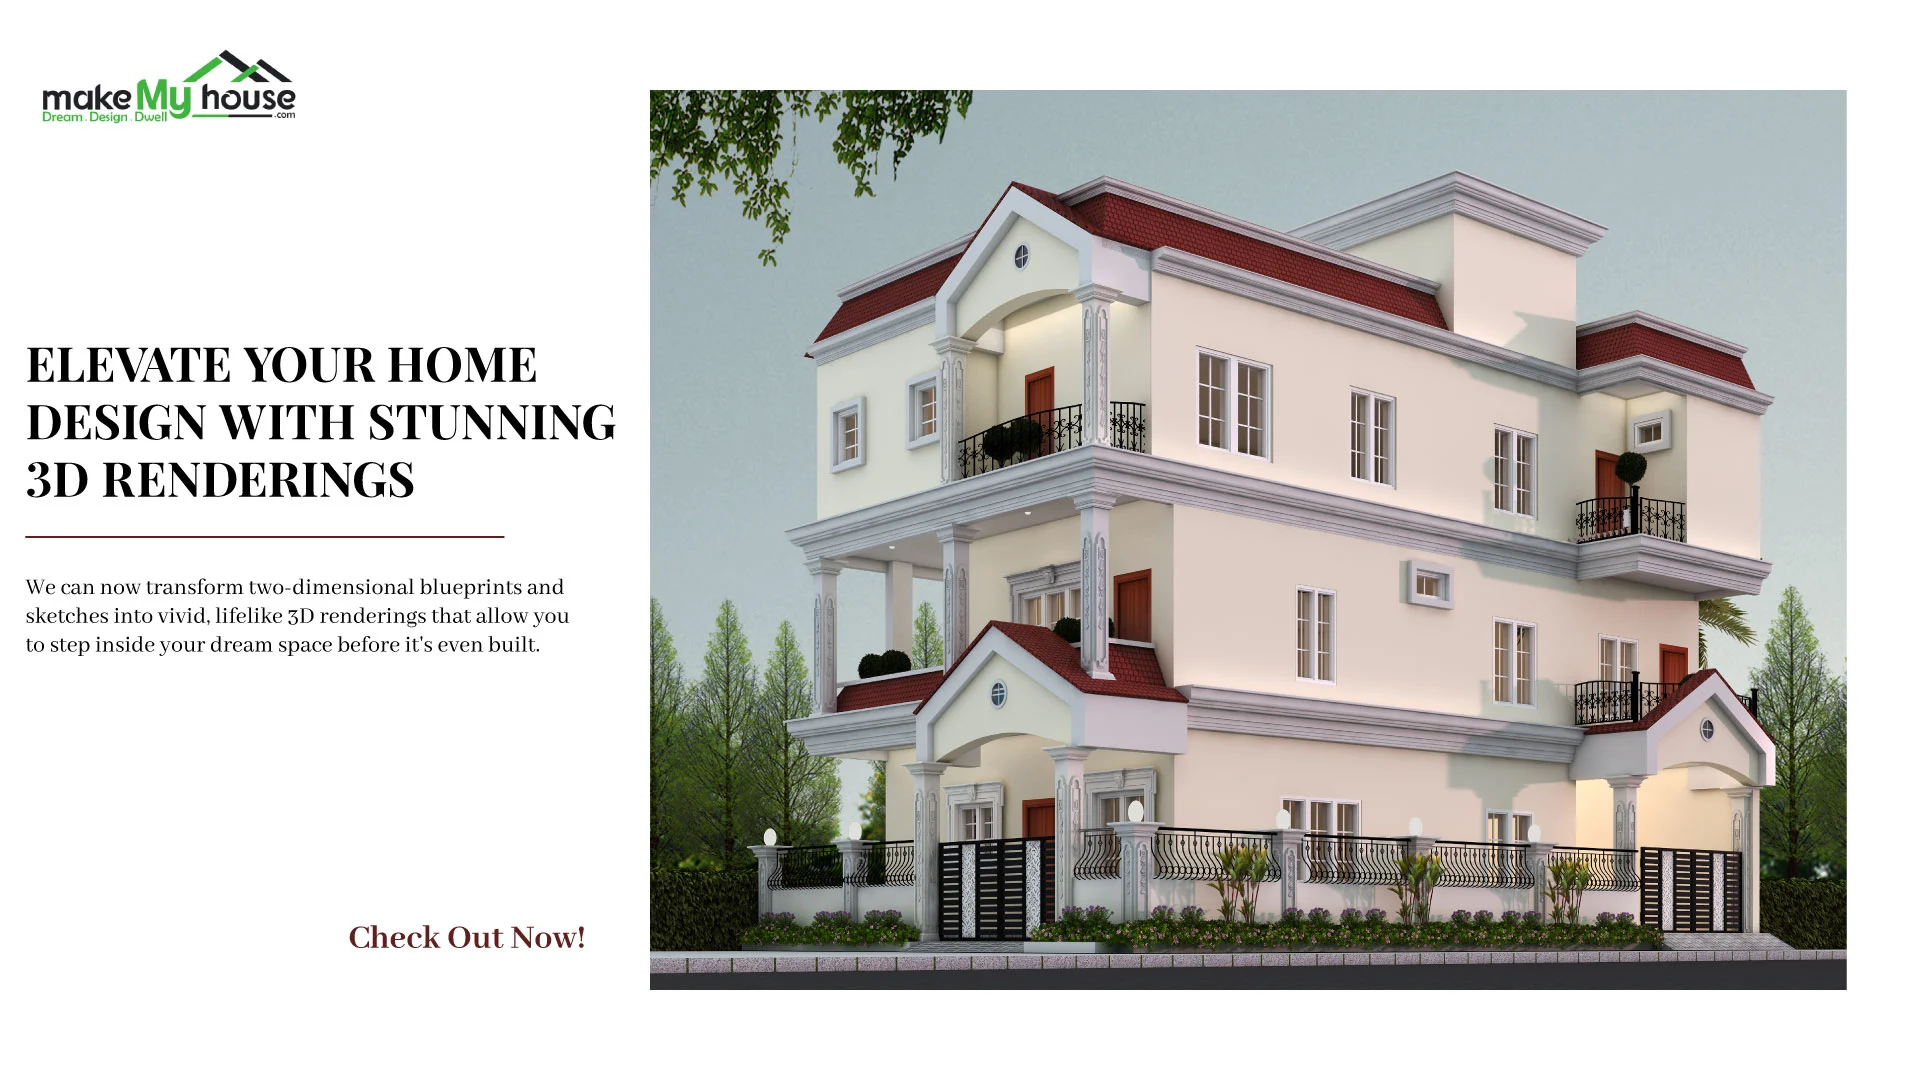
A 3D elevation allows you to see your home’s exterior almost like a real photograph before construction begins. You can understand the design,colors, materials, and proportions clearly.
Let’s explore why this approach is becoming essential in modern home design.
Read more: How Elevation Design Impacts Property Value
What is 3D Front Elevation?
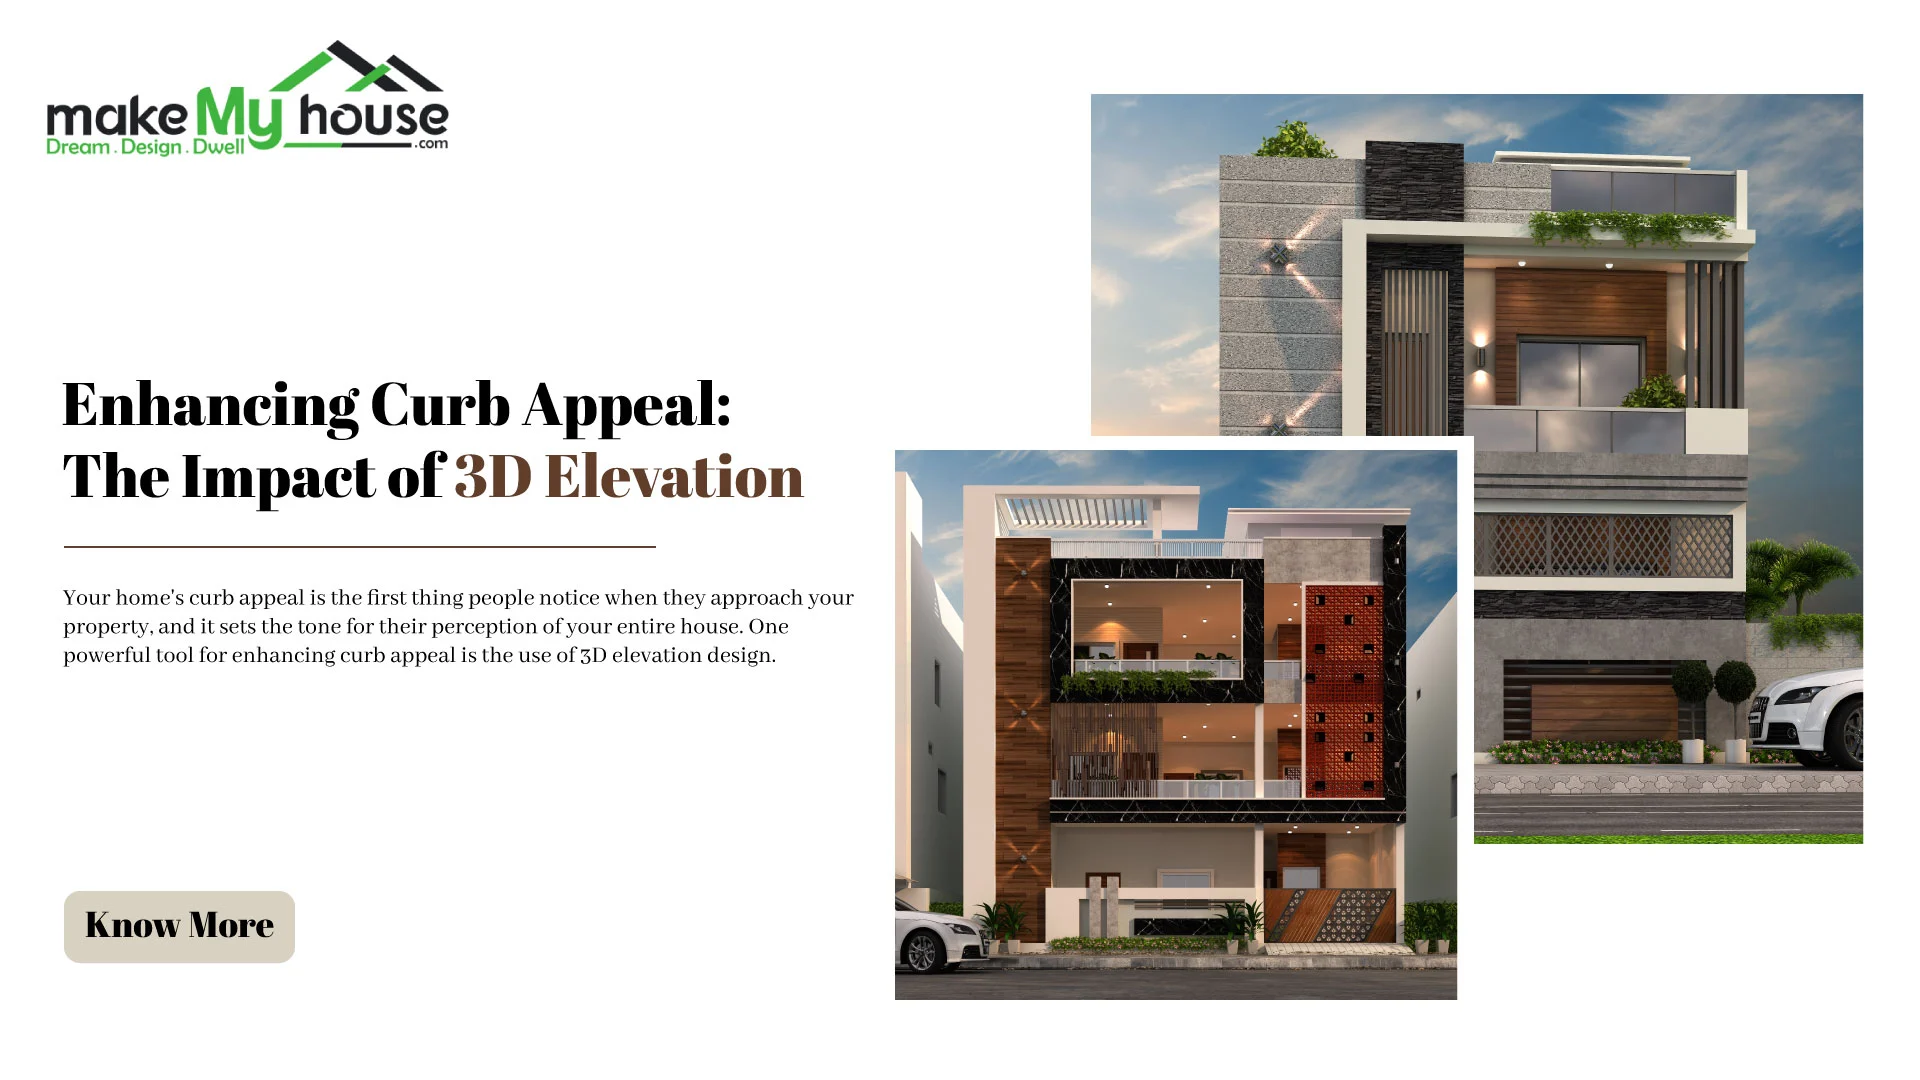
A 3D front elevation is a digital visual model of the exterior front view of a house.
Instead of looking at flat drawings, you see a realistic representation of the house.
The design includes details like:
- exterior colors
- wall textures
- balcony design
- Window placement
- Lighting effects
- material finishes
When homeowners visualize their dream home before it’s built with 3D front elevation, they get a clear understanding of how the final house will look.
It removes guesswork from the design process.
Why 3D Front Elevation is Important Before Construction
Many people underestimate how important elevation design is.
The front elevation is the face of your home.
It creates the first impression for visitors, neighbors, and even potential buyers.
When planning a house, I’ve often noticed that homeowners focus heavily on the floor plan but give very little attention to elevation design until the last stage.
This can lead to design mismatches later.
Using 3D front elevation visualization solves this problem by showing the design clearly before construction begins.
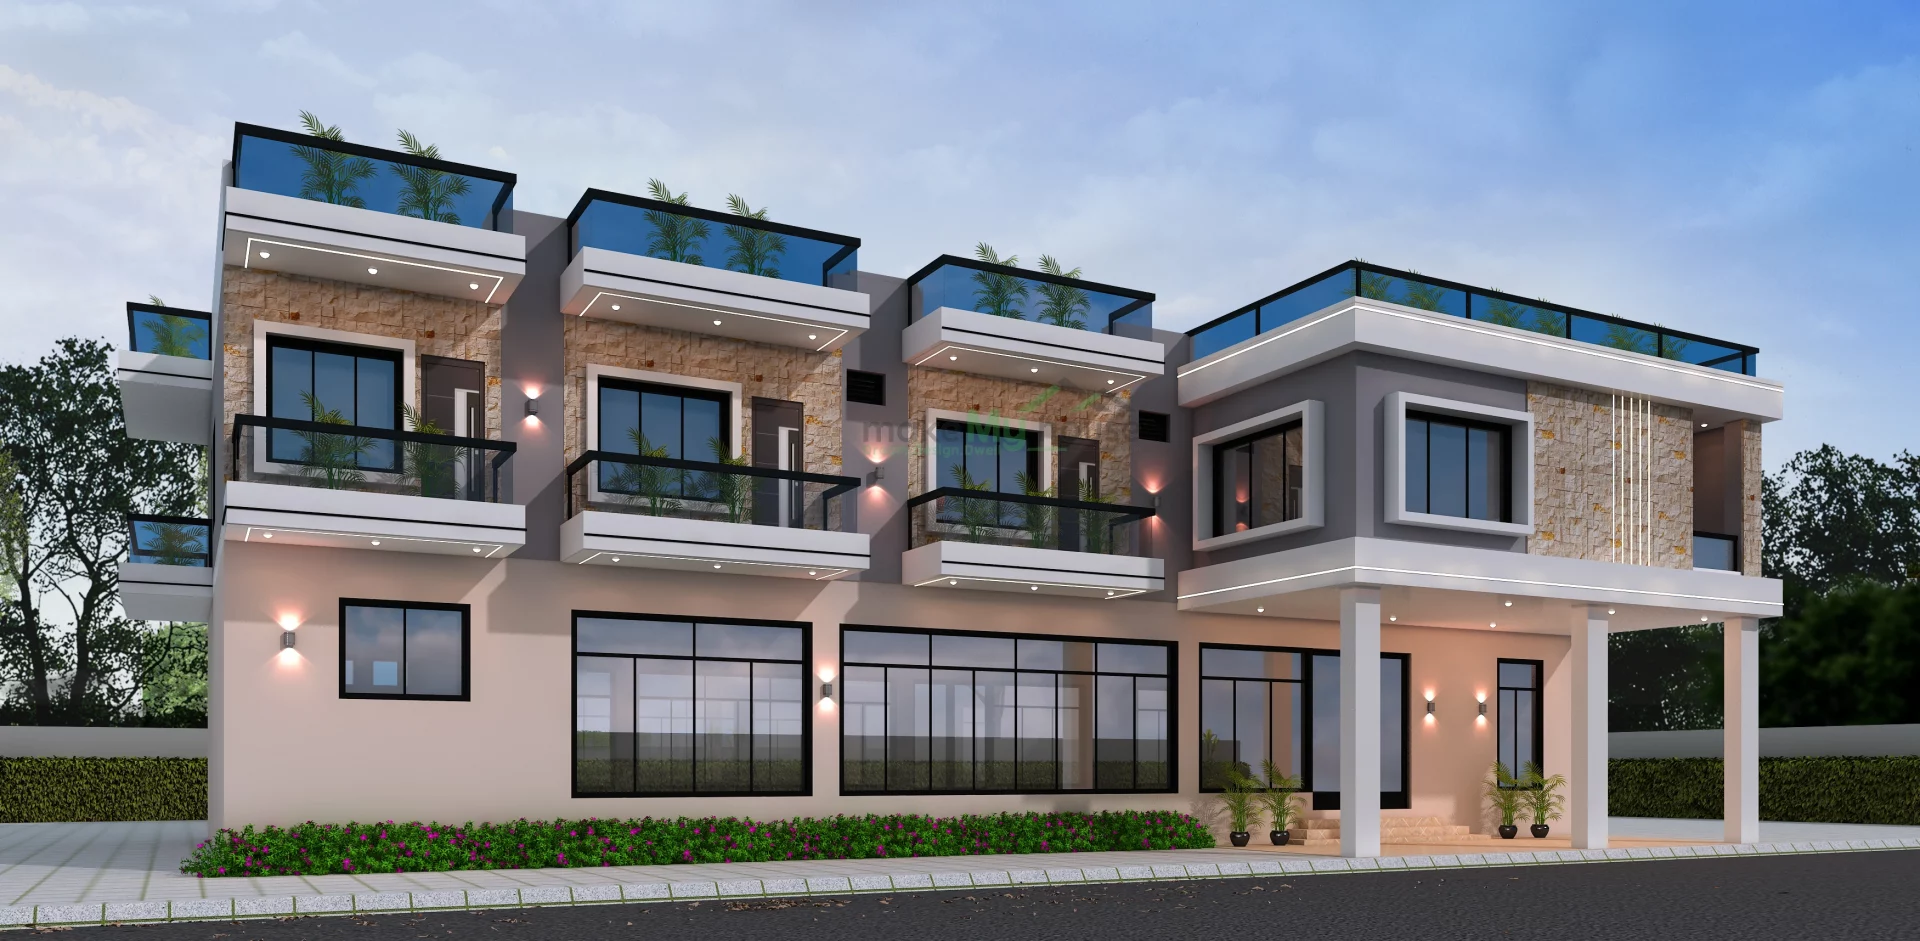
Step-by-Step: How 3D Front Elevation Helps Visualize Your Dream Home
Let’s understand how this process works and why it helps homeowners.

Step 1: Converting Floor Plans into 3D Models
The process usually starts with the architectural floor plan.
Designers use specialized software to convert the floor plan into a 3D model.
This model shows the full structure of the house, including walls, balconies, windows, and roof elements.
At this stage, homeowners begin to visualize their dream home before it’s built with 3D front elevation.
Step 2: Applying Materials and Textures
Once the structure is ready, designers apply materials and textures.
For example:
- Stone cladding on walls
- Wooden panels on balconies
- glass railings
- concrete finishes
These elements help homeowners understand how the exterior surfaces will actually look.
This step is very helpful because material choices often look different in real life compared to catalogs.
Step 3: Adding Colors and Design Details
Colors play a huge role in elevation design.
Even a well-designed house can look dull if the color combination is not balanced.
3D elevation allows designers to experiment with:
Light vs dark shades
Neutral palettes
Modern color combinations
Homeowners can review different options before finalizing the design.
Step 4: Understanding Proportions and Balance
One major advantage of 3D elevation is understanding proportions.
In 2D drawings, it can be difficult to judge whether certain elements are too large or too small.
But when you visualize your dream home before it’s built with 3D front elevation, you can easily identify:
- Oversized balconies
- Windows that look too small
- Imbalanced design elements
These adjustments can be made early in the design stage.
Step 5: Making Design Changes Before Construction
This is perhaps the biggest advantage.
Once construction begins, making design changes becomes difficult and expensive.
3D elevation allows homeowners to test different ideas before finalizing the design.
For example:
- Changing railing styles
- Adjusting balcony shapes
- Modifying color combinations
These changes can be done quickly in the design stage.
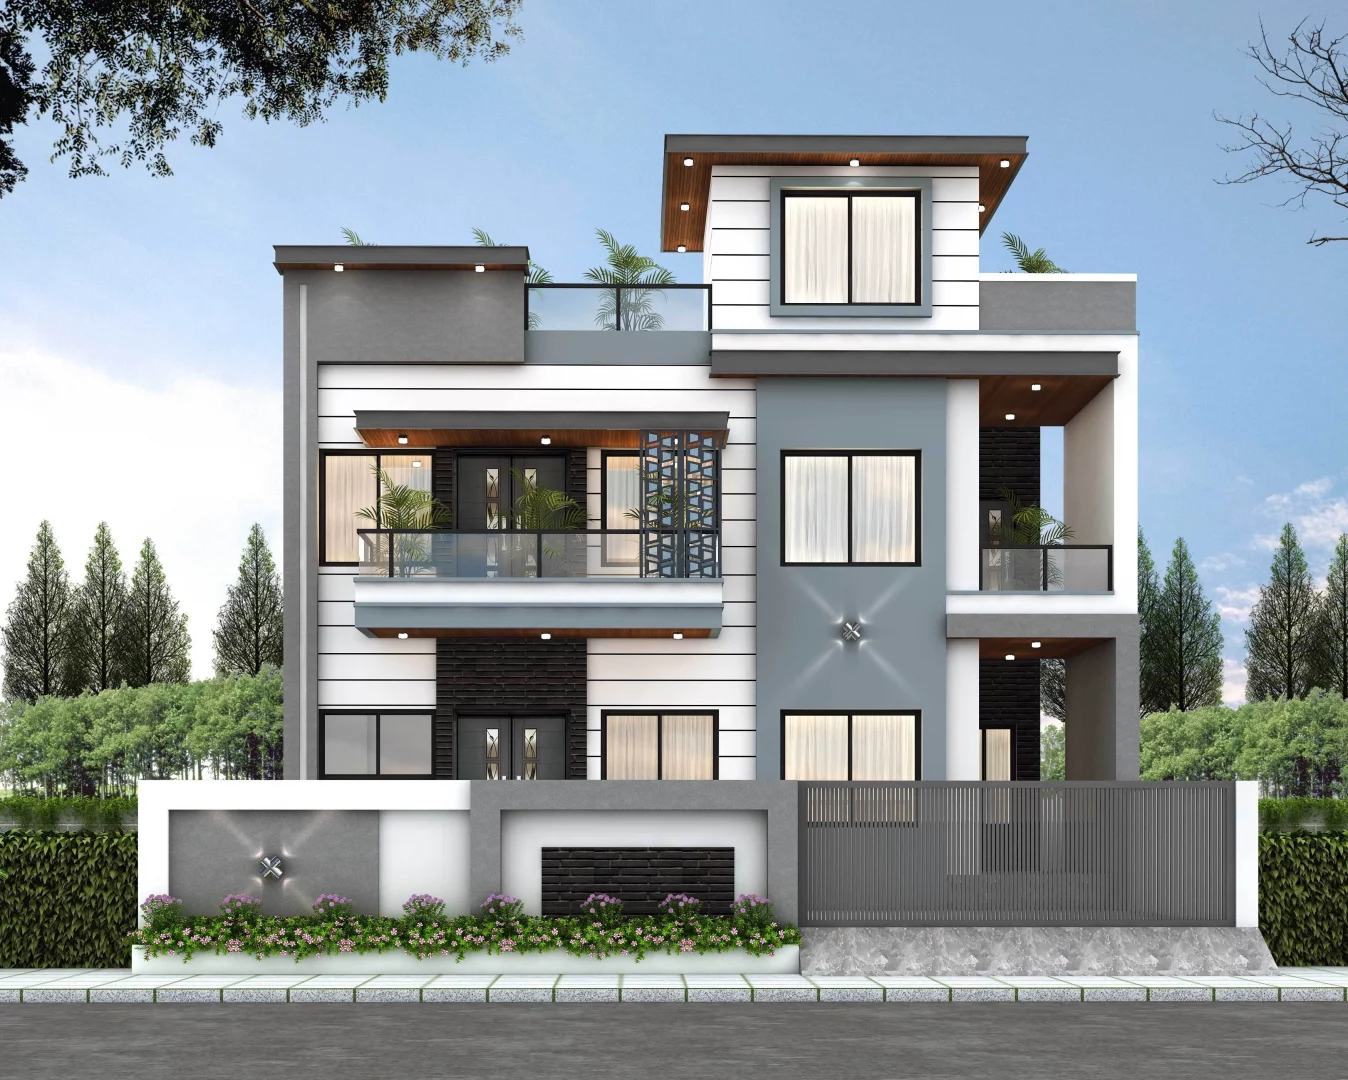
Real Experience Insights from House Design Projects
While discussing house designs with homeowners, I’ve noticed that many people struggle to imagine the final house just by looking at drawings.
A floor plan may show room layouts clearly, but elevation drawings can feel confusing for someone without architectural experience.
Once they see the 3D model, everything suddenly becomes clear.
They immediately start noticing details like balcony placement, wall textures, and window styles.
Sometimes homeowners request small changes after seeing the 3D view
Send feedback
, which actually saves money later because those changes are done before construction starts.
How 3D Elevation Improves House Aesthetics
A good elevation design is about balance.
It combines architectural elements, materials, and colors in a visually pleasing way.
When homeowners visualize their dream home before it’s built with 3D front elevation, they can ensure the design reflects their personal style.
For example:
- Modern homes may include glass railings and minimal textures
- Traditional homes may use stone or decorative elements
- Contemporary homes may combine wood textures with neutral colors
- 3D visualization helps align the design with the homeowner’s taste.
- Common Mistakes Homeowners Make Without 3D Elevation
Many problems occur when elevation design is finalized without proper visualization.
Relying Only on 2D Drawings
2D drawings can be difficult for non-professionals to interpret.
Choosing Colors Without Visual Reference
Color combinations that look good on a sample card may look different on a large wall.
Ignoring Proportions
Balconies, windows, and wall elements may look disproportionate without proper visualization.
Finalizing Materials Too Early
Sometimes homeowners choose expensive materials without seeing how they will look in the final design.
Making Changes During Construction
Late design changes increase both cost and construction time.
FAQ
1. What is a 3D front elevation?
A 3D front elevation is a digital visual representation of the front exterior design of a house.
2. Why is 3D elevation important before building a house?
It helps homeowners understand how the house will look before construction begins.
3. Can 3D elevation help reduce construction mistakes?
Yes. It allows homeowners to identify design issues and make changes early.
4. Is 3D elevation useful for modern house designs?
Yes. Modern architectural designs often rely on detailed visual planning.
5. Can I change colors and materials in a 3D elevation design?
Yes. Designers can easily modify colors, textures, and materials in the 3D model.
6. Does 3D elevation increase project cost?
The design cost is small compared to the benefits of avoiding construction changes later.
7. Is 3D elevation helpful for small houses?
Yes. Even small homes benefit from clear visualization of exterior design.
8. How accurate are 3D house elevations?
When prepared by professionals, 3D elevations closely represent the final built structure.
Conclusion
Building a home is one of the most important milestones in life.
Every homeowner wants their house to reflect their taste and personality.
But imagining the final look of a house through drawings alone can be difficult.
That is why many architects encourage homeowners to visualize their dream home before it’s built with 3D front elevation.
This approach provides clarity, improves design decisions, and prevents costly changes later.
Seeing the house in 3D helps homeowners feel confident about their choices.
When the design is finalized with clear visualization, the construction journey becomes much smoother.
And the final result often matches the dream much more closely.
Send feedback