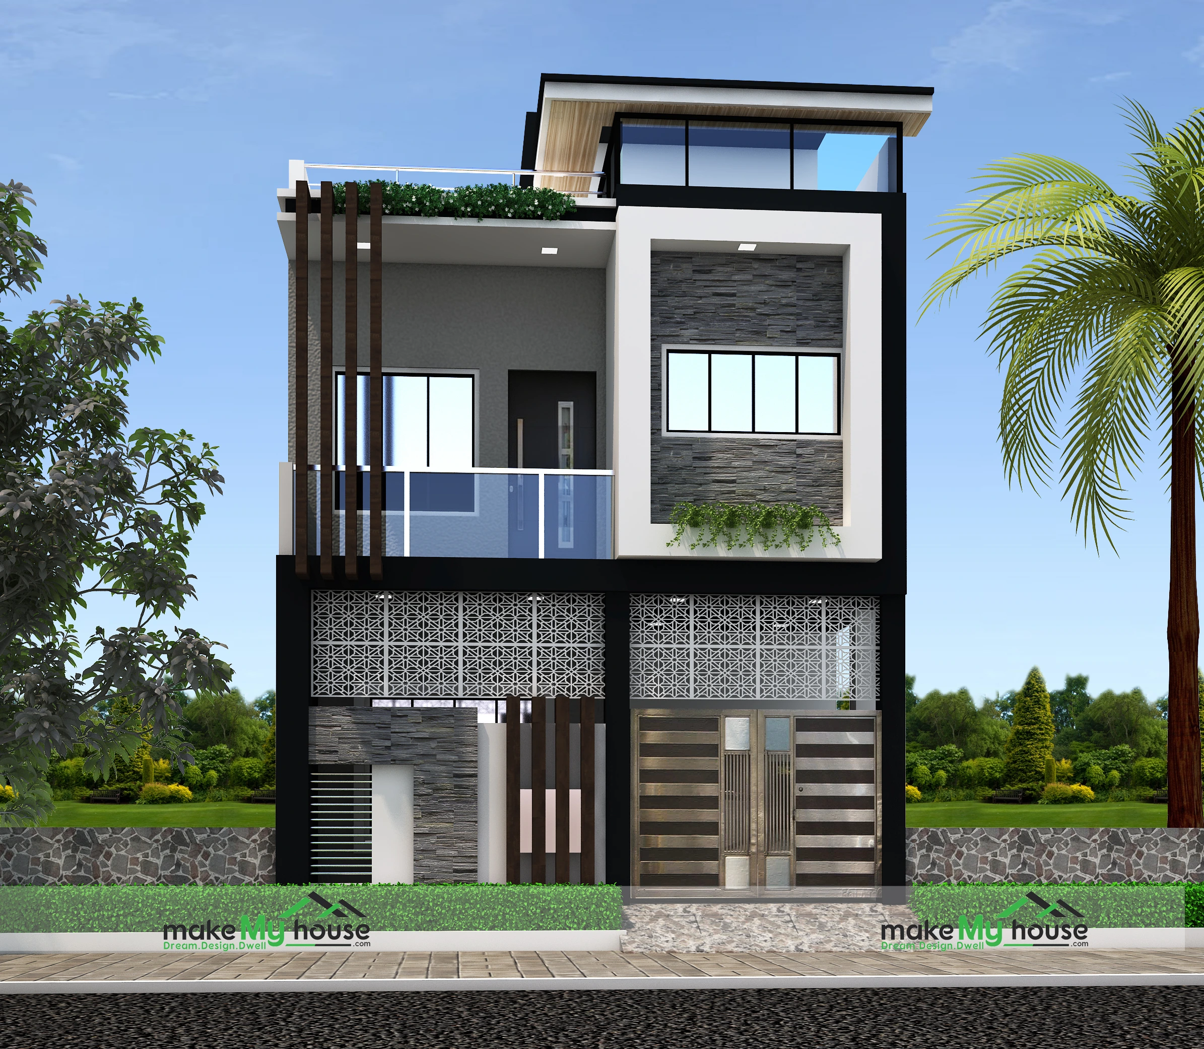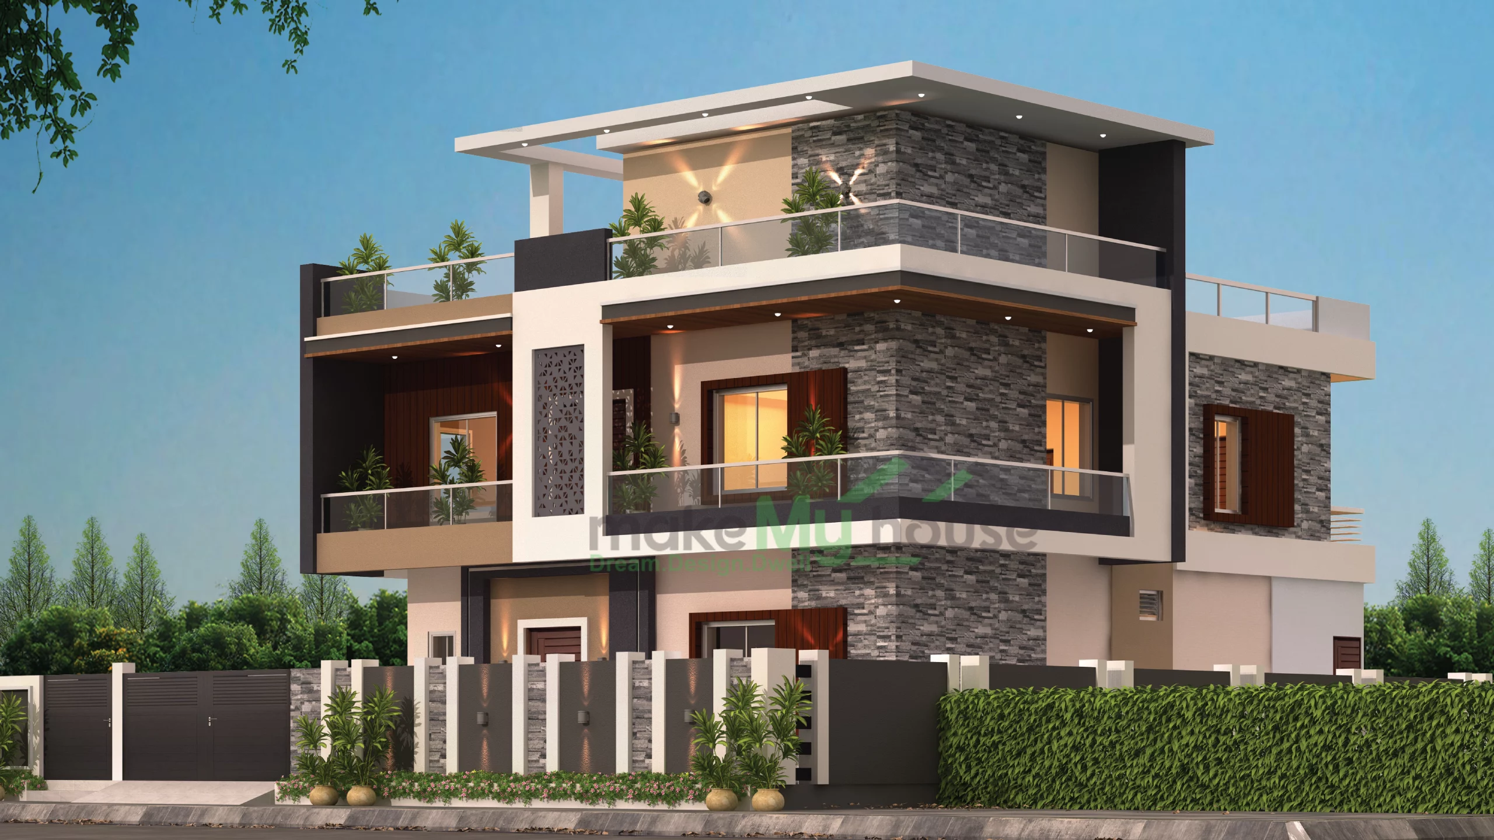



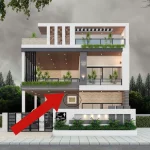
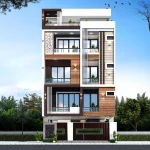
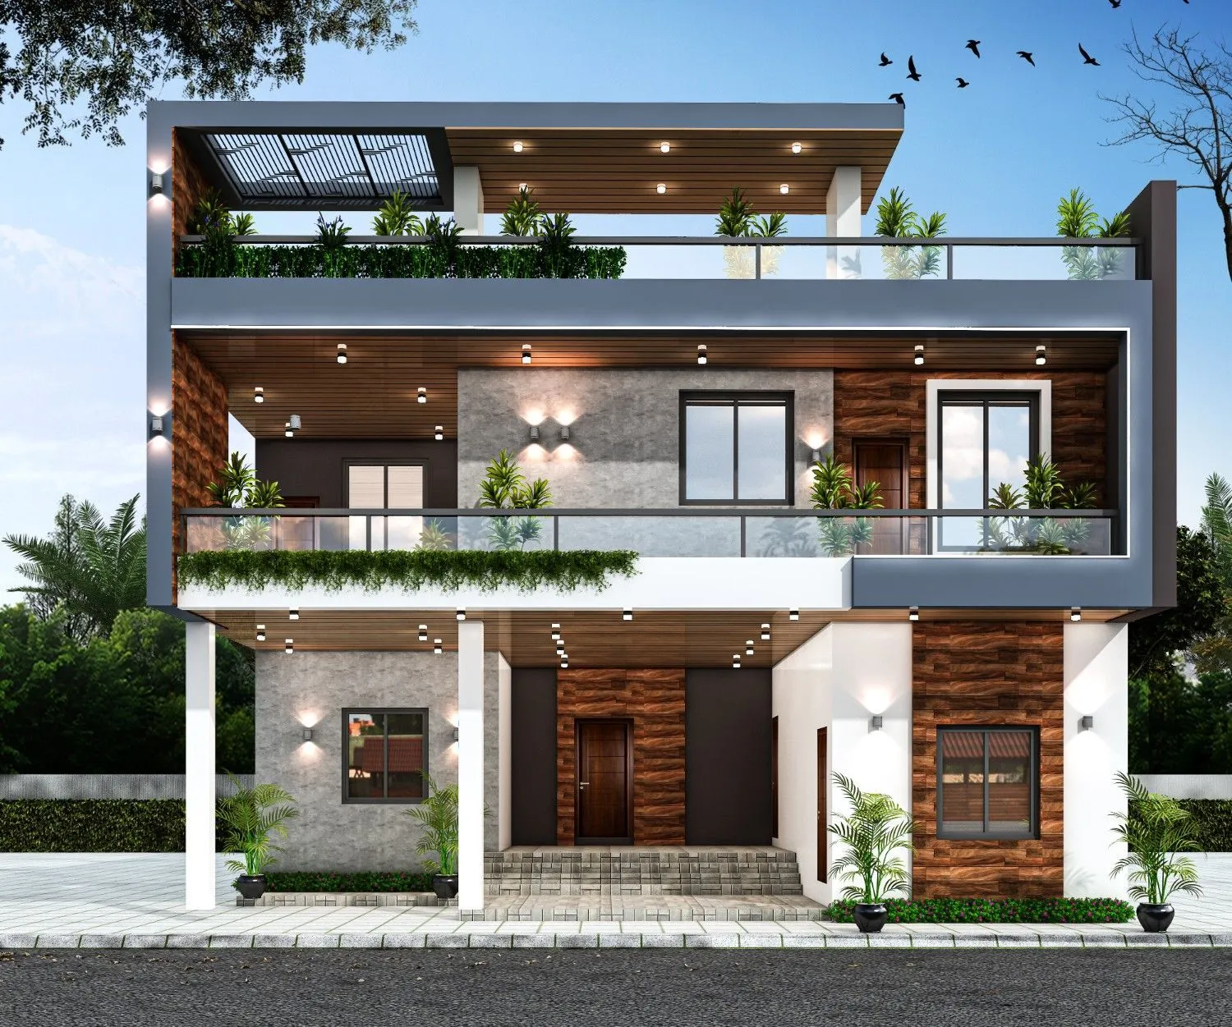
You finally got your 40×50 plot… and now the real confusion starts.
“How many rooms should I plan?”
“Ground floor or duplex?”
“Will parking be adjusted or will we have to compromise?”
I’ve seen this exact situation with many homeowners. A client had taken a 40×50 plot, and started construction without planning. Result? Living room became tight, parking was not adjusted, and later I regretted it.
Truth is simple 40×50 plot size is perfect, but only if planning is smart.
Let’s break it down in a practical way.
What Does a 40×50 Plot Actually Offer?
A 40×50 plot = 2000 sq ft area
This size is quite popular in India because:
- Not too small, not too big
- Duplex comfortably possible
- Parking + open space appears to be managed.
- Modern layout seems to fit easily
But one important thing usable area is slightly less after setbacks.
Practical usable built-up approx: 1400–1700 sq ft (depending on local rules)
Why 40×50 Plot Size House Plans Matter So Much
Same plot… different planning… completely different results.
- The house in one plan will feel spacious
- The same area will feel cramped in another person.
What I have seen on the real site is that the difference is only in layout planning, not in size.
Step-by-Step: How to Plan a 40×50 House Smartly
1. Decide Your Lifestyle First
First of all decide this:
- Joint family or nuclear?
- Ground floor living or duplex?
- Need work-from-home space?
One mistake that people make is to ignore future planning.
Tip: Along with today, think even after 5 years.
2. Fix the Number of Rooms (Don’t Overdo It)
Ideal planning in 40×50 plot:
- 3BHK (perfect for most families)
- 4BHK (only if duplex or smart layout)
What is the mistake? People are entering more rooms.
Result:
- Small bedrooms
- No ventilation
- Cluttered layout
Rule: Less rooms, better space.
3. Plan Parking Without Compromise
Ignoring parking has been my biggest regret.
- Minimum 1 car parking required
- Better if 2-wheeler + car space planned
A client skipped parking now the car is on the road.
Tip: Entrance planning according to parking.
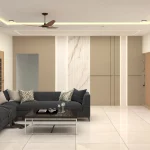
4. Keep Living Area Open & Spacious
The closed layout in modern homes gives an outdated feel.
Best approach:
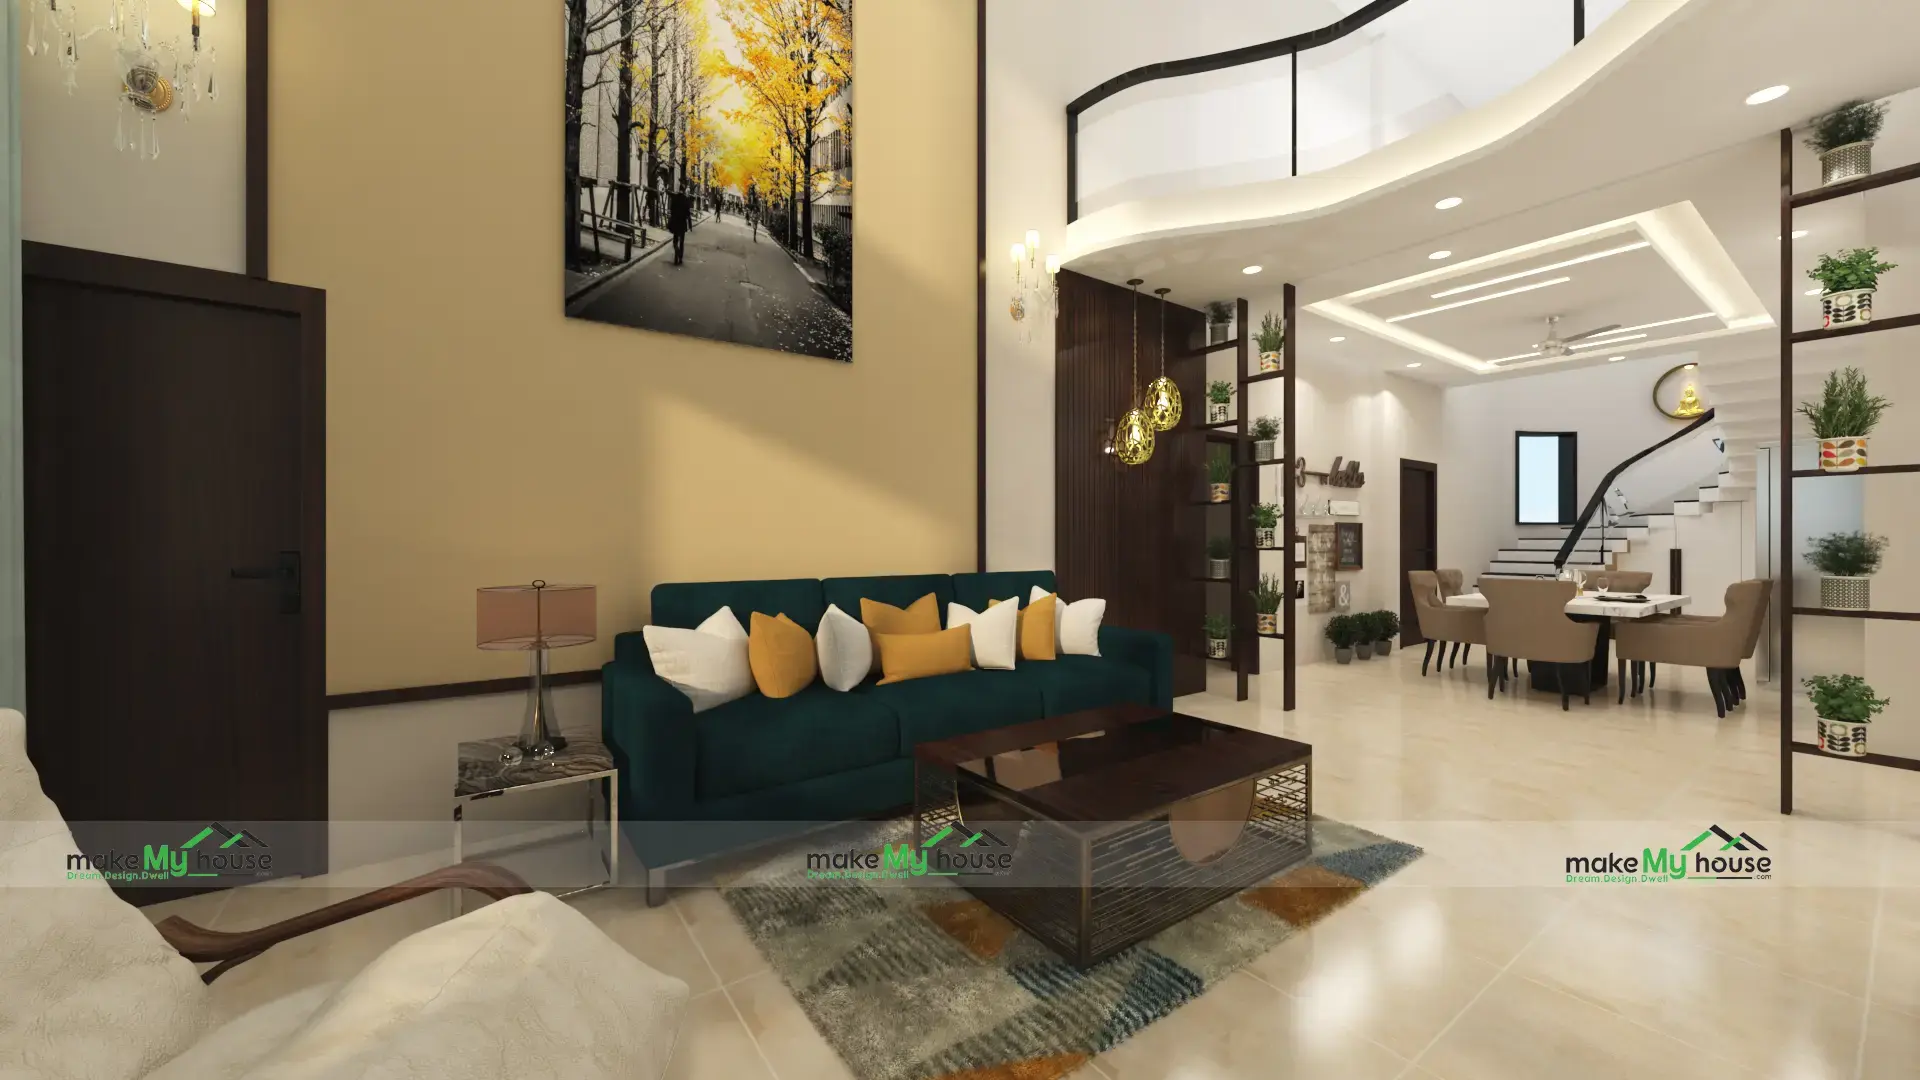
- Living + dining connected
- feel open
- minimalist walls
This house looks big without increasing area.
5. Kitchen Placement Matters
Plan the kitchen at a random place.
Ideal:
- Near dining
- Proper ventilation
- Utility space (washing, storage)
Pro tip: Plan the kitchen in a corner airflow is better.
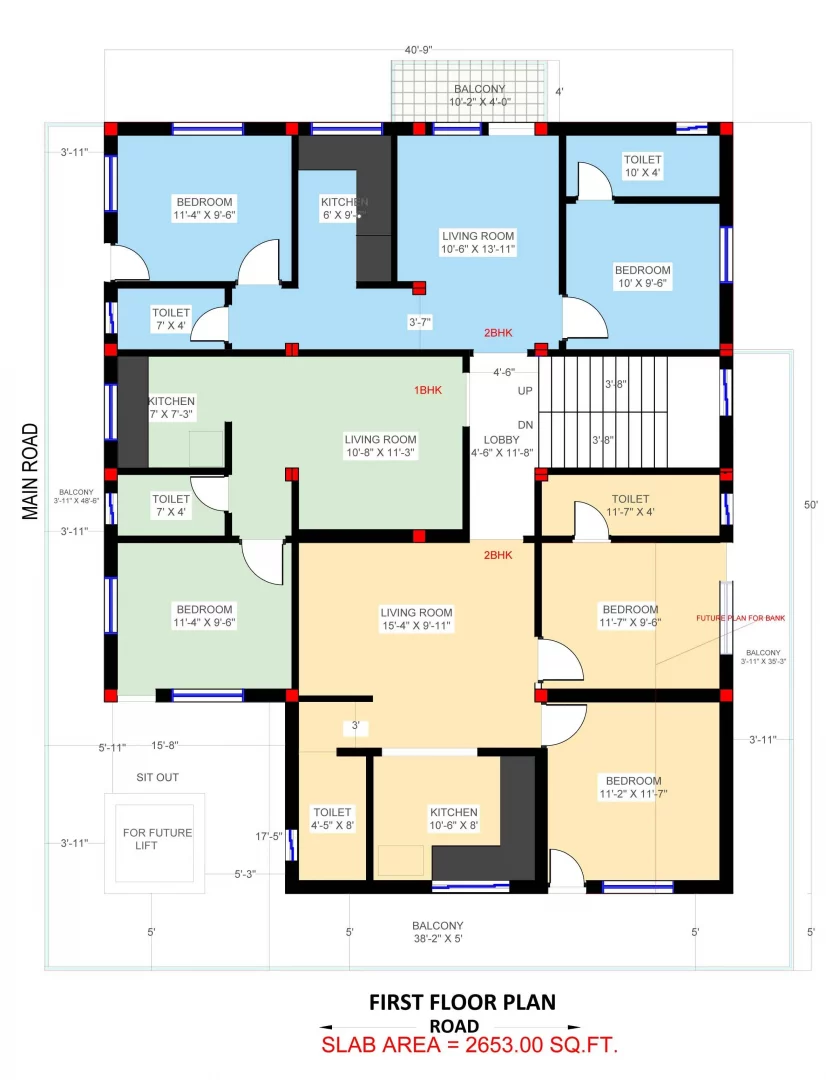
6. Focus on Ventilation & Light
If this is ignored then the house will start suffocating.
- cross ventilation
- big windows
- Skylights (optional)
Personally, I have noticed that where light and airflow are good, the vehicle automatically feels premium.
7. Plan Staircase Smartly (for Duplex)
Staircase eats up space if poorly planned.
Best options:
- Side placement
- Compact U-shape
- Under-stair storage
Tip: Keep the staircase in the center (space is wasted)
8. Leave Some Open Space
There is no smart planning by covering pure plot.
Include:
- small garden
- Sit-out area
- Balcony
These elements give the house a “modern” feel.
Best 40×50 House Plan Layout Ideas
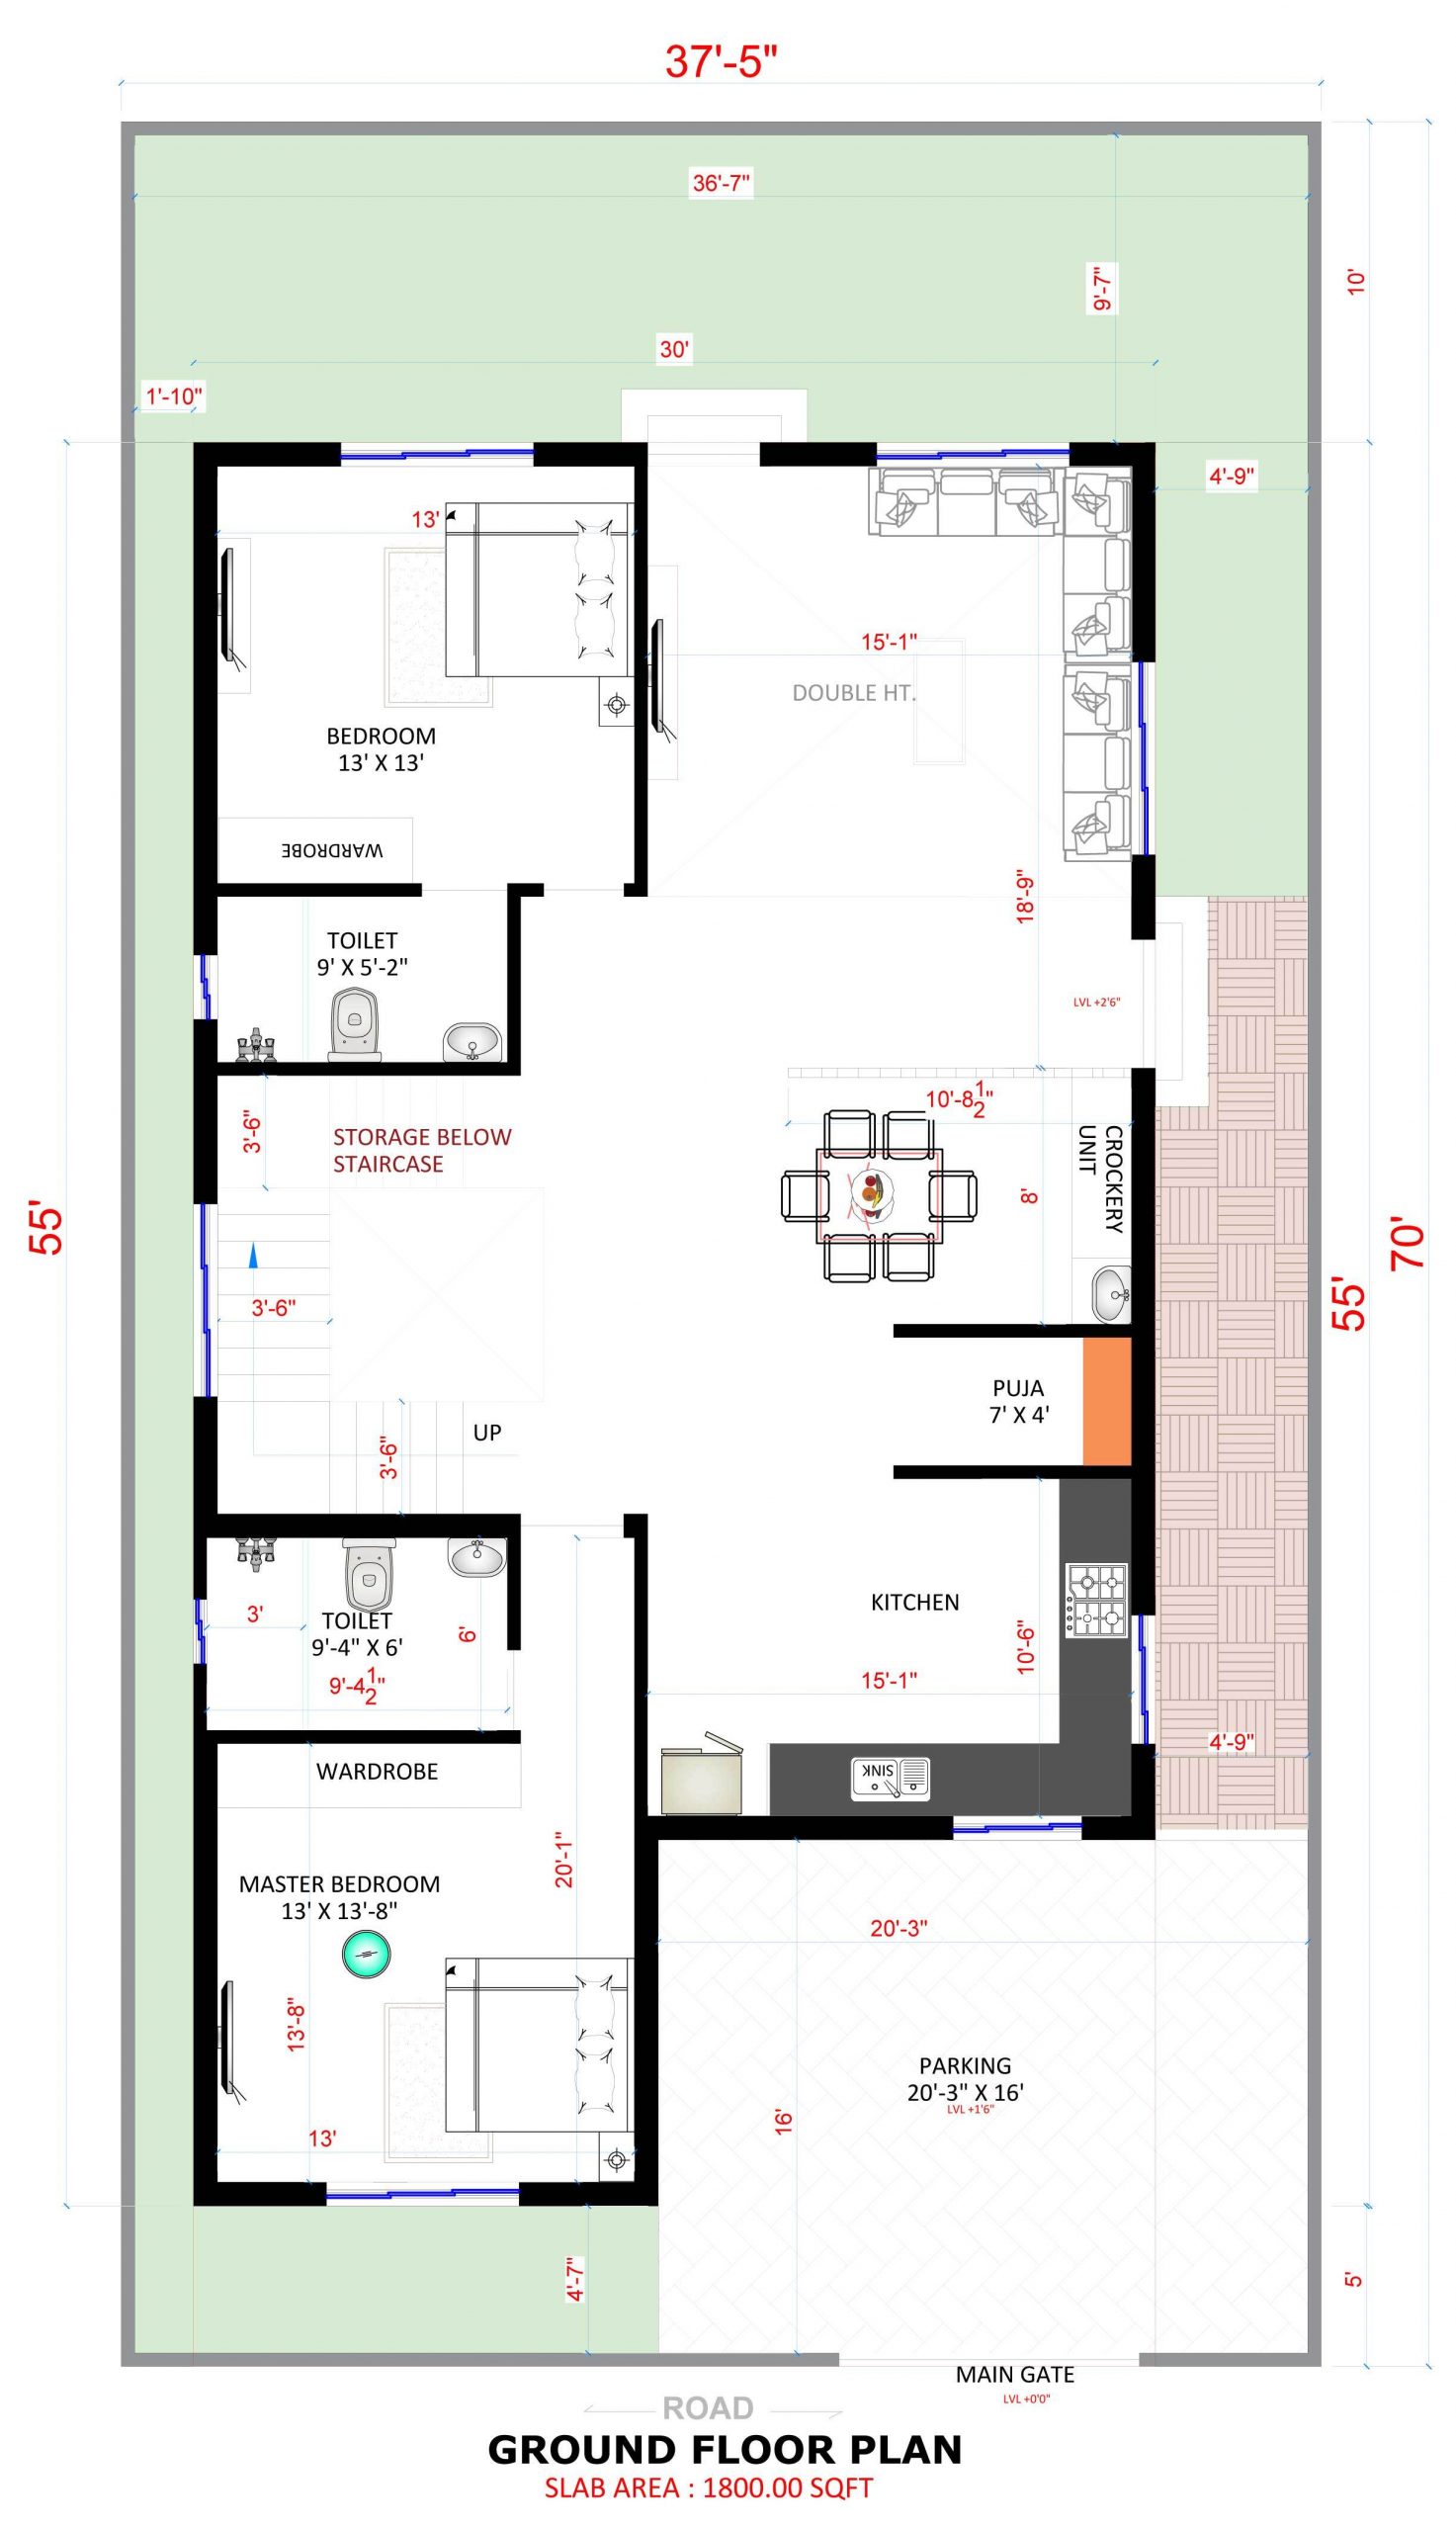
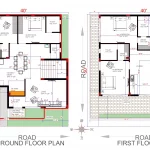
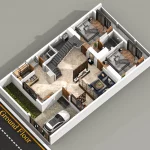
Ground Floor (Typical Smart Layout)
- car parking
- Living room (spacious)
- Dining area
- kitchen + utility
- 1 bedroom (guest/parents)
- common toilet
First Floor (If Duplex)
- 2 bedrooms (attached bathroom)
- Family lounge
- Balcony
- Optional study/work space
Single Floor Option (Compact Living)
- 2–3 bedrooms
- Open living-dining
- kitchen + utility
- parking
Real Experience Tips
- Columns planning should be finalized first – later changes will be costly.
- Plan electrical points in advance (problem occurs at the last moment)
- Bedroom size minimum 10×12 to maintain
- Bathroom ventilation ignore mat karo
- Keep storage hidden – house will remain clean.
In one project we just changed the layout and the same 40×50 plot suddenly felt more spacious.
Common Mistakes to Avoid
Too Many Rooms
Too many rooms = too little space = uncomfortable living
Ignoring Sun Direction
West-facing rooms = heat issue
No Future Planning
Today’s design becomes tomorrow’s problem.
Poor Staircase Placement
Space waste + awkward layout
Zero Open Space
Pure concrete house = no breathing space
Copying Random Plans
Every plot is different copy-paste is dangerous
FAQs
1. Is 40×50 plot good for a modern house?
Yes, it’s one of the most practical sizes for modern family homes.
2. Can I build a duplex on 40×50 plot?
Of course. With smart planning, duplication is easily possible.
3. How many bedrooms can I fit?
3BHK is ideal. 4BHK is also possible with proper layout.
4. How much area should I leave open?
Try to have at least 20–30% open space (depending on rules).
5. Is parking possible in 40×50 plot?
Yes, 1 car parking is easily possible.
6. What is the best facing for this plot?
North and East facing plots are generally preferred.
7. Can I add a rental unit later?
Yes, if you plan the structure and staircase properly.
8. How important is ventilation?
Very important. It affects comfort, health, and energy bills.
Final Thoughts
A 40×50 plot is a perfect opportunity neither too small nor too large.
But the truth is…
It’s not the size of the house that matters, it’s the planning.
All the successful homes I’ve seen have one thing in common smart floor design and clear construction planning.
If you make the right decisions from the start, your home will not only be good but comfortable in the long term.
So don’t rush.
Plan smart. Build once. Live better.