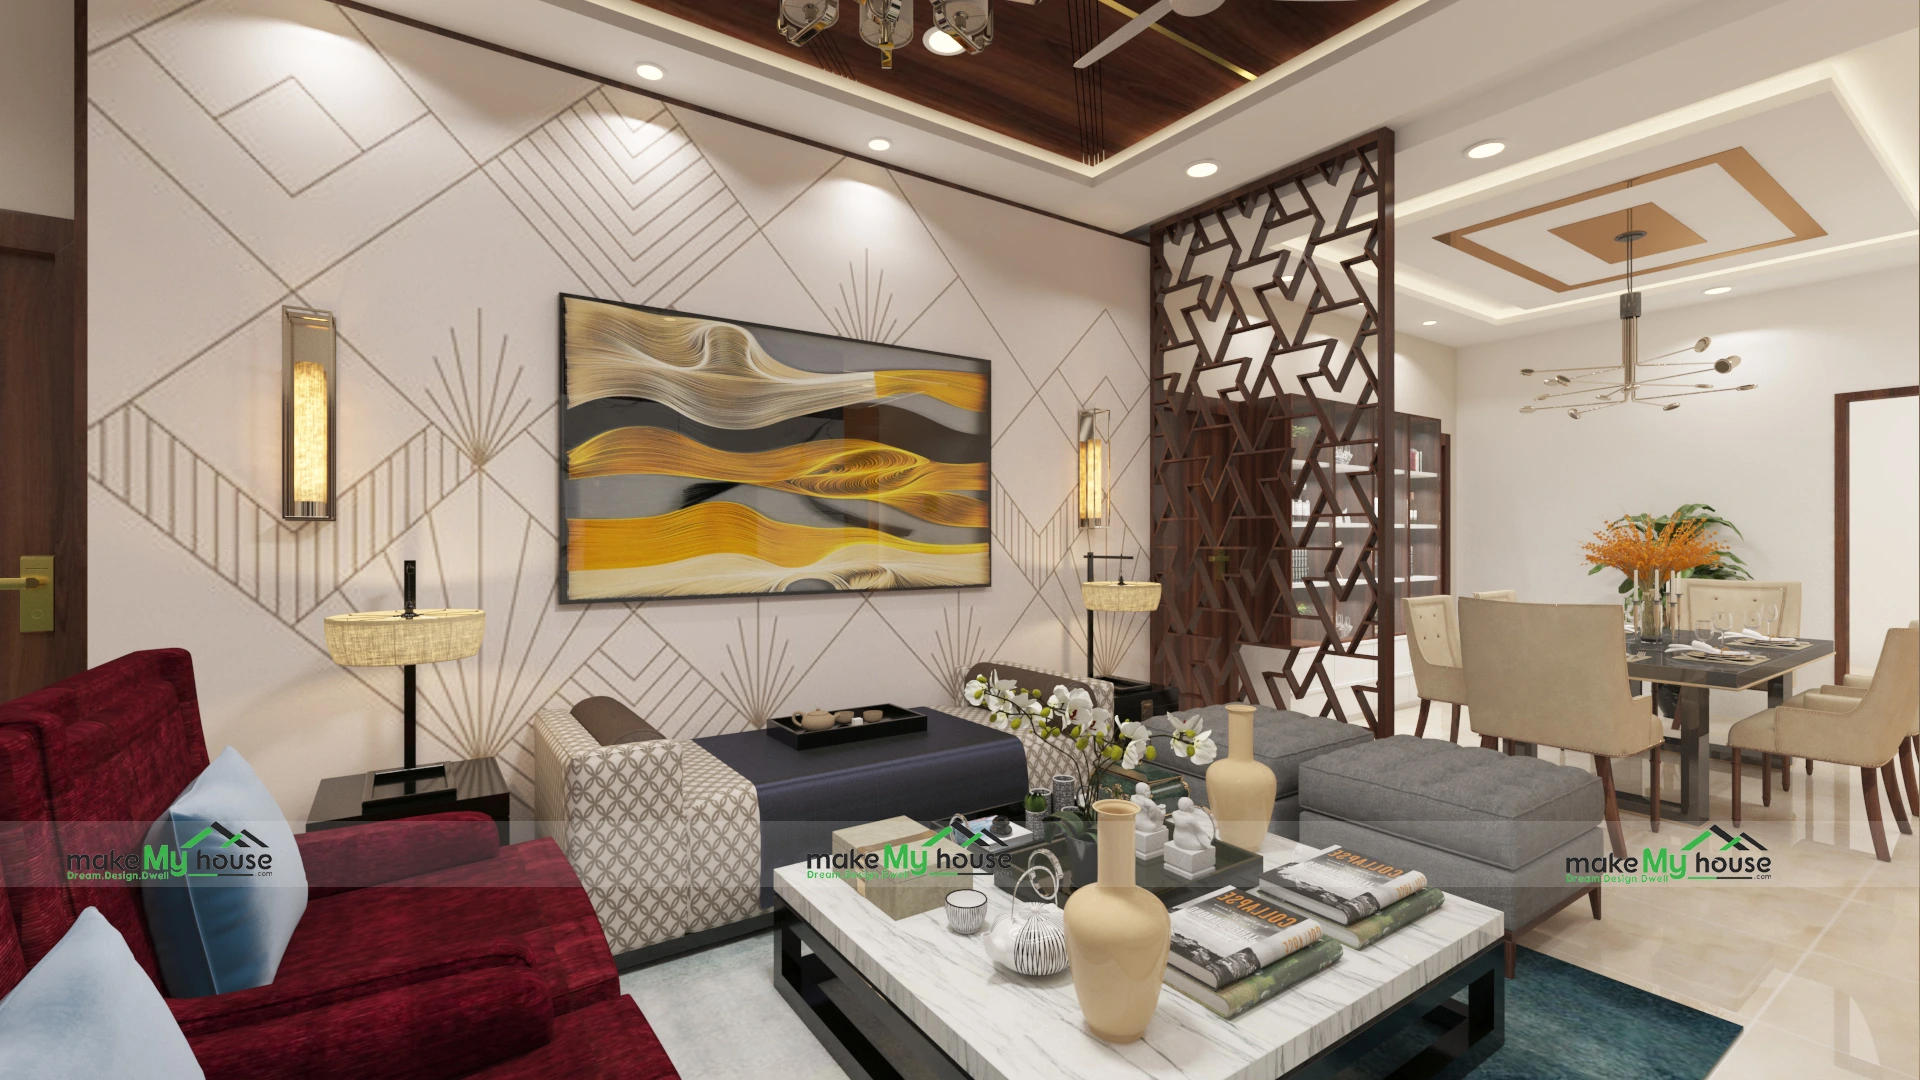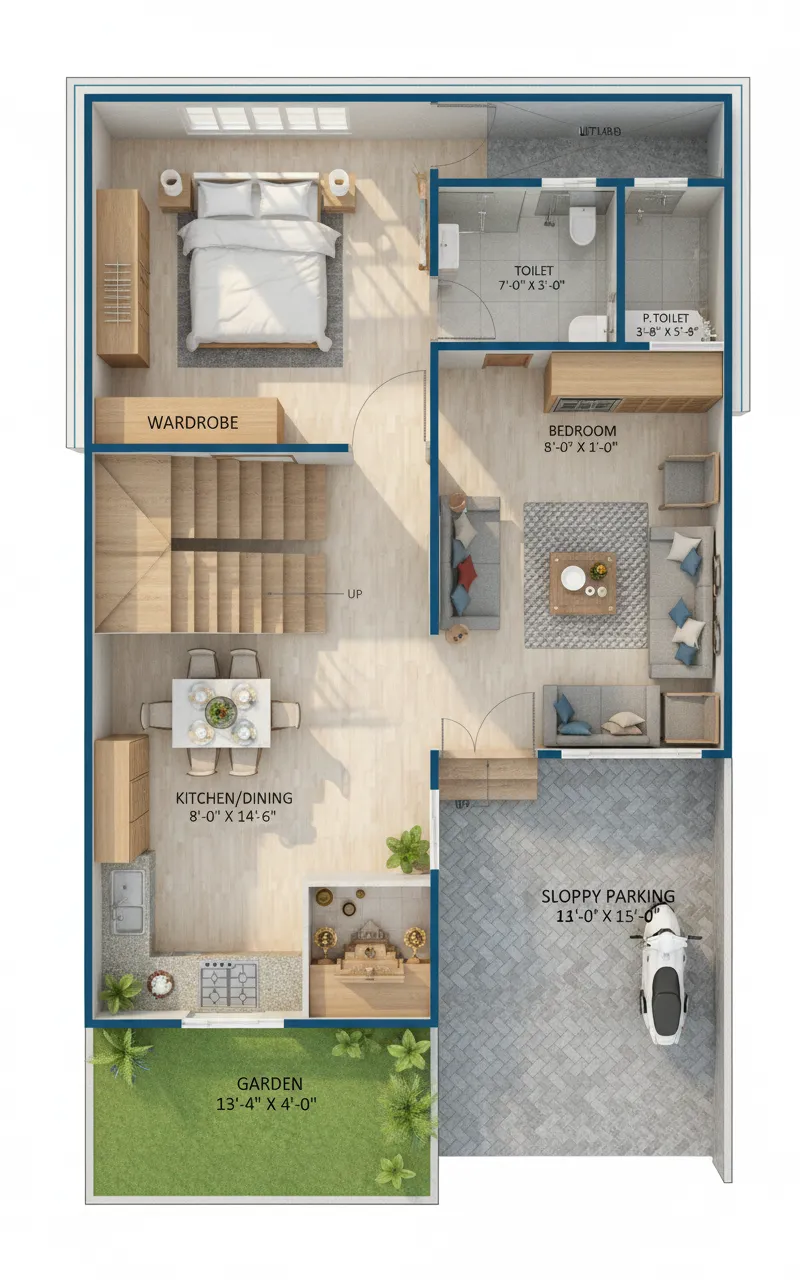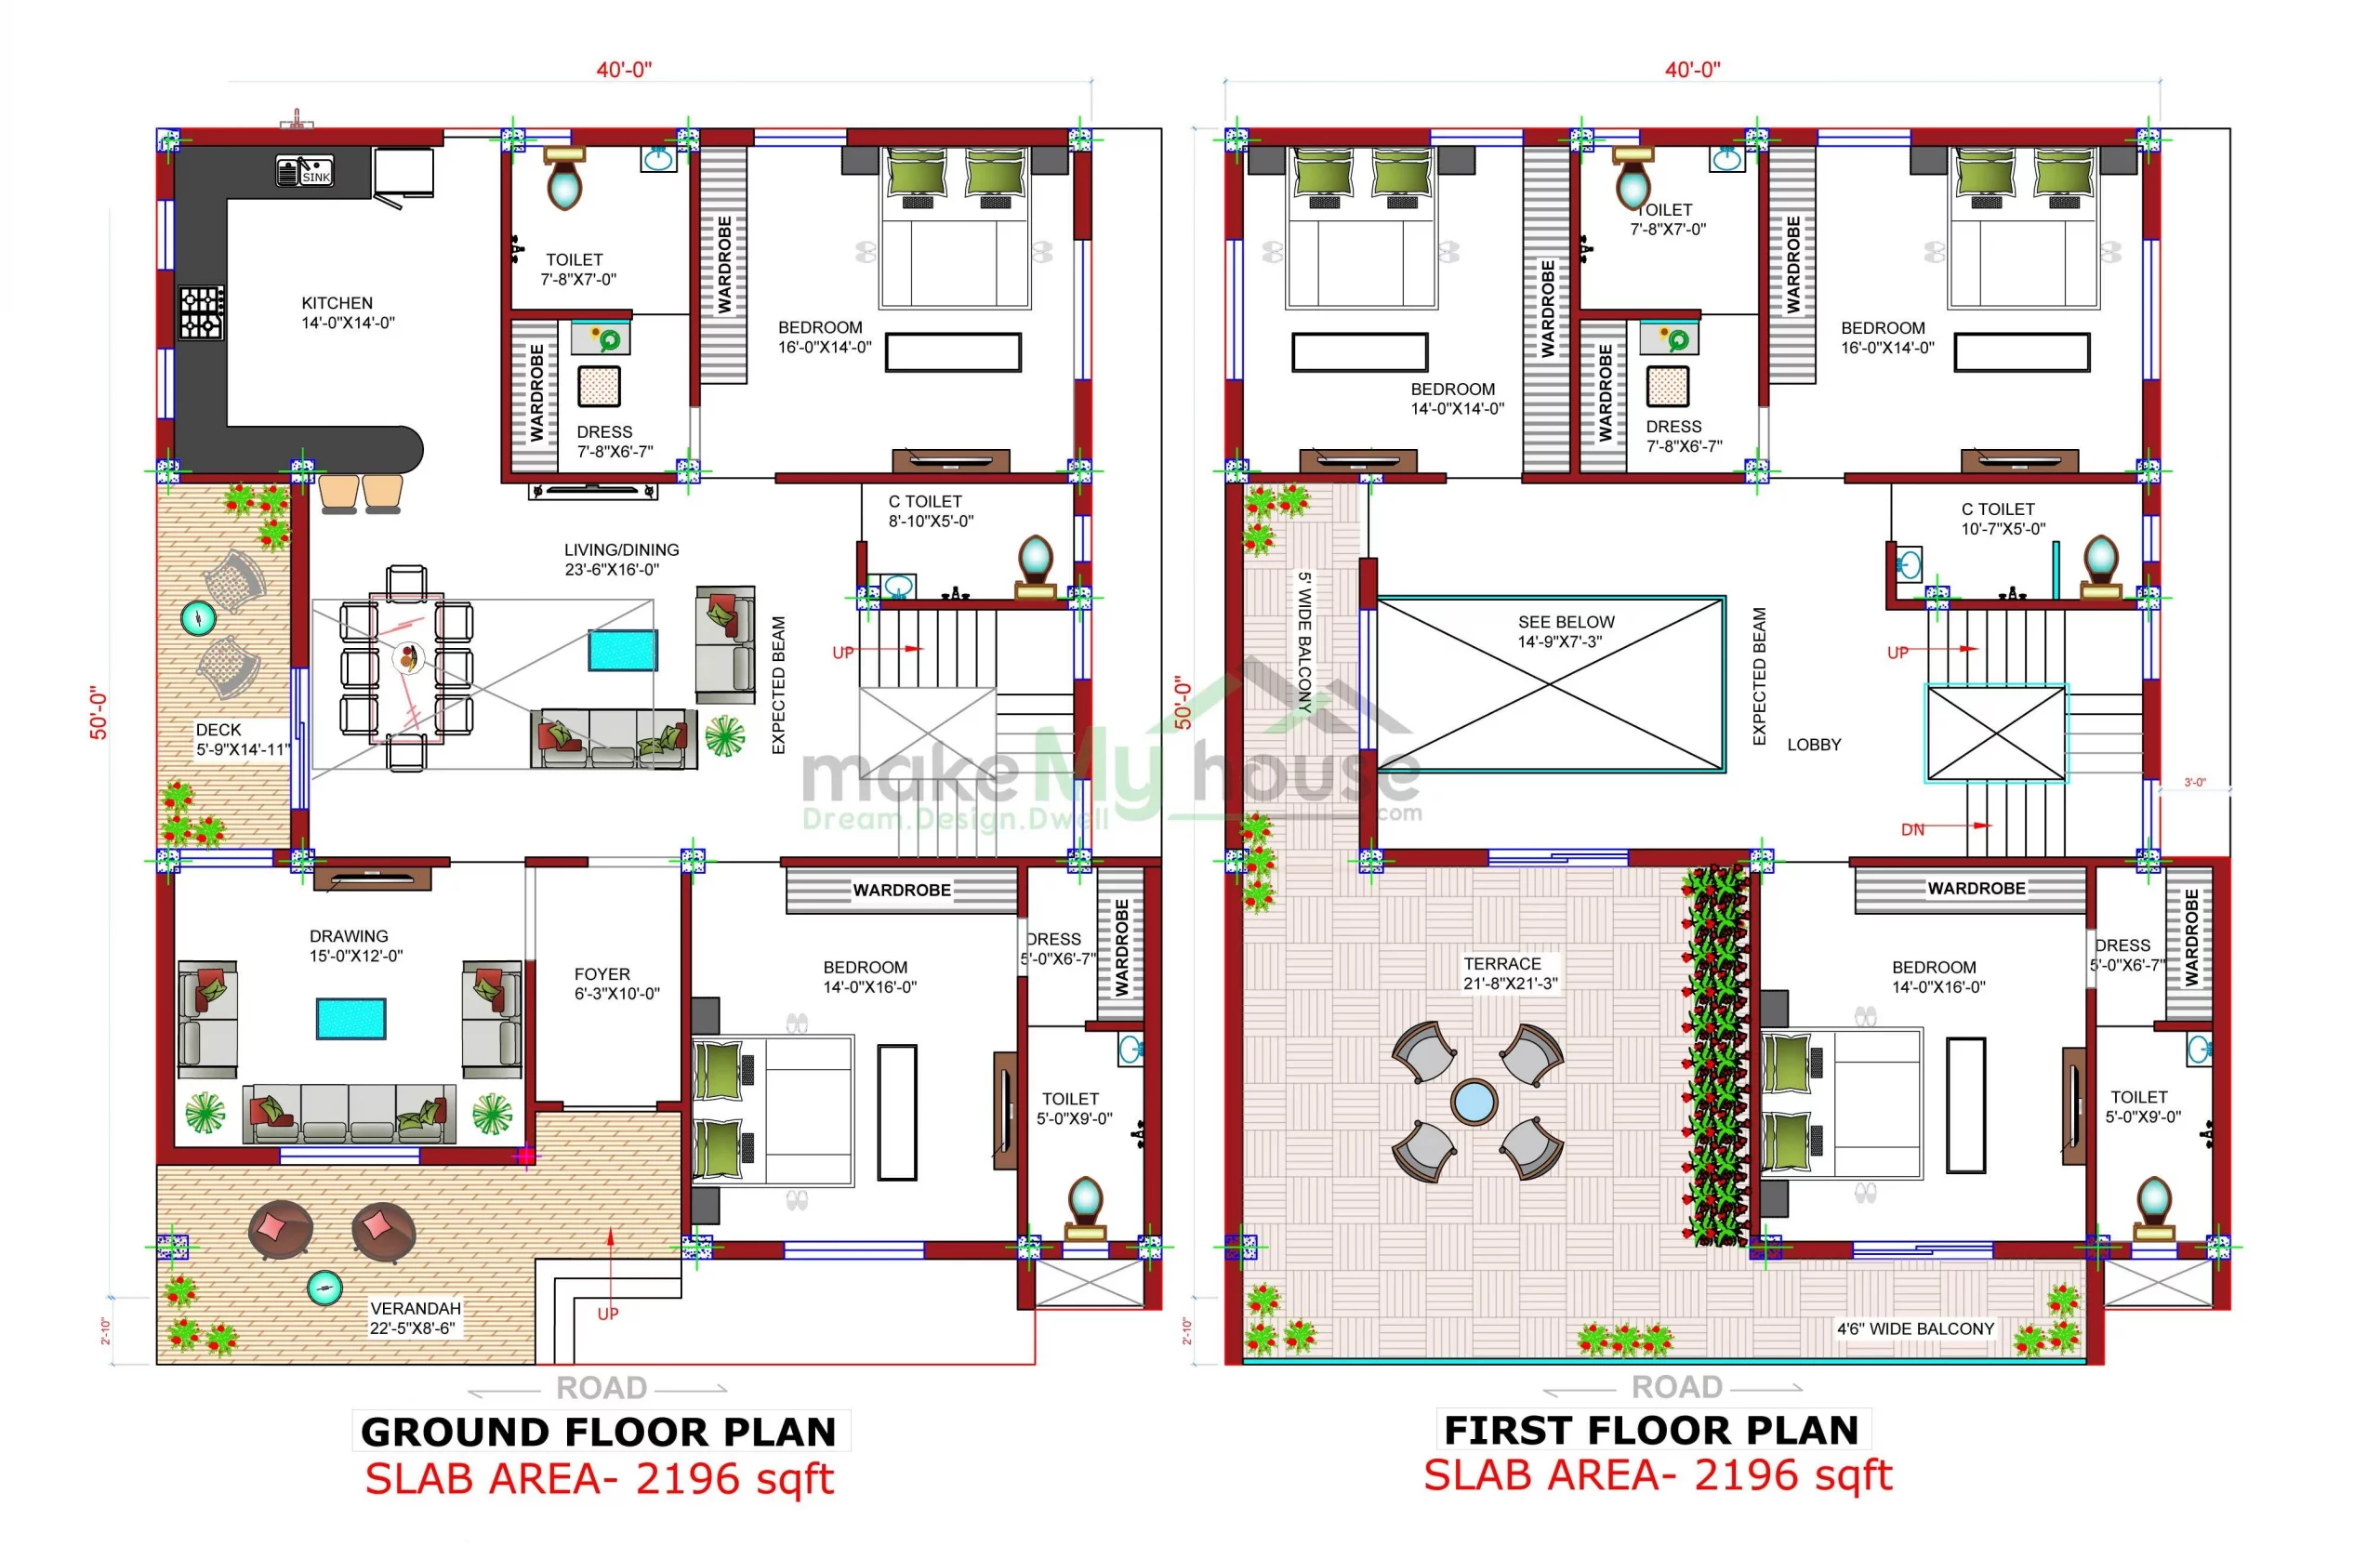
A north facing house can bring positive energy and good natural light when planned correctly as per Vastu. By placing rooms, entrance, and key areas in the right directions, you can create a balanced and comfortable home. Combining Vastu with modern design ensures both practicality and a better living experience.
You’ve found a plot… and a north-facing one at that!
People often say, “A north-facing plot brings good luck,” but when the actual planning begins, the confusion only intensifies.
Where should the entrance be located?
On which side should the kitchen be placed?
What direction should the bedrooms face?
I have personally worked on and observed numerous north-facing house projects. The truth is—
simply being north-facing isn’t enough; it is the *correct planning* that truly makes the difference.
If designed correctly, a north-facing home can be both Vastu-compliant and modern.
Let’s explore the details of a North-Facing House Plan as per Vastu | Modern Design.
What is a North-Facing House?
A simple definition:
A north-facing house means:
- The main entrance is located in the northern direction.
- The front of the house opens out towards the north side.
According to Vastu, the northern direction:
- Is associated with wealth and opportunities.
- Is considered auspicious for the flow of positive energy.
However, if the planning is flawed, the potential benefits are significantly diminished.
Why is a North-Facing House Considered Auspicious?
According to Vastu, the northern direction:
- Is associated with Kubera (the deity of wealth).
- Receives ample natural light (indirectly).
- Facilitates a balanced flow of energy.
- Personally, I have observed that the lighting in north-facing homes tends to be soft and soothing.
- North-Facing House Plan as per Vastu | Modern Design Principles
Main Entrance Placement
- The entrance is the most critical element.
Best placement:
- North-East (highly auspicious)
- Exact North (also a good option)
Avoid:
- The extreme North-West corner
Pro Tip:
- Keep the entrance area clean and clutter-free.
- Living Room Placement
- Ideally, the living room:
Should be situated on the North or North-East side.
Benefits:
- Excellent natural lighting
- Positive and uplifting vibe
- A welcoming space for guests
- Kitchen Direction
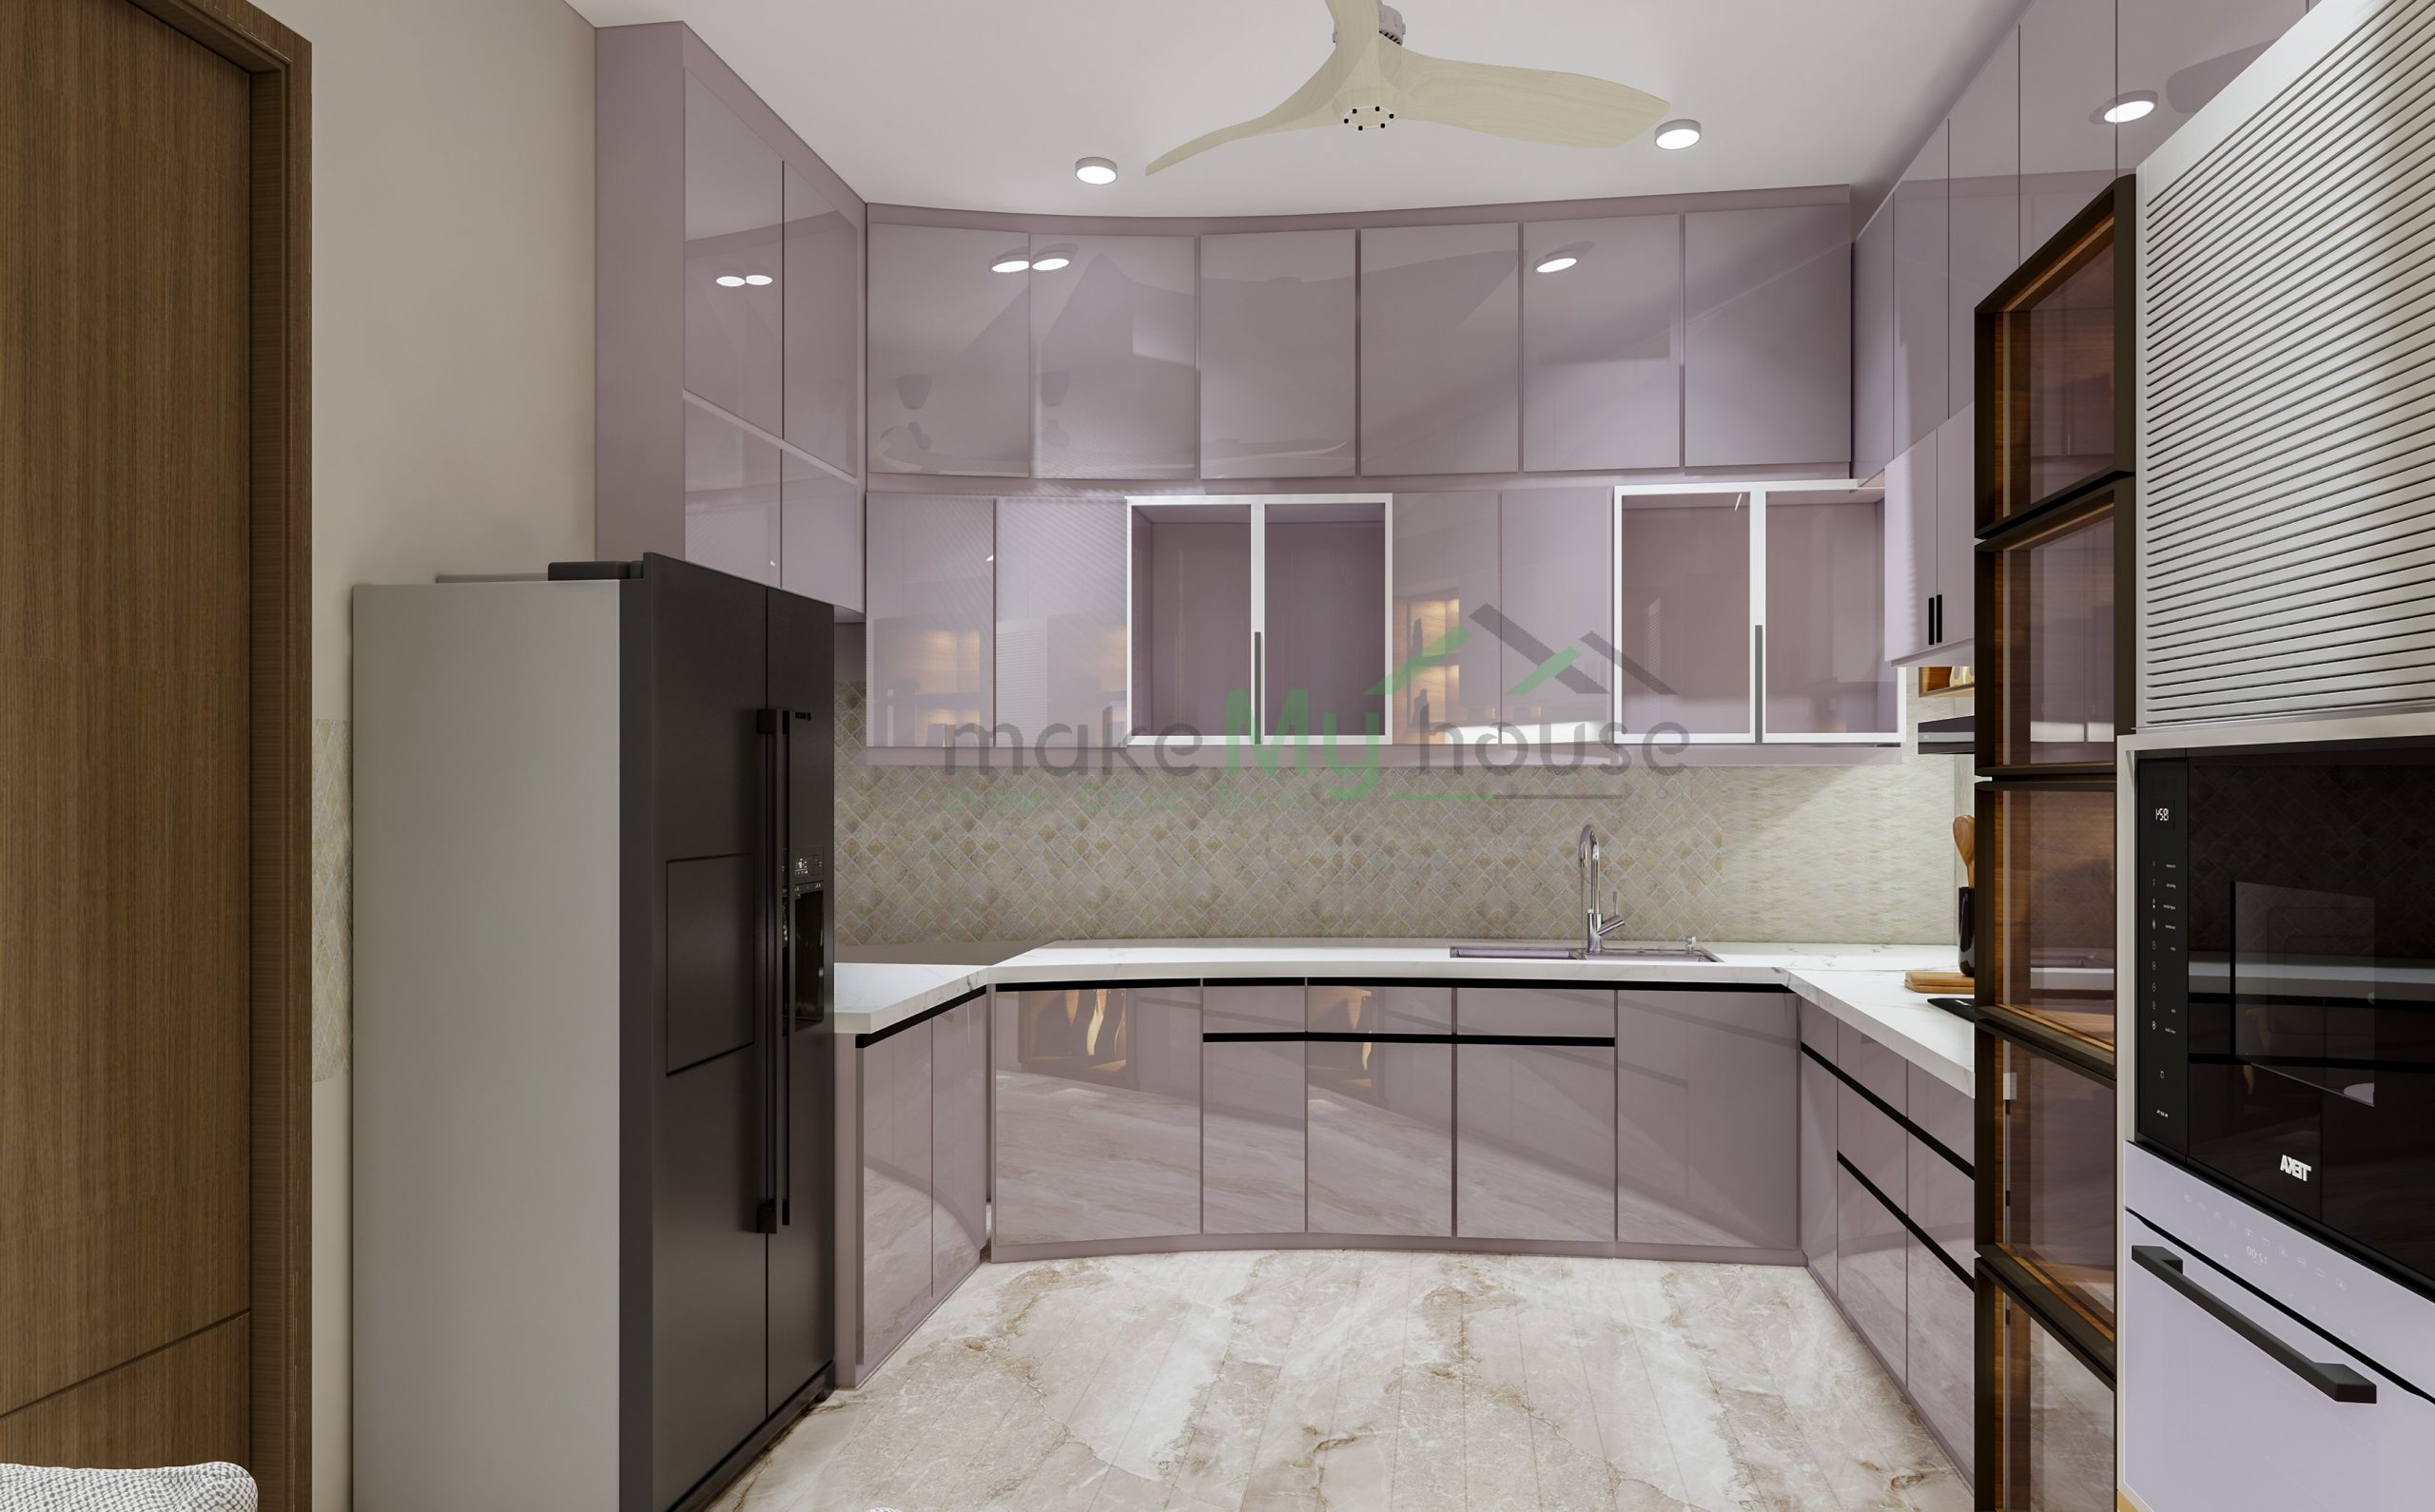
- The best location for the kitchen:
- South-East (ideal choice)
- North-West (secondary option)
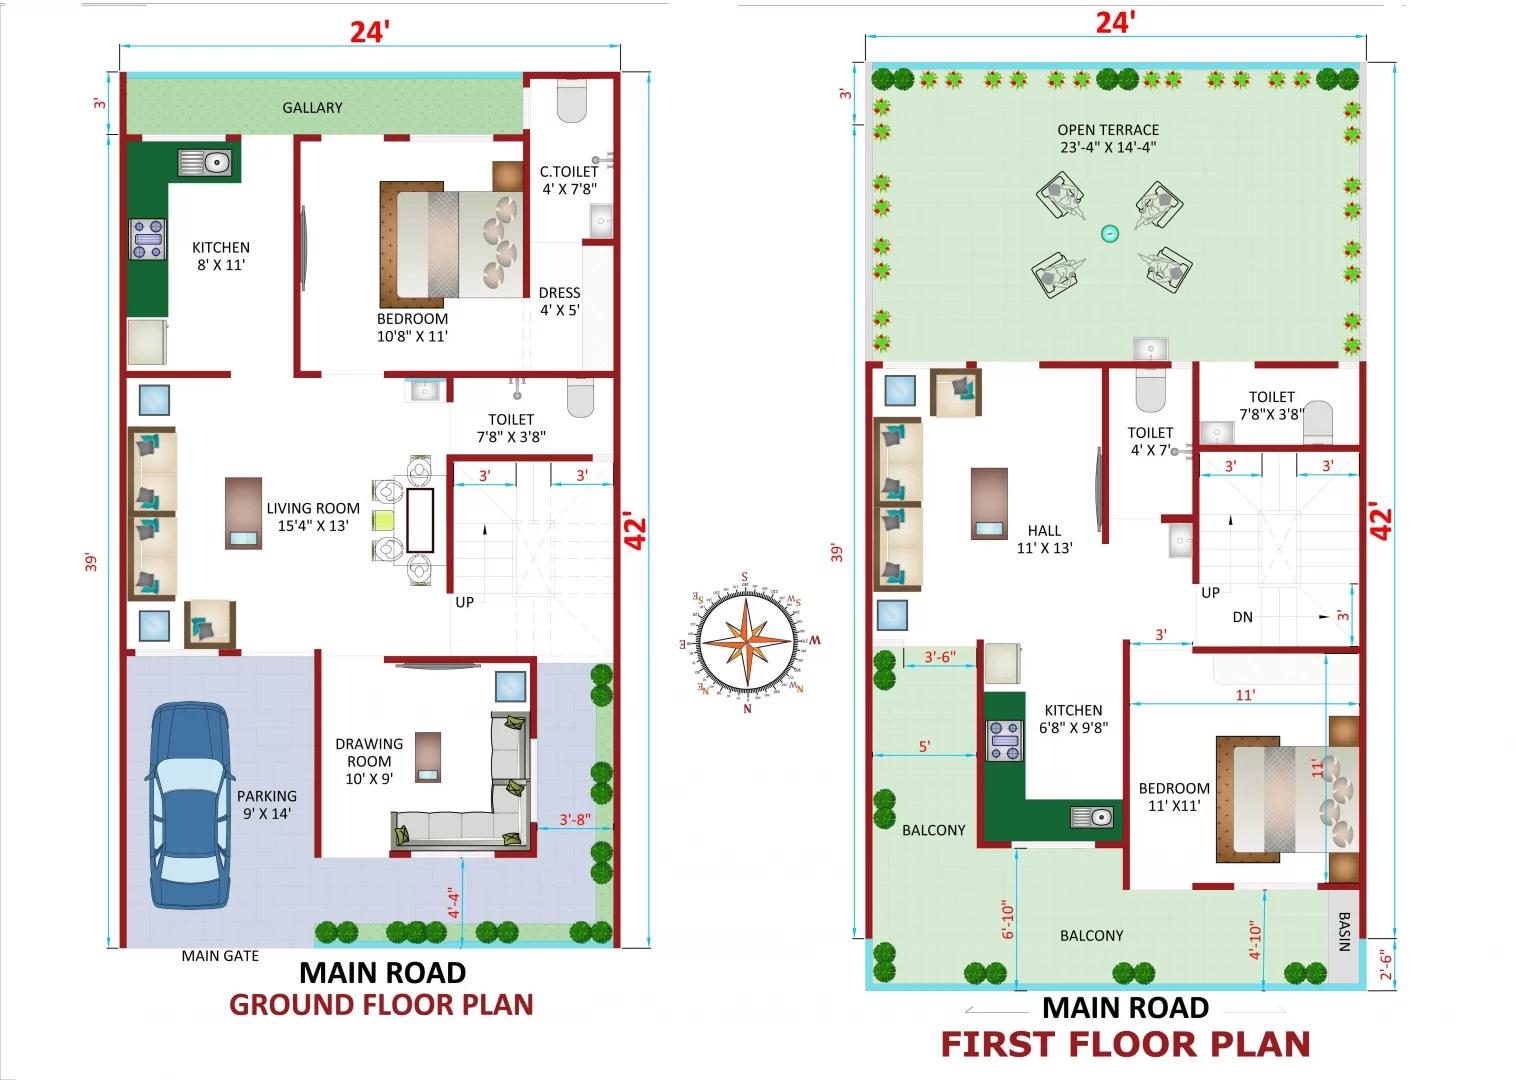
Avoid:
North-East
I have personally witnessed that if the kitchen is placed in the wrong direction, it can negatively impact daily functionality and usability.
- Master Bedroom Placement
- Best direction:
- South-West
Why?
- Kids Bedroom / Guest Room
- Best options:
- West
- North-west
These zones are perfect for flexible use.
Bathroom & Toilet Placement
Best directions:
- West
- North-west
Avoid:
- North-east
- Pooja Room Placement
- Most important space.
- Best location:
- North-east
This is considered to be the most positive zone of the house.
Staircase Position
Stairs ideally:
- South
- West
Avoid:
- North-east
Modern Design Ideas for North Facing House
- Open Layout Design
In modern homes:
- Living + dining open concept
Benefits:
- Space feels bad
- Light flow is better
Large Windows in North Side
On North side:
- Big windows
- Glass panels
- Natural light has come
- Space seems bright
- Minimal Interior Style
- Simple and clean interiors:
- Light colors
- Less clutter
- Functional furniture
Balcony in North Side
North balcony:
- Soft light
- Relaxing environment
- Smart Storage Design
Hidden storage is important in modern homes.
- Wall cabinets
- Multi-use furniture
Step-by-Step Planning Guide
Step 1: Plot Orientation Check
Please confirm exact north direction.
Step 2: Finalize the Entrance
Choose North-East or North.
Step 3: Plan Room Placement
Follow Vastu zones.
Step 4: Keep the Layout Open
Avoid closed spaces.
Step 5: Plan ventilation & lighting
Cross ventilation is a must.
Step 6: Decide Furniture Layout
There is no space block.
Step 7: See 3D Design
Visualize the final look before construction.
Real Experience Tips & Pro Advice
- make the entrance a heavy mat
- Simple and welcoming entrance is best.
- keep north side open
- Do more construction.
- By using light colors
- Bright feeling has arrived.
- Keep Pooja room clutter-free
- Energy flow has improved.
- Ignore ventilation
- Comfort is directly affected.

Common Mistakes to Avoid
- Wrong Entrance Placement
- Most common mistake.
- Kitchen in North-East
- Should be avoided.
- Blocking North Side
- Light and energy flow has reduced.
- Ignoring Practical Layout
- Just following Vastu is not enough.
- Overcomplicated Design
- Simple layout is always better.
FAQs
Is north facing house good as per Vastu?
Yes, it is considered very good.
Where should entrance be in north facing house?
North-east or center north is best.
Can kitchen be in north?
No, avoid north direction for kitchen.
Which direction is best for bedroom?
South-west is ideal.
Is balcony good in north?
Yes, very good for light and relaxation.
What colors are best for north facing home?
Light and neutral colors work best.
Is Vastu necessary for house planning?
It helps, but practical design is also equally important.
Conclusion
North facing house gives a strong advantage.
But just direction does not make a perfect home.
North Facing House Plan as per Vastu | Modern Design helps you in creating a balanced home where Vastu is followed and daily life is also comfortable.
I personally have seen this difference.
There is a problem homes facing the same direction, but with different layouts. One feels peaceful, the other uncomfortable.
So always balance Vastu with practicality.
Only then will your home truly be perfect.