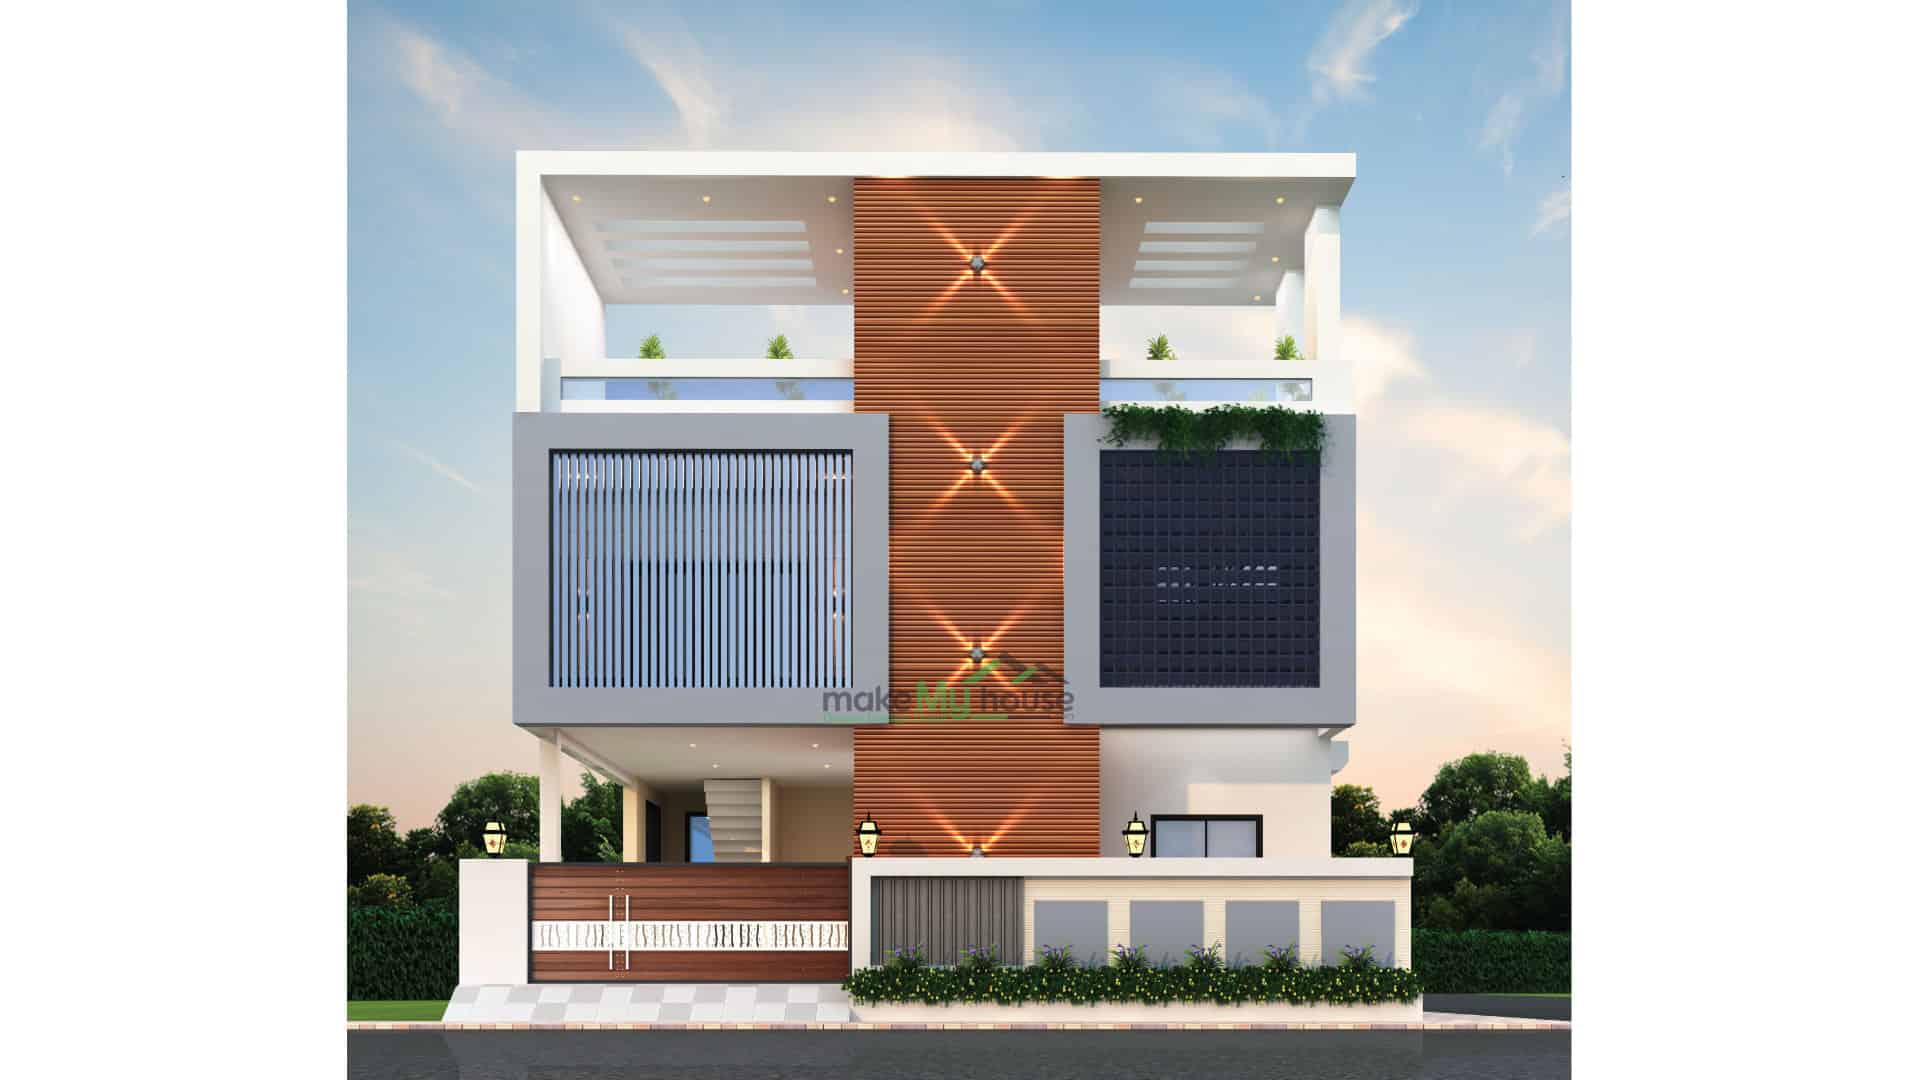
Smart planning is the key to making 20×30 and 30×40 small plots feel spacious and functional. By using open layouts, vertical space, and 3D design visualization, you can create a comfortable and modern home. Even small plots can offer great living experience with the right design approach.
20×30 & 30×40 Small Plot House Plans with 3D Design
The plot is small… but the expectations are big.
You want a 2BHK, you want parking, you want a bit of open space too… and the house needs to look modern as well.
And that’s when the confusion begins—
“What is possible on a 20×30 plot?”
“Can a 3BHK fit into a 30×40 plot?”
I have personally handled quite a few small-plot projects, and one thing is clear—
if the planning goes wrong on a small plot, the space will always feel insufficient.
But if the planning is smart, you can build a comfortable and stylish home on that very same plot.
Let’s understand the details of 20×30 & 30×40 Small Plot House Plans with 3D Design.
Understanding 20×30 & 30×40 Plot Sizes
First, let’s clarify the basics.
20×30 Plot:
- Total area: 600 sq ft
- Compact space
- Ideal for small families
30×40 Plot:
- Total area: 1200 sq ft
- Medium size
Offers more flexibility in design
The difference between these two plots lies not just in their size, but also in the planning approach required for each.
Why Planning for Small Plots is Challenging
On small plots, you have to fit everything in:
- Rooms
- Kitchen
- Bathroom
- Stairs
- Parking
And if the planning isn’t executed correctly:
- The rooms feel congested
- Ventilation is poor
- Storage becomes a problem
I once observed a project where despite being a 30×40 plot even a 2BHK felt cramped due to a flawed layout.
So, smart planning is everything. 20×30 House Plan Ideas with 3D Design
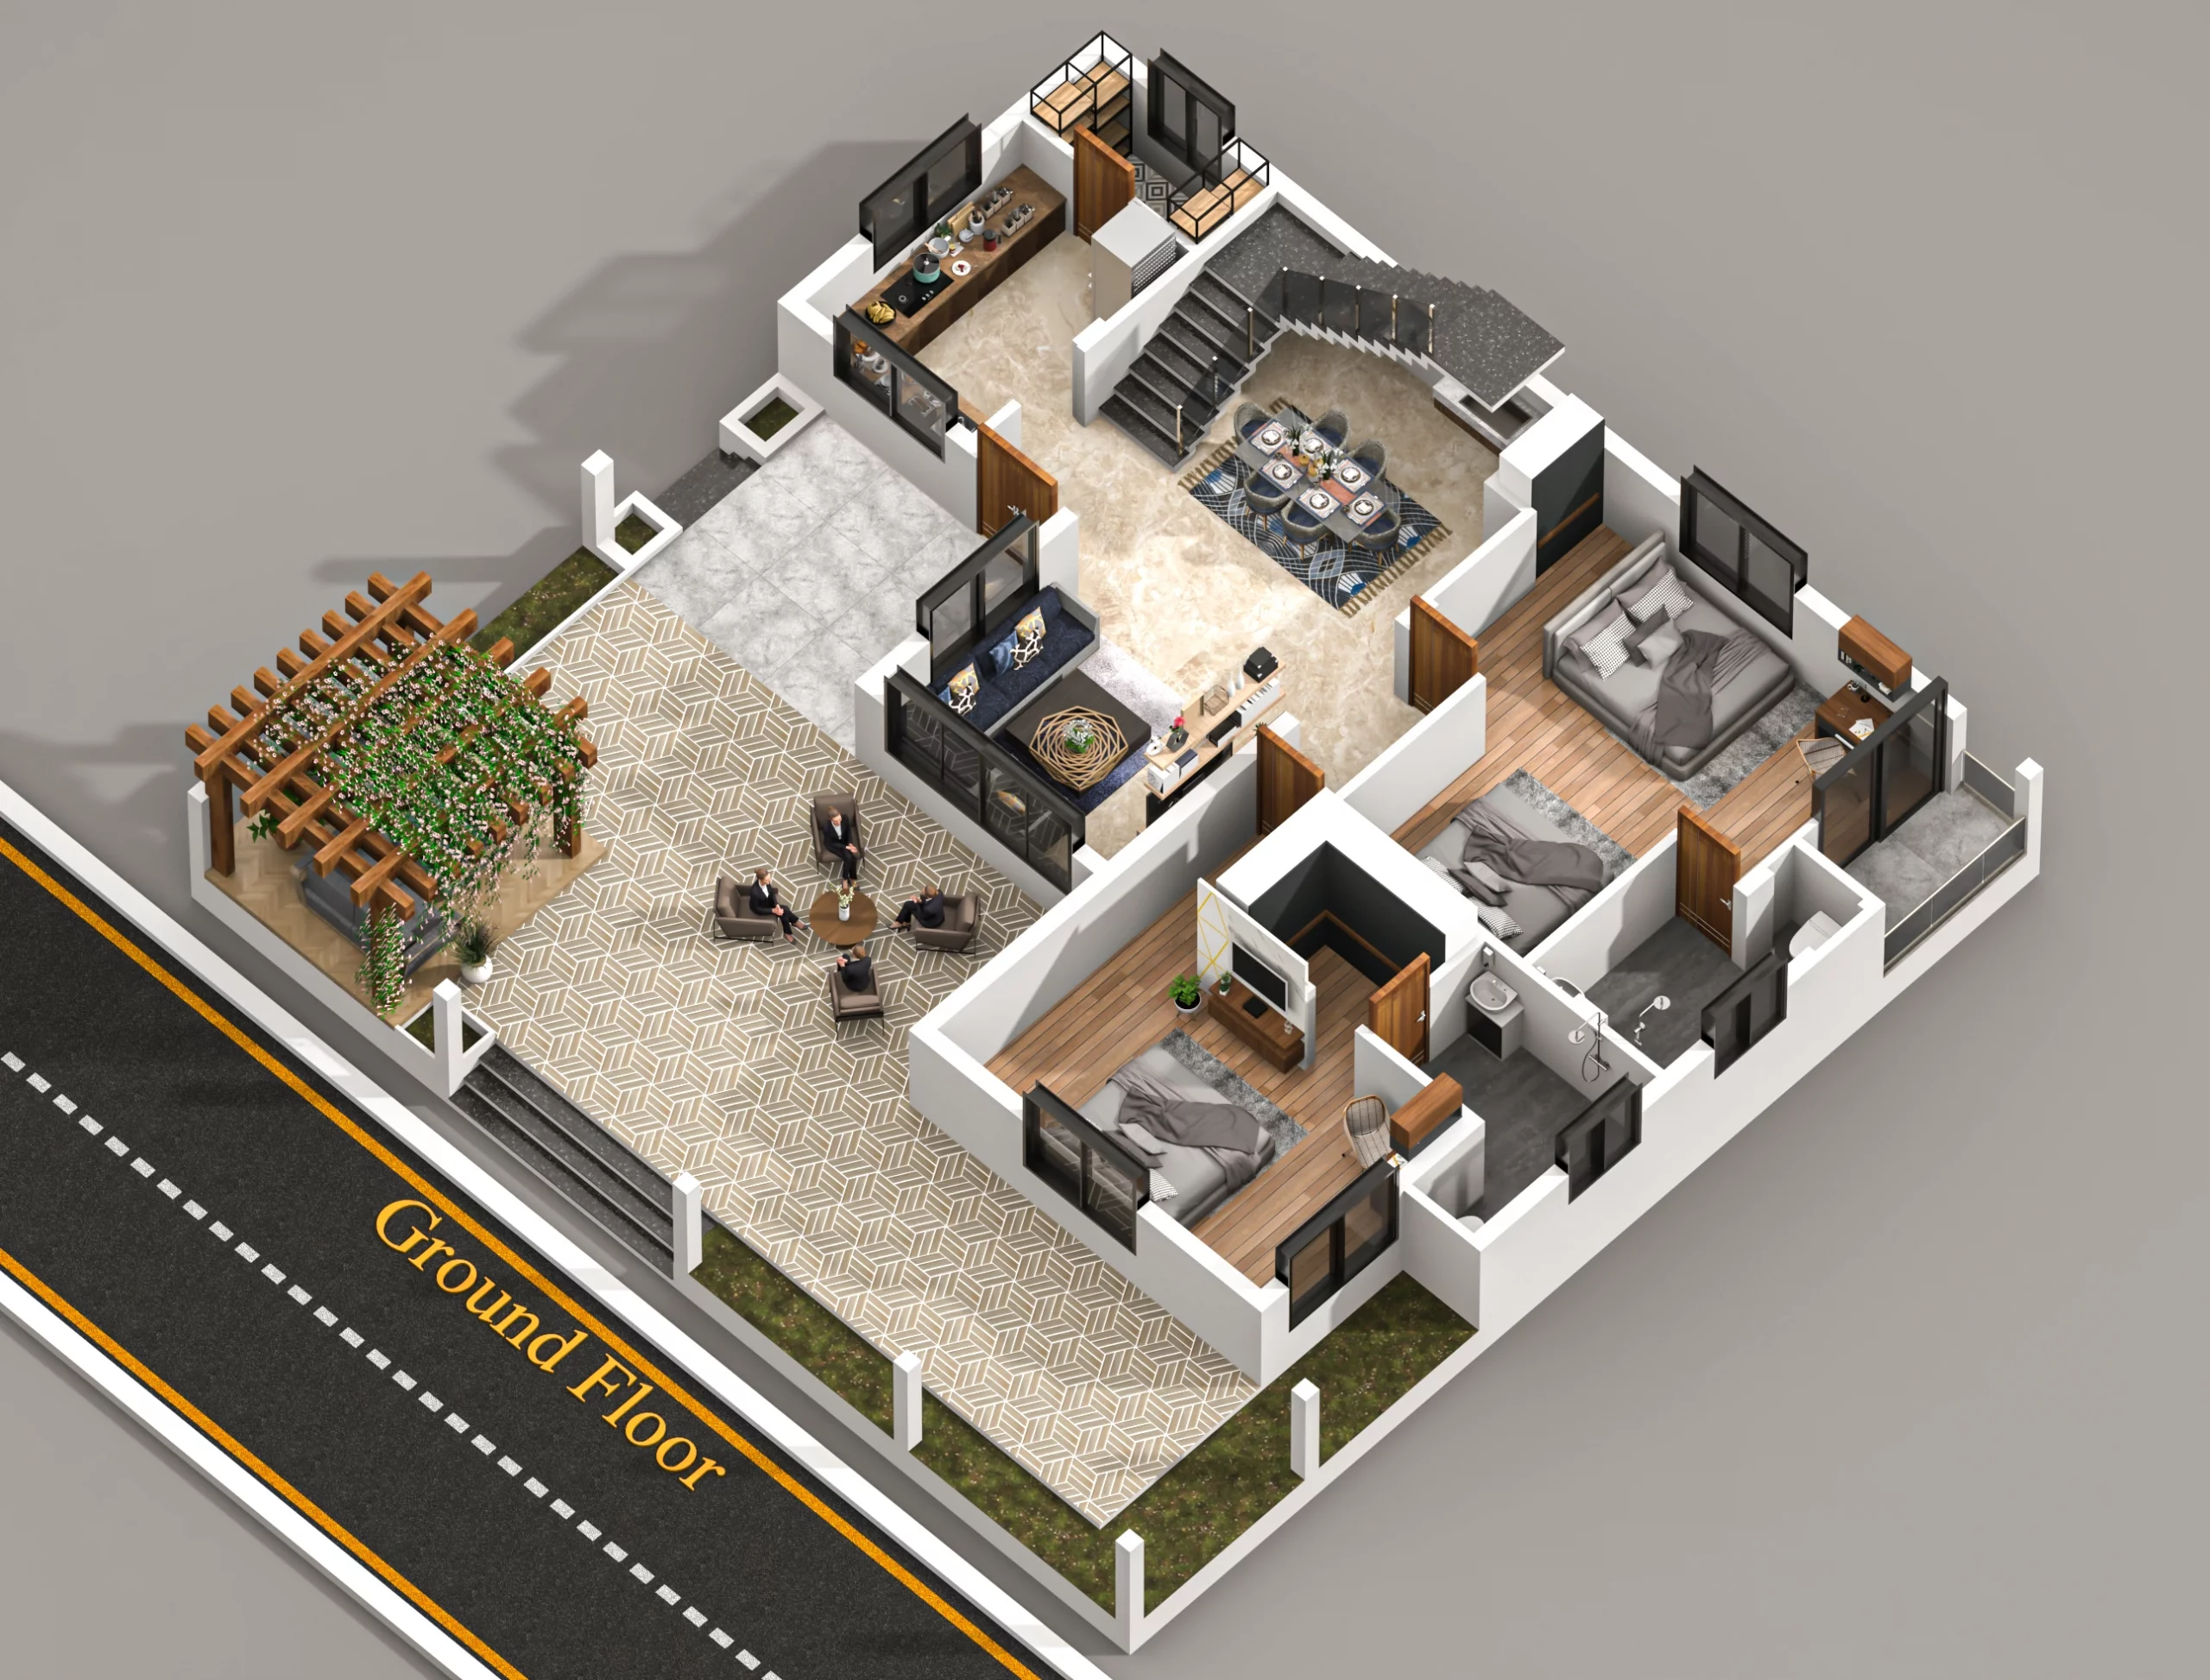
Ground Floor 2BHK Compact Plan
Typical layout:
- Small living room
- Compact kitchen
- 2 bedrooms
- 1 bathroom
Tips:
- By using open kitchen
- Multi-use furniture rack
- By optimizing storage
- The focus in 3D design should be:
- light colors
- Minimal furniture
- Feel open

Duplex Option for 20×30
If you use vertical space:
- Ground floor: Living + kitchen
- First floor: Bedroom
- This space is better utilized.
- Parking + Living Combination
Front area in:
- Small car parking
- Entry with living space
- Careful planning is necessary.
30×40 House Plan Ideas with 3D Design
Spacious 2BHK Layout
Contents:
- Large living room
- Dining space
- 2 bedrooms with attached bathroom
- Kitchen + utility
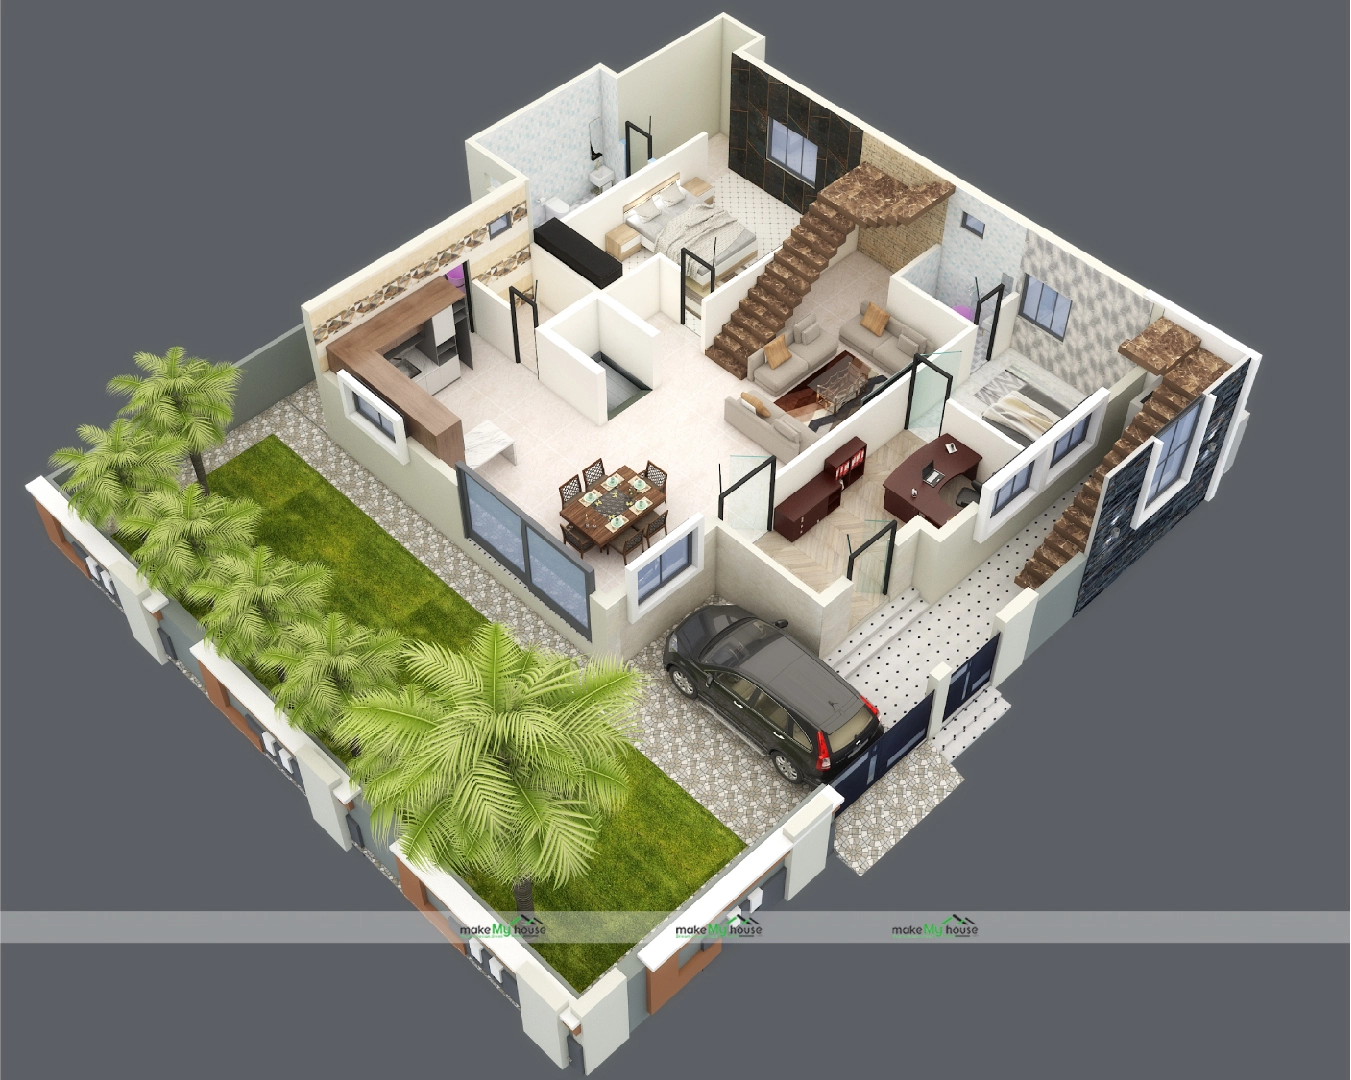
3BHK Smart Layout
3BHK in 30×40 is easily possible.
Layout:
- Living + dining
- 3 bedrooms
- 2–3 bathrooms
- Balcony
Modern Design
Ground: Living, kitchen, guest room
First: Bedroom
I have personally observed that duplex design gives best output in small plots.

Importance of 3D Design in Small Plots
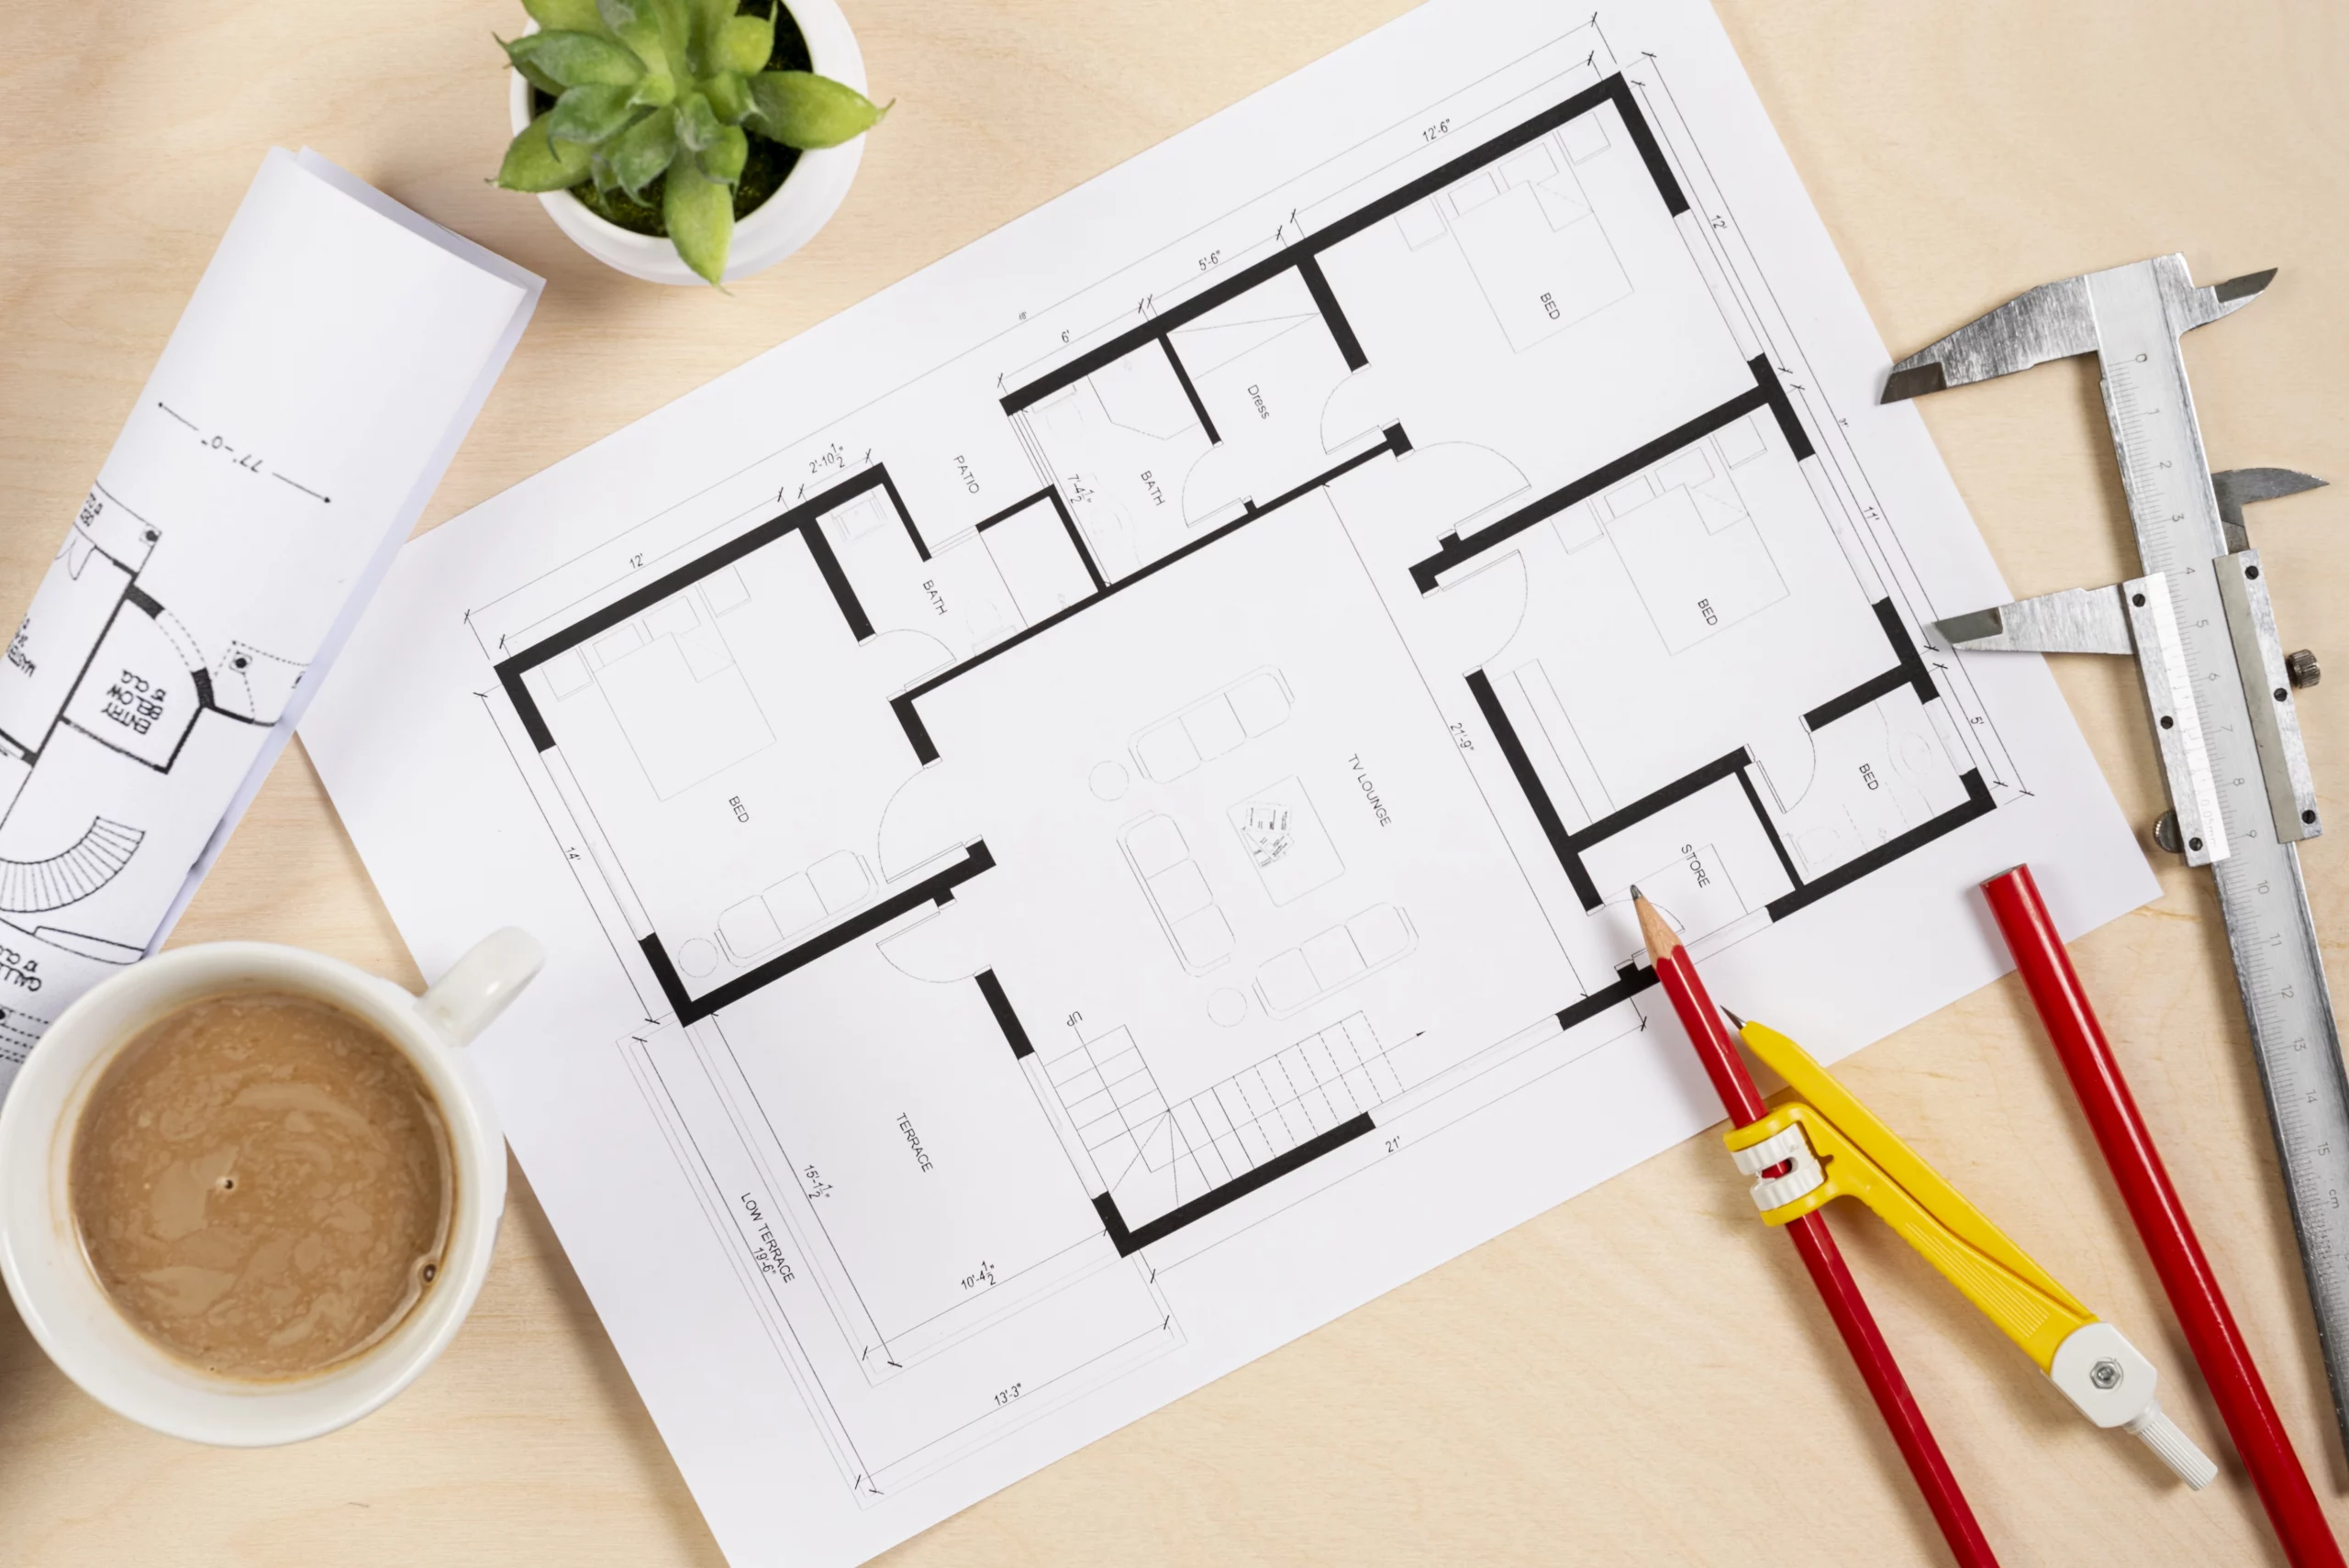
With 2D plan you can only understand the layout.
But 3D design:
- Real feel is given
- Space visualization is easy
- Design mistakes have already been made in the past.
- The client also gets a clear idea of how the final house will look.
Step-by-Step Planning for Small Plot House
Step 1: Understand Your Needs
- Family size
- Future requirements
- Budget
Step 2: Choose Right Layout
- Decide 2BHK or 3BHK.
- Avoid overplanning.
Step 3: Keep Open Layout
- Keep the walls low.
- Open spaces seem more comfortable.
Step 4: Plan Vertical Space
- Stairs design
- Storage under stairs
Step 5: Focus on Ventilation
- Cross ventilation is a must.
Step 6: Use Smart Storage
- Wall cabinets
- Hidden storage
- Multi-use furniture
Step 7: Work with 3D Design
Before finalizing:
- See 3D view
- With changes
Real Experience Tips & Pro Advice
- Light colors always work better
- Brightness is important in small spaces.
- By using mirrors
- Space feels bigger.
- Avoid heavy furniture
- Choose compact designs.
- Keep balcony if possible
- Ventilation has improved.
- Always plan stairs carefully
- Space should not be wasted.

Common Mistakes to Avoid
- Overloading the Layout
- Try to fit more rooms.
- Ignoring ventilation
- Closed homes are uncomfortable hotels.
- Poor Staircase Design
- Space is wasted.
- No Storage Planning
- Clutter has been created.
- Skipping 3D Design
- Visualization was not clear.
FAQs
What is best for 20×30 plot?
Compact 2BHK or duplex design is best.
Can 30×40 have 3BHK?
Yes, it is easily possible with proper planning.
Is 3D design necessary?
Yes, it is important for better understanding.
How to make small house look big?
Use open layout, light colors, and minimal design.
Which layout is best for small plots?
Simple and functional layout is best.
Can small plots have parking?
Yes, it is possible with smart front planning.
Is duplex better for small plots?
Yes, it is the best option to use vertical space.
Conclusion
Small plot is not a limitation.
Wrong planning is a limitation.
20×30 & 30×40 Small Plot House Plans with 3D Design helps you convert a small plot into a smart, functional and modern home.
I have personally seen homes of same plot size, but planning is different. One seems spacious, the other cramped.
So always think smart.
Space is less, but possibilities are unlimited.
Related Posts: