Best 30 by 40 House Plans in India: Layouts, Designs & Tips
Most likely, if you’re thinking about building a house in India, you’ve seen the well-liked 30×40 house plan 3D. It’s one of the most practical and affordable plot sizes, especially in urban and semi-urban areas. But here’s the real challenge -converting a simple 30×40 plot into a beautiful, functional, and modern home.
That’s where 3D house planning comes into play.
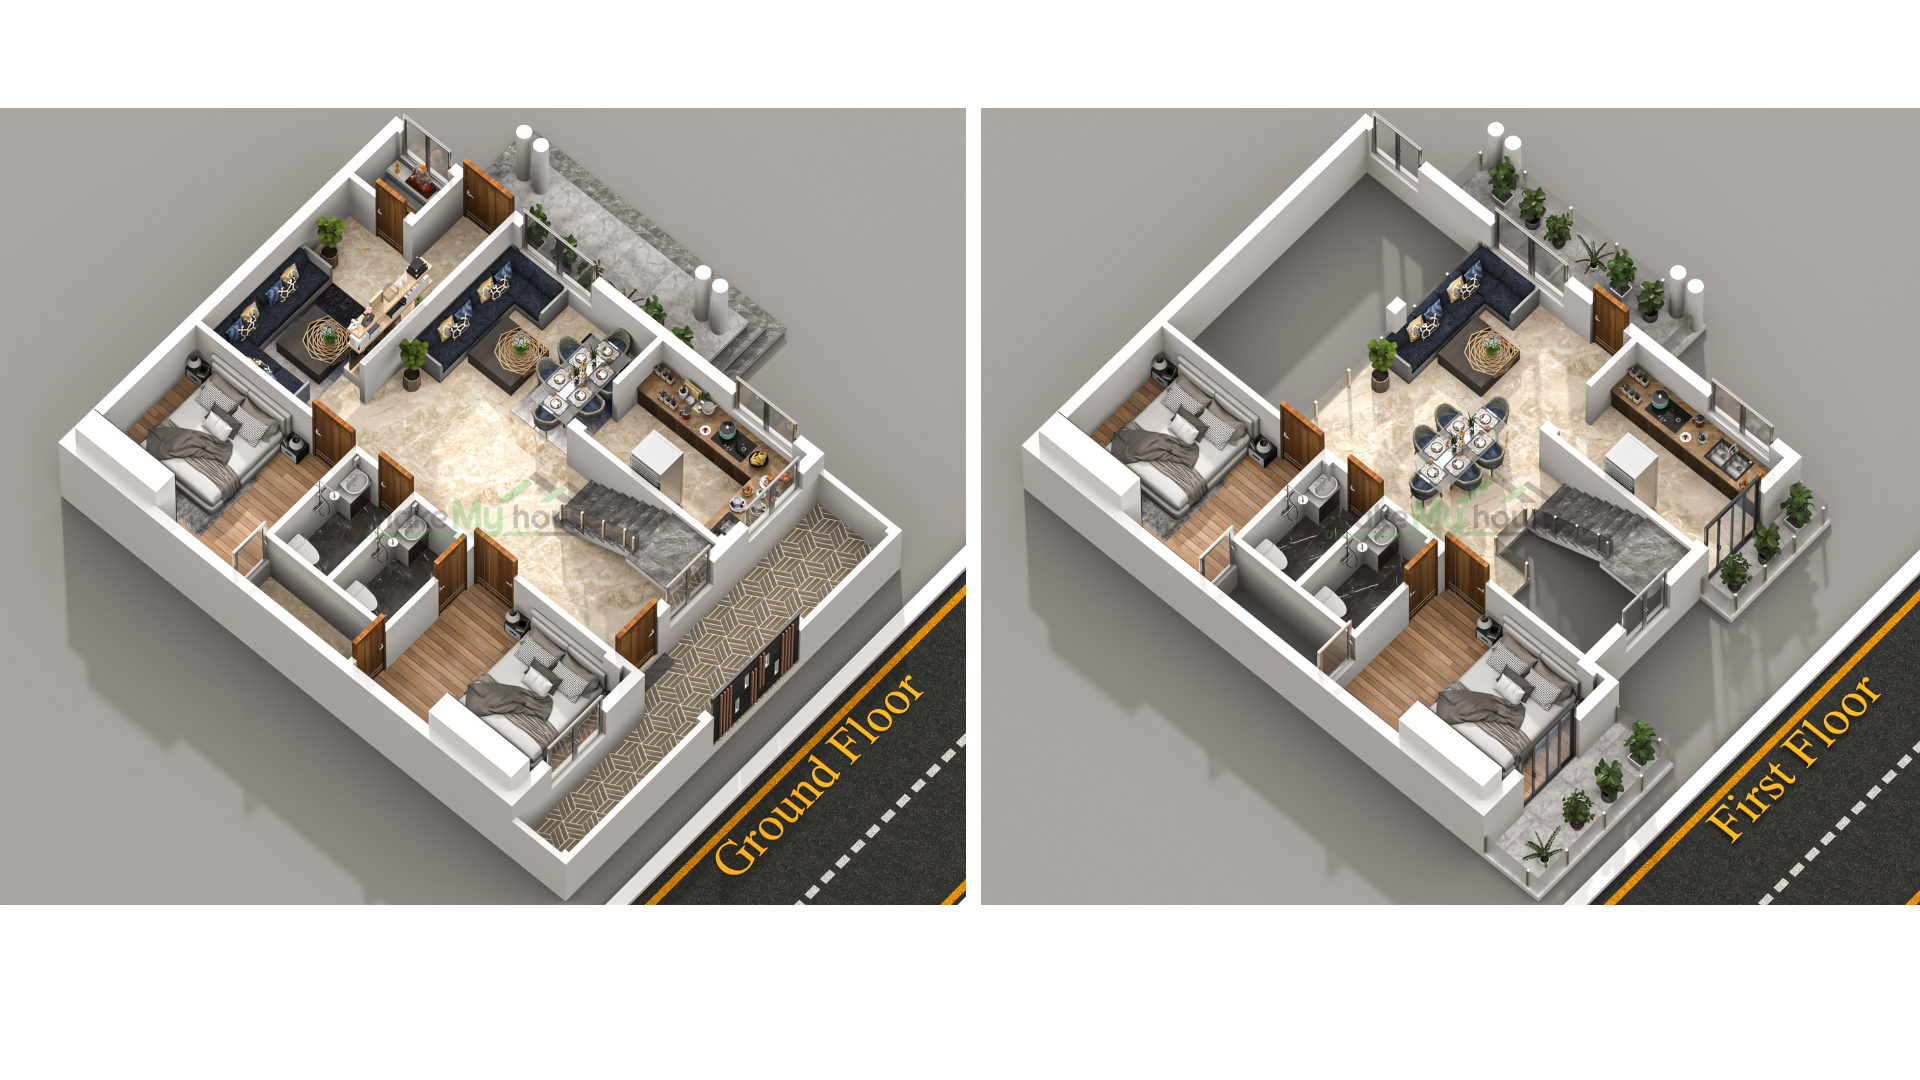
We have seen many homeowners express regret over choices they made based solely on 2D drawings. However, everything changes when you see your house in three dimensions. You have a far better understanding of flow, elevation, light, and space.
Everything you need to know about a 30×40 house plan in 3D will be covered in this guide, including layout concepts, elevation styles, useful advice, and contemporary trends.
30×40 House Plan Guide: Smart Layouts, Elevation Ideas & Budget Tips
What is a 30×40 House Plan 3D?
A 30×40 plot means:
Width: 30 feet
Length: 40 feet
Total Area: 1200 sq ft
This plot size is extremely common in:
Tier 2 and Tier 3 cities
Urban residential layouts
Budget-friendly housing projects
It’s ideal for small families, nuclear households, or rental investments.
Why Pick a 3D House Plan Instead of 2D?
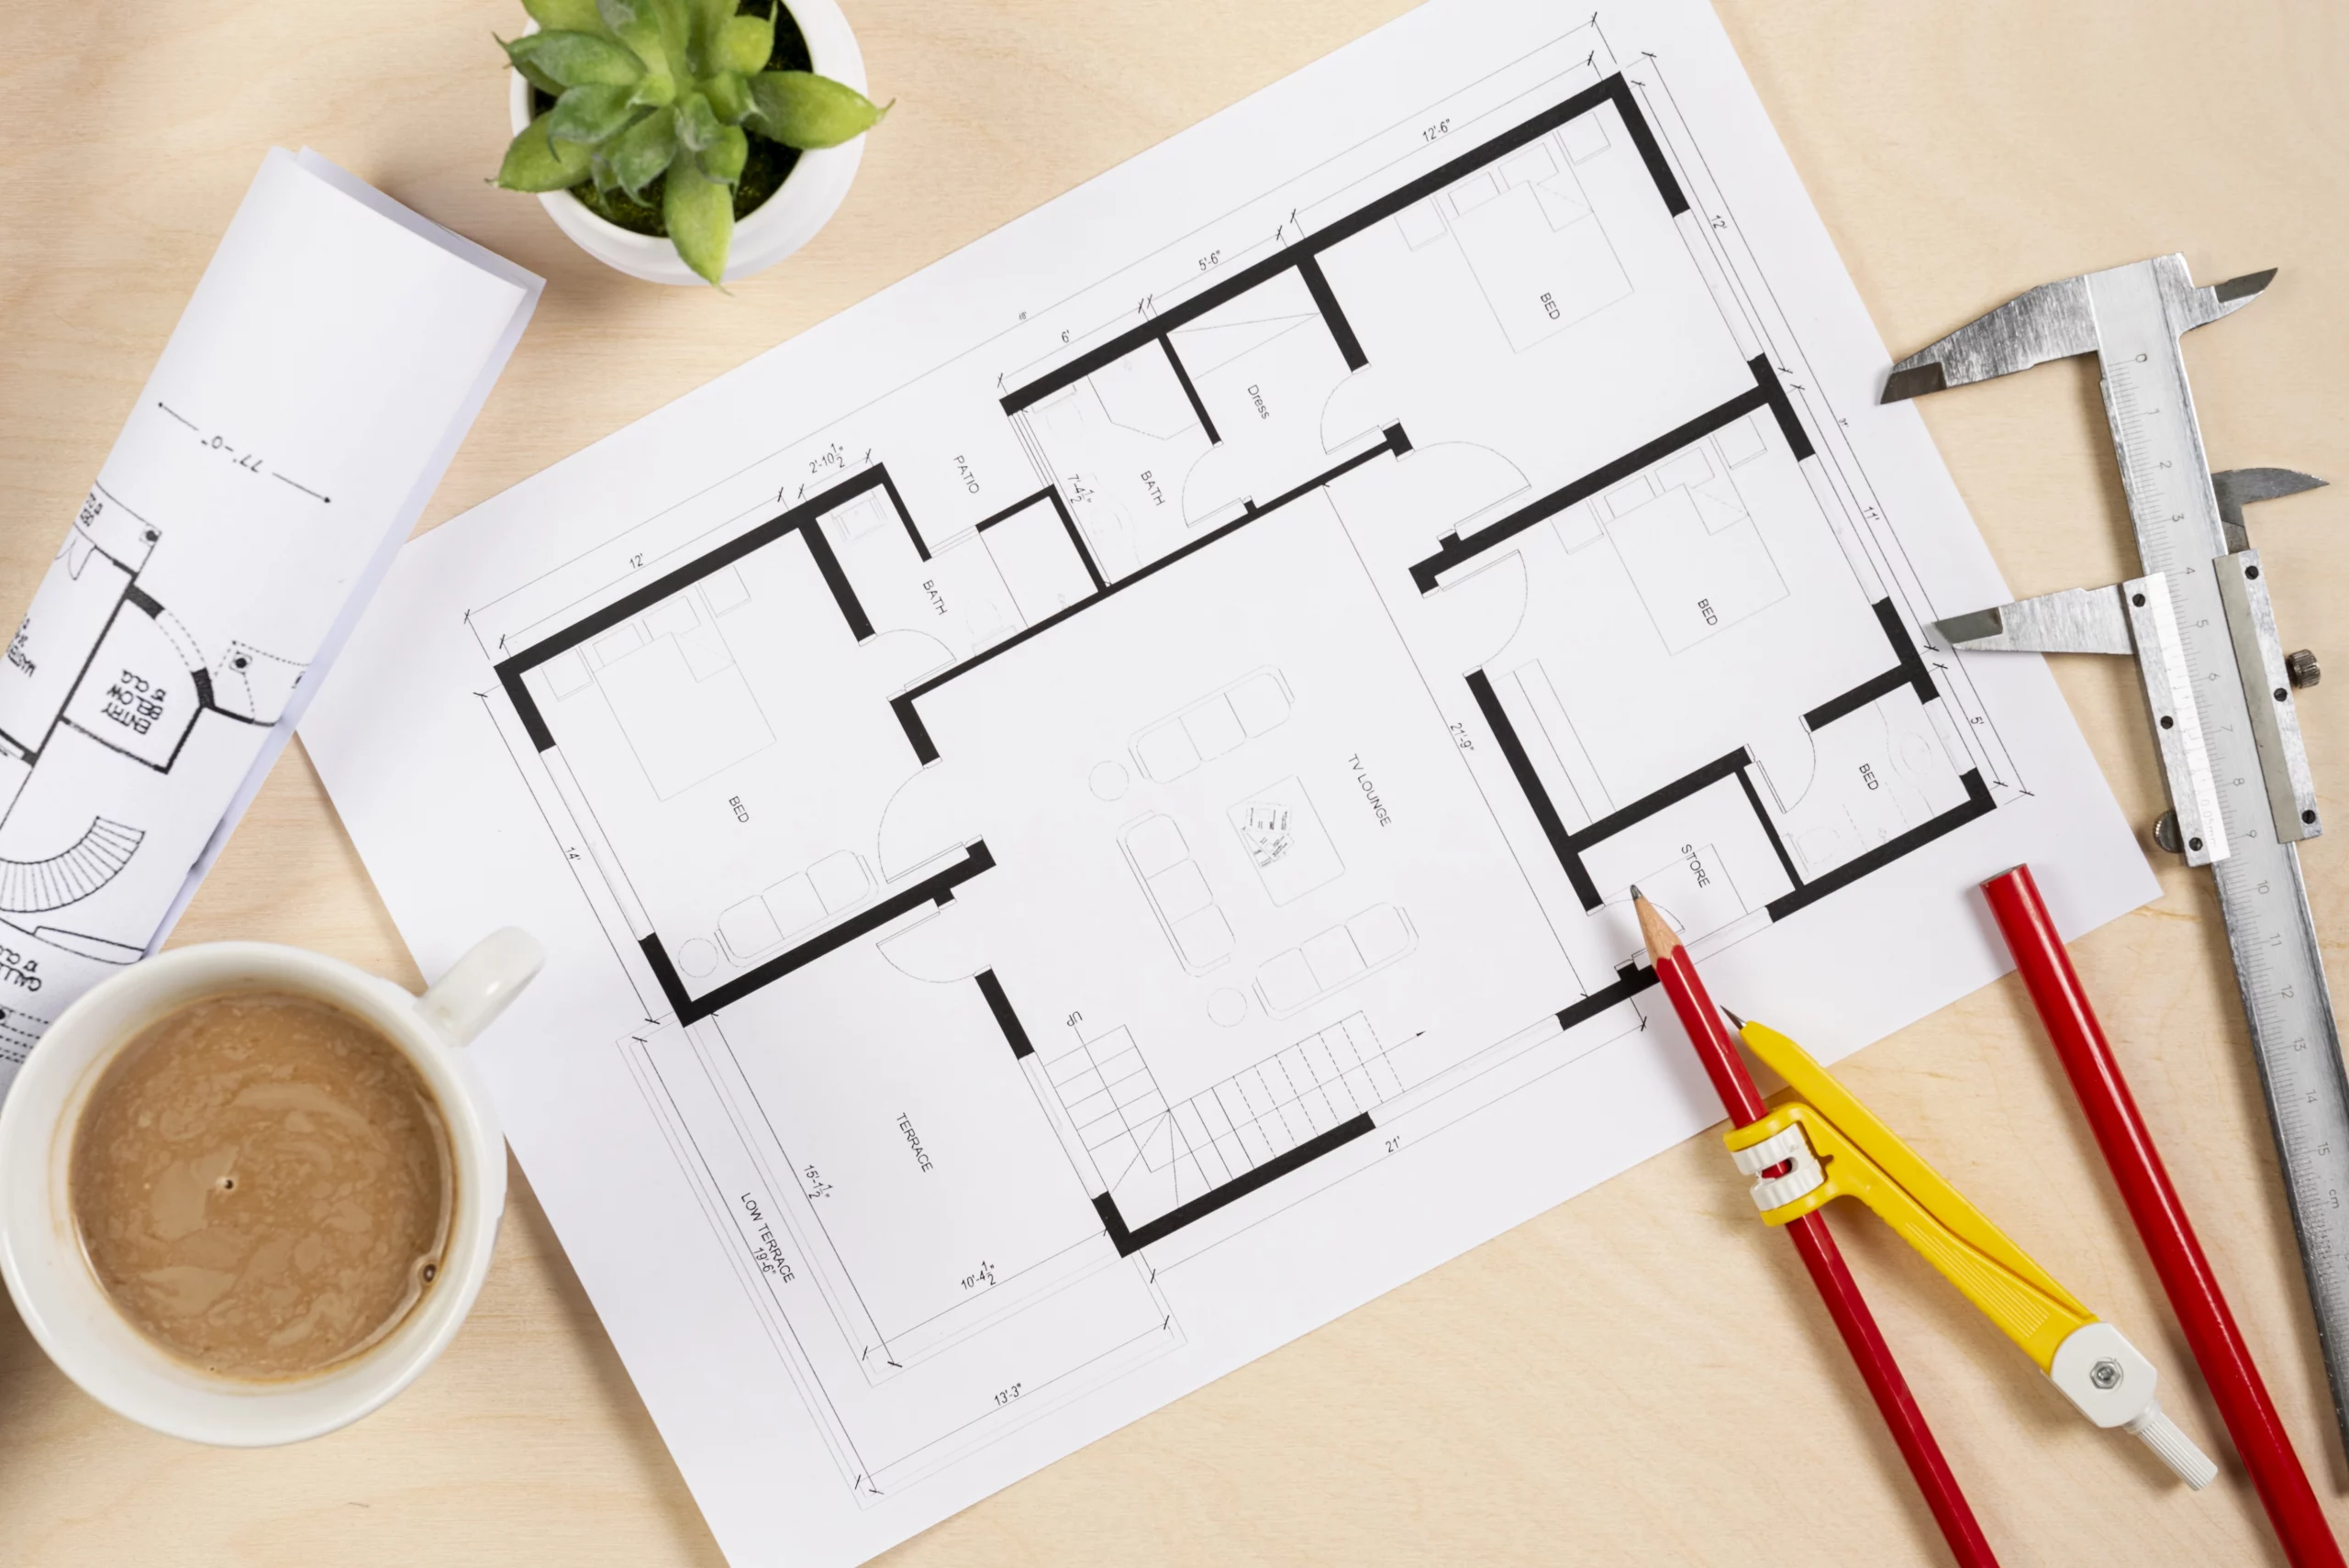
Simple floor layouts were used to design homes in the past. However, 3D planning is becoming the norm.
Benefits of 3D Home Design
1. Realistic Visualization
You can view the design of your home before construction starts.
2. Improved Space Scheduling
2D layouts overlook confined spaces or wasted regions that are visible in 3D views.
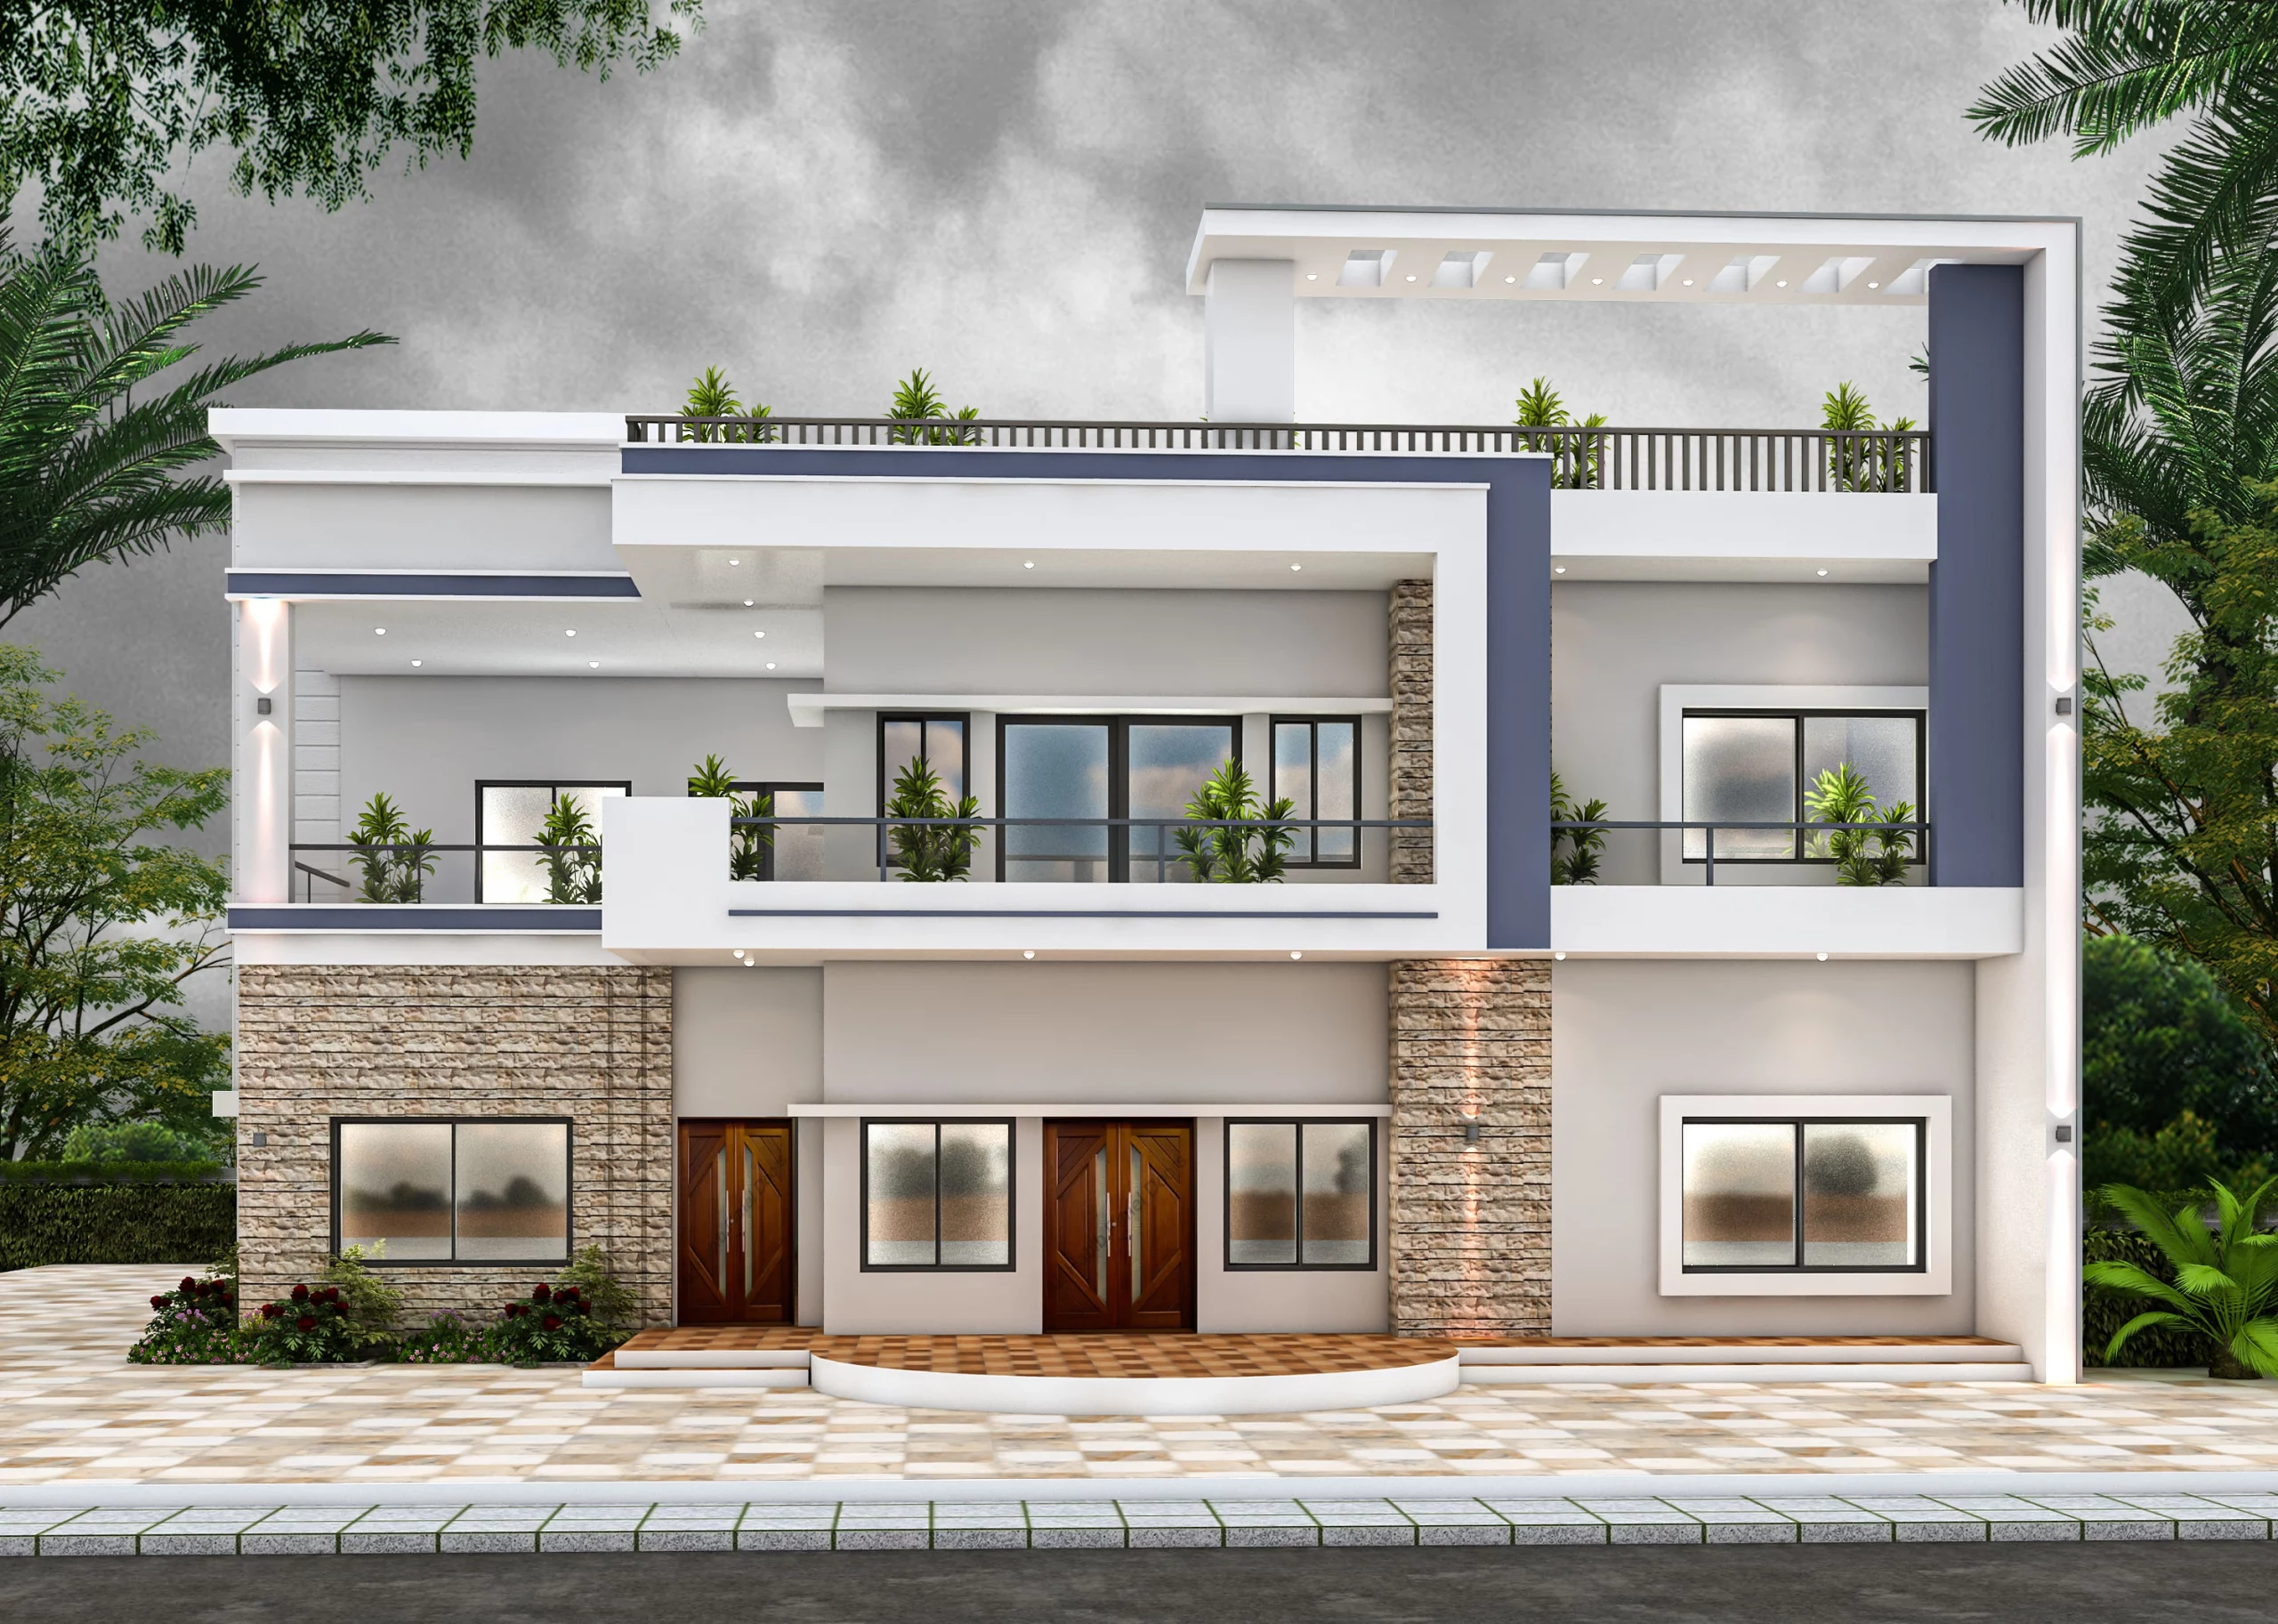
3. Clarity of Elevation
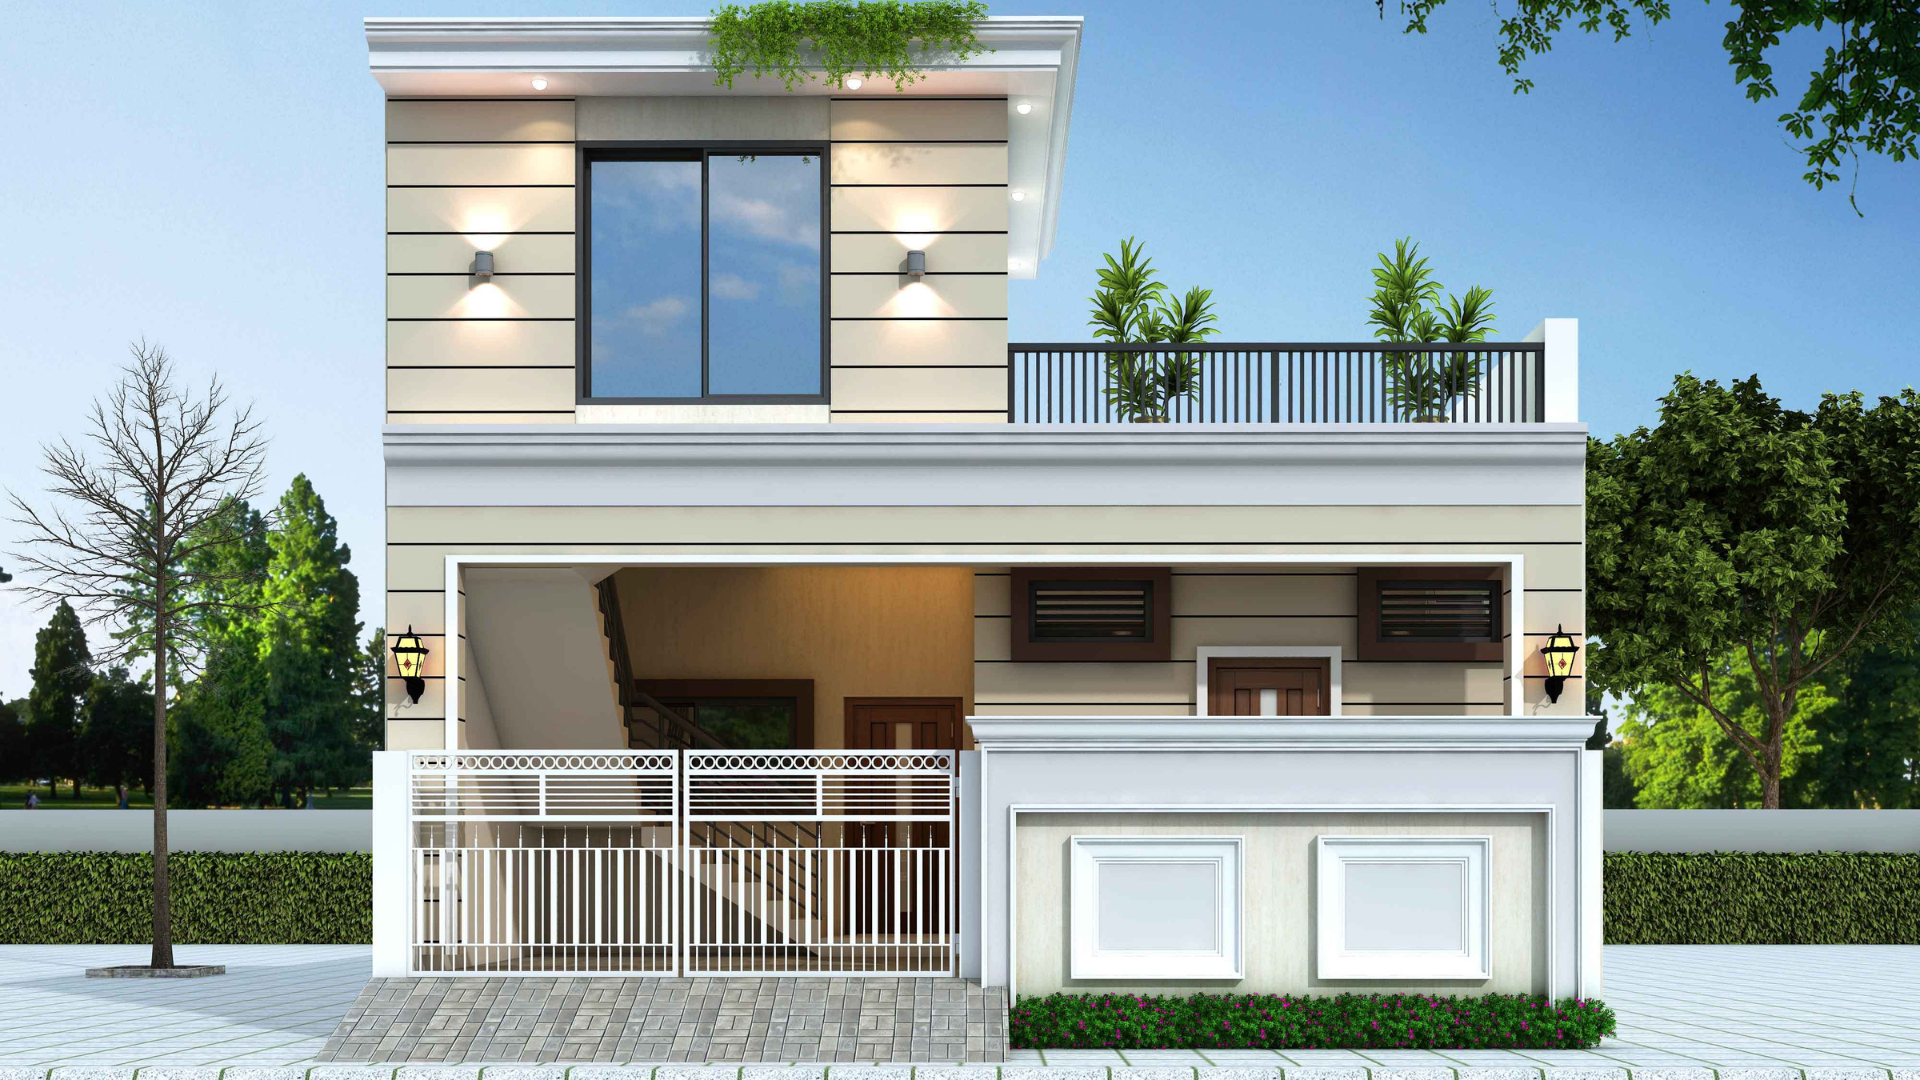

The design of the front elevation becomes very evident.
4. Quicker Decision-Making
Multiple design styles can be swiftly compared.
Clients who complete their designs in 3D seldom ask for significant revisions afterwards, based on our experience.
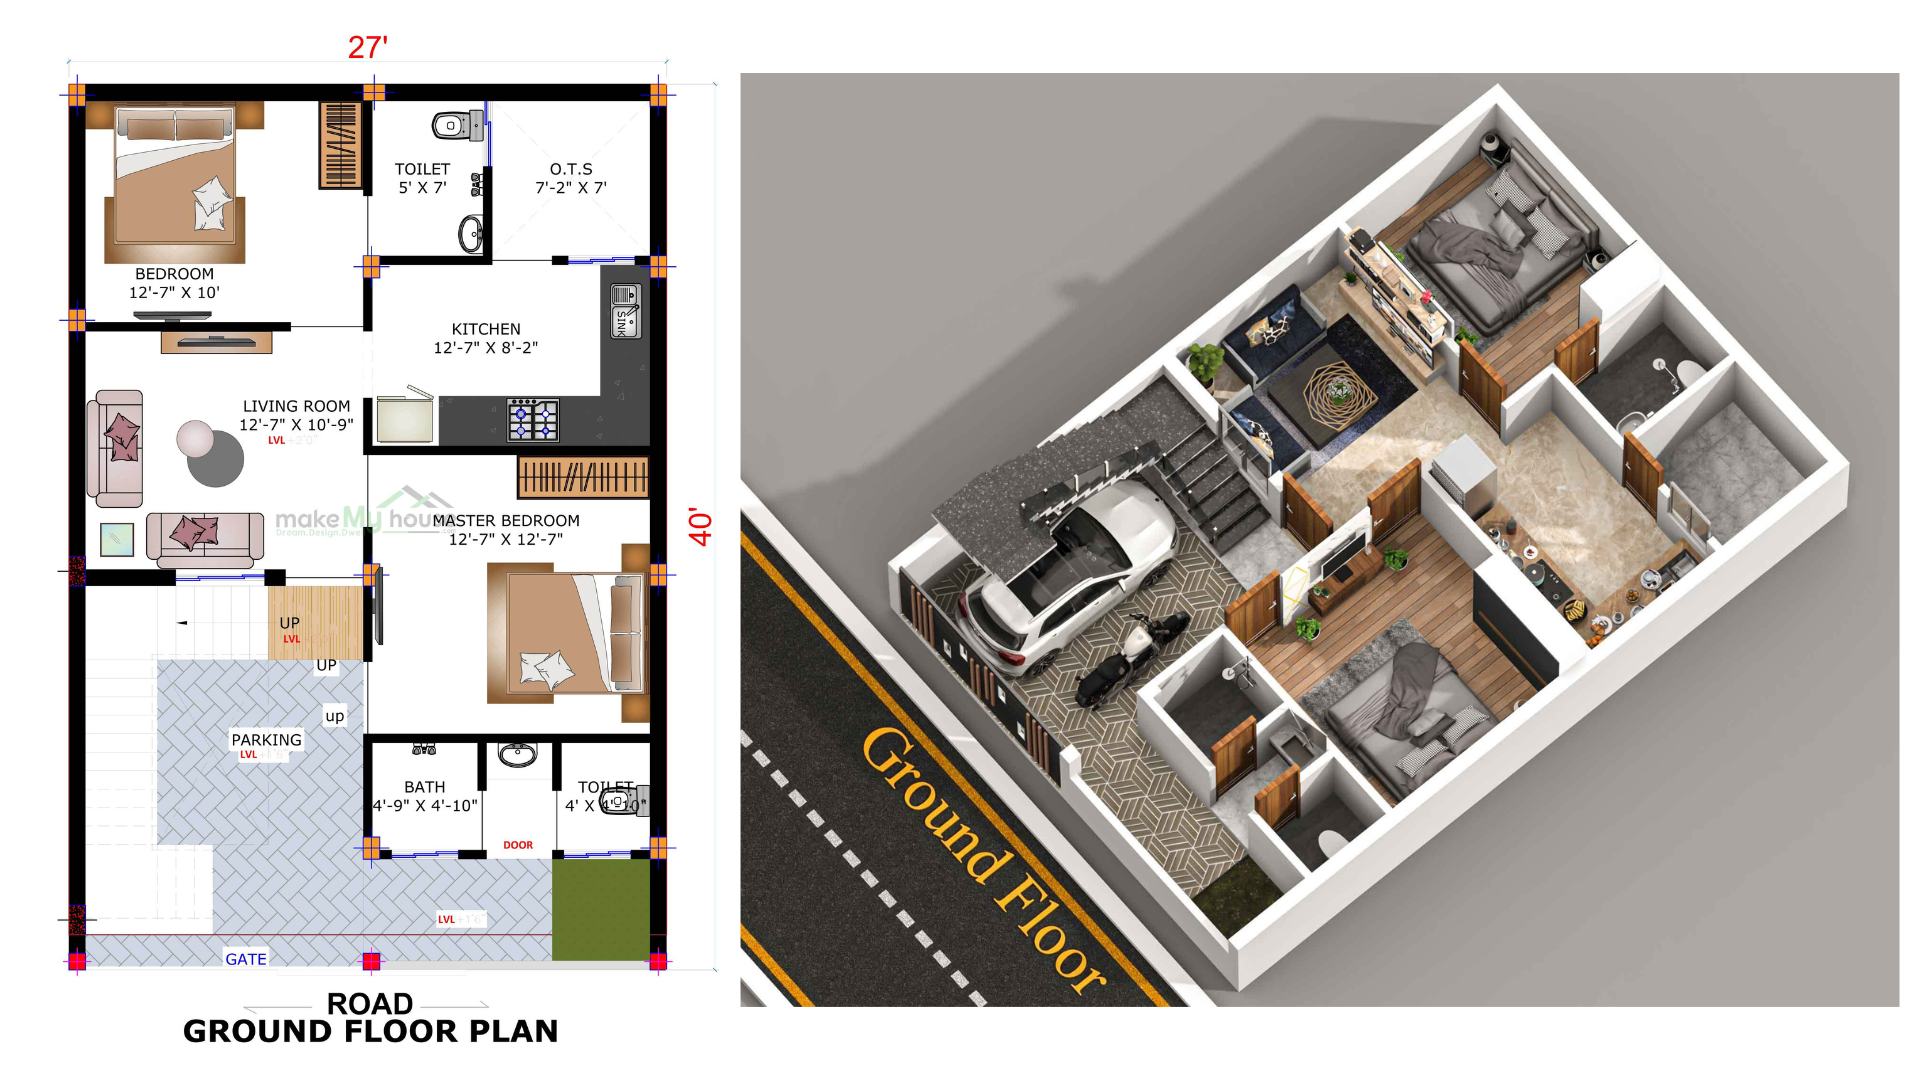
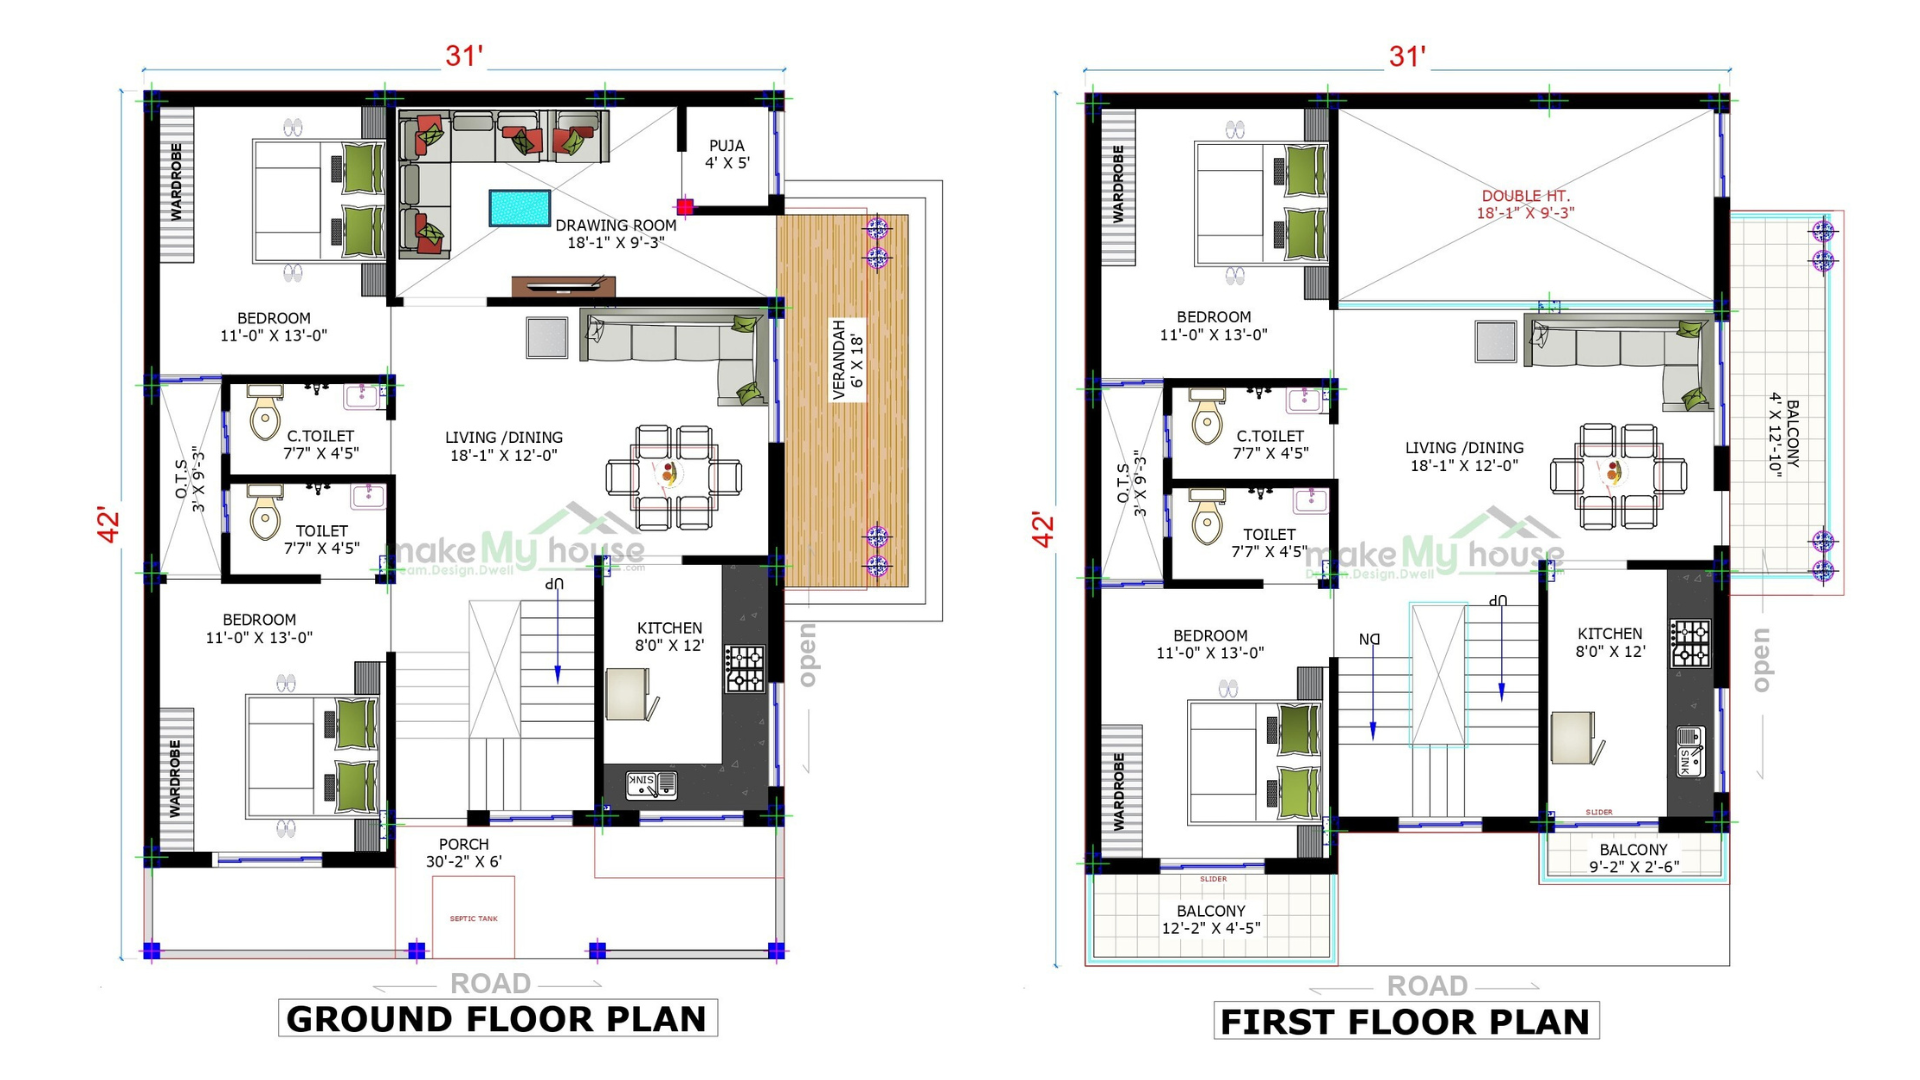
The Perfect 30×40 House Plan 3D Layout
A well-planned 1200 square foot plot provides good flexibility.
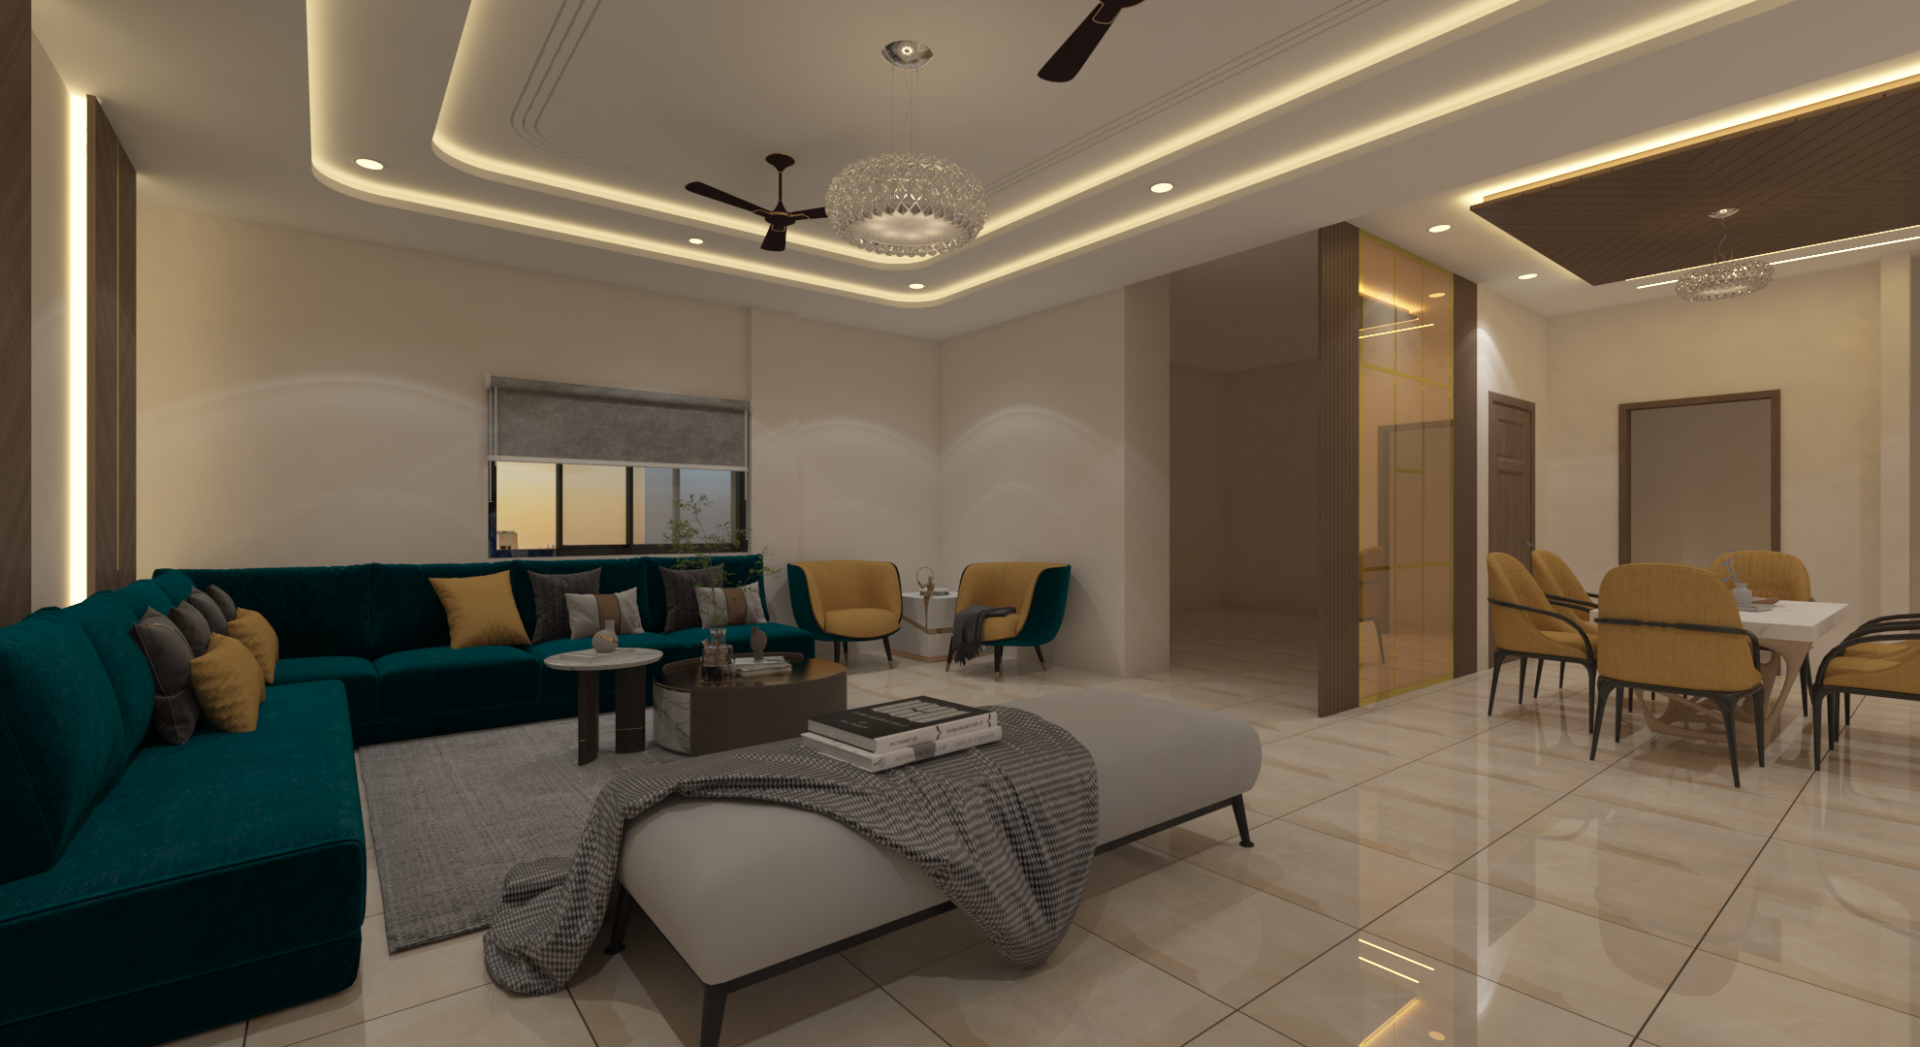
We have noticed that once people see their interiors in 3D, they make smarter furniture decisions.
Vastu Advice for a 30×40 Floor Plan
Here are some standard rules if you adhere to Vastu principles:
Main entrance: East or North
Kitchen: South-East
Master bedroom: South-West
Living room: North or East
3D planning helps align layout with Vastu without compromising aesthetics.
Space Optimisation Tips
A 30×40 home can feel spacious if designed smartly.
Smart Planning Ideas
Open living and dining layout
Sliding doors
Wall-mounted storage
Multi-purpose furniture
Even a 1200 sq ft home can feel luxurious with the right planning.
Budget for 30×40 House Construction
The budget depends on design complexity and location, but here’s a rough idea (India):
Basic construction: ₹1,600 – ₹2,000 per sq ft
Mid-range: ₹2,200 – ₹2,800 per sq ft
Premium: ₹3,000+ per sq ft
Cost-Saving Tip
Finalize your 3D design before starting construction to avoid costly changes later.
Common Mistakes to Avoid
We have seen these mistakes repeatedly in 30×40 homes:
Overcrowded rooms
Ignoring ventilation
Poor staircase placement
Overdesigned elevation
No future expansion planning
Avoiding these alone can dramatically improve your home.
Latest Trends in 30×40 House Plan 3D Design (2026)
Home design is evolving rapidly.
Trending Now
AI-generated 3D house plans
Smart lighting facades
Minimalist interiors
Sustainable materials
Rooftop gardens
Many homeowners now finalize designs using AI tools before consulting architects.
30×40 House Plan Guide: Smart Layouts, Elevation Ideas & Budget Tips
Why 30×40 is a Future-Proof Plot Size
Despite being compact, this plot size offers excellent flexibility.
You can:
Build rental floors
Add an extra level later
Convert to duplex
Create a home-office space
That’s why it remains one of the most demanded residential plot sizes.
Should You Hire a Designer for 3D Planning?
This depends on your goal.
DIY 3D Planning
Good for:
Budget homes
Basic layouts
Quick visualization
Professional 3D Design
Best for:
Premium elevation
Unique layouts
Duplex homes
Investment properties
In my experience, one professional 3D consultation can prevent major design regrets.
Planning a 30×40 House? Layout Ideas, Designs & Expert Tips
Final Thoughts
A 30×40 house plan in 3D is a balance of affordability and modern living. With planning, this small plot can become a stylish and comfortable home that’s ready for the future. The key thing is not how big it is. It’s the design clarity.
If you spend time on visualisation before construction, you’ll make better choices about the layout. You’ll avoid mistakes and create a home that really fits your lifestyle. A planned 1200 sq ft home can feel more premium than a large house that’s not designed well.
Plan smart, visualise in 3D and build with confidence. You will make the most of your 30×40 house plan, with 3D visualisation. It helps to create a home that truly fits your lifestyle with a 3D house plan.
FAQs – 30×40 house plan 3D
1. How much space does a 30×40 plot have?
The area of a 30×40 plot is 1200 square feet. This size works well for duplexes or homes with two or three bedrooms.
2. Is a 30×40 plot good for a duplex house?
Yes, a 30×40 plot is perfect for a duplex home. You can design 3 bedrooms, balconies and a family lounge with planning.
3. How many bedrooms can fit in a 30×40 house plan?
You can build:
A big 2 bedroom house on one floor
A small 3 bedroom house
A duplex with 3 or 4 bedrooms and smart planning
The final design depends on window placement and staircase position.
4. Why is 3D planning important for a 30×40 house?
3D house planning helps you:
See the house design and layout
Avoid mistakes during construction
Make use of space
Save money on redesign
It gives a view before construction starts.
5. Can I include car parking in a 30×40 house design?
Yes, most 30×40 plots can fit:
One standard car parking
Two cars with smart design
You can use front space or parking on stilts.
6. Is a 30×40 house suitable for rental income?
Yes, many homeowners build:
Ground floor for their use
First floor for rent
Adding a separate staircase increases rental value.
7. What is the best facing for a 30×40 house?
Popular plot facings are:
East-facing for morning sunlight
North-facing for light
However, good design is more important than facing.
8. Can I build an elevation on a 30×40 plot?
Yes, modern designs like
Simple box-style
Glass front
Minimalist look
Works well on 30×40 plots and looks great in 3D.
9. What are common mistakes in 30×40 house planning?
Some frequent mistakes are:
Rooms
Poor ventilation
Bad staircase position
Copying layouts without changes
Smart planning avoids these issues.
10. Is 30×40 a plot size for a family home?
Yes, it’s a residential plot size. With 3D planning, a 30×40 home can feel spacious and modern.