The plot is acquired. The budget is fixed. The family is excited. Then comes the most confusing phase—how to plan the house?
How big should the drawing room be? Should the kitchen be open or closed? Where should the staircase be? Should we follow Vastu or a modern layout?
Home Planning: How AI is Changing House Plan Design and Home Layouts
Honestly, I’ve seen so many clients confused at this stage that 3-4 months are spent in planning. And by the time the final plan is ready, both the budget and mood are already disturbed.
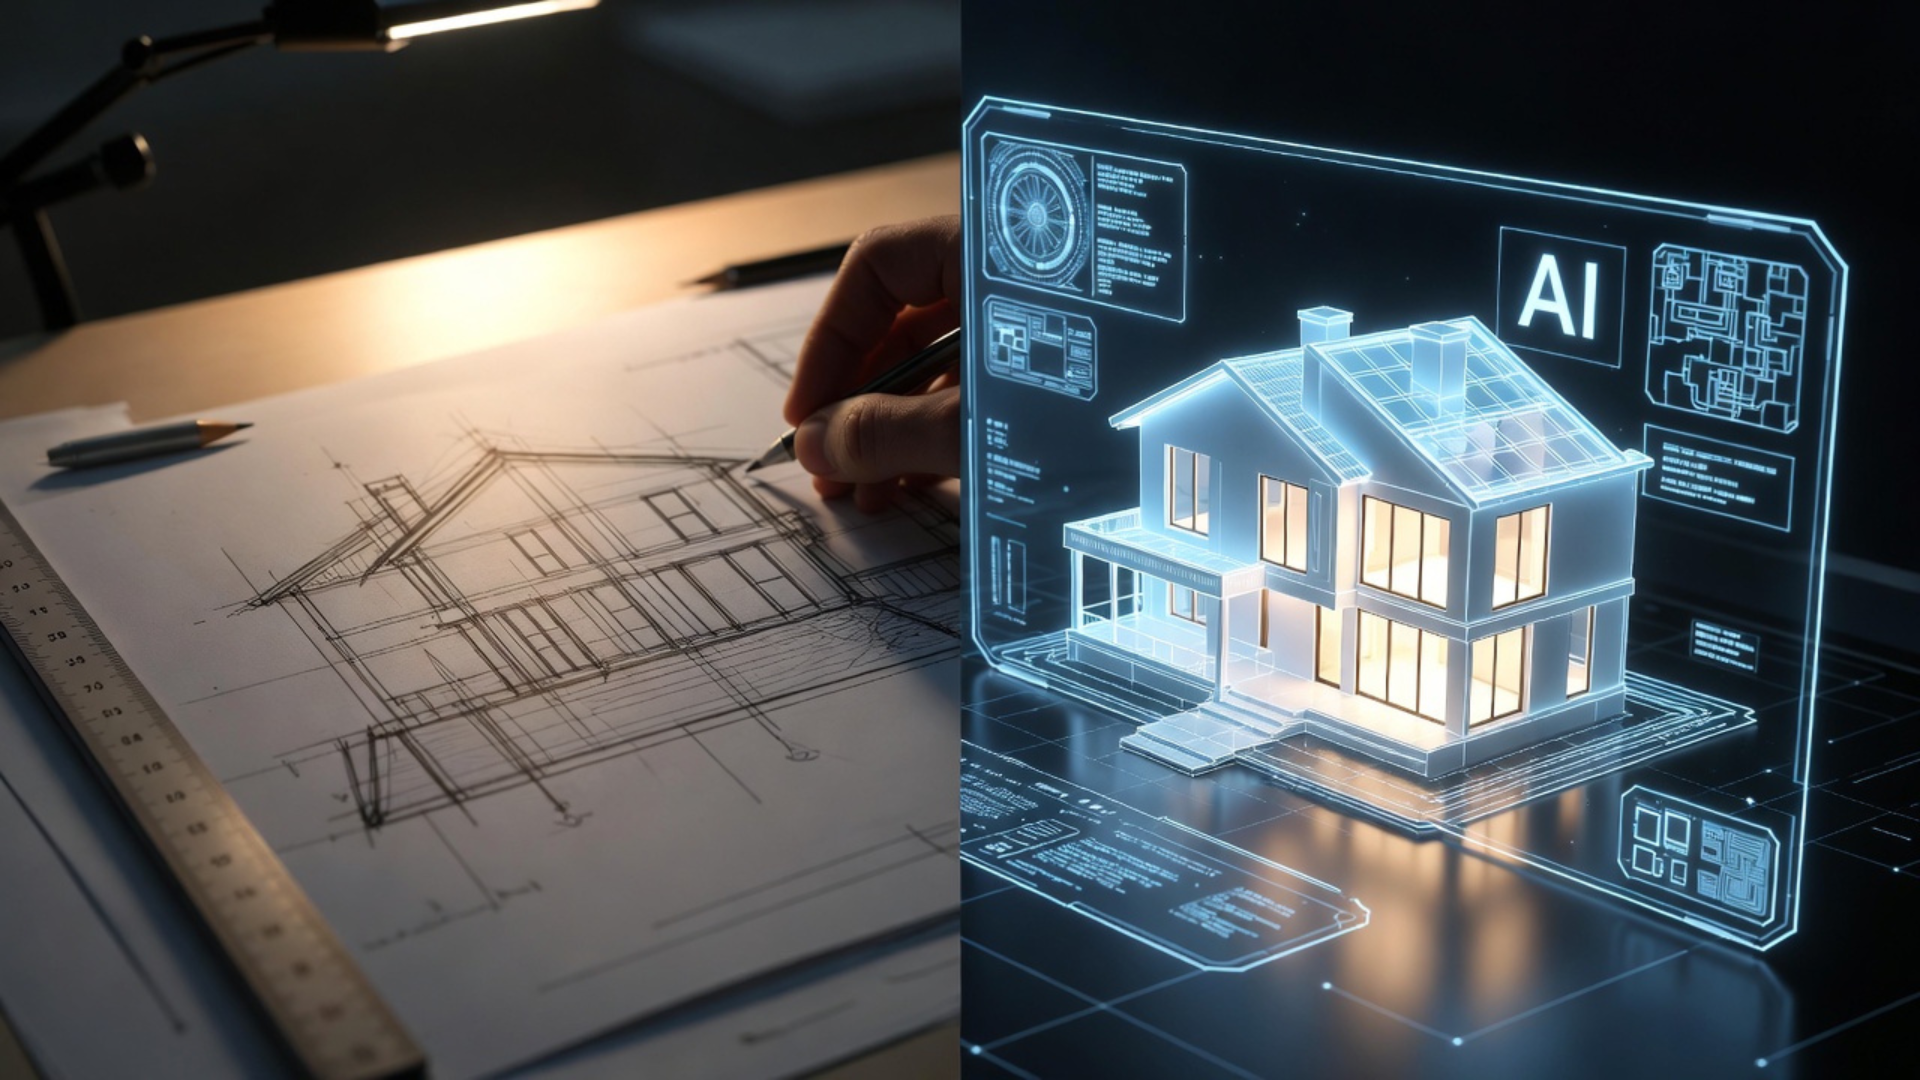
That’s where the concept of AI Home Planning: How AI is Changing House Plan Design and Home Layouts is changing the game.
We have been testing AI-based planning tools for the past year, especially for small and mid-sized plots. The speed and clarity they offer are far superior to traditional trial-and-error—you just need to know how to use them correctly.
Circulation space (how people will move through the house)
Staircase placement
Plumbing alignment
Structural grid
Vastu (if applicable)
Future expansion planning
Previously, the architect would manually create 3–4 options. The client would select them, make changes, and then redraw.
What is AI doing now?
It’s making that process faster and more data-driven.
How does AI work in home planning?
To put it simply, AI is an intelligent system that:
Takes input of a plot size (e.g., 30×40, 40×60)
Road direction
Number of bedrooms
Vastu preference
Budget range
Duplex or single floor
And then generates multiple layout options in 30–60 seconds.
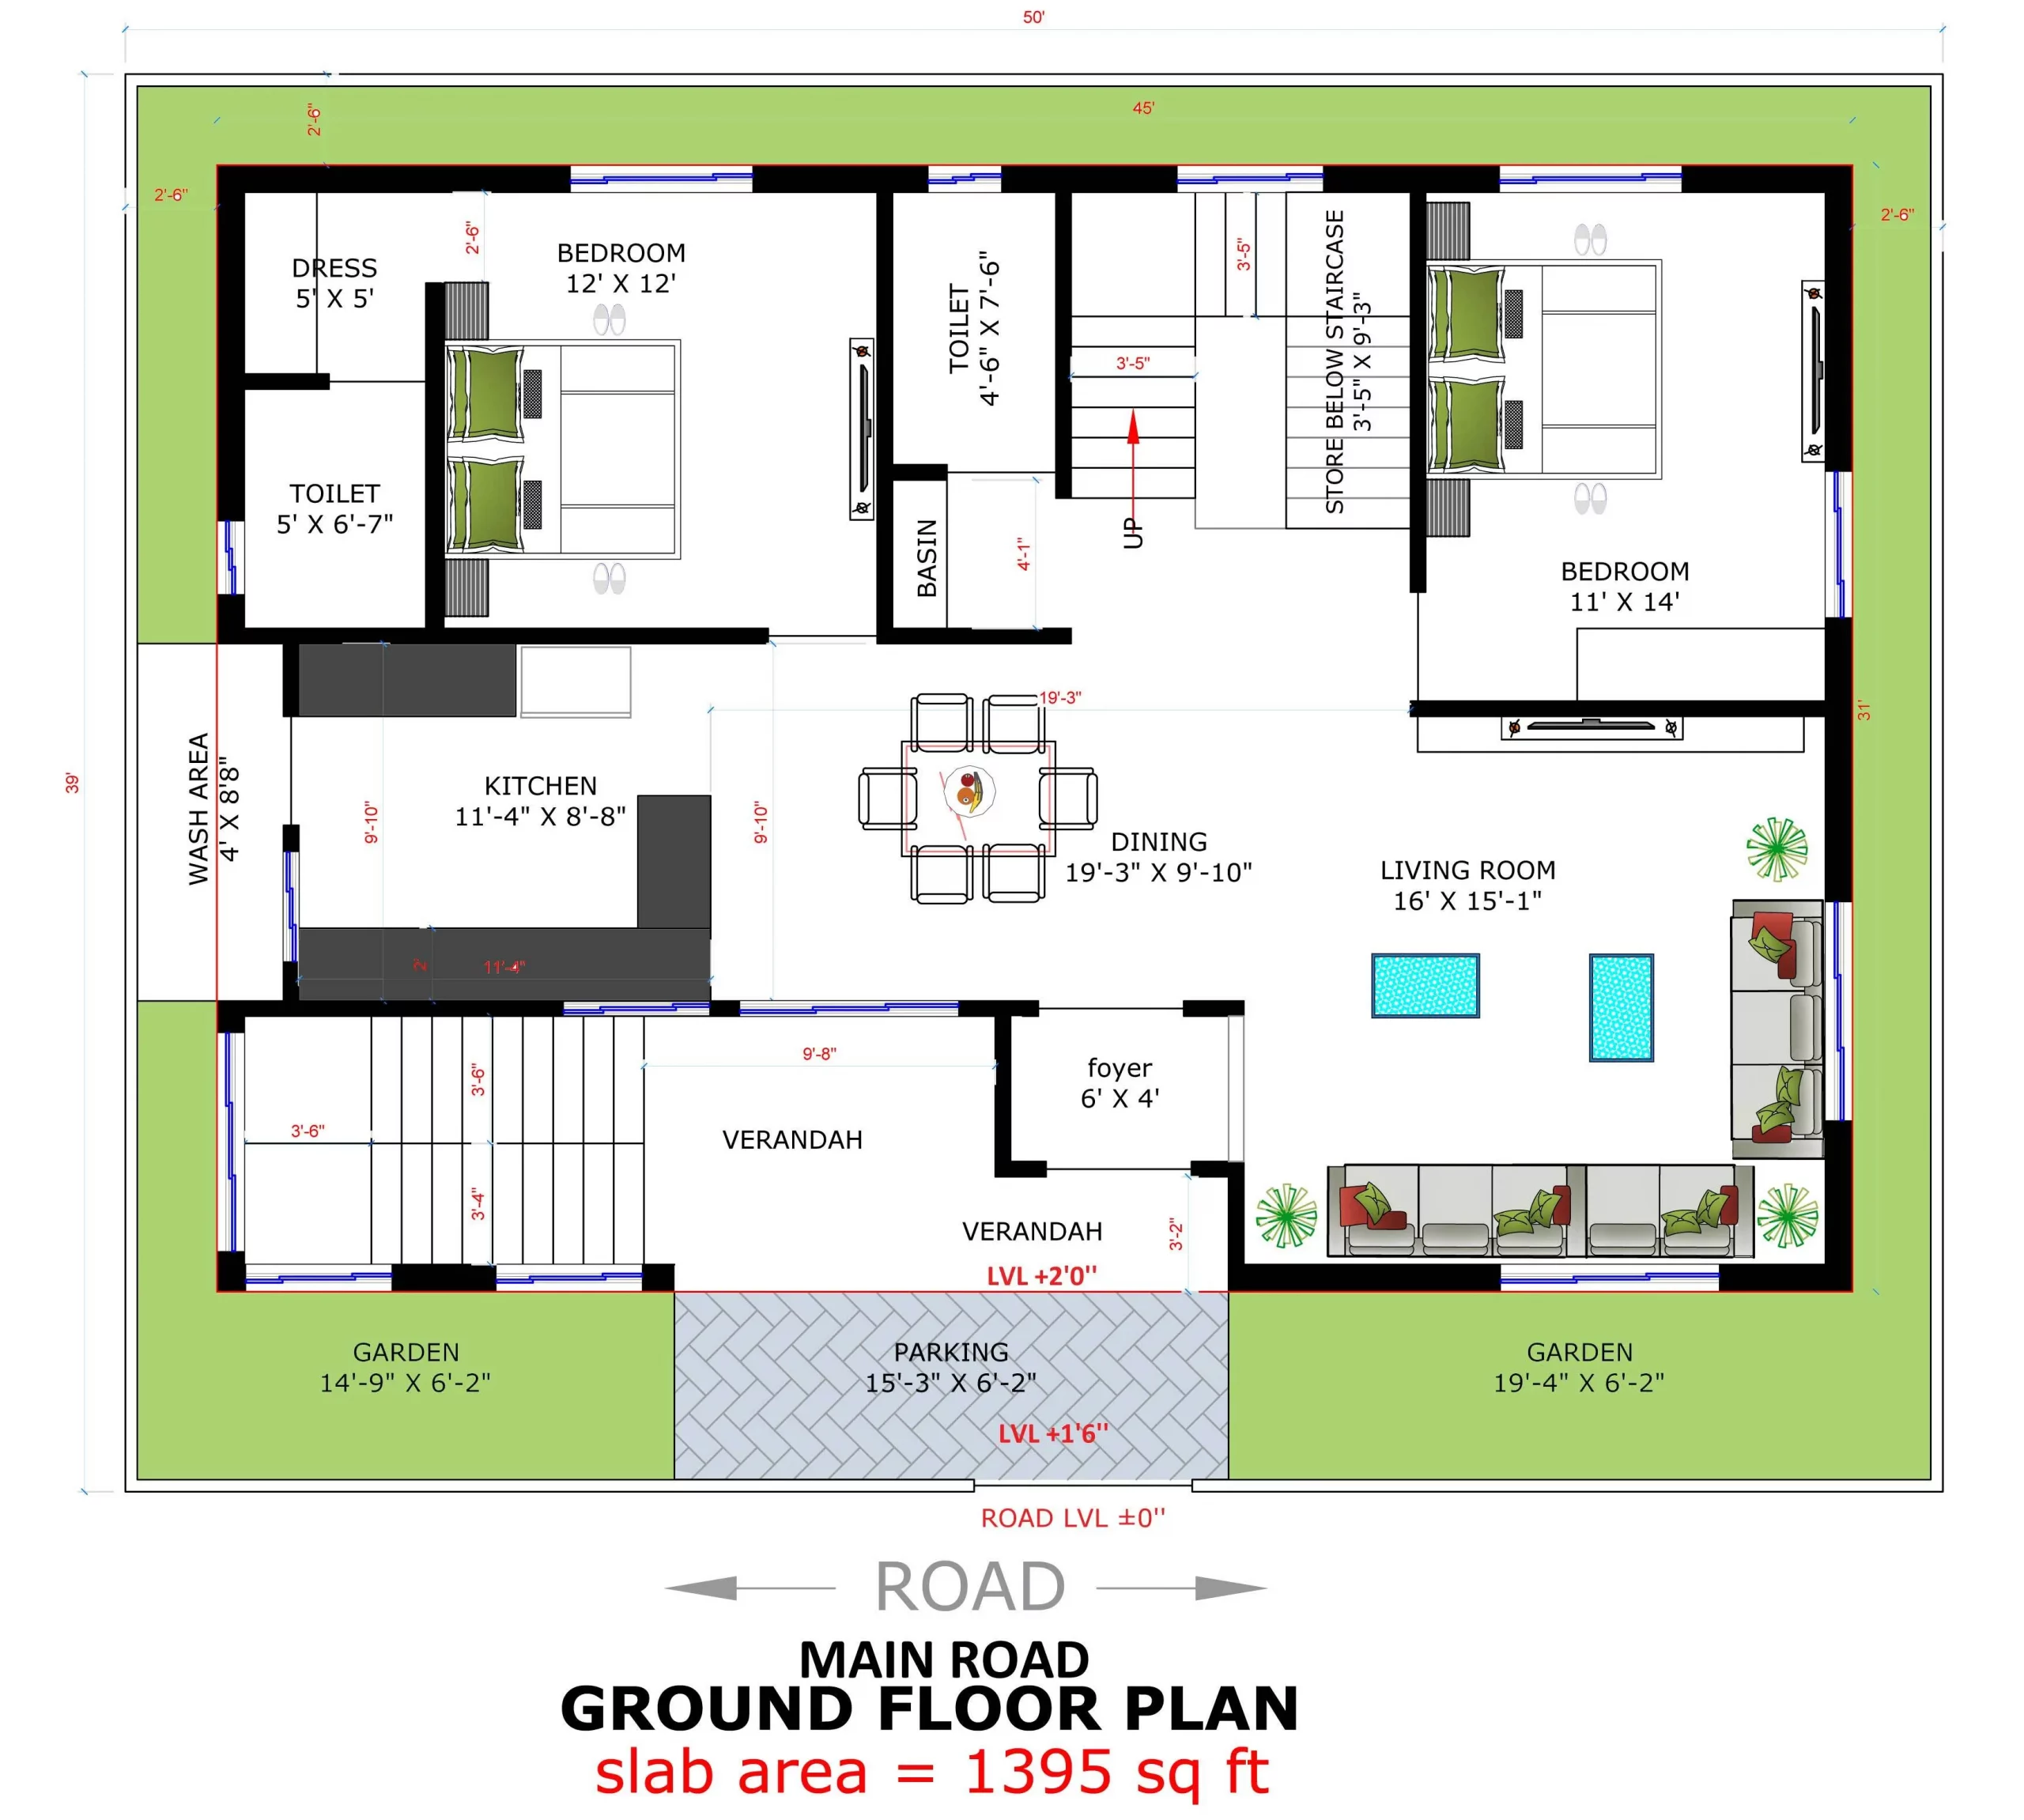
I personally generated 8 layout variations for a 30×60 plot using the AI tool. Normally, a manual process would take at least 2–3 days.
Speed isn’t everything. What’s important is that:
AI gives you options; the decision is yours.
Home Planning: How AI is Changing House Design
The Real Impact of AI: How Are House Plan Designs and Layouts Changing?
1. Faster Concept Creation
Previously, the first draft itself would take 1–2 weeks. Now, AI provides a base concept within the same day.
The client doesn’t have to wait.
2. Better Space Utilization
AI uses past data and space efficiency patterns.
Example: How to make a 2BHK comfortable in 1000 sq ft How to reduce the staircase waste area in a 1200 sq ft
I personally notice that AI-generated layouts have fewer dead corners.
3. Multiple Layout Options Instantly
Client gets a choice of:
Open kitchen version Separate dining version Extra study room option Bigger master bedroom version
This makes the discussion productive.
4. Budget Awareness
Some advanced AI tools calculate the approximate construction area. This lets you see if the built-up area is under control or is increasing unnecessarily.
Step-by-Step: How to Use AI for Home Planning?
If you’re a beginner, follow these simple steps.
Step 1: Clear the Plot Details
Exact Plot Size (Length x Width)
Which Side of the Road?
North Direction
Local Building Rules (Setbacks)
Without accurate input, AI can produce incorrect output.
Step 2: Write Clear Requirements
Write these:
How many bedrooms?
Do you want a parents’ room on the ground floor? Car parking inside or outside?
Do you want a future first floor plan?
Clarity solves 50% of the problem.
Step 3: Enter the input into the AI Tool
Plot Size
Rooms Requirement
Vastu (Yes/No)
Floor Count
Then generate layouts.
Step 4: Don’t finalize just by looking at the design.
This is where people make mistakes. Don’t be satisfied just by looking at the plan.
Check:
Is there ventilation?
Is the washroom plumbing alignment logical?
Is the staircase headroom correct?
Are the columns in practical locations?
This is where the architect’s role becomes crucial.
Step 5: Get the architect to validate.
AI can create designs. Structure doesn’t calculate.
Always:
Have the structural engineer approve the column grid.
Have the local architect check the by-laws.
How Artificial Intelligence is Changing House Design
5 Practical Tips from My Real Experience
1. Treat AI as an assistant, not an architect.
I never use AI output directly on site for final drawings. It’s best for the concept stage only.
2. Avoid Over-Complex Inputs.
Omitting too many complicated instructions can make the layout messy. Keep it simple. Then refine.
3. Vastu + Modern Layout Balance.
We have found that even if you adhere to strict Vastu, space efficiency is sometimes compromised. You can choose a balanced version by having AI generate multiple variations.
4. Always Check the Furniture Layout
A 10×10 room size looks good. But when you place a bed, a wardrobe, and a side table, the space can feel tight. Checking the AI plan in 3D view is helpful.
5. Think About Future Expansion
You’re building a single floor today. Can you add the first floor tomorrow?
Keep staircase placement future-friendly. AI can suggest multiple expansion-friendly layouts.
Common Mistakes People Make
Being Impressed Just by Seeing Speed Fast output doesn’t mean a perfect plan.
Ignoring Local Building Rules AI doesn’t know the rules of every city. Manually check setbacks and height limits.
Ignoring Structure Random column placement can increase costs.
Overlooking Ventilation Airflow is compromised in compact plots these days. Manually review window placement.
Mixing Every AI Option Sometimes clients try to combine the best parts of three plans. Result? Confusing layout. Choose a clear direction.
Will AI replace architects in the future?
Simple answer: No. AI can provide fast design options. But site conditions, soil type, structural load, local material knowledge—all of this comes from human expertise. The AI + architect combo is the best. Just as a calculator didn’t replace an accountant, AI won’t replace an architect.
Why is AI useful for small plot owners?
Especially in 20×40, 30×50, and 30×60 plots:
Space optimization is critical.
Every square foot is important.
Budgets are tight.
AI quickly determines:
Is a 2BHK possible or a 3BHK is being squeezed in?
Where will a staircase take up the least space?
Is car parking feasible or not?
Decisions are made quickly.
Final Thoughts Home Planning Is Getting Smarter Now.
To be honest, the planning stage used to be the most delayed. Now, thanks to AI, clarity is achieved quickly. Options are available. Confusion is reduced.
But remember one thing:
AI tools are only a powerful assistant. Final decisions are always made with practical experience and on-the-ground knowledge. If you’re in the planning phase of building a home, AI is worth trying. Don’t just blindly trust it. Validate it. Compare. Then finalize.
A home is life’s biggest investment. If the planning stage is strong, the construction phase will be smooth.
FAQs—Real People Ask These Questions
1. Can a house plan created by AI be legally approved?
Direct AI is not acceptable for plan approval. A signature from a local licensed architect and a municipal submission are required.
2. Does AI follow Vastu?
Yes, if specified in the input, it suggests direction-based room placement. But for 100% strict objects, manual review is preferable.
3. Does AI check structural safety?
No. An engineer will always do structural design.
4. Is AI suitable for small budget houses?
Absolutely. Especially useful for space efficiency in low-budget homes.
5. Can AI do duplex planning?
Yes, it can generate multi-floor layouts. But staircase design and load transfer have to be manually checked.
6. Does AI also create 3D elevations?
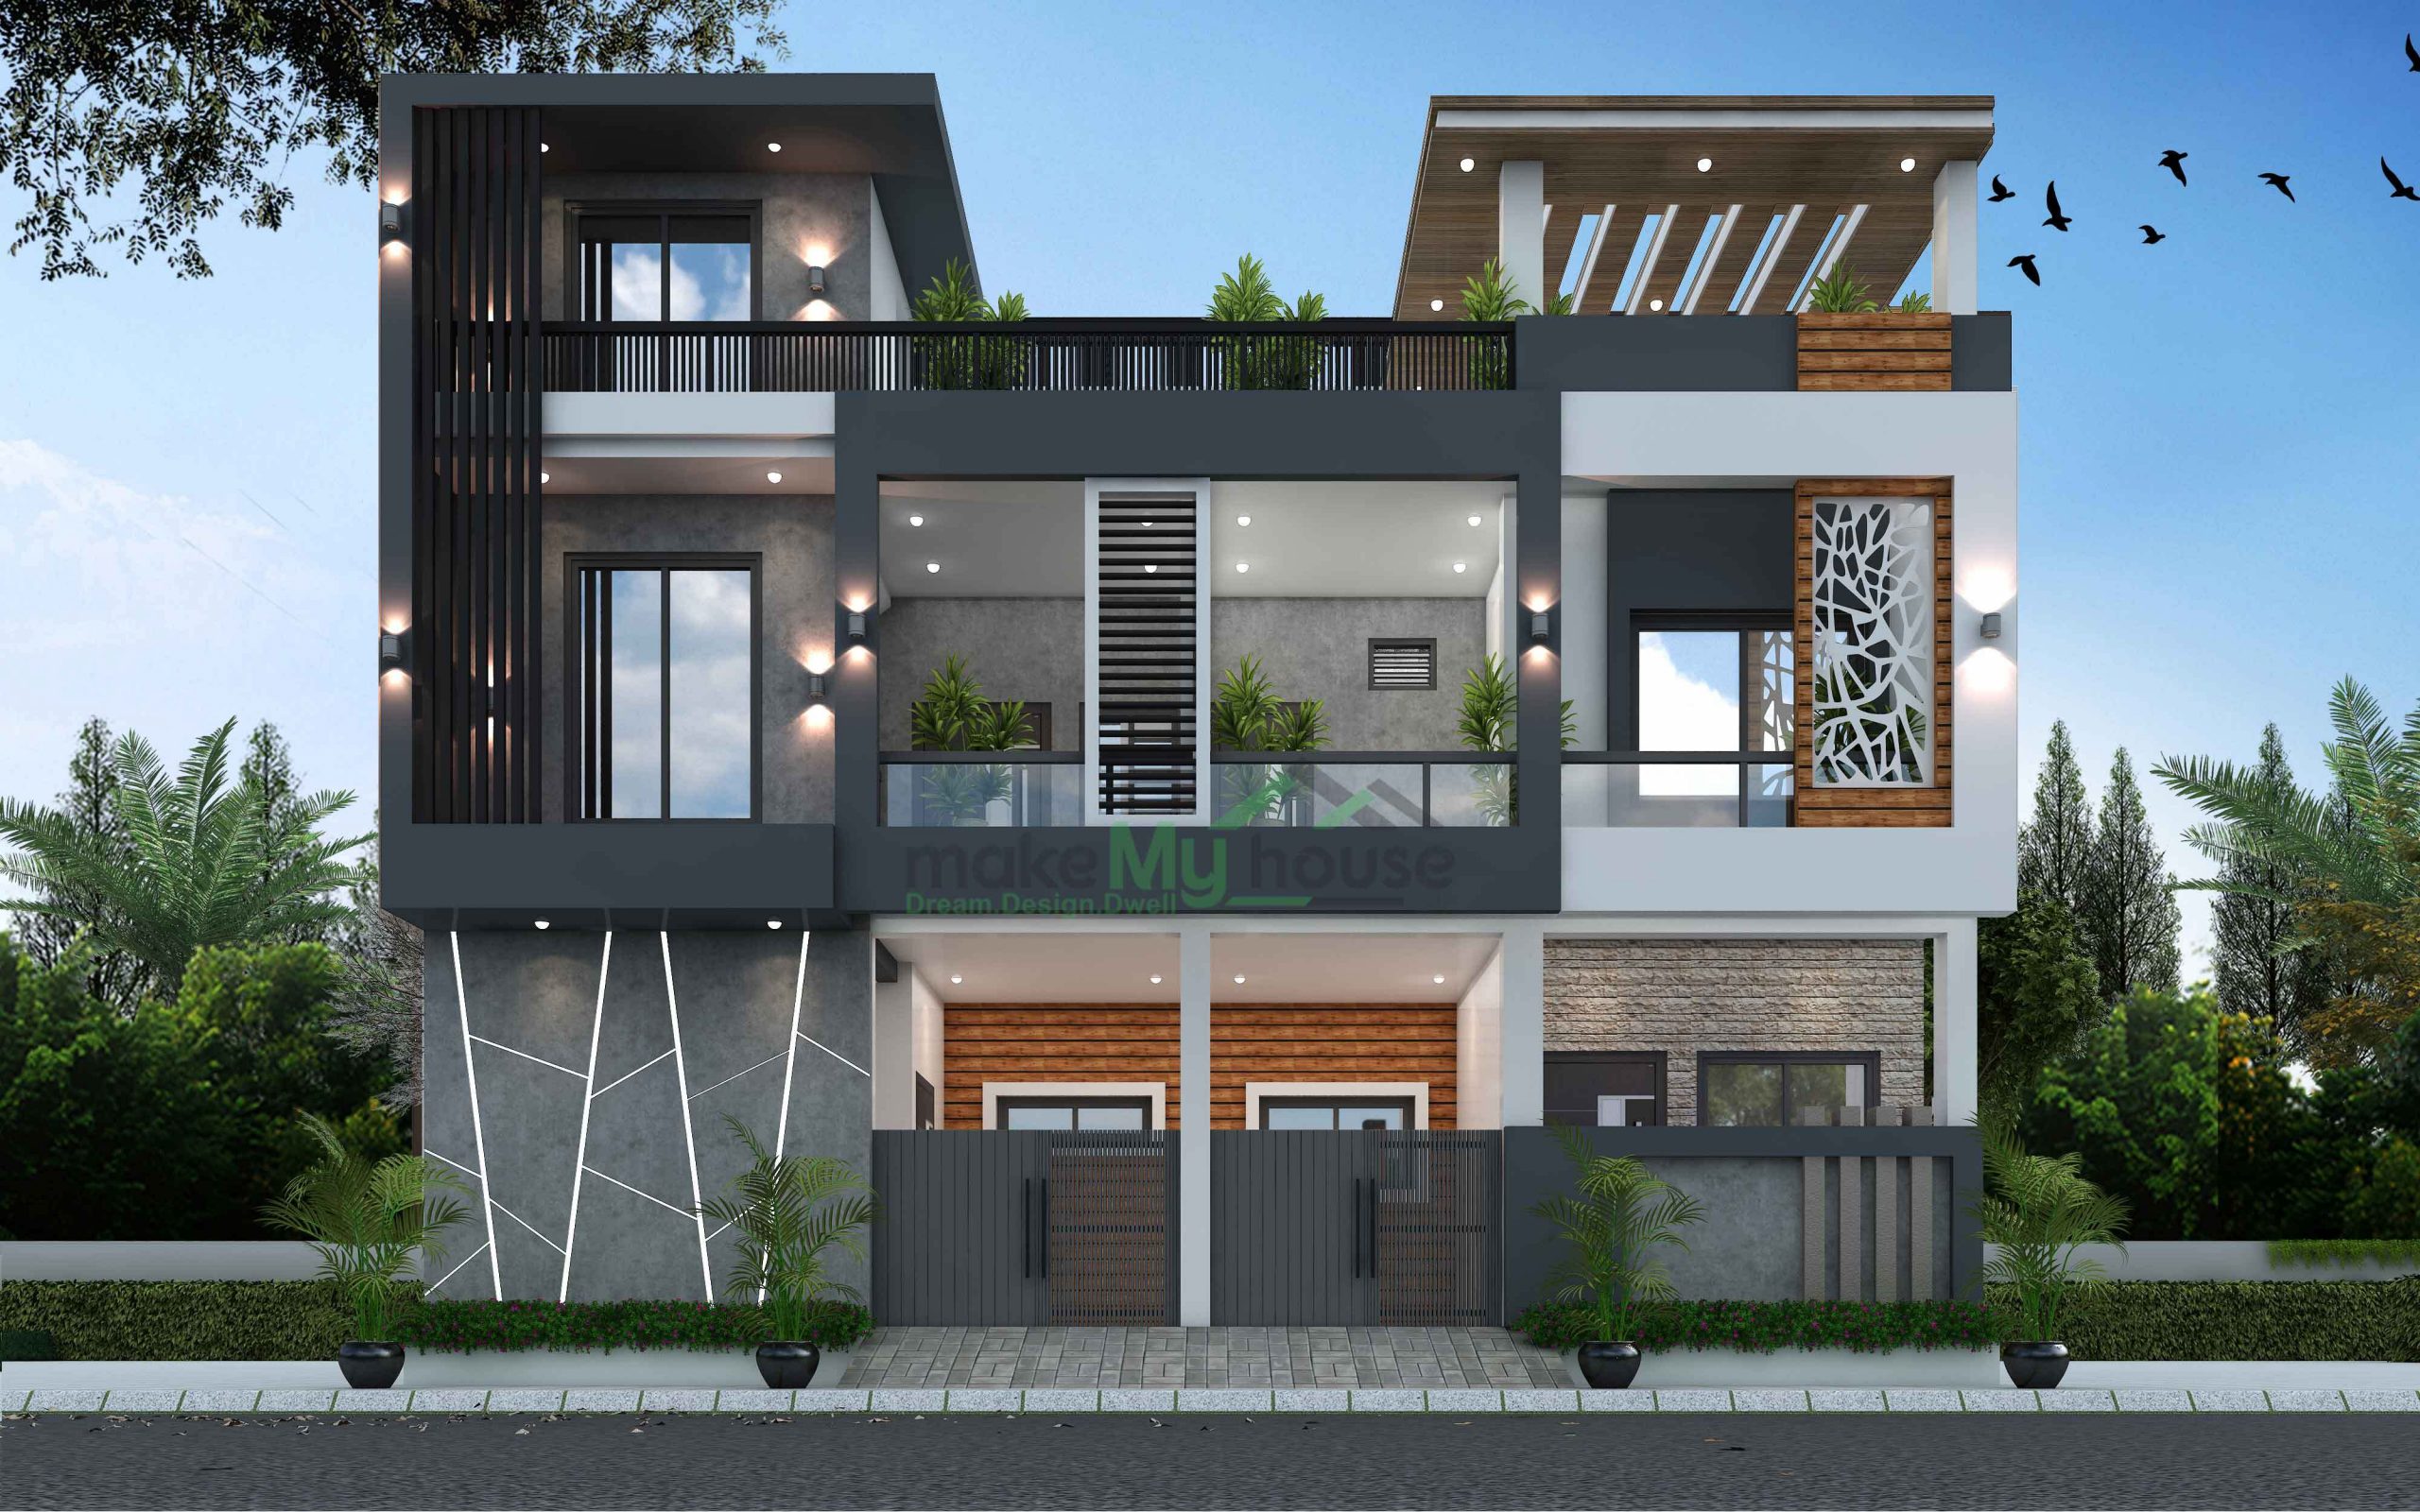
Some tools generate 3D views based on floor plans. But the final realistic elevation is refined by the architect.
7. Can AI provide a cost estimate?
Approximate built-up area can be obtained. For an exact cost estimate, local rates apply.