
Choosing the right house plan isn’t just about deciding on the number of rooms, but also about balancing family needs, budget, plot size, future expansion, and smart design. This guide will help you make decisions that will make your home comfortable, functional, and value-enhancing.
Why the Right House Plan is Important for a Family
A proper plan makes everyday life easier. A poor plan can lead to limited space, limited lighting, and costly changes later.
Points to Consider:
- Number of family members
- Working lifestyle (work from home)
- Need for future expansion
- Budget and maintenance
Choose a house plan by plot size
Every plot has a different plan. Smart planning is essential for small plots.
Popular plot size plans:
- 30×40 house plan
- 30×50 house plan
- 40×60 house design
- Duplex house plan India
Also read: 10 Clever Storage Solutions for Budget Conscious Homeowners
Why proper use of direction and facing is important
The direction of the plot determines the light and air inside the house. Proper facing increases energy savings and comfort.
Smart facing tips:
- East facing: Morning sunlight
- North facing: Steady light
- West facing: Shading is necessary
- South facing: Focus on ventilation
Proper balance of room layout
The correct placement of rooms determines the comfort of the house. A wrong layout makes movement difficult.
Ideal Layout:
- Living near the entry
- Kitchen + dining together
- Bedroom in a private area
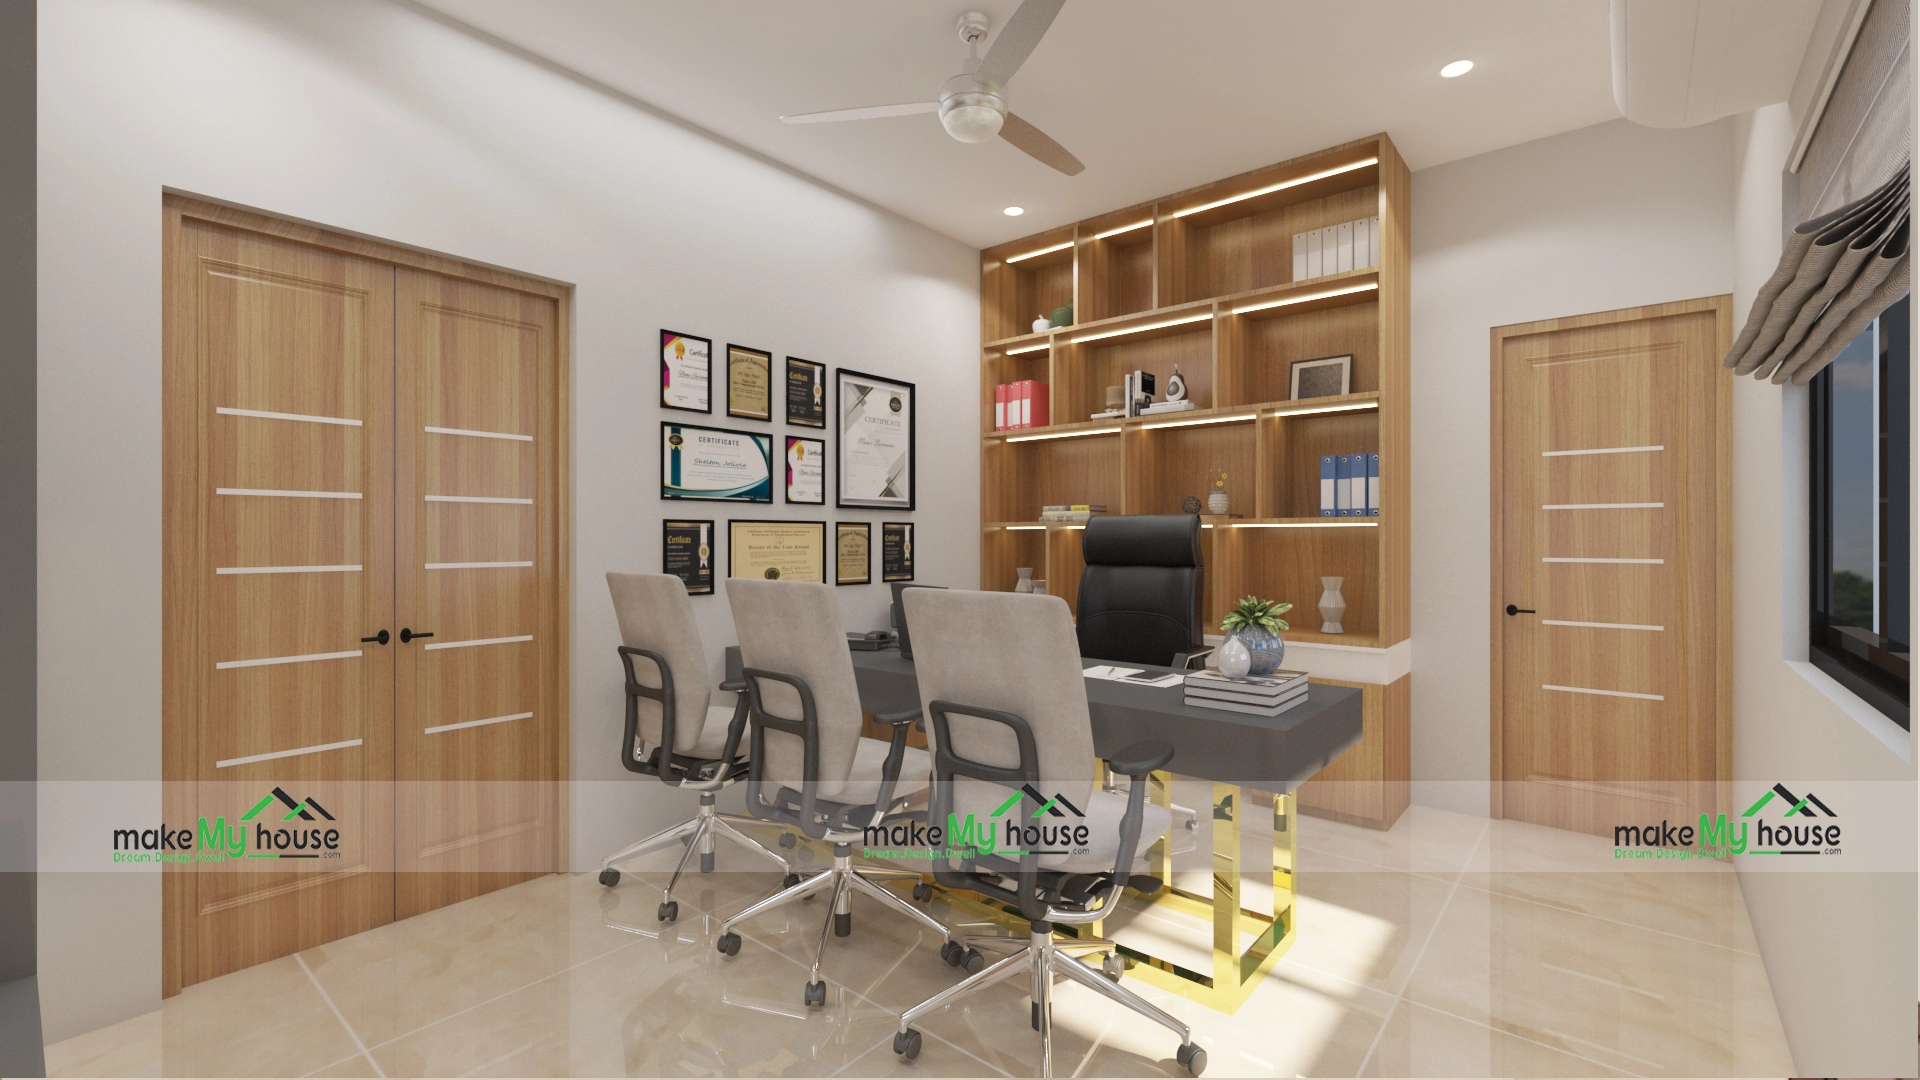
- Study or office in a quiet area
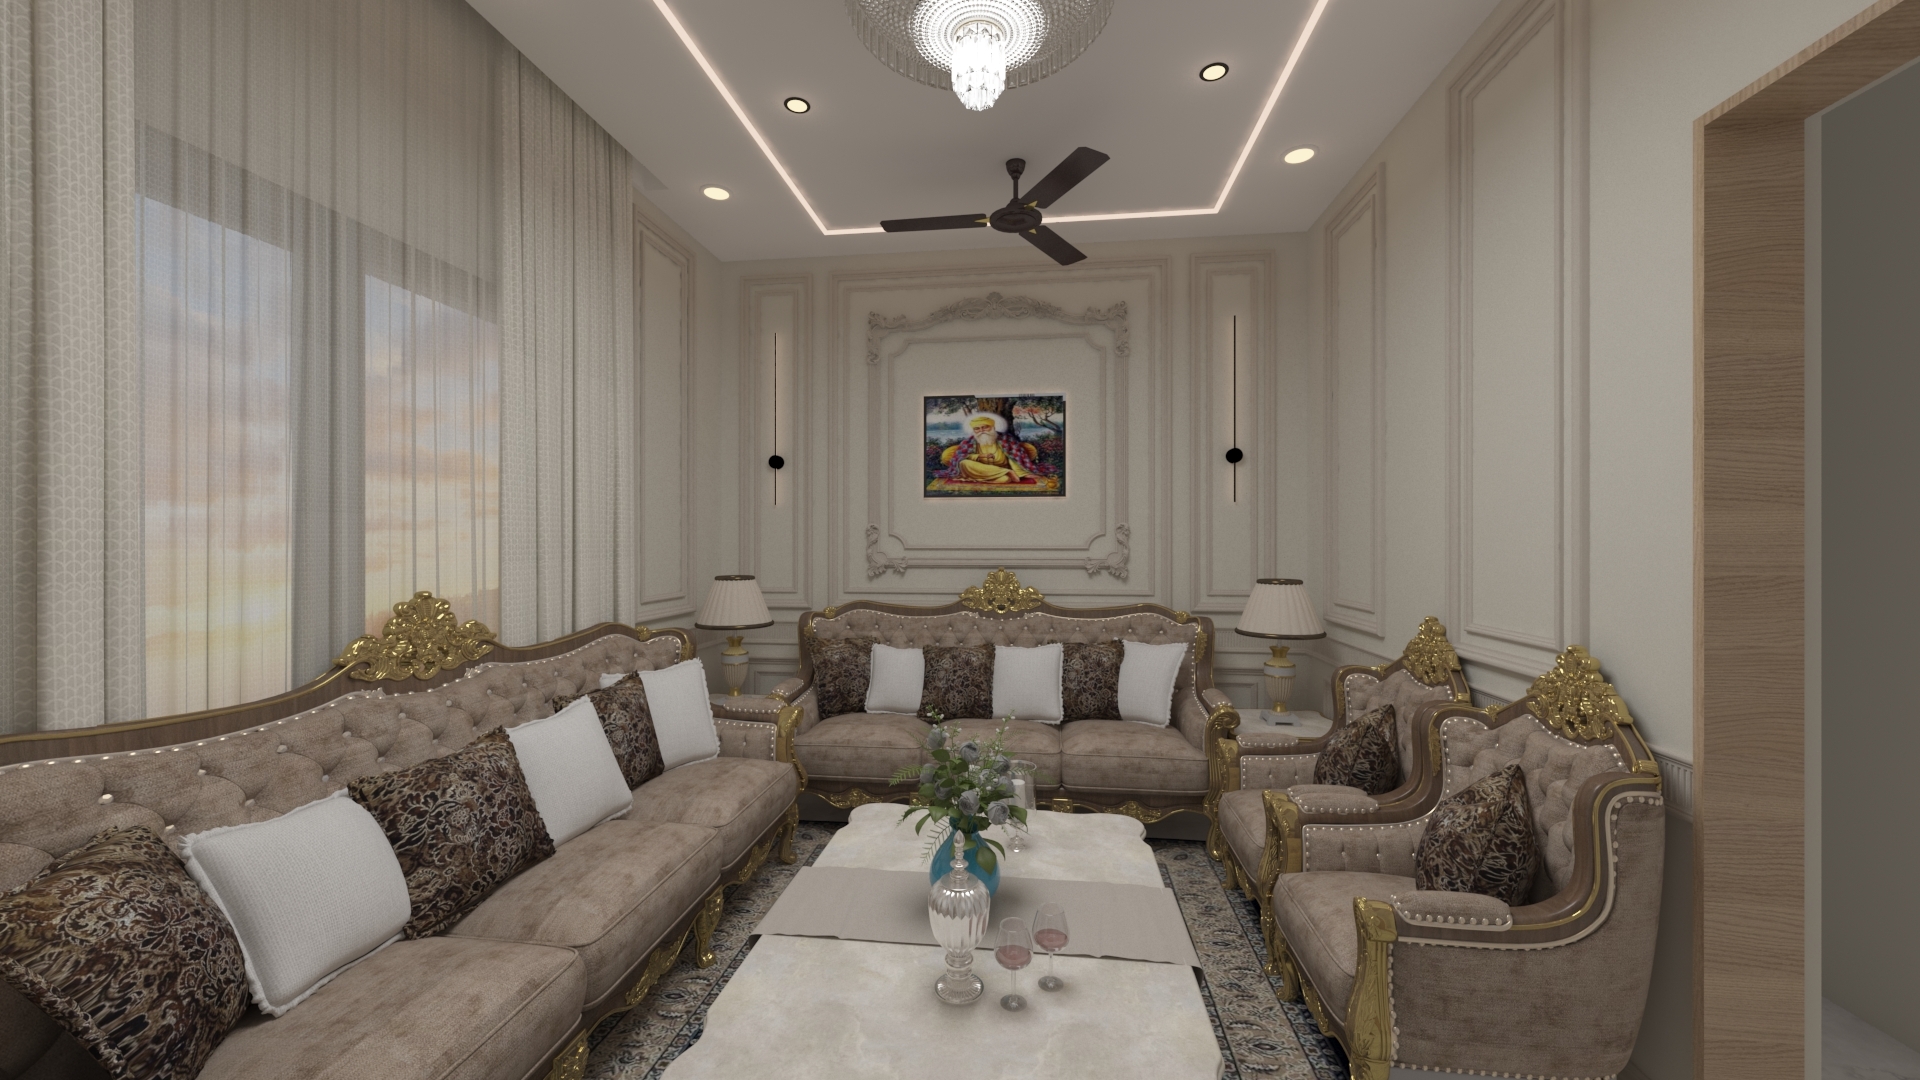
Plan with the future in mind
A house is built once, so consider future needs.
Future Planning:
- Option for an upper floor
- Rental unit
- Additional room for children
- Store or office space
How to choose a budget-friendly house plan
The right plan reduces construction costs.
Complicated designs increase expenses.
Smart Budget Tips:
- Simple Structure
- Fewer Corridors
- Correct Column Grid
- Use of Local Materials
Storage and Space Management
Storage is essential in modern homes.
A clutter-free home feels larger.
Storage Ideas:
- Built-in Wardrobes
- Kitchen Storage
- Bed Storage
- Under-stair Storage
Natural Light and Ventilation
Sunlight and air determine the atmosphere of a home.
Good ventilation makes a home healthy.
Important Points:
- Large windows
- Cross ventilation
- Skylights
- Open spaces
Balance of Vastu and Modern Design
These days, people want both Vastu and modern.
Vastu Basics:
- Kitchen in the right direction
- Place of Worship
- Master bedroom in the right place
- Entry in a positive direction
Parking and Open Area Planning
Parking is essential in every home.
Open space makes a home feel larger.
Keep in mind:
- Covered parking
- Balcony
- Terrace
- Small garden
Choose the right architect and design team
An experienced team creates a better plan. Correct drawings make construction easier. You choose people who create custom plans based on a family’s needs, budget, and plot. their experience designing of homes should be practical.
like:
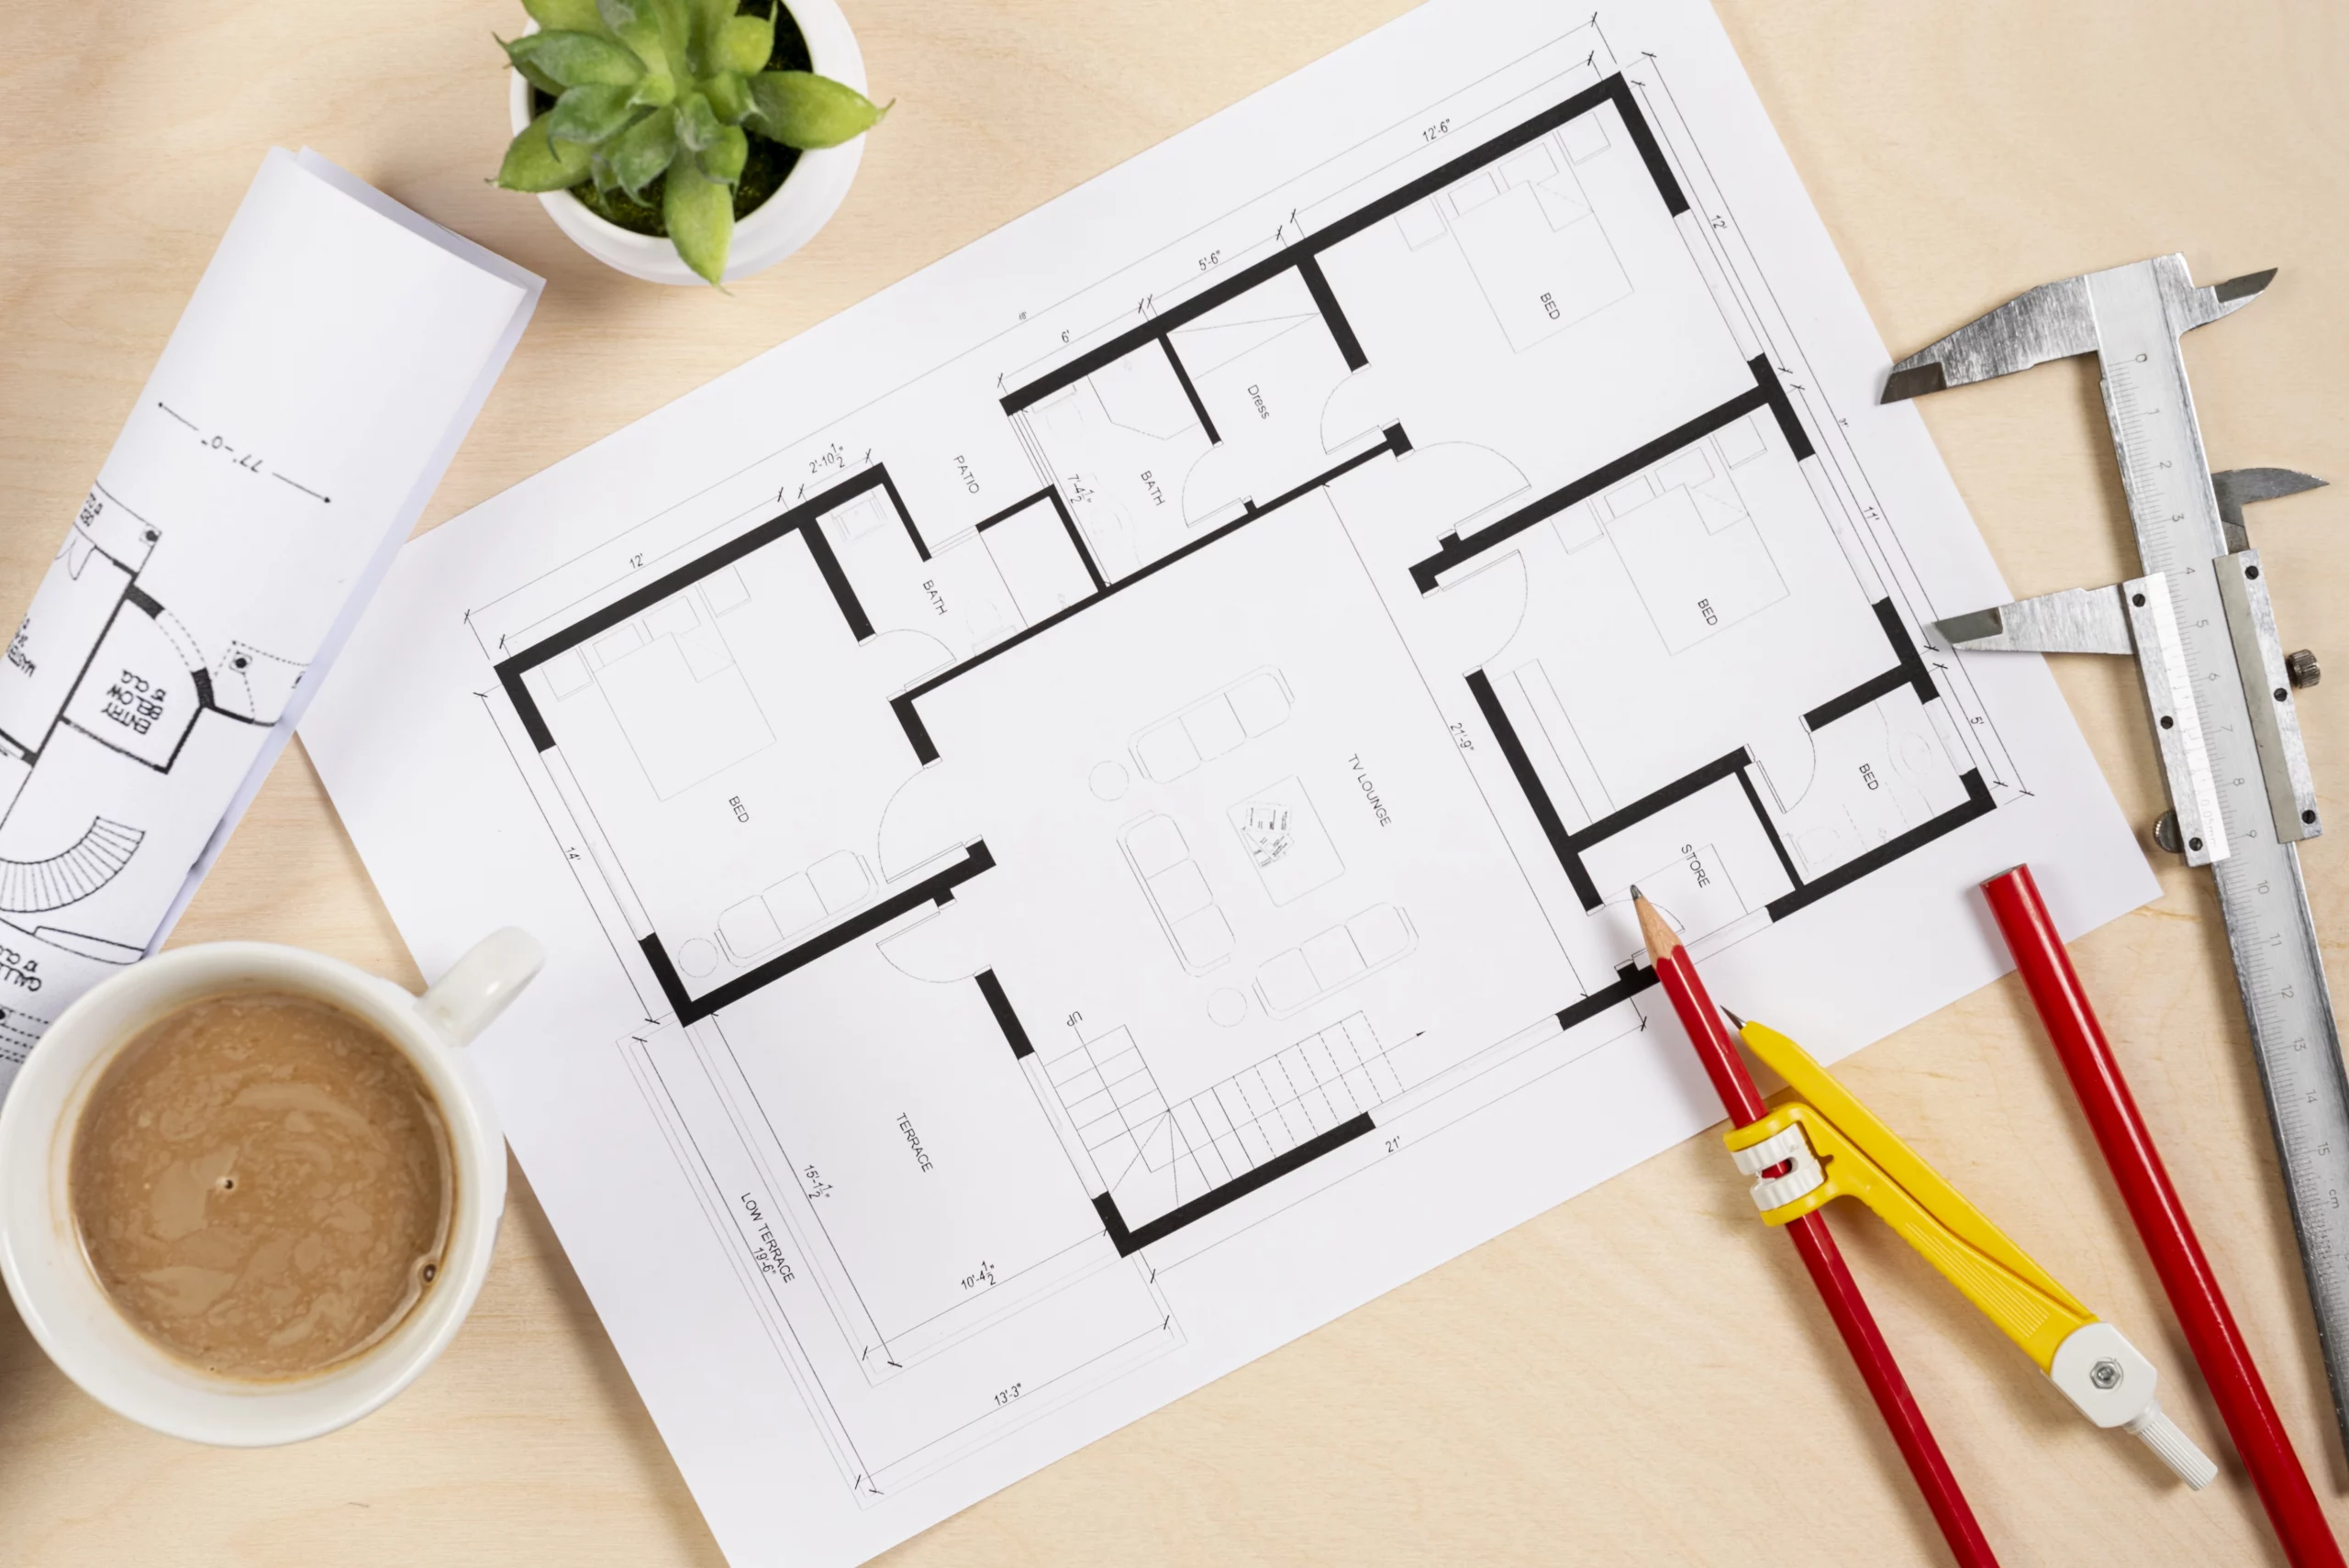
- 2D plans
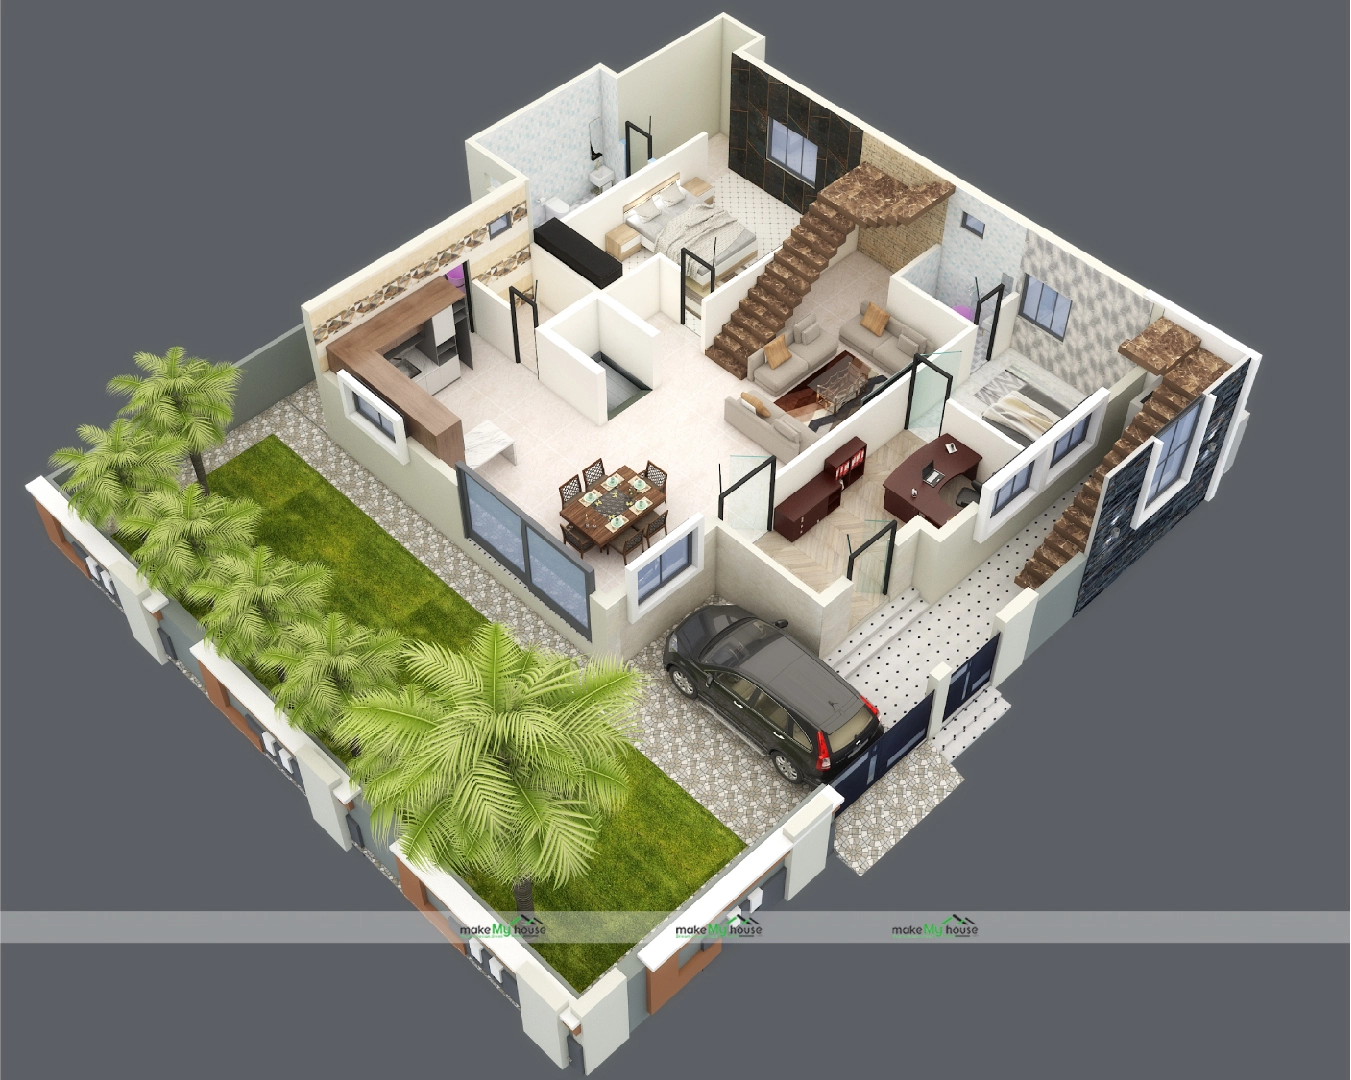
- 3D designs
- Structure drawings
- Construction guides
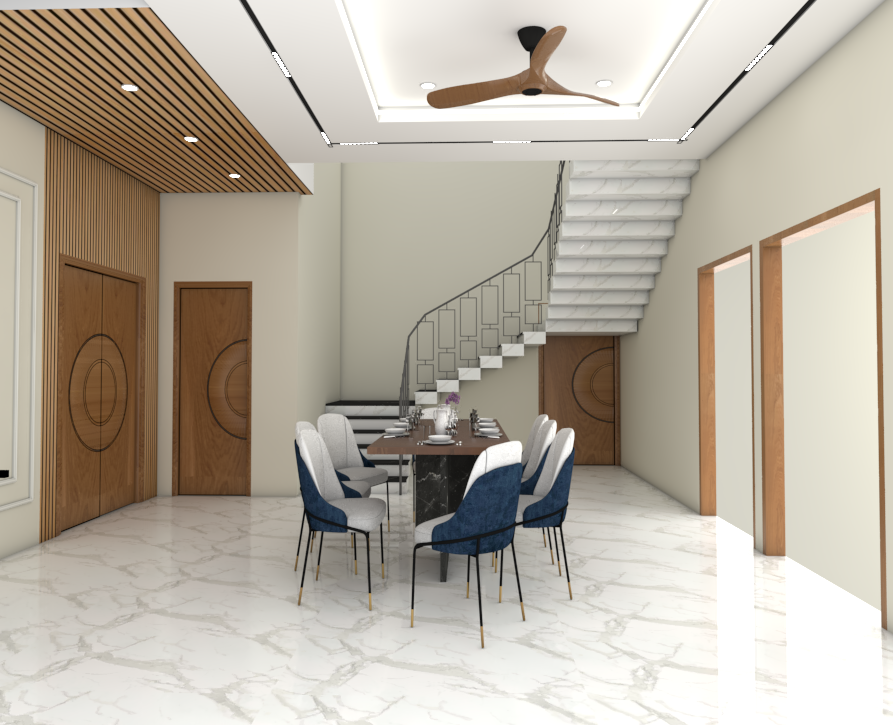
Checklist when choosing a house plan
- Plot size measured correctly?
- Budget fixed?
- Room needs determined?
- Future expansion considered?
- Parking plan?
- Storage plan?
- Ventilation?
- Vastu requirements?
Conclusion
Choosing the right house plan ensures your home fits your family’s lifestyle, budget, and future needs. A well-planned layout improves comfort, space utilization, and long-term value. Focusing on plot size, functionality, ventilation, and expansion options helps avoid costly changes later. With the right design approach and expert planning, your house becomes a practical, comfortable, and future-ready home.
FAQs
1. How to choose the right house plan?
Considering the family, plot, and budget.
2. How many rooms can be built on a 30×40 plot?
A 3BHK can be easily built.
3. Is Vastu necessary?
Can be adopted as needed.
4. How to make a good plan on a low budget?
Keep the design simple.
5. Can floors be added in the future?
Yes, with the right structure.
6. Is a 3D design necessary?
Yes, the vision is clear.
7. Is a parking plan necessary?
Necessary in every home.
8. Is an open kitchen good?
Useful in a small house.
9. How to increase storage?
Include built-in storage.
10. When to hire an architect?
Before you start planning.