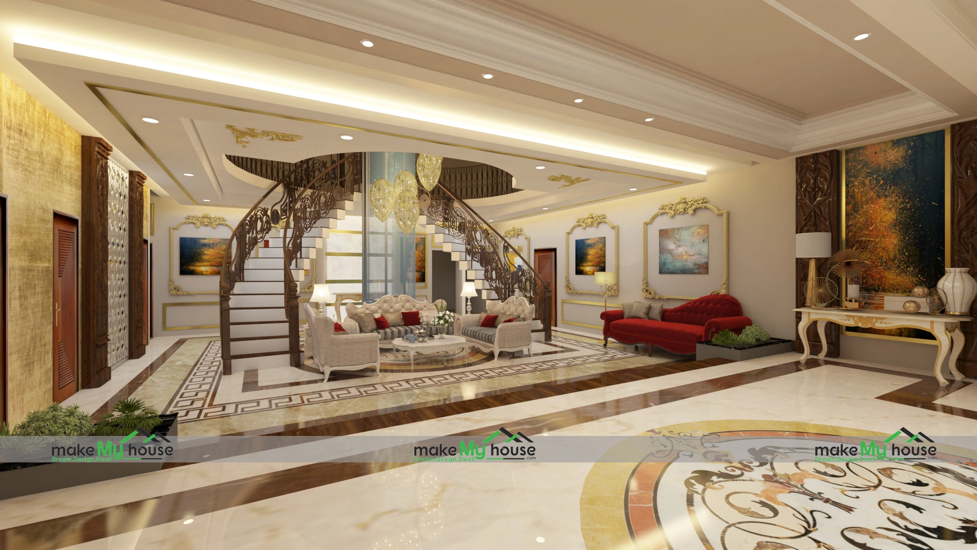
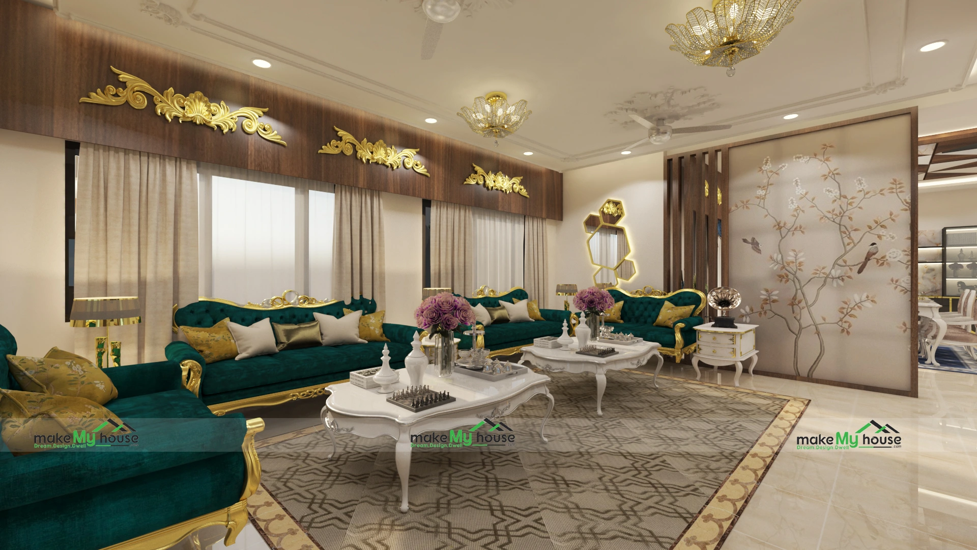
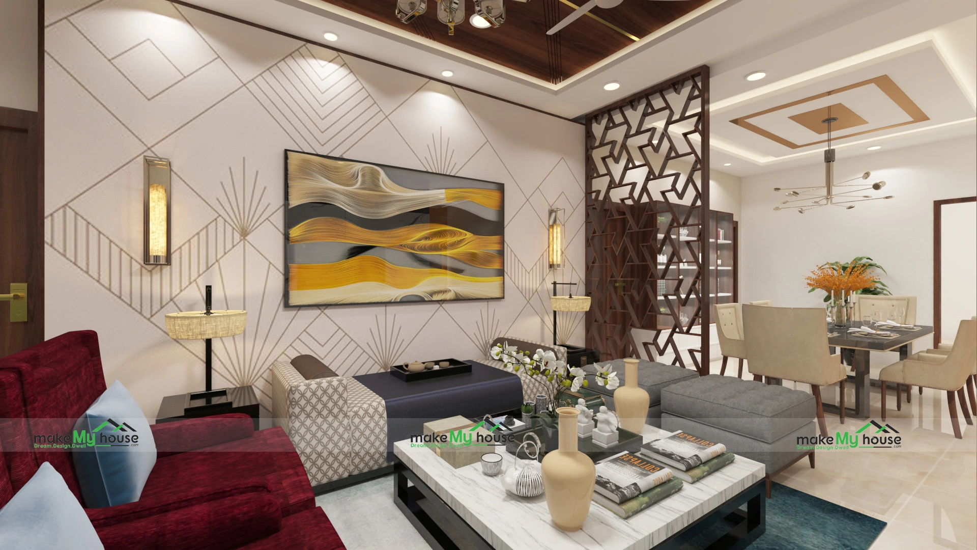
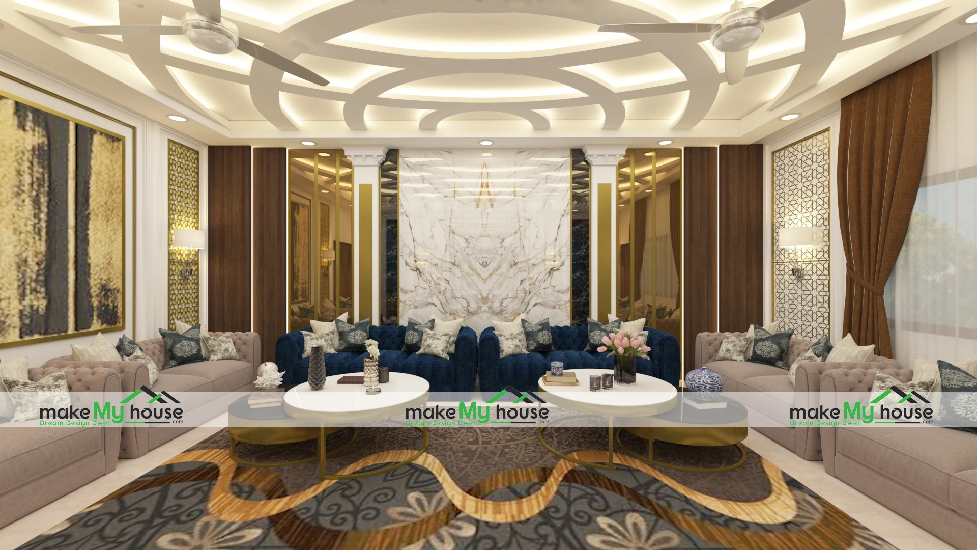
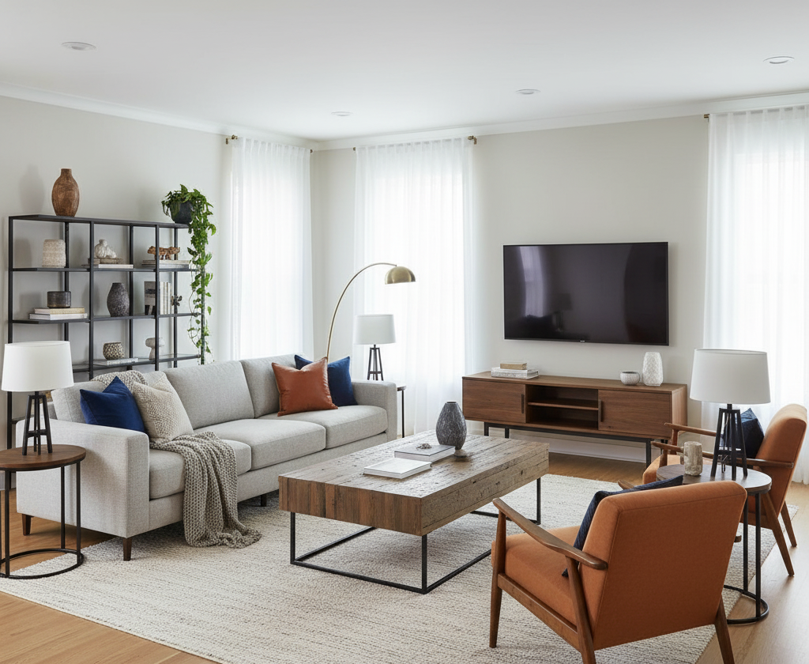
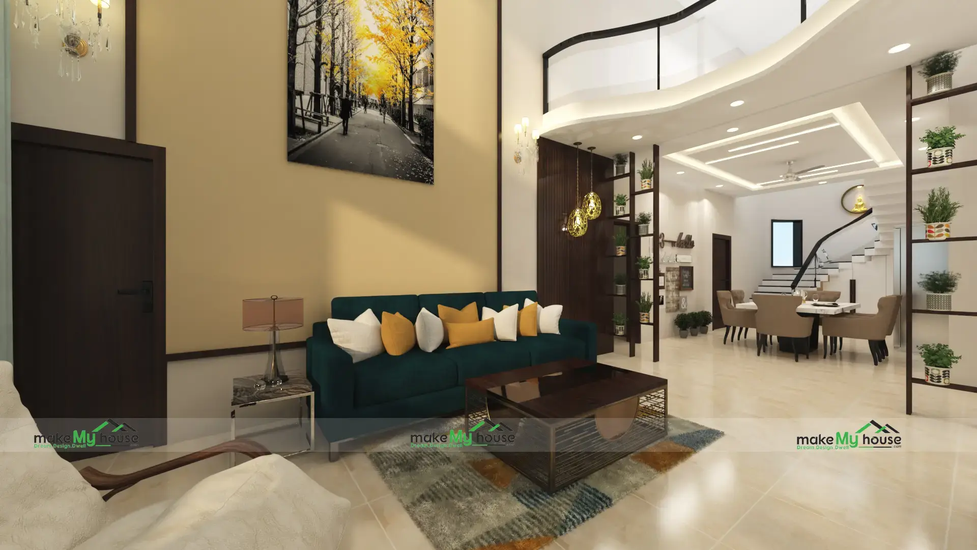
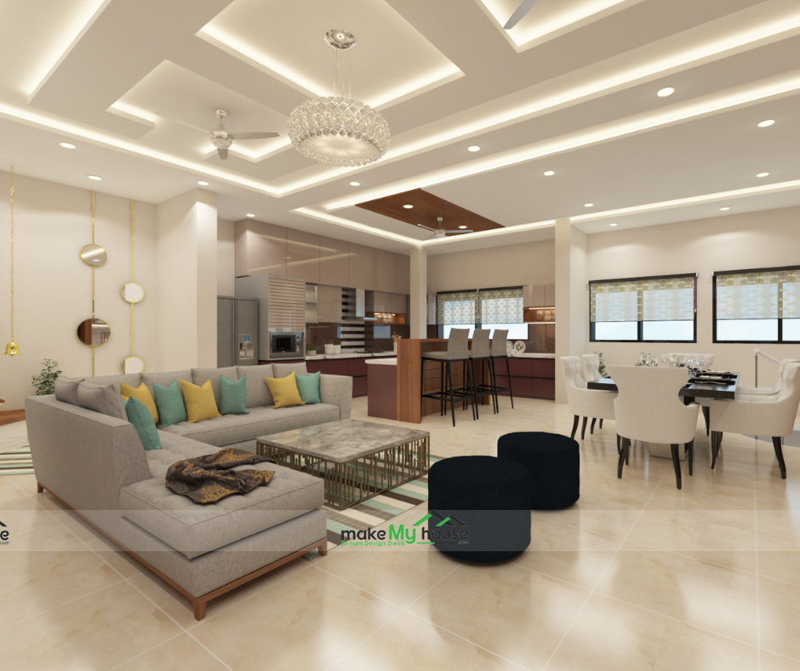
Poor lighting can make even a spacious home feel dull and cramped. Moreover with the right mix of natural light, layered lighting, and smart placement, any room can look brighter and more open without costly changes. Small lighting decisions can completely change how your home feels and functions every day.
Why Does Your Home Still Feel Dark and Small Even After Turning On All the Lights?
You switch on all the lights, but your home still feels dull. Corners look dark. Moreover rooms feel smaller than they actually are. Many homeowners face this. They think the problem is paint, furniture, or size. Most of the time, the real issue is lighting.
I’ve seen this again and again on real home visits. A flat with decent space felt cramped only because of poor light planning. Moreover we didn’t break walls. We didn’t buy costly decor. We only changed lighting positions and bulb tones. Moreover the same space started feeling open and comfortable. That’s the power of smart lighting.
This guide is for homeowners who want their home to look brighter and more spacious without wasting money.
Why Lighting Matters More Than You Think
Lighting decides how a room feels. Too dim? It feels small and heavy. Too harsh? It feels cold and uncomfortable.
Good lighting spreads evenly. It removes shadows. Moreover it makes walls look farther apart. Even a small room can feel open if light is planned well.
From my own site experience, homes with good natural and layered lighting always feel bigger than homes with fancy interiors but poor lighting.
Before buying any new lights, check your natural light.
Moreover sunlight is the best source to make a home look brighter and more spacious. But many homes block it unknowingly.
What I usually suggest on site visits:
Use light curtains instead of heavy dark ones
Keep windows clear of bulky furniture
Use mirrors opposite windows
Choose lighter wall colors
Moreover i tested this in a 2BHK where the living room felt closed. We only replaced thick curtains with sheer ones and added a mirror near the window. No extra lights added. The room instantly felt larger.
Natural light should always be your base. Artificial lighting should support it, not replace it.
Layered Lighting Is the Real Game Changer
Moreover most homes depend on one tube light or one ceiling light. That creates shadows. Corners stay dark. The room feels smaller.
Instead, use layered lighting.
Three simple layers:
1. General lighting Main ceiling light. Gives overall brightness.
2. Task lighting Focused light for work areas. Kitchen counter, study table, wardrobe.
3. Accent lighting Soft lights that remove shadows and add depth. Wall lights, floor lamps, cove lights.
When these three work together, the room looks balanced.
Moreover in one project, a small bedroom looked tight with only one tube light. Moreover we added two bedside lamps and a soft ceiling cove light. Suddenly the room felt wider. Same size. Better lighting.
Lighting is about how you shapes your home
Choose the Right Light Color
This is where many people go wrong. Moreover they install the same white light everywhere.
If you use very bright white light in bedrooms, Moreover the space feels harsh. I’ve replaced many such lights for clients who complained their room felt like an office.
Correct color temperature makes a big difference.
Placement Matters More Than Quantity
Adding more lights doesn’t always help. Placing lights correctly does.
Bad placement creates shadows. Moreover shadows make rooms look smaller.
Smart placement ideas:
Pendant light above dining table
Wall lights in living room corners
Under-cabinet lights in kitchen
Bedside lamps instead of only ceiling light
Mirror lights in dressing area
I always say this during planning: Moreover one well-placed light is better than three random lights.
Tricks to Make Small Rooms Look Bigger
If your home is compact, Moreover lighting can help visually expand it.
In a 10×11 bedroom I worked on, we added ceiling cove lighting and a mirror. Moreover the owner later told me guests thought the room size had increased. Moreover it hadn’t. Lighting changed the feel.
Use Mirrors With Lighting
This is one of the easiest and cheapest tricks.
Mirrors reflect light. Moreover that makes rooms look brighter and more spacious.
Best places:
Opposite windows
Near dining area
Hallway
Behind lamps
I personally tested this in my own workspace. Moreover adding a mirror opposite a window doubled the brightness without adding extra lights.
In many budget homes I’ve visited, Moreover simply replacing old bulbs and adding two wall lights changed the whole mood.
Real Experience Tips From Site Visits
These are things I’ve learned from real homes:
Plan lighting before construction ends
Don’t leave lighting decisions for the last day
Always add extra switch points
Use dim lights in bedrooms
Avoid mixing too many light colors
Moreover one homeowner once called after shifting. Moreover he said the living room felt dull. The problem? Only one central light. We added two wall lights and a floor lamp. Moreover that solved it.
Lighting mistakes are easier to prevent than fix later.
Also, don’t copy lighting from showrooms blindly. Every home layout is different.
Lighting is about how you shapes your home
Step-by-Step Lighting Plan
If you’re building or renovating, follow this simple order:
Step 1: Check natural light Step 2: Decide furniture layout Step 3: Mark task areas Step 4: Add ceiling lighting Step 5: Add wall and corner lights Step 6: Choose correct light tone Step 7:Test at night
I follow this exact process on real projects. It saves money and avoids rework.
Pro Advice From Experience
Always keep one soft light option for evenings
Use dimmers where possible
Don’t place lights directly above TV
Keep bathroom lights shadow-free
Light up entry area well
A well-lit entry makes the whole home feel welcoming.
Conclusion
Lighting is not just about brightness. It shapes how your home feels. A well-lit home feels open, calm, and welcoming. I’ve personally seen homes transform just by fixing lighting. Moreover no major renovation. No heavy expense. Just smart planning. Moreover if your home feels small or dull, don’t rush to break walls. Moreover start with lighting. Moreover small changes can make a big difference. Plan your lights the way you plan your rooms. Moreover you’ll feel the change every single day.
FAQs
1. Which light makes a room look bigger? Moreover soft warm lighting with wall lights and mirrors helps rooms look bigger.
2. Is white light better than yellow light? Both are useful. White for work areas. Warm light for relaxing spaces.
3. How many lights should one room have? At least two to three layers. Moreover one ceiling light is not enough.
4. Are LED lights good for homes? Yes. They save power and last long.
5. Should lighting be planned before construction ends? Yes. It saves cost and avoids wiring changes later.