Building a home is emotional. Everyone dreams of the perfect home. But as soon as planning begins, confusion sets in. How can you create the perfect house design plan?
Relatives offer advice. Builders impose their ideas. Instagram shows dream homes that don’t match your plot or budget.
We have seen many people rush into this stage and regret it later. Small kitchens, poor ventilation, wasted space, awkward layouts, and then costly changes after construction.
If you’re planning to build a home (now or in the future), this guide will truly provide clarity. No nonsense. Just practical, experience-based advice in simple language.

What is a house design plan?
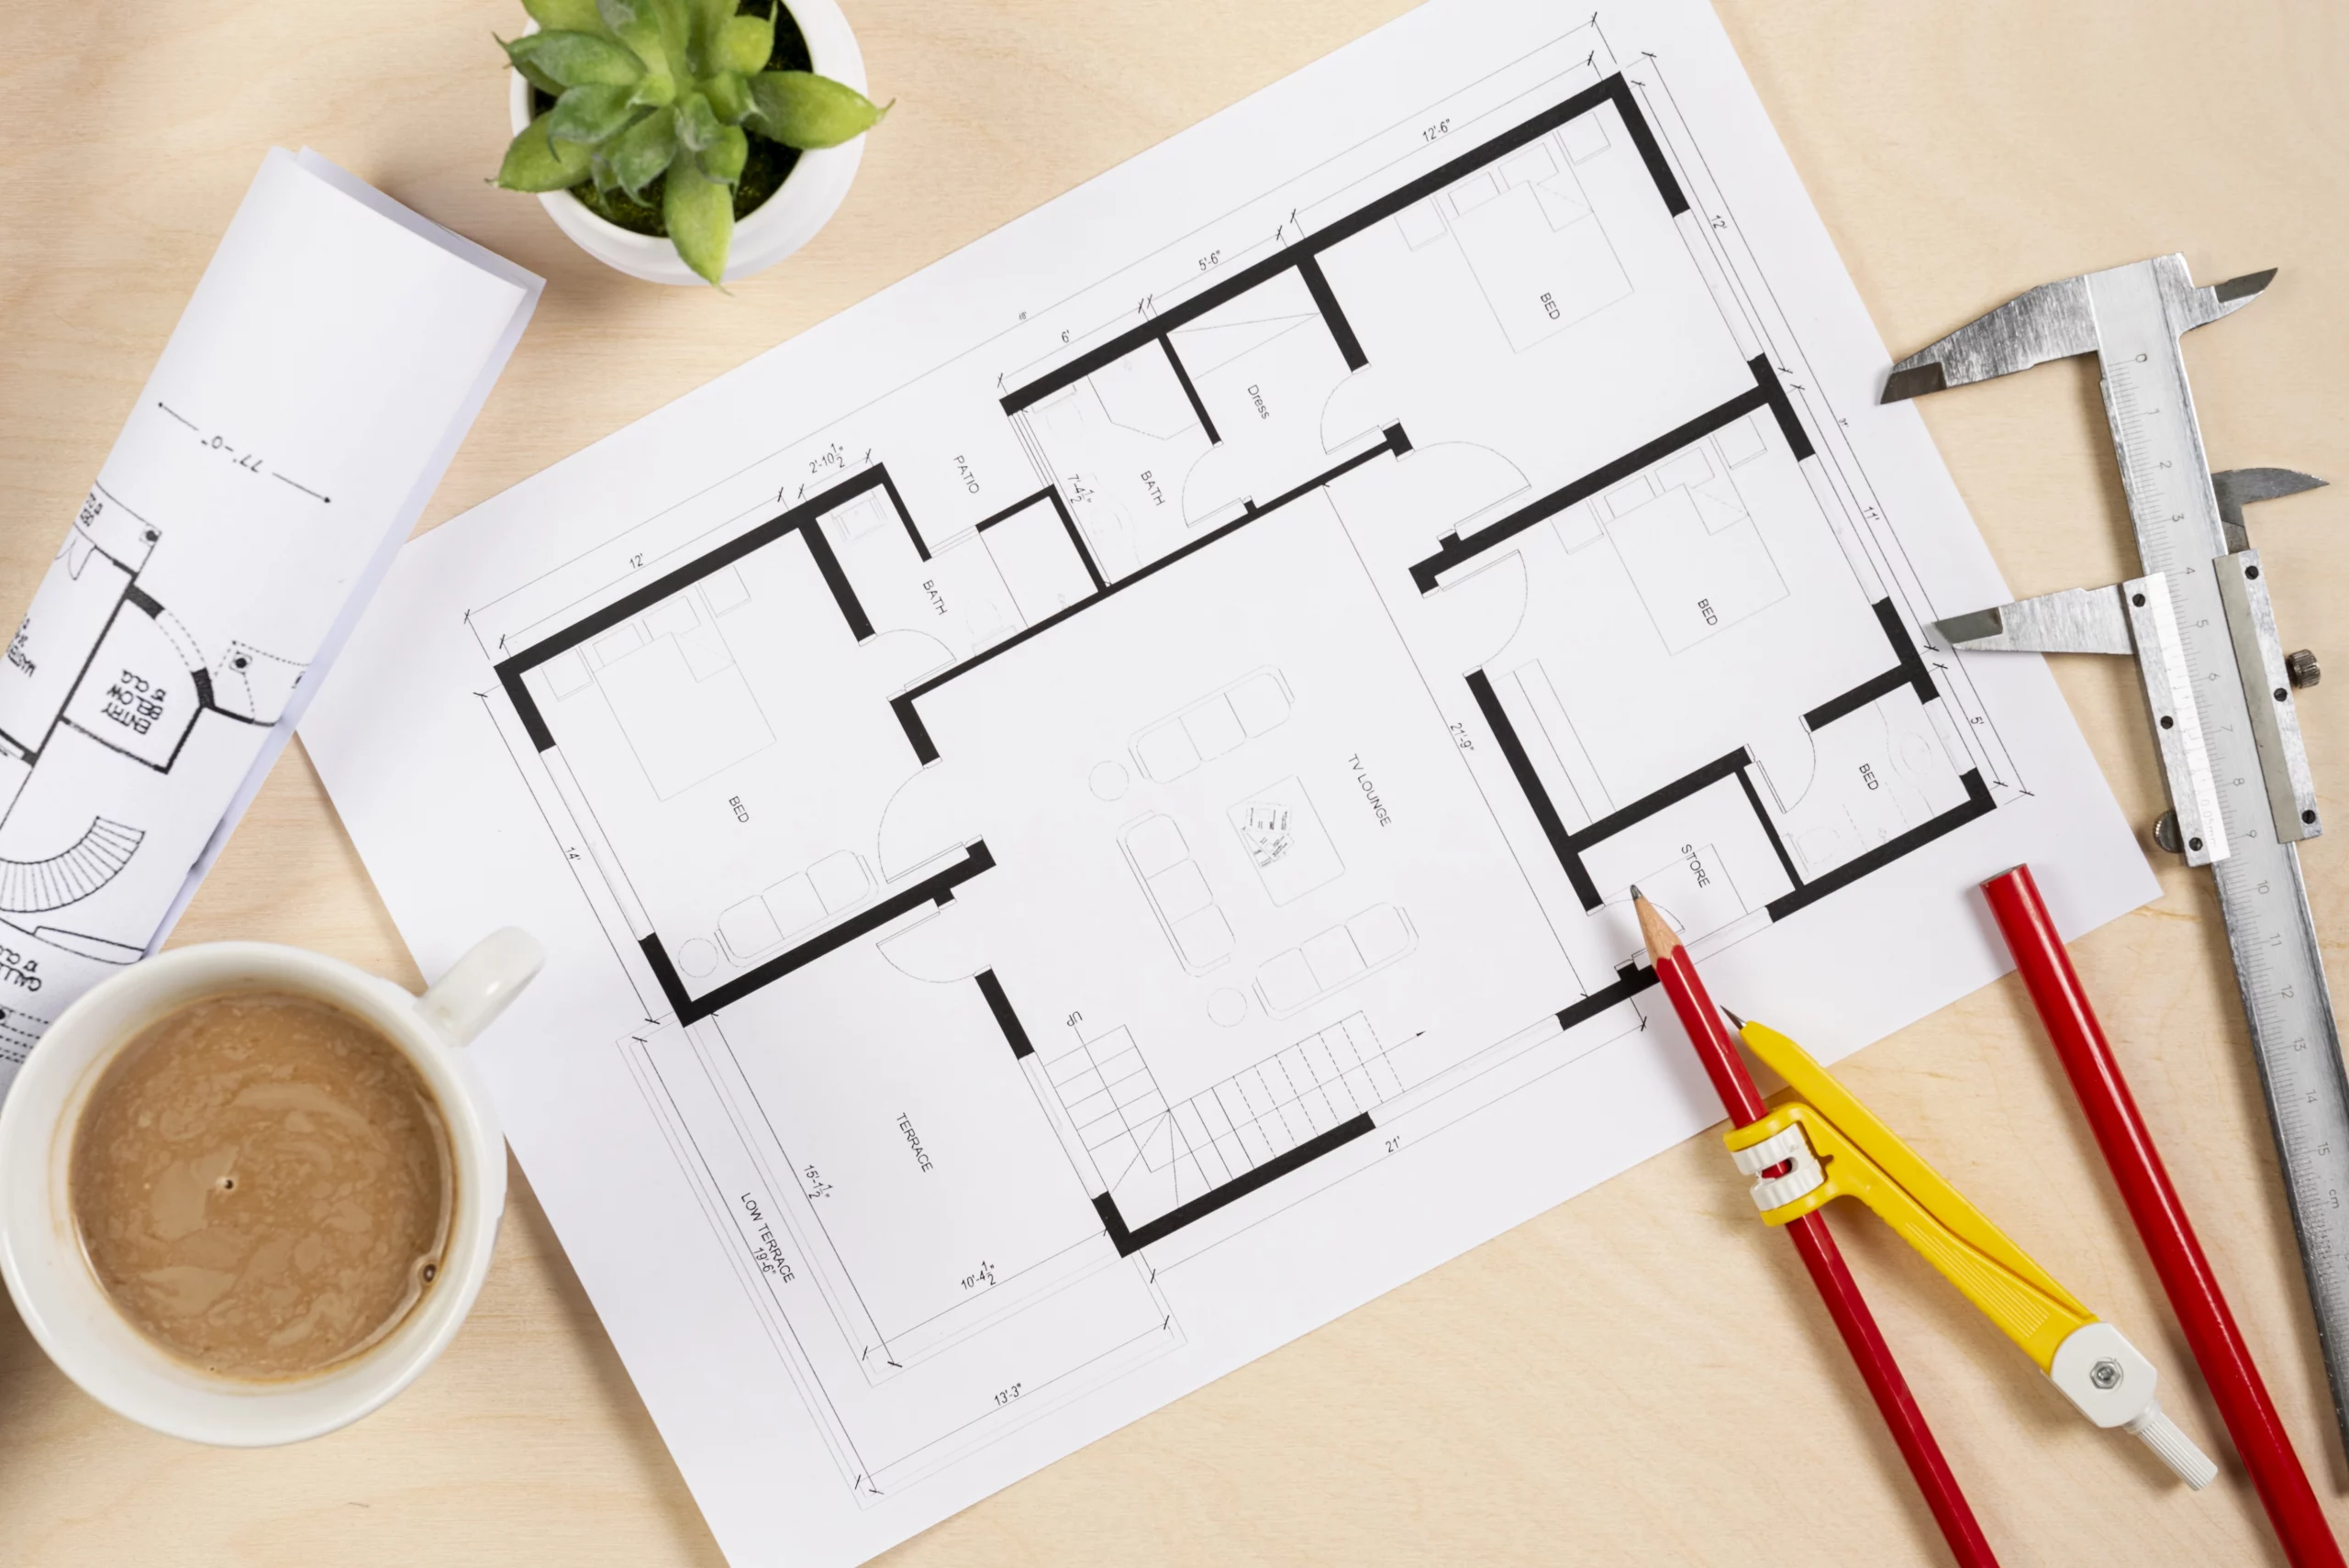
A house design plan is basically a blueprint for how your home will look and function.
It determines:
- Room layout and size
- Kitchen and bathroom space
- Stairwell space
- Natural light and airflow
- Parking space
- Storage area
- Future expansion possibilities
It’s not just a drawing. It’s a plan for how you’ll live every day.
Why a home design plan is so important
Skipping proper planning is like starting a road trip without a direction.
1. Keeps the budget under control
A clear plan reduces last-minute changes, which are often the biggest expense.
2. Prevents wasted space
We have seen 1500 sq ft homes feel smaller simply because of a poor layout.
3. Improves everyday comfort
Ventilation, privacy, movement flow—everything is determined here.
4. Improved resale value
Smart layouts always attract buyers faster.
Things to Consider Before Designing Your Home
Most people overlook this aspect and jump straight to the layout. This is a mistake.
1. Family Size and Lifestyle
- Nuclear or joint family?
- Work-from-home needs?
- Is a ground-floor bedroom suitable for the elderly?
2. Plot Size and Shape
- A 30×40 plot requires a very different layout than a 40×60 plot.
- Corner plots offer more flexibility.
3. Budget Reality Check
- Luxury designs look great online, but your budget determines what’s practical.
4. Future Plans
- Want to add another floor later?
- Planning for rental income?
Ignoring future planning is one of the most costly mistakes people make.
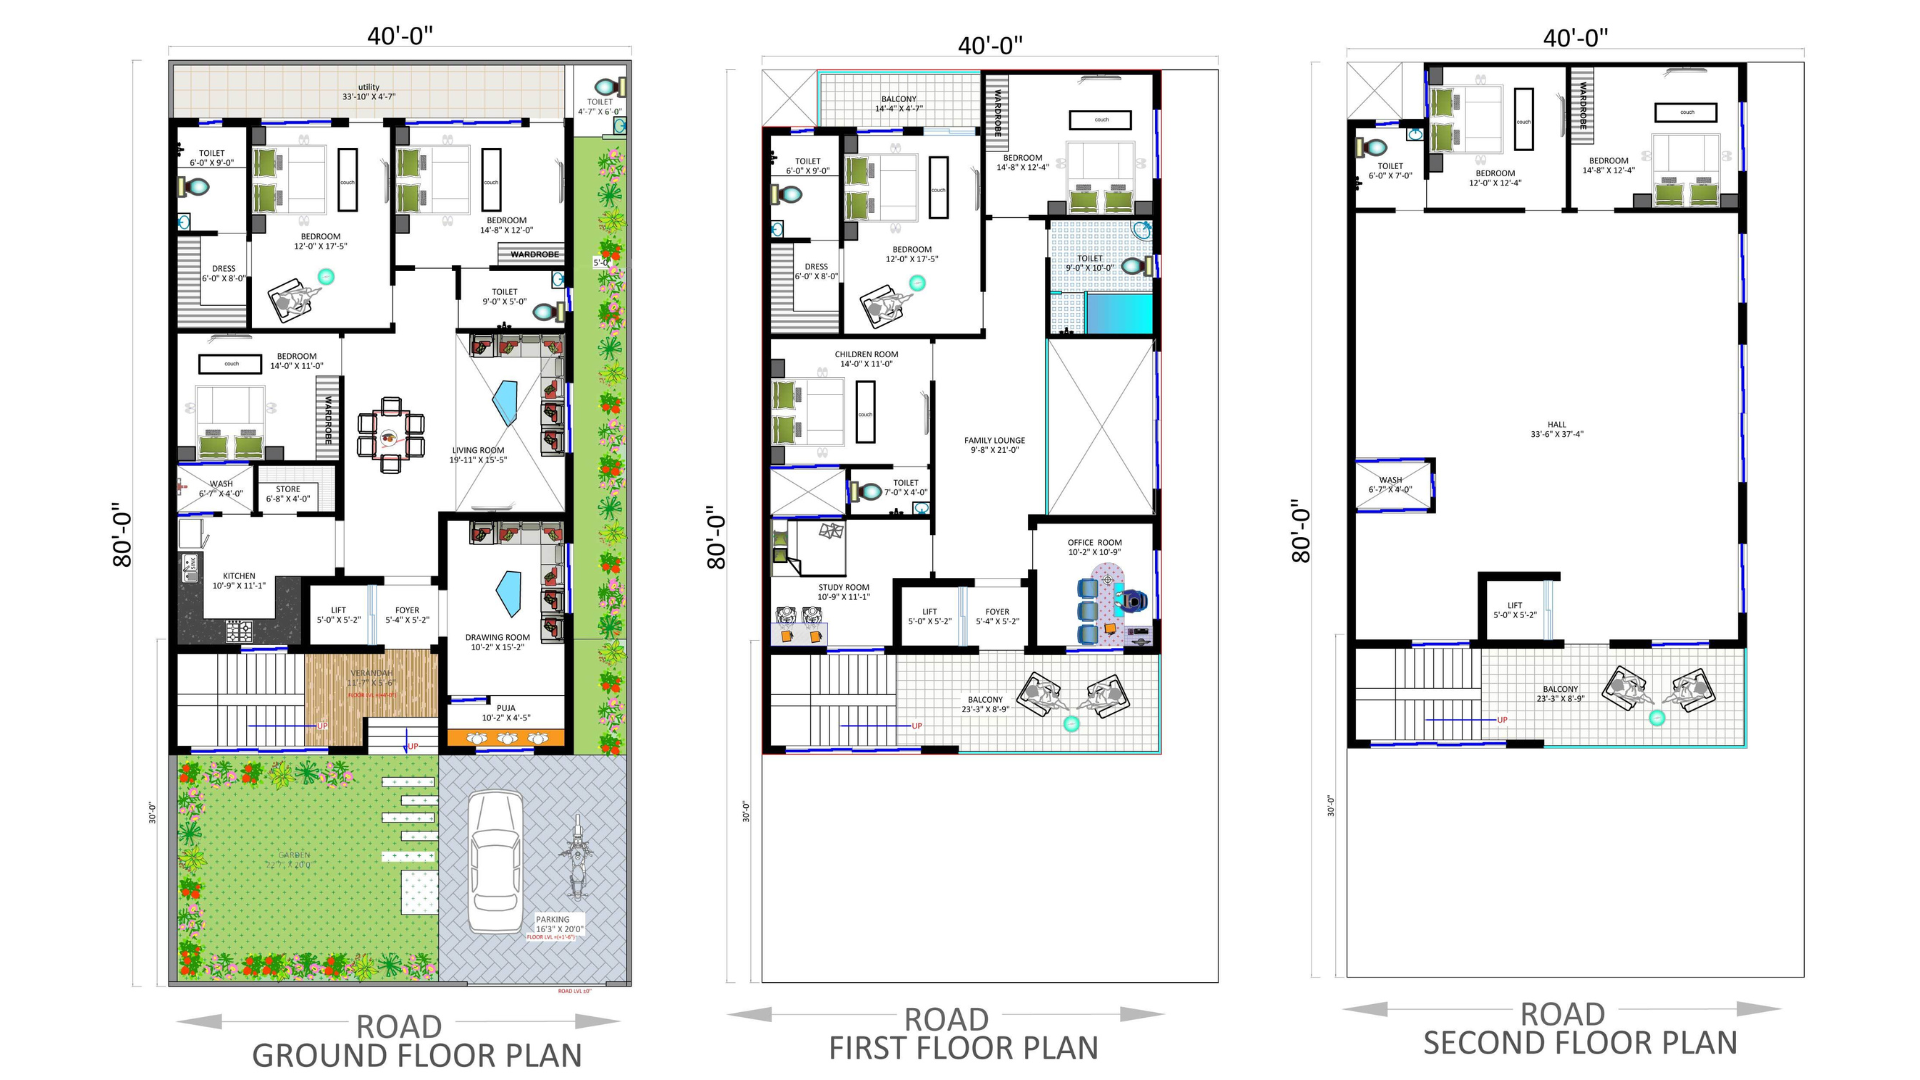
Step-by-Step: How to Create a Home Design Plan
This is the same process we have seen work time and again in real projects.
Step 1: Understand Your Plot
Start with the basics.
Check:
- Road Direction
- Sun Movement
- Entry Side
- Nearby Buildings
Example: West-facing homes tend to be hotter, so shade and insulation are more important.
Step 2: Write Down Your Needs
Yes, actually write them down.
Include:
- Number of Bedrooms
- Attached Bathrooms
- Study Room
- Prayer Area
- Parking
- Storage Area
People who skip this step often end up changing their designs repeatedly.
Step 3: Create Zones
- Divide your home into logical zones.
- Public Zone: Living Room
- Semi-Private: Dining + Kitchen
- Private: Bedroom
- Utility Zone: Wash Area, Store
This makes your home feel natural and well-organized.
Step 4: Determine Room Sizes
Here are practical size ranges:
| Room | Ideal Size |
| Master Bedroom | 12×14 ft |
| Kids’ Room | 10×12 ft |
| Kitchen | 8×10 ft |
| Living Room | 12×16 ft |
Bigger isn’t always better. Larger rooms can waste usable space.
Step 5: Plan for Light and Ventilation
Natural light makes all the difference.
From experience, homes with good daylight always feel larger and more peaceful.
Tip:
Northeast-facing windows offer soft, balanced sunlight.
Dark houses, no matter how expensive, look dull.
Step 6: Plan for movement space (circulation)
This is an underestimated detail.
- Minimum corridor width: 3 feet
- Comfortable staircase design
- Avoid dead corners
This is what makes a layout feel “smart.”
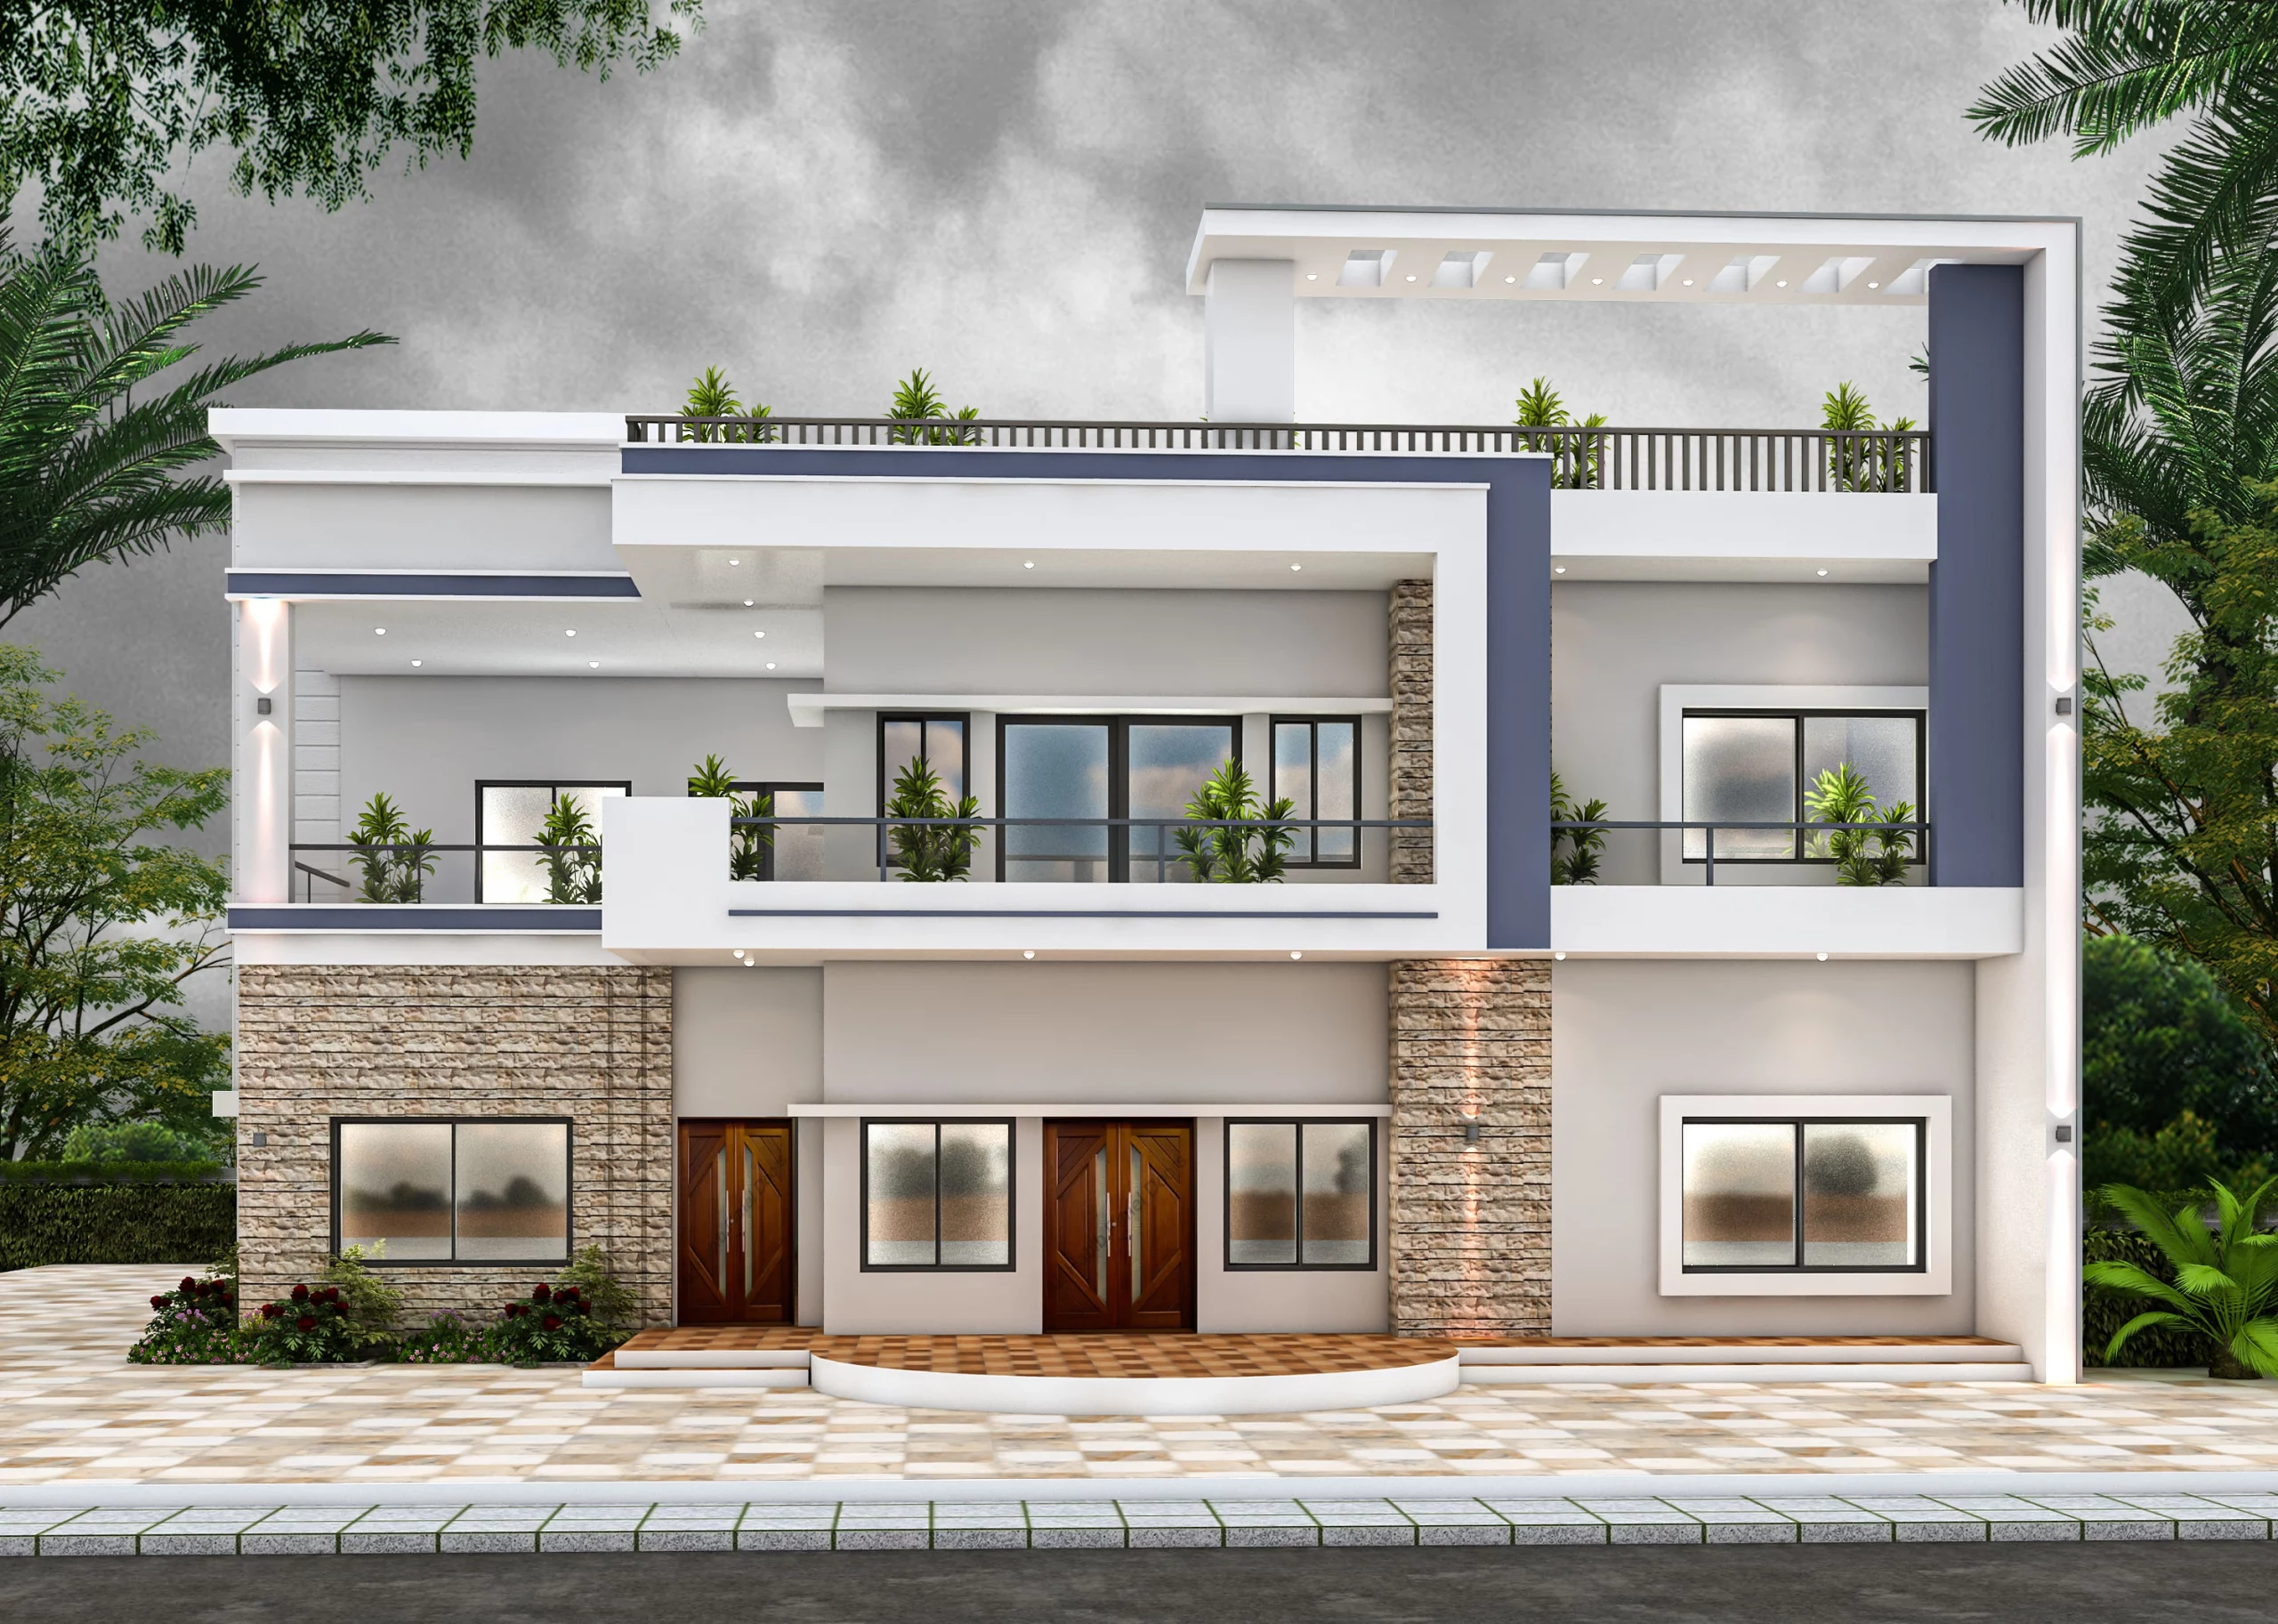
Step 7: Choose elevation wisely
Elevation = Exterior design.
But don’t choose based solely on looks. Consider maintenance too.
Popular options:
- Modern minimalist elevation
- Contemporary style
- Traditional-modern mix
Real information:
Too much glass elevation can be high-maintenance in hot climates.
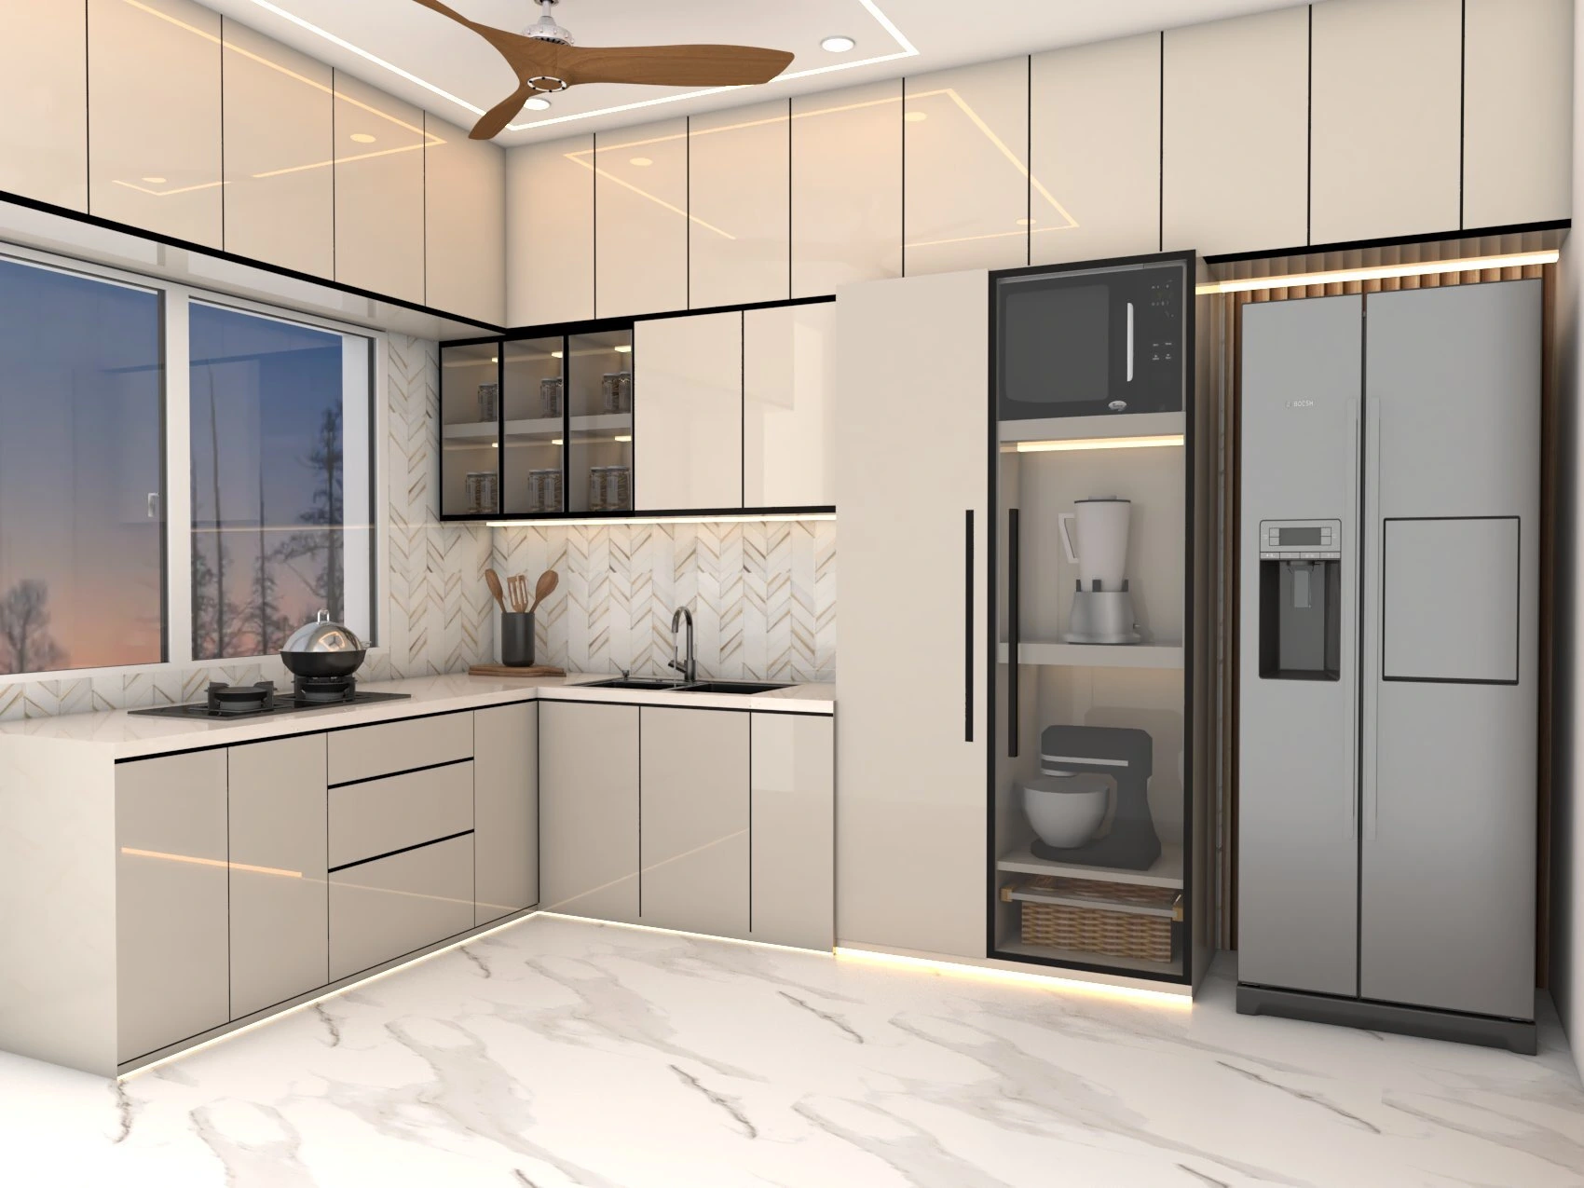
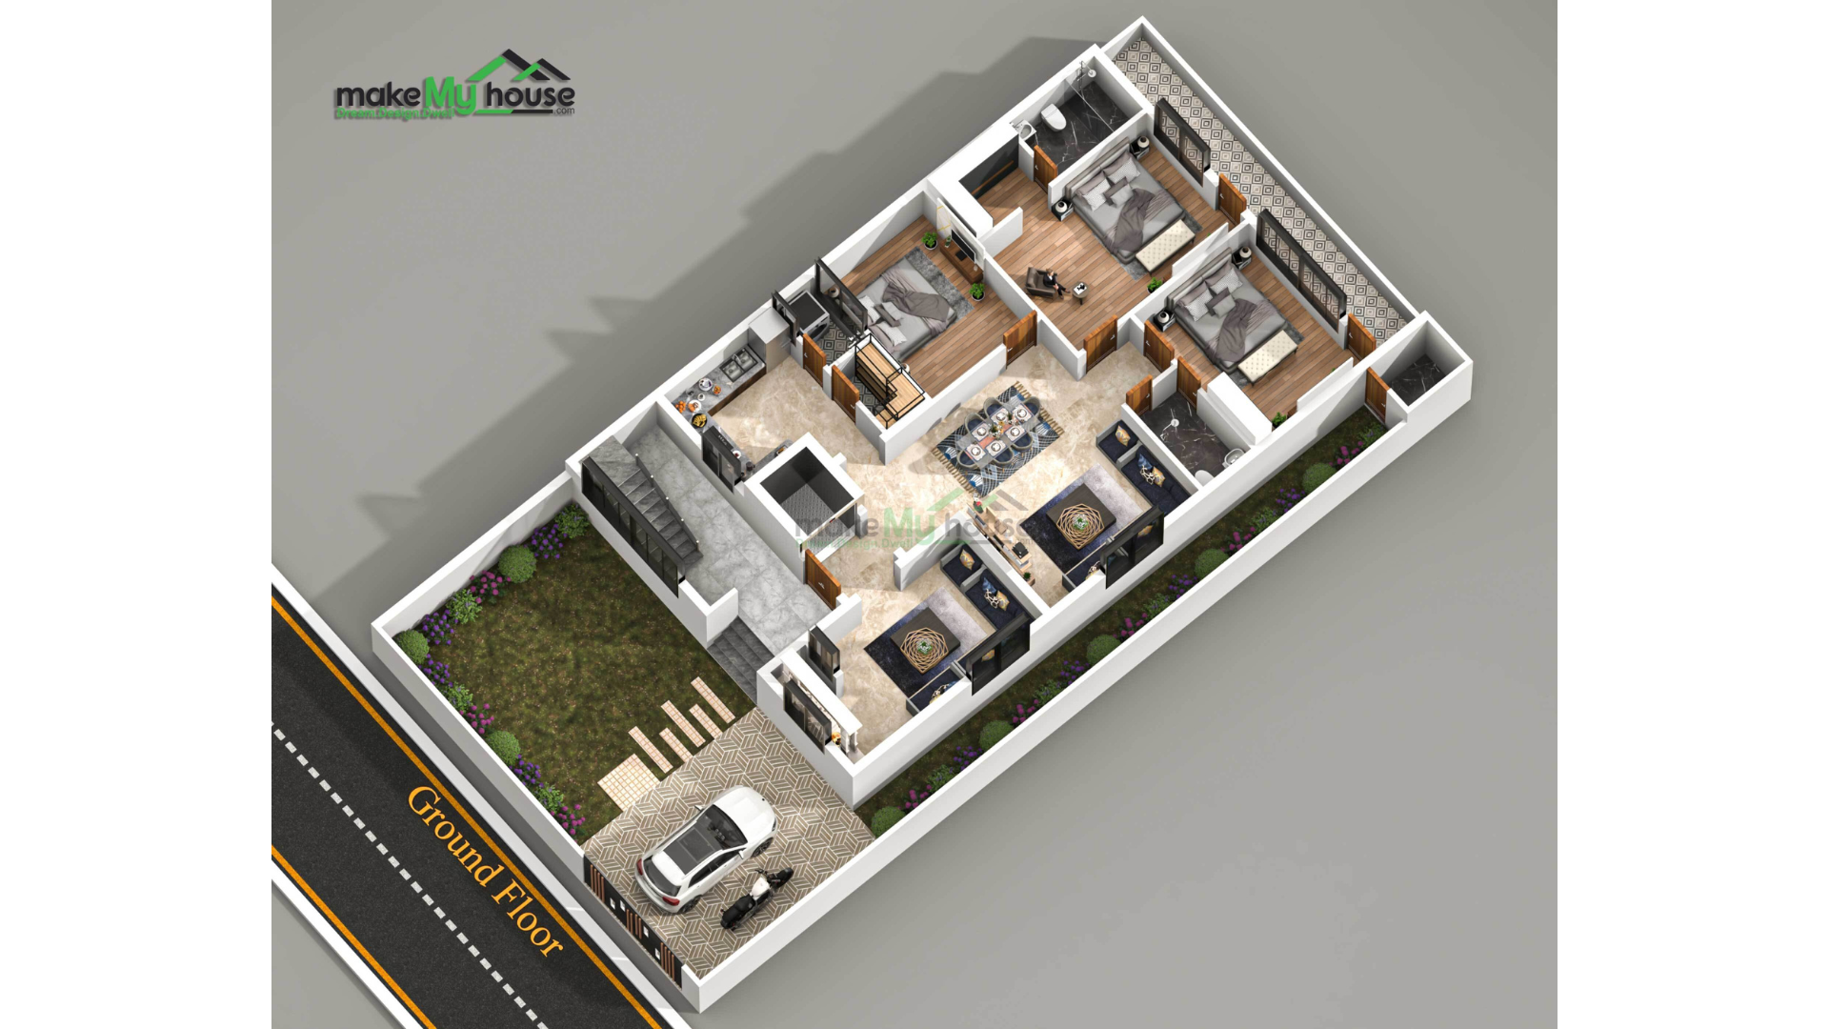
Step 8: Use 3D visualization
3D design is a game-changer.
Benefits:
- Helps you “feel” the space
- Identifies mistakes quickly
- Easier to explain to family
We have seen people completely change their layout after seeing a 3D view and thank themselves later.
Real Experience Tips (What People Don’t Tell You)
These come from real home planning experience.
Tip 1: You’ll always need more storage.
Plan cupboards, lofts, and hidden storage in advance.
Tip 2: Kitchen workflow matters.
Follow the fridge-sink-stove triangle. This makes cooking easier.
Tip 3: Plan electrical points in advance.
Modifying them later means demolishing walls.
Tip 4: Don’t ignore bathroom ventilation.
Always install windows or exhausts.
Tip 5: Think about noise.
Avoid placing bedrooms too close to a main road.
Pro Tip from Real Projects
- Install extra electrical points.
You’ll always add more appliances later.
- Smart placement of stairs.
A central staircase helps create future floor space.
- Don’t compromise on parking
Car sizes are getting bigger every year.
- Never save money on waterproofing
Repairs later are expensive and messy.

Common Home Design Plan Mistakes
We have seen these mistakes repeatedly.
–Copy-and-paste designs
Pinterest layouts don’t work for every plot.
–Neglecting ventilation
AC can’t replace fresh air.
–Overdesigning the interior
Simple layouts look dated.
–Blindly trust the builder
Always understand your plan yourself.
–Don’t plan for future expansion
Structural changes later are expensive.
Smart House Design on a Small Budget
Tight on your budget? Don’t worry.
Smart Ideas:
- Keep a Rectangular Layout
- Use an Open Kitchen Concept
- Choose Simple Elevations
- Use Standard Materials
- Install Modular Furniture Later
We have seen small 900 sq ft homes look premium simply because of smart planning.
Good design isn’t about size. It’s about clarity.
Vastu vs. Modern House Design Plans
This is a common debate.
Here’s an honest opinion:
- If you’re a staunch believer in Vastu, follow the basic rules
- If you’re practical, pay attention to light, airflow, and layout
A balanced approach usually works best.
Should you hire an architect?
Definitely, yes.
Why it helps:
- Better space planning
- Expertise prevents failure
- Structural safety
- Long-term savings
- Professional detailing
We have seen people skip architects to save money and then end up spending twice as much to fix problems later.
Frequently Asked Questions About House Design Plans
1. When should I finalize my house design plan?
It’s best to do it 2–3 months before construction begins.
2. Are online house plans reliable?
Good for ideas, but final plans should be customized.
3. What’s the best design for a 30×40 plot?
A 2BHK ground floor with future expansion plans works well.
4. How much do house design plans cost?
Basic plans typically range from ₹5 to ₹50 per sq ft, depending on complexity.
5. Is 3D design necessary?
Not required, but very helpful.
6. What’s the most important thing in house planning?
Ventilation and layout flow.
7. Is it necessary to follow Vastu?
It depends on your own thinking.
8. Can I expand my house later?
Yes, if structural planning is done from the beginning.
Final Thoughts
A house design plan is more than just a drawing. It’s the foundation of your everyday life. It determines whether your home feels comfortable or uncomfortable. Peaceful or stressful.
My honest advice:
Don’t rush this stage. Take your time. Discuss with your family. Visualize in 3D. Think long-term.
A well-planned home makes everyday life easier. And when a home is designed thoughtfully, every corner feels perfect. If you’re still in the planning stages, remember that smart planning is the best investment you can make in your home.