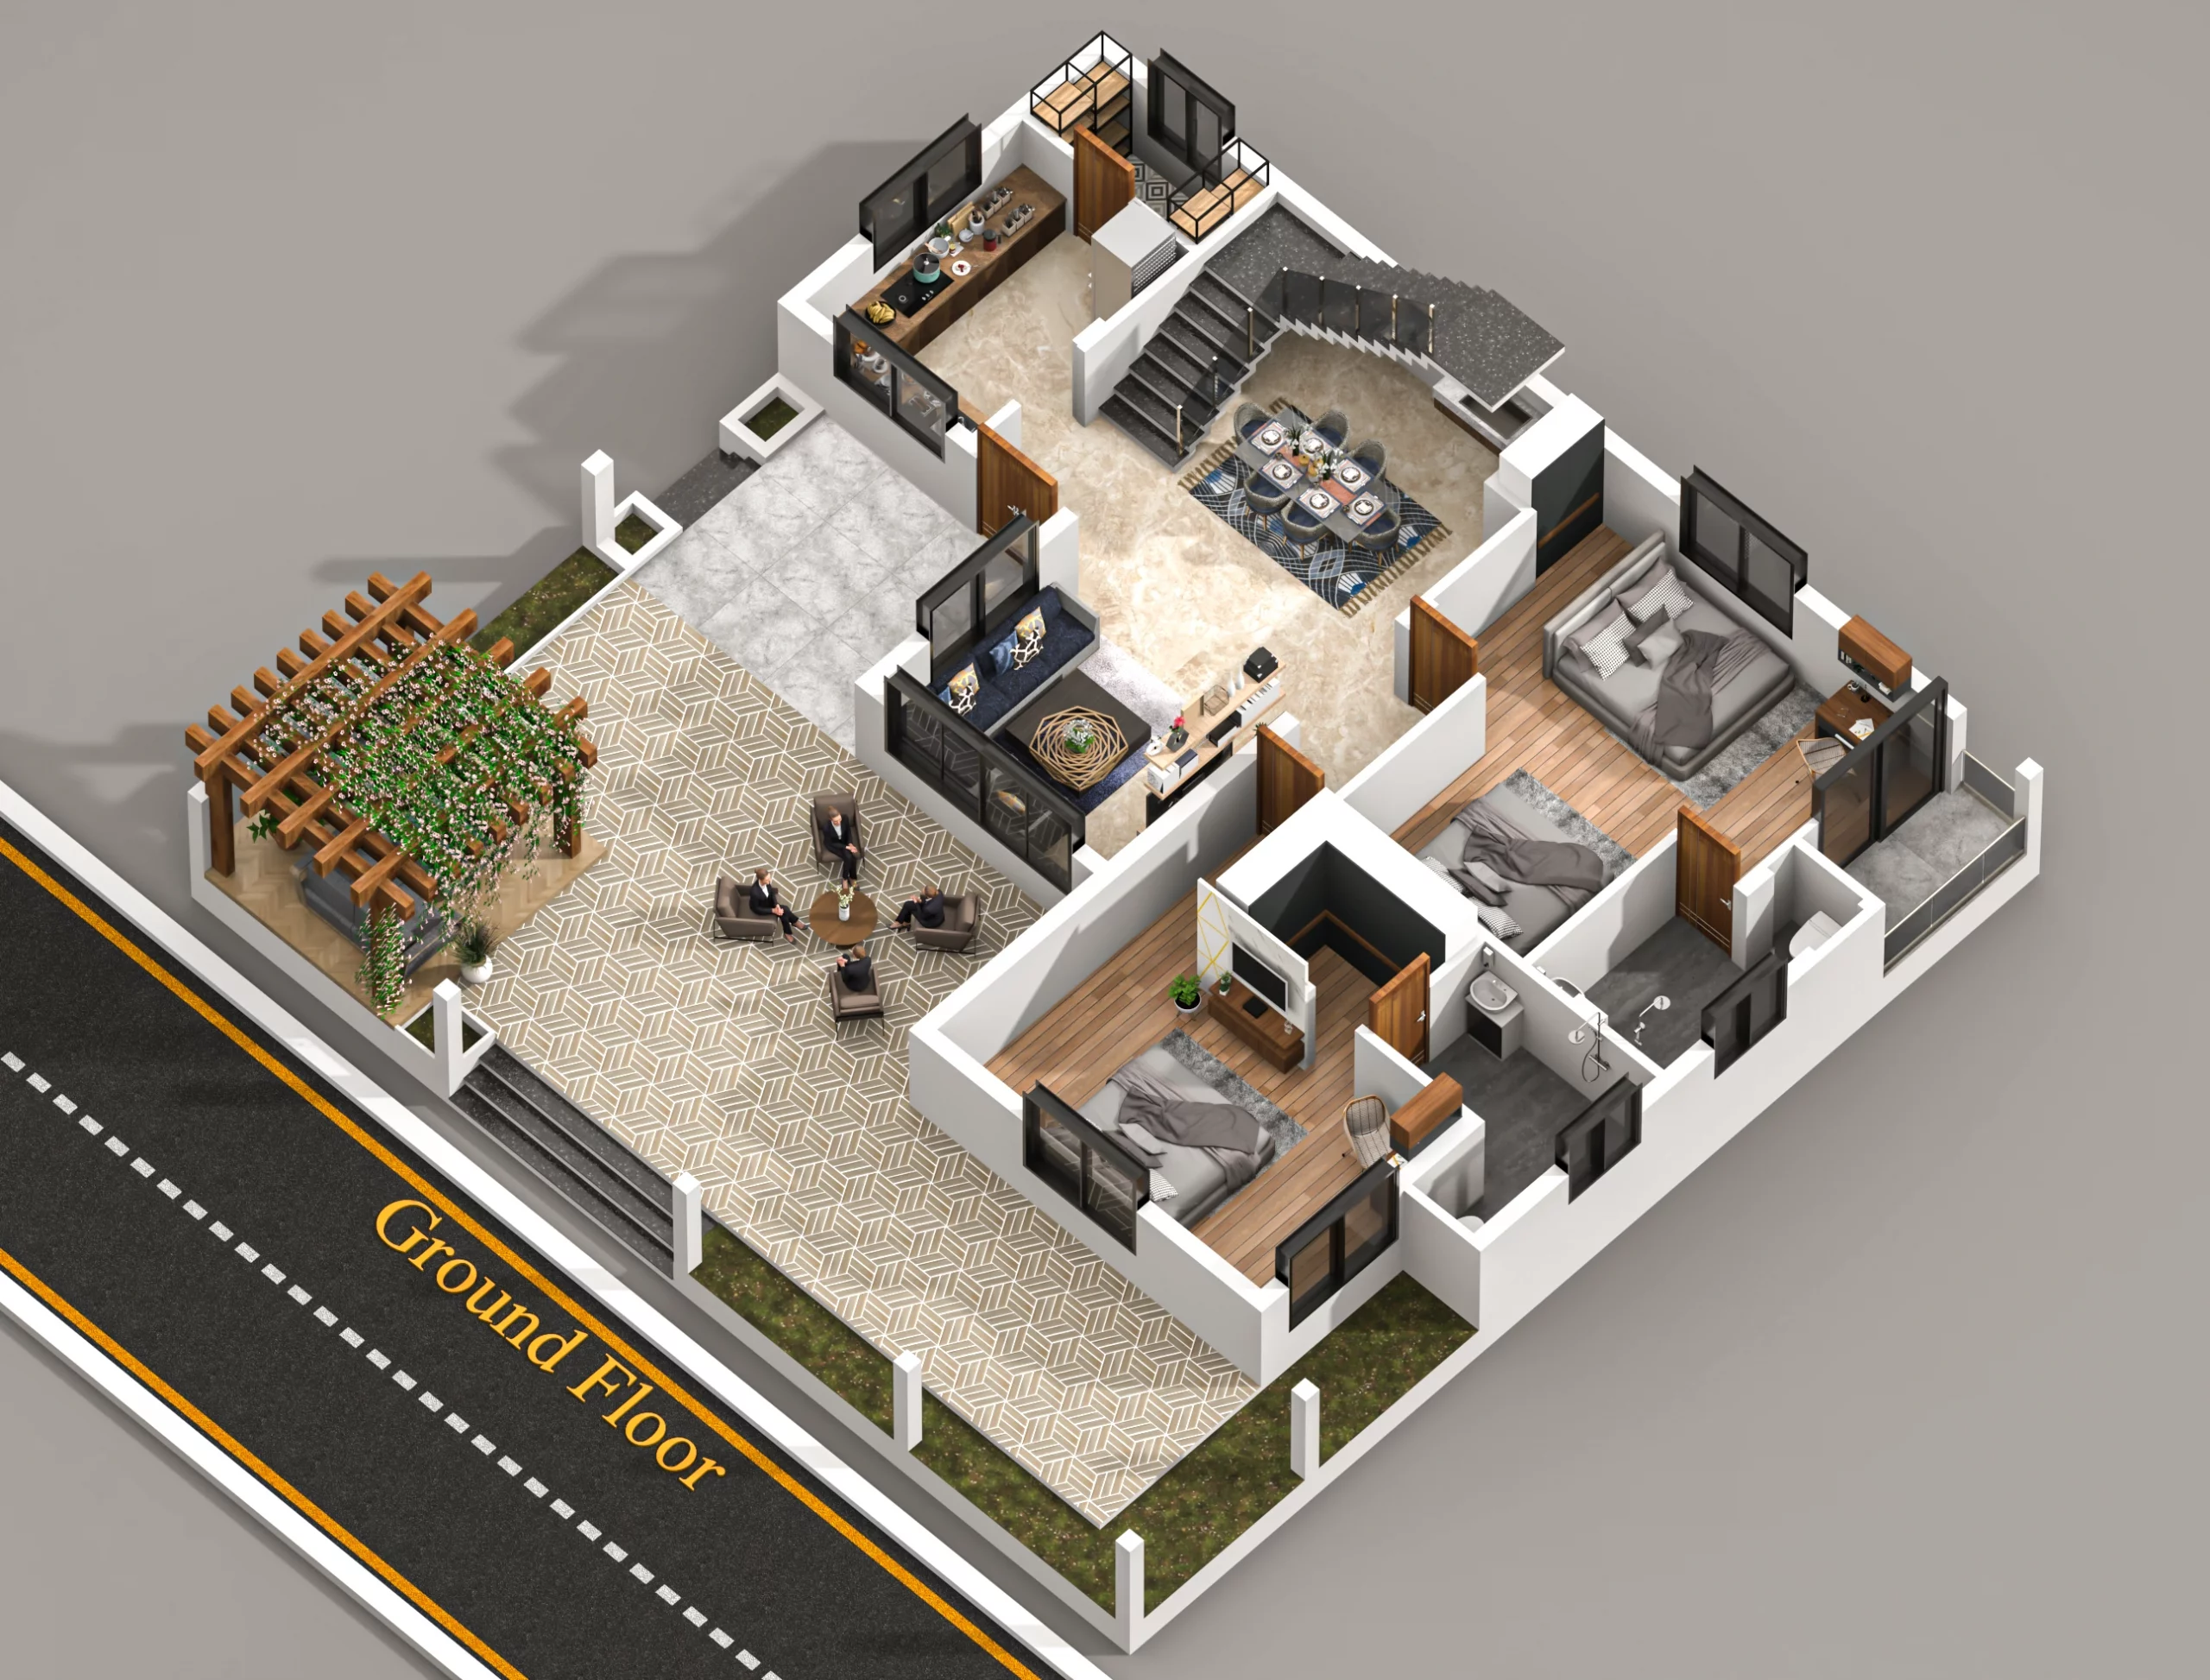
You walk into a newly built house. The design looks beautiful. The tiles shine. The furniture is perfect. But within a few minutes, the air starts feeling heavy and warm.
No fresh breeze. No proper airflow.
Many homeowners face this problem after construction. The house may look modern, but poor ventilation makes daily living uncomfortable.
I have personally visited homes where people kept windows open all day just to get fresh air, yet the rooms still felt stuffy. The issue wasn’t the number of windows. It was how ventilation was planned during the design stage.
This is why understanding the Best Ventilation Ideas for Modern Indian Homes is very important. Good ventilation keeps the home fresh, reduces humidity, improves indoor air quality, and makes everyday living more comfortable.
Let’s explore practical ventilation ideas that actually work in Indian homes.
Why Ventilation Matters in Indian Homes
Indian climate conditions make ventilation extremely important.
Without proper airflow, homes can feel uncomfortable and unhealthy.
Poor ventilation can lead to:
Bad odors inside rooms
Increased indoor heat
Moisture buildup
Mold growth on walls
I once visited a house where the bathroom had no proper ventilation. Within a year, moisture started damaging the paint and ceiling.
That’s why architects always emphasize ventilation during house planning.
Best Ventilation Ideas for Modern Indian Homes
Here are practical ventilation strategies that work well for modern houses.
Cross ventilation
Cross ventilation is one of the most effective natural ventilation methods.
It simply means placing windows or openings on opposite walls so fresh air enters from one side and exits from the other.
Why does it work?
Air naturally flows from high-pressure areas to low-pressure areas. Opposite openings allow air to move freely across the room.
Best places for cross ventilation
living rooms
Bedrooms
Dining areas
In my experience, houses designed with cross ventilation feel cooler even without constant air conditioning.
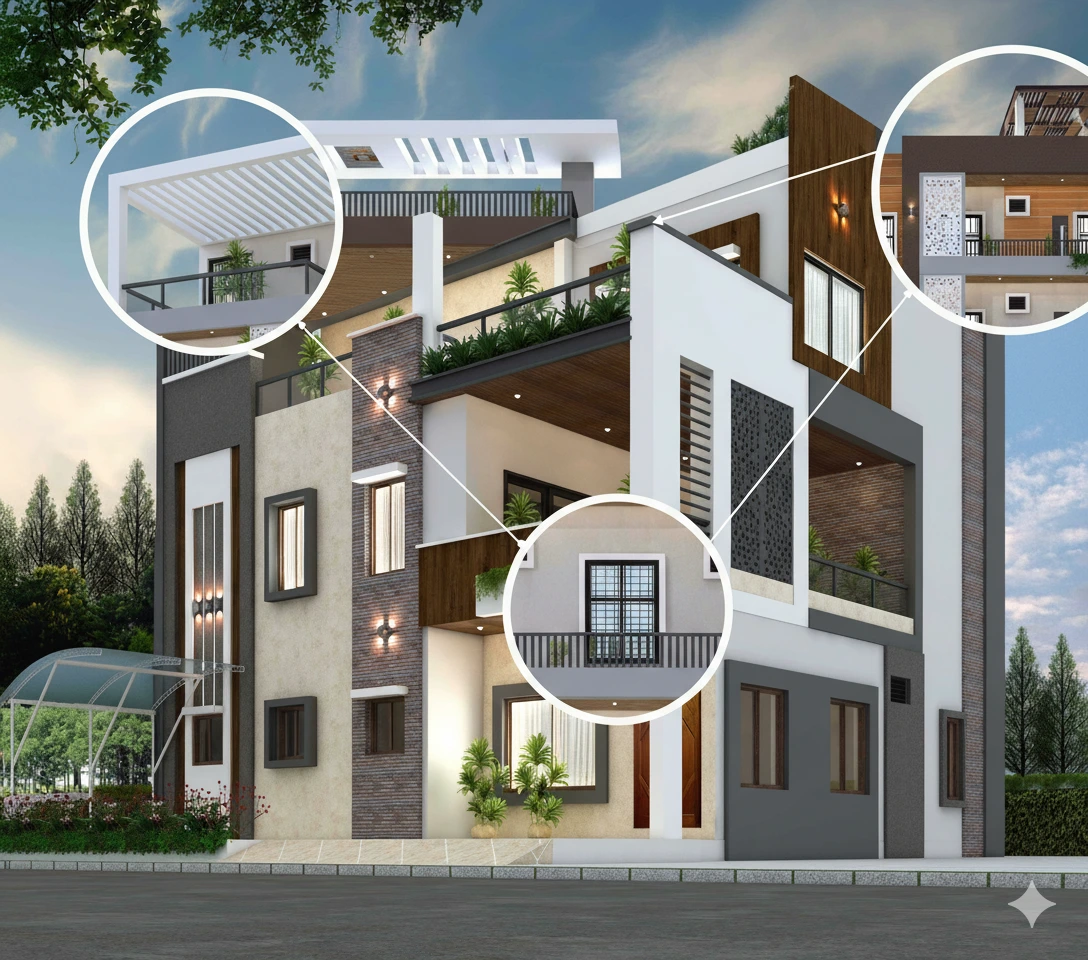
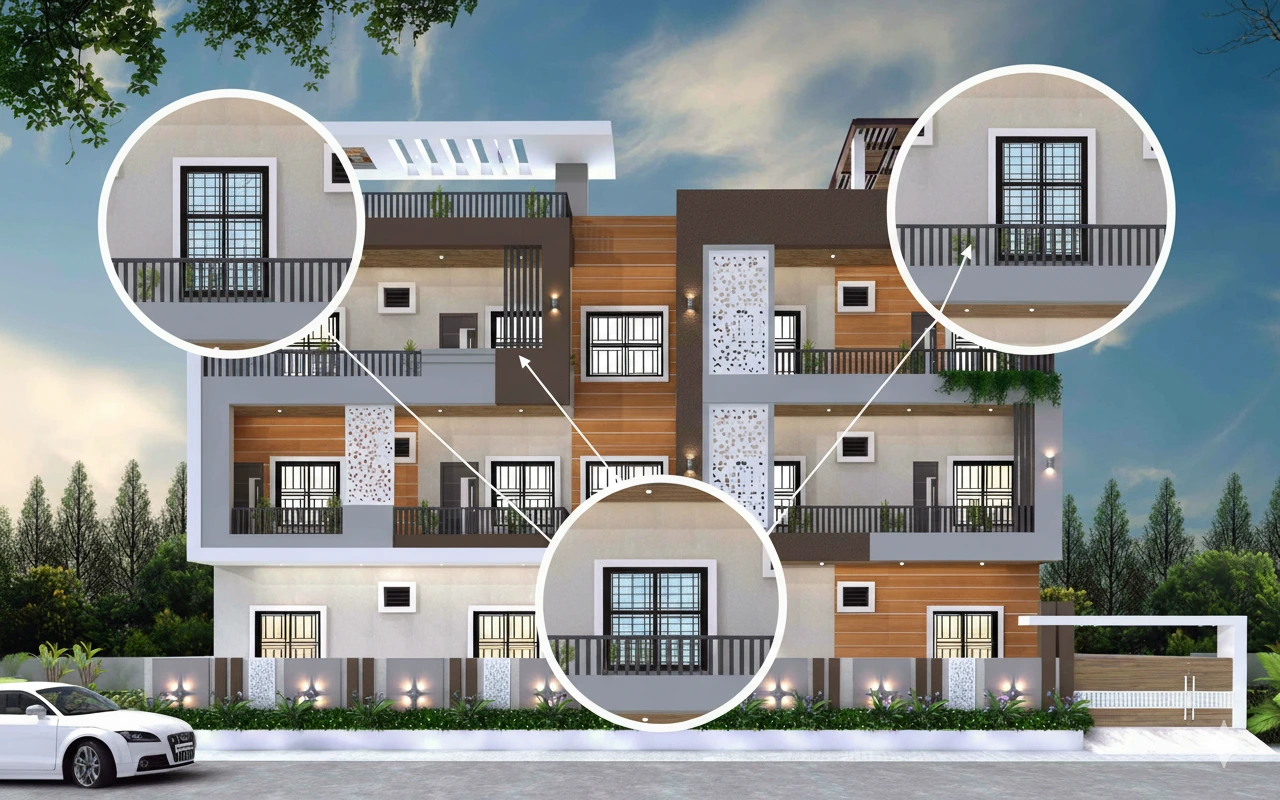
Larger Windows
Small windows limit airflow.
Modern home designs are now using larger windows to allow more air and natural light inside.
Benefits include:
Better airflow
Improved daylight
Reduce dependence on artificial lighting
Sliding windows or casement windows work well for ventilation.
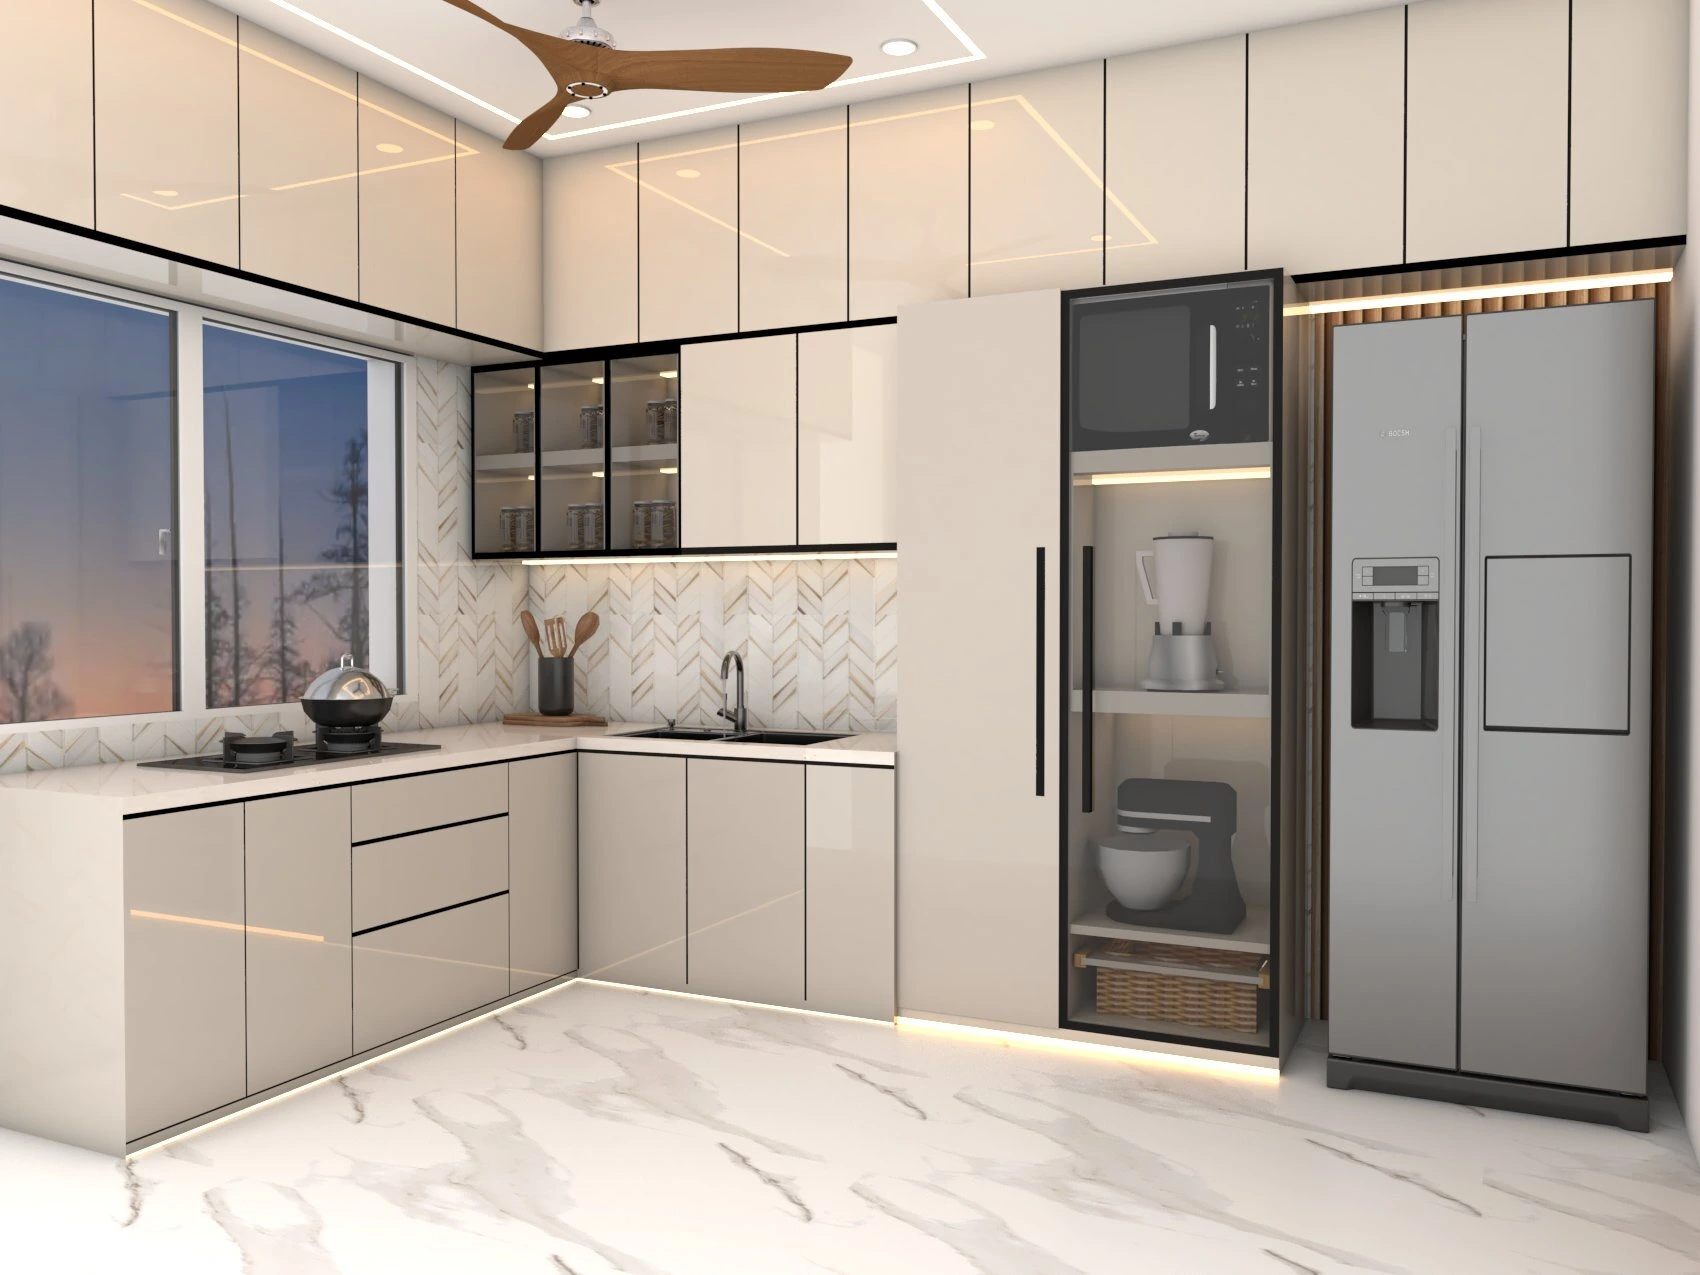
Ventilated Kitchen Design
Indian cooking produces steam, heat, and strong aromas.
Without proper ventilation, kitchens become uncomfortable quickly.
Best Ventilation Ideas for Modern Indian Homes
Good kitchen ventilation includes
Chimney or range hood
Exhaust fan
Window near the cooking area
I have noticed that kitchens with both a window and chimney remain far more comfortable during cooking.
Ventilated Bathrooms
Bathrooms are the most common area where ventilation problems appear.
Moisture from showers can accumulate quickly.
Solutions include
Exhaust fans
Ventilation windows
Ventilation ducts
Proper bathroom ventilation prevents mold and keeps the space fresh.
Courtyard ventilation
Traditional Indian homes often had internal courtyards.
These courtyards allowed natural air circulation throughout the house.
Many modern architects are now reintroducing small courtyard designs in contemporary homes.
Benefits include:
Improved airflow
Natural cooling
Better daylight inside the home
Even a small internal courtyard can improve ventilation significantly.
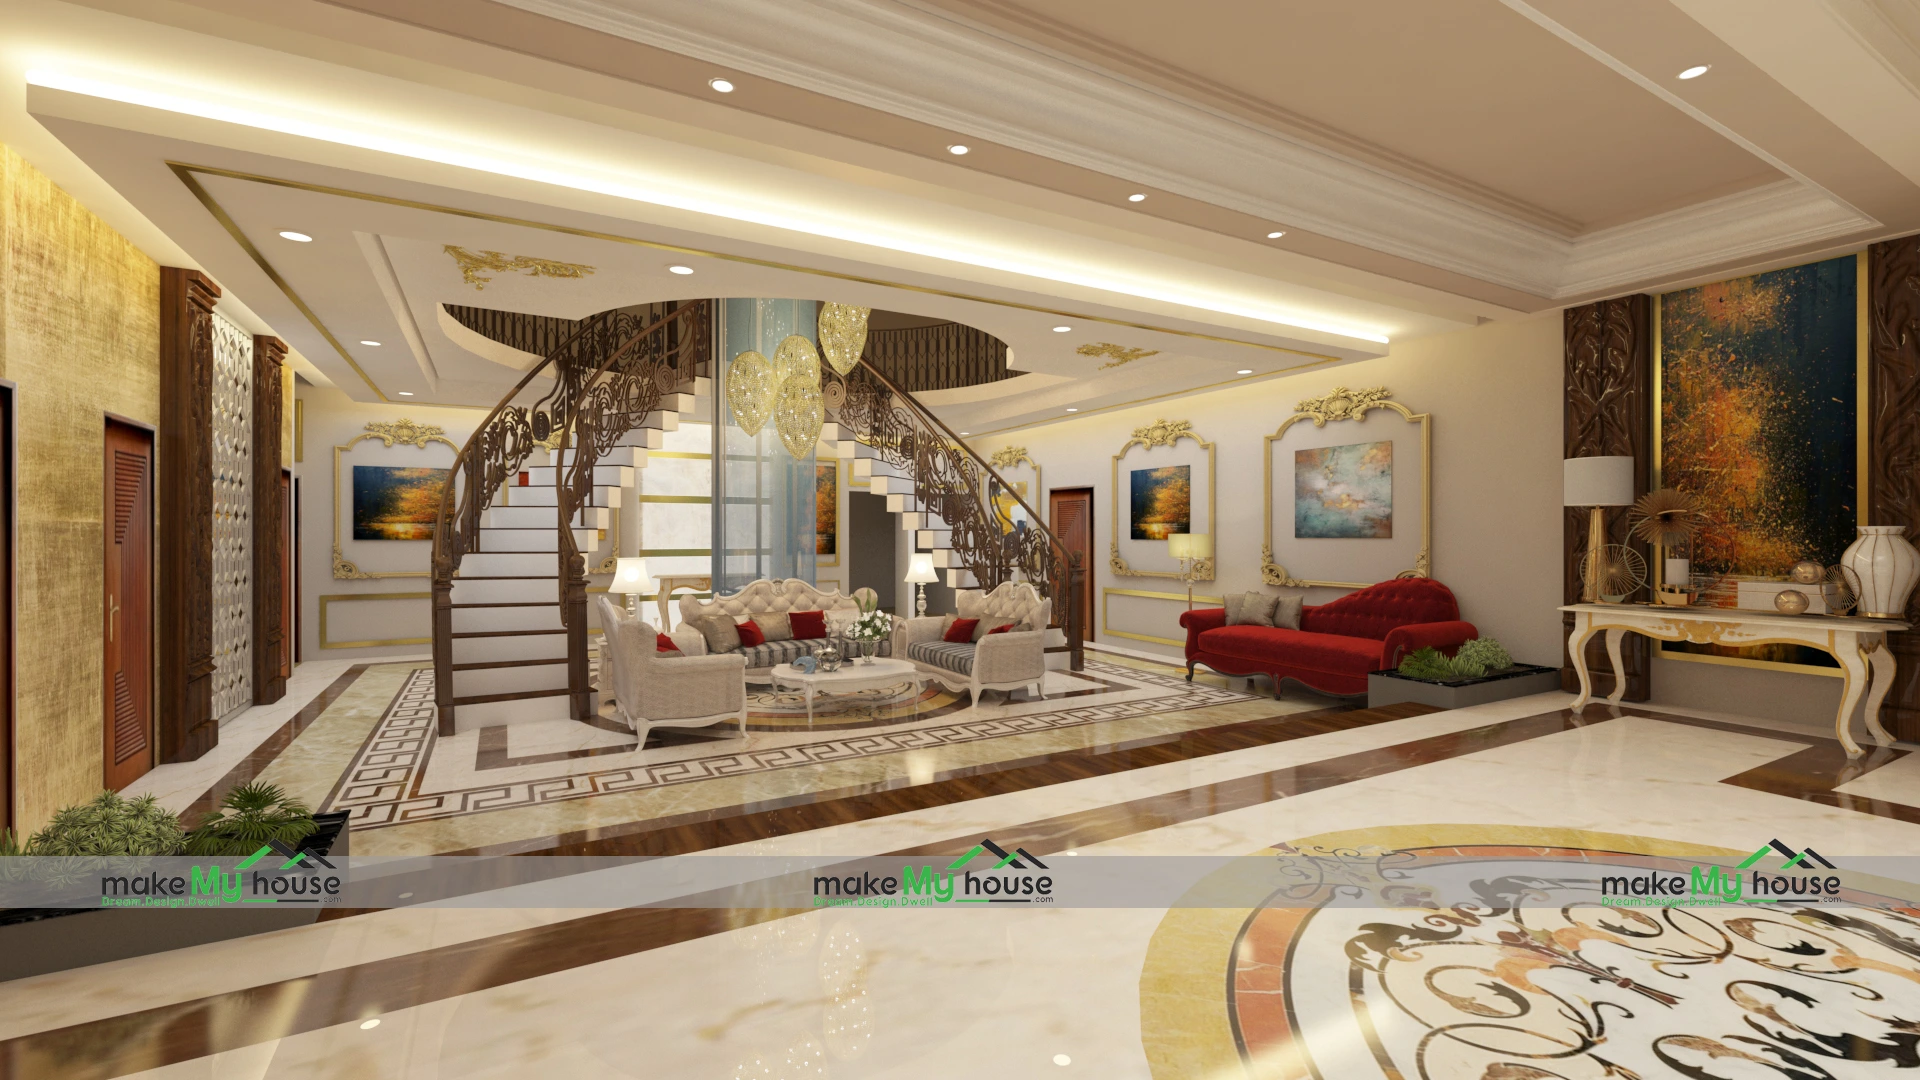
Ventilated Staircase Area
Staircase areas are often ignored in ventilation planning.
But staircases can actually help airflow move vertically through the house.
Adding windows near the staircase allows warm air to escape upward.
This improves airflow in multi-floor houses.
Roof Ventilators
Roof ventilators allow hot air trapped near the ceiling to escape.
Since hot air naturally rises, roof ventilation helps keep interiors cooler.
These ventilators are commonly used in:
Duplex homes
Villas
Large houses
This simple solution can make a noticeable difference during summer.
Step-by-Step Ventilation Planning for Your Home
Homeowners planning construction can follow these simple steps.
Step 1: Study Wind Direction
Understanding the natural wind direction in your area helps place windows effectively.
Architects usually analyze site orientation before planning openings.
Step 2: Place Windows Strategically
Instead of randomly placing windows, they should be aligned to create airflow paths.
Opposite windows help air move smoothly through rooms.
Step 3: Combine Natural and Mechanical Ventilation
Natural airflow is ideal, but some areas still need mechanical support.
Examples include:
kitchen chimneys
Exhaust fans in bathrooms
Ventilation ducts in closed spaces
Step 4: Avoid Blocking Airflow
Large furniture or partitions can block natural airflow.
Room layouts should allow air to move freely.
Real Experience Tips from Home Design Projects
After observing multiple residential designs, a few simple ventilation lessons stand out.
Windows should not face walls directly
If a window opens directly toward another wall or building, airflow becomes limited.
Higher ceiling heights improve ventilation
Rooms with higher ceilings allow warm air to move upward, making the room feel cooler.
Ventilation must be planned during design
Fixing ventilation problems after construction is difficult and expensive.
Common Ventilation Mistakes to Avoid
Even modern homes sometimes make basic ventilation mistakes.
Too Few Windows
Minimal windows may look modern but reduce airflow.
Balance aesthetics with functionality.
Windows Only on One Wall
Without opposite openings, air cannot circulate properly.
No Kitchen Exhaust System
Indian kitchens require proper exhaust systems to remove cooking smoke and heat.
Ignoring bathroom ventilation
Bathrooms without ventilation quickly develop moisture and odor problems.
Best Ventilation Ideas for Modern Indian Homes
FAQs
Why is ventilation important in homes?
Ventilation allows fresh air to enter and stale air to leave, improving indoor comfort and air quality.
What is cross ventilation in house design?
Cross ventilation occurs when windows or openings on opposite walls allow air to flow naturally across the room.
Which rooms need the most ventilation?
Kitchens, bathrooms, living rooms, and bedrooms require proper ventilation for comfort and hygiene.
Are large windows good for ventilation?
Yes. Larger windows allow more air and natural light to enter the house.
Do modern homes still use courtyards?
Yes. Many modern designs include small internal courtyards to improve airflow and lighting.
How can I improve ventilation in an existing house?
You can install exhaust fans, create additional window openings, or add ventilation ducts where possible.
Does ceiling height affect ventilation?
Yes. Higher ceilings allow warm air to rise, improving overall airflow and comfort.
Conclusion
A beautiful house is not only about design and decoration. Comfort inside the home matters even more.
Understanding the Best Ventilation Ideas for Modern Indian Homes helps homeowners create living spaces that feel fresh, cool, and healthy.
Simple strategies like cross ventilation,larger windows, proper kitchen exhaust, and bathroom ventilation can make a huge difference.
From my experience observing different houses, homes that prioritize ventilation always feel more comfortable than homes designed only for appearance.
When planning your dream home, remember that fresh air is just as important as good design. A well-ventilated home keeps the space healthy and enjoyable for years to come.