A duplex house plan offers better space utilization, privacy, and a modern lifestyle when planned correctly. With smart interior layout and a clean elevation design, even a simple duplex can look premium and functional. Proper planning of staircase, lighting, and room placement makes the home comfortable and practical.
You’ve started building your home… and suddenly, a thought strikes you
“Should I build a simple single-story house, or opt for a duplex house plan?”
That’s when the confusion begins.
A duplex looks appealing… but will the planning be difficult?
How will the interiors be managed?
How can I achieve a modern elevation?
I have personally seen quite a few duplex house projects
and one thing is clear:
If the planning is sound, a duplex house is not only functional but also exudes a premium feel.
Let’s understand the details of Duplex House Plans including Interior and Elevation Ideas in a simple and practical manner.
What is a Duplex House Plan?
In simple terms:
A duplex house refers to:
- A home comprising two floors
- Connected by an internal staircase
It serves as the best option for:
- Organizing living spaces
- And bedrooms
across separate floors.
Why Choose a Duplex House?
Duplex homes are becoming increasingly popular these days.
The reasons:
- Better space utilization
- Enhanced privacy
- A modern aesthetic
Personally, I have observed that a duplex design is far more practical on smaller plots.
Duplex House Plan: Interior Ideas
Interior planning forms the backbone of any duplex home.
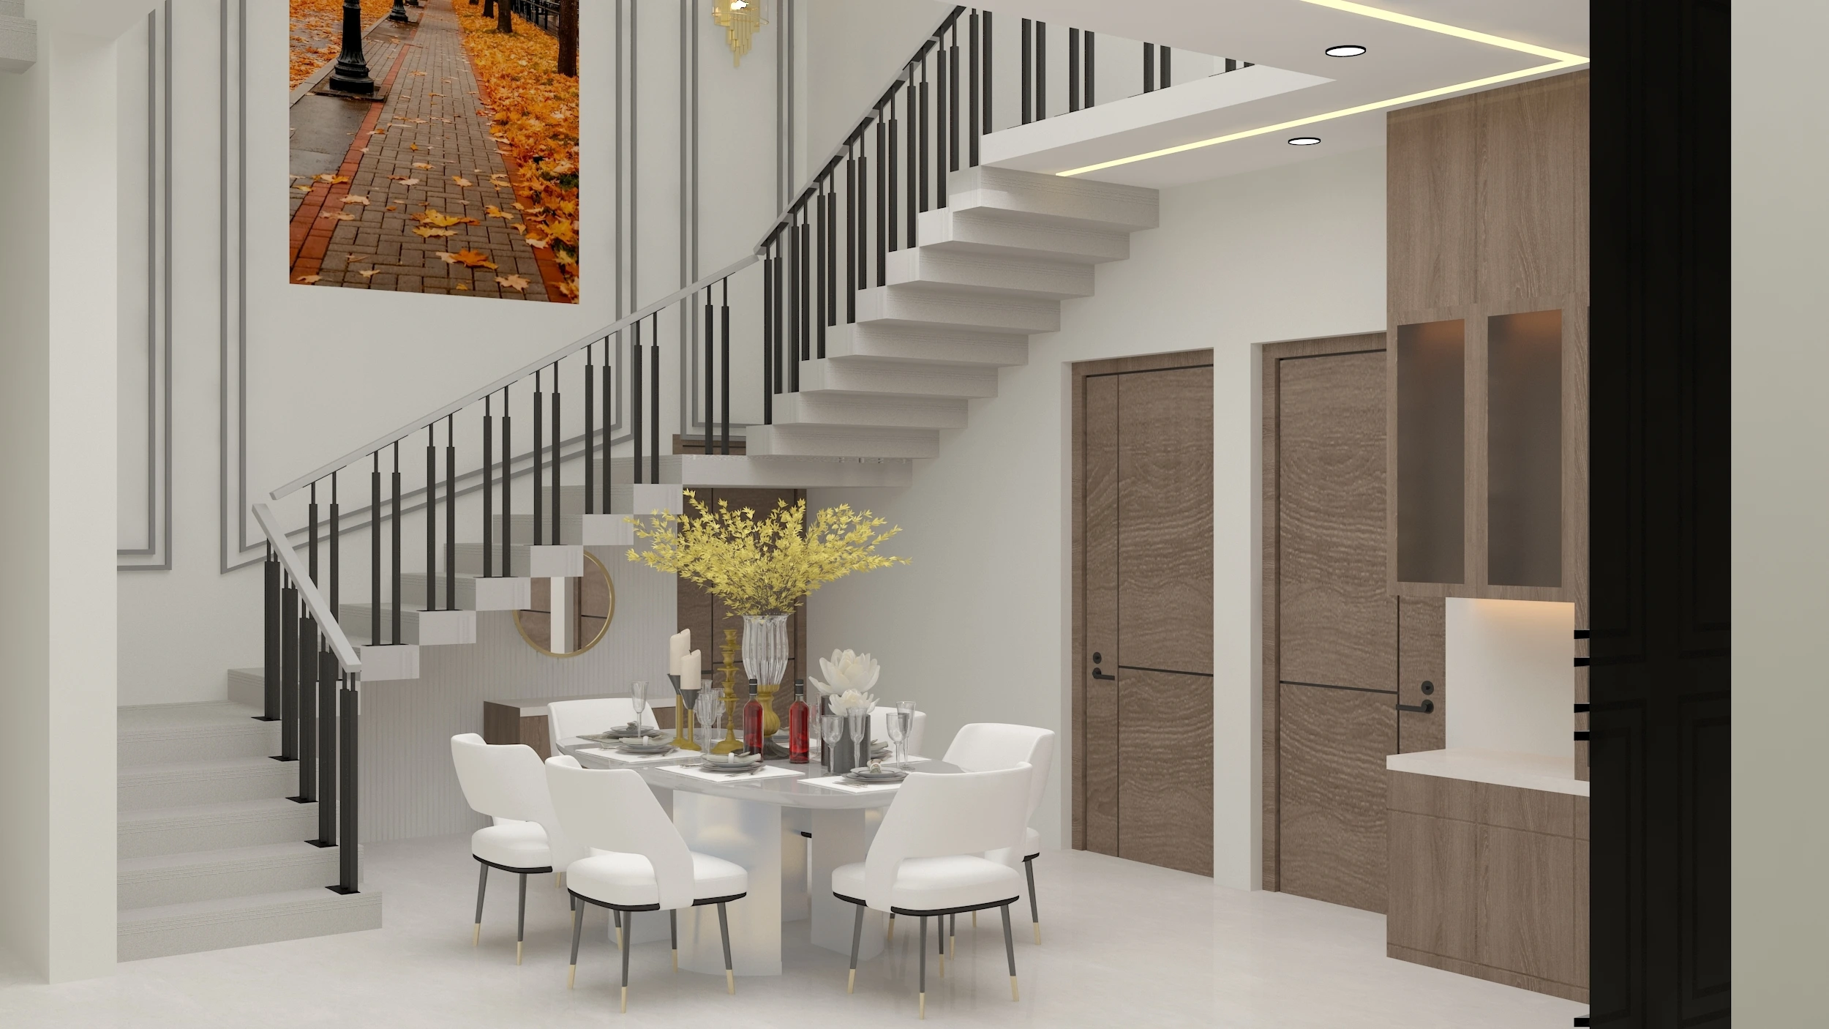
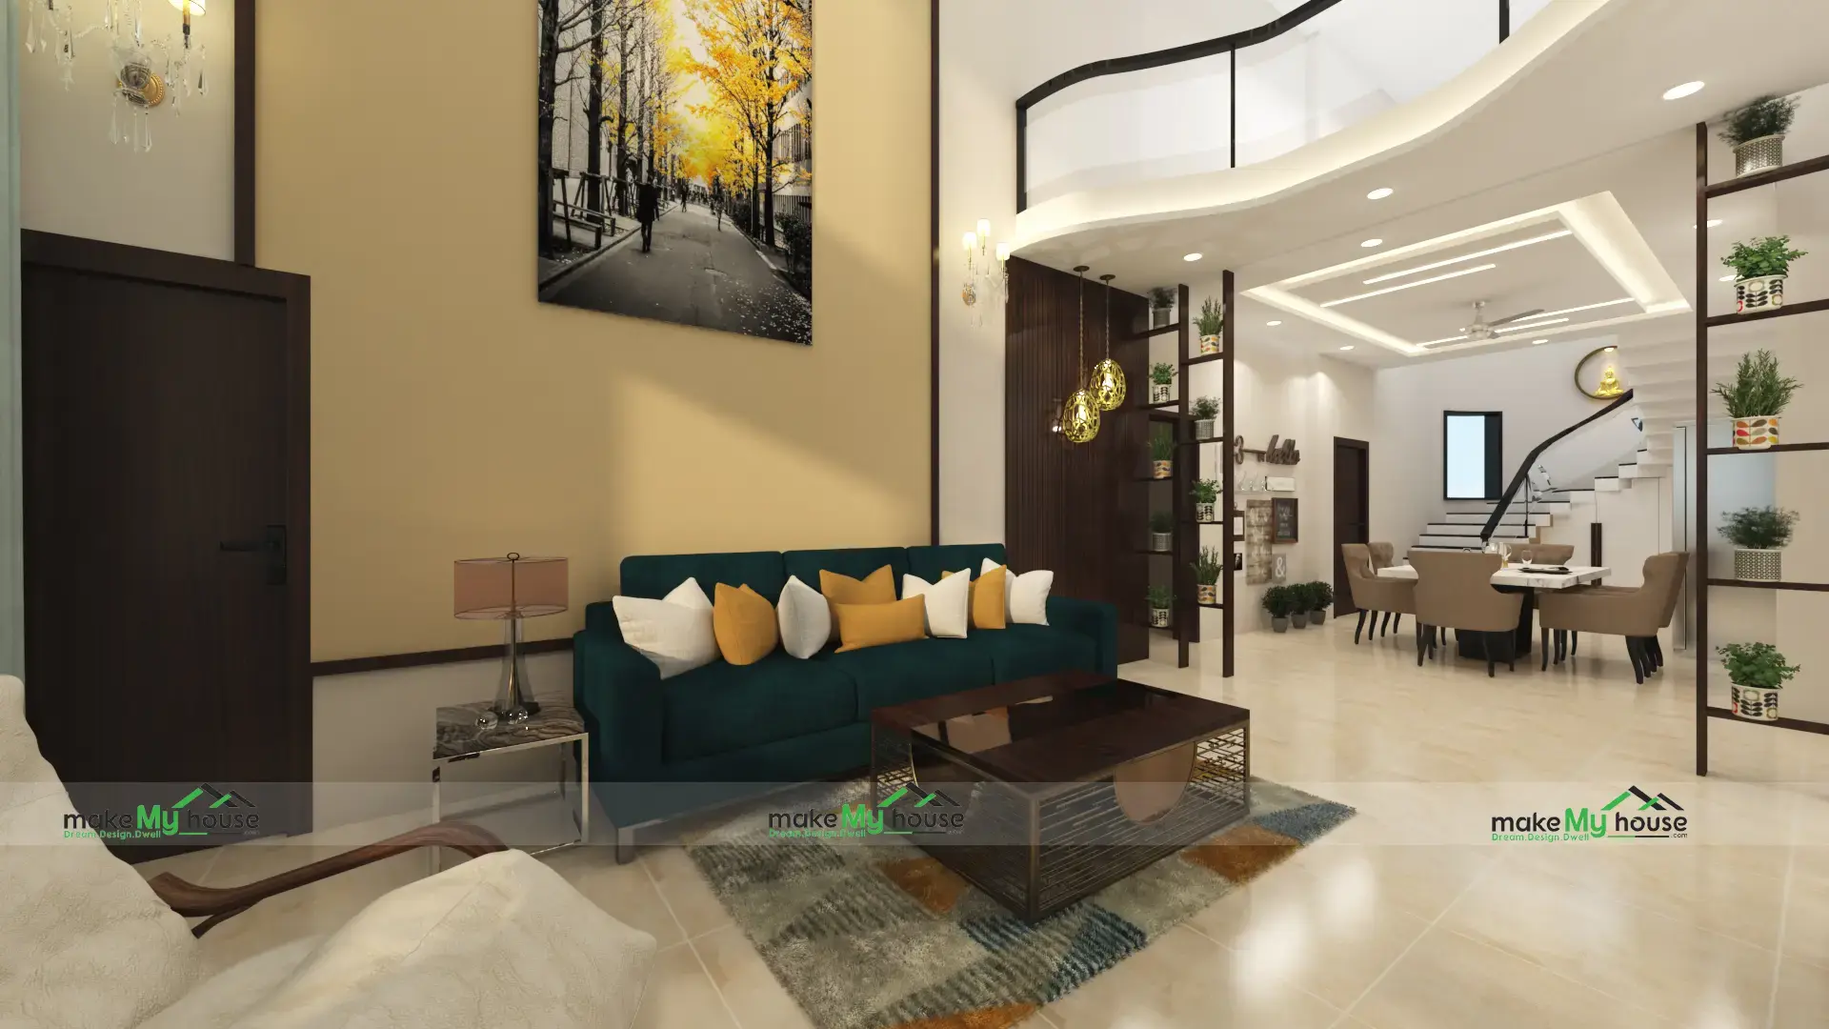
Open Living & Dining Layout
On the ground floor:
Keep the living and dining areas open-plan.
Benefits:
- The space feels more expansive
- Natural light flows more freely

Smart Staircase Design
The staircase isn’t just a connector; it’s a design element in itself.
Ideas:
- Floating stairs
- Glass railings
- Wooden finishes
Pro Tip:
Utilize the space beneath the staircase for storage.
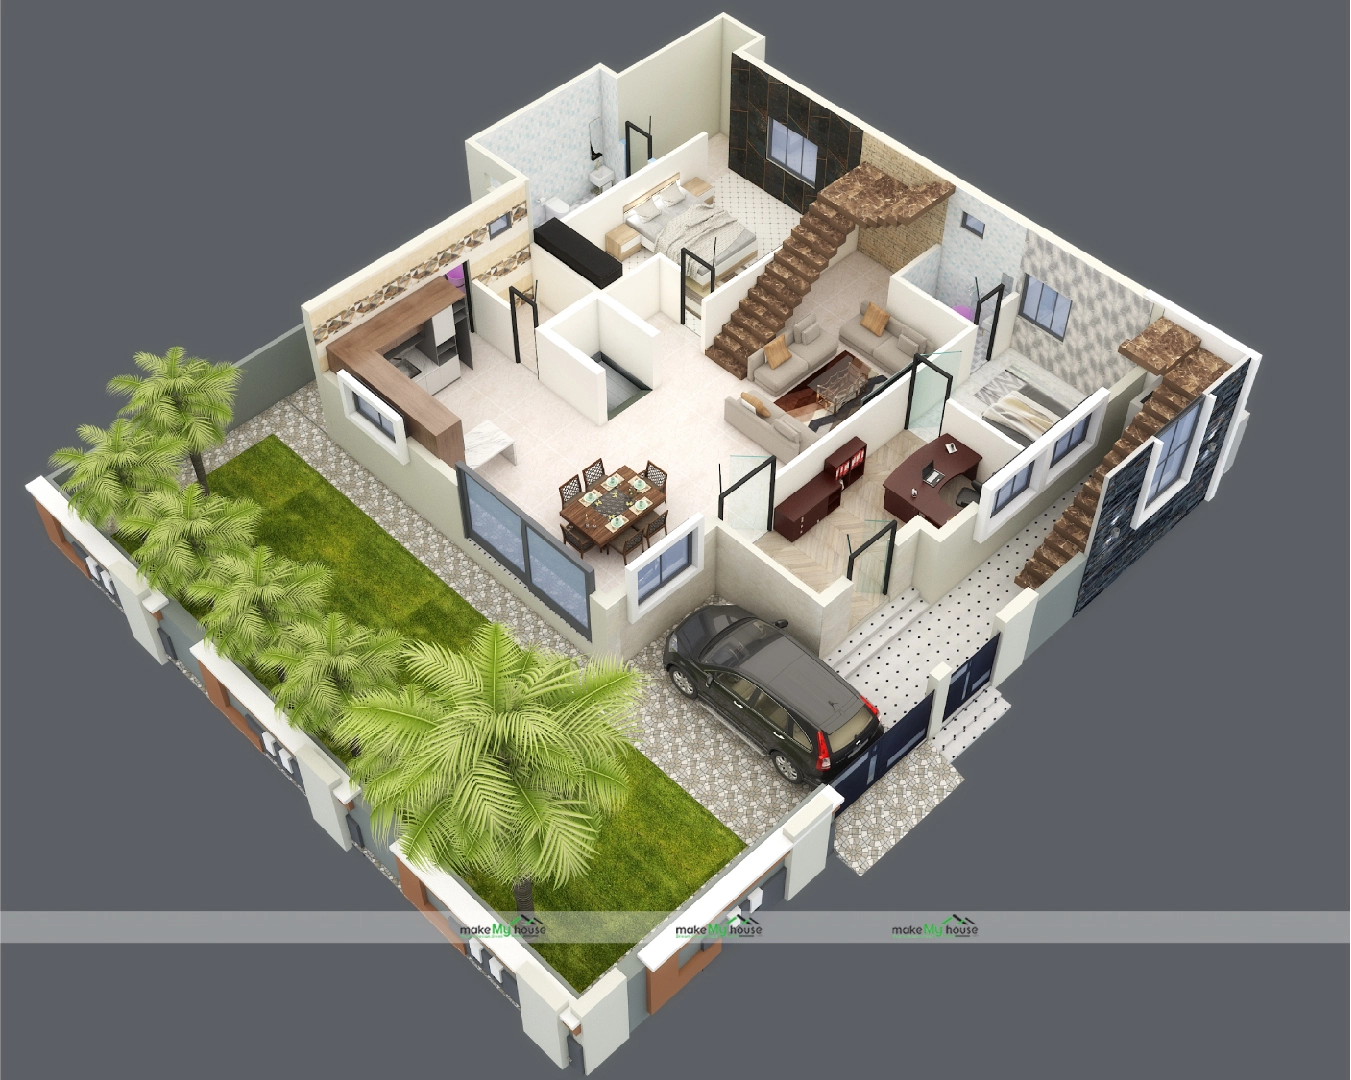
Bedroom Planning
A typical layout involves:
- Ground floor → Guest bedroom
- First floor → Family bedrooms
This arrangement helps maintain privacy.
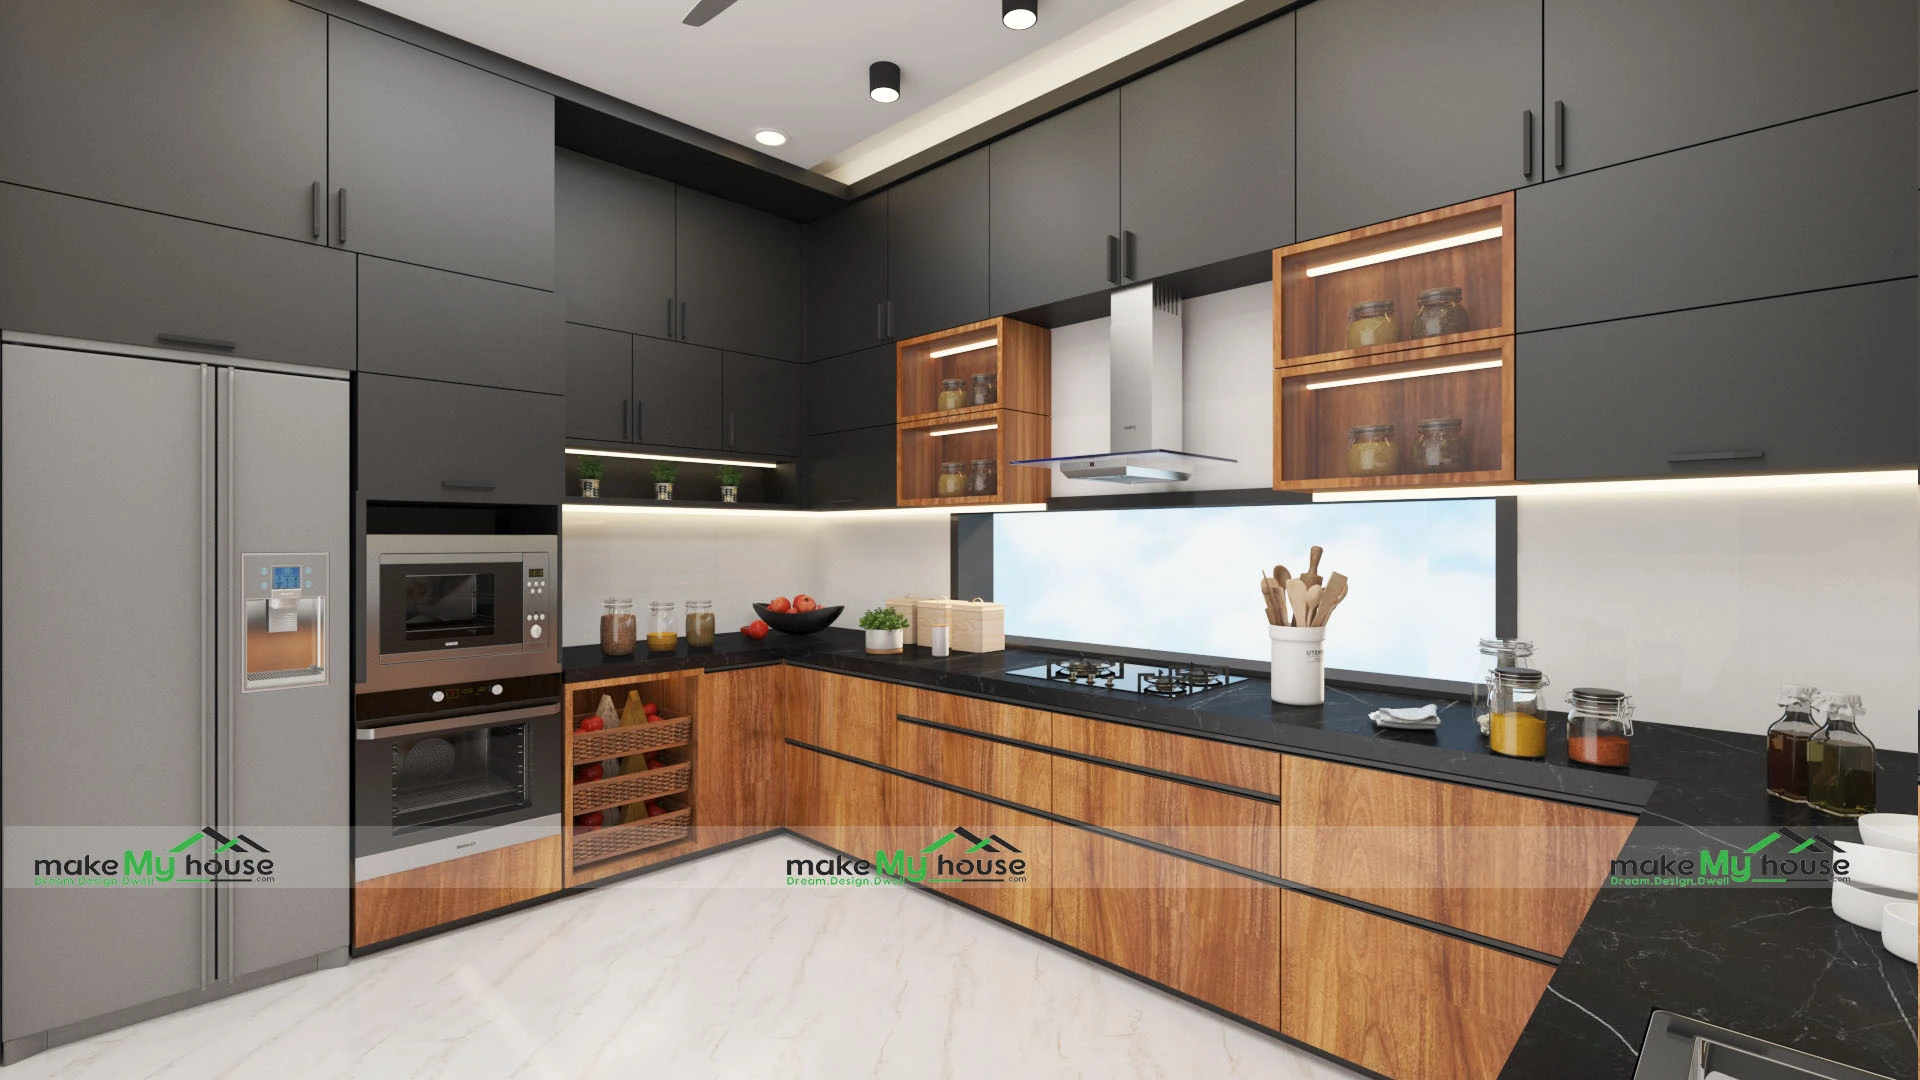
Modular Kitchen Design
Ideally, the kitchen should be located:
On the ground floor
Features:
- L-shaped or U-shaped layout
- Smart storage solutions
Double-Height Space
If your budget permits:
Incorporate a double-height ceiling in the living area.
I have personally witnessed that this feature lends a truly premium feel to the space.
Balcony & Sit-out Areas
On the first floor:
Benefits:
- Relaxation
- Ventilation
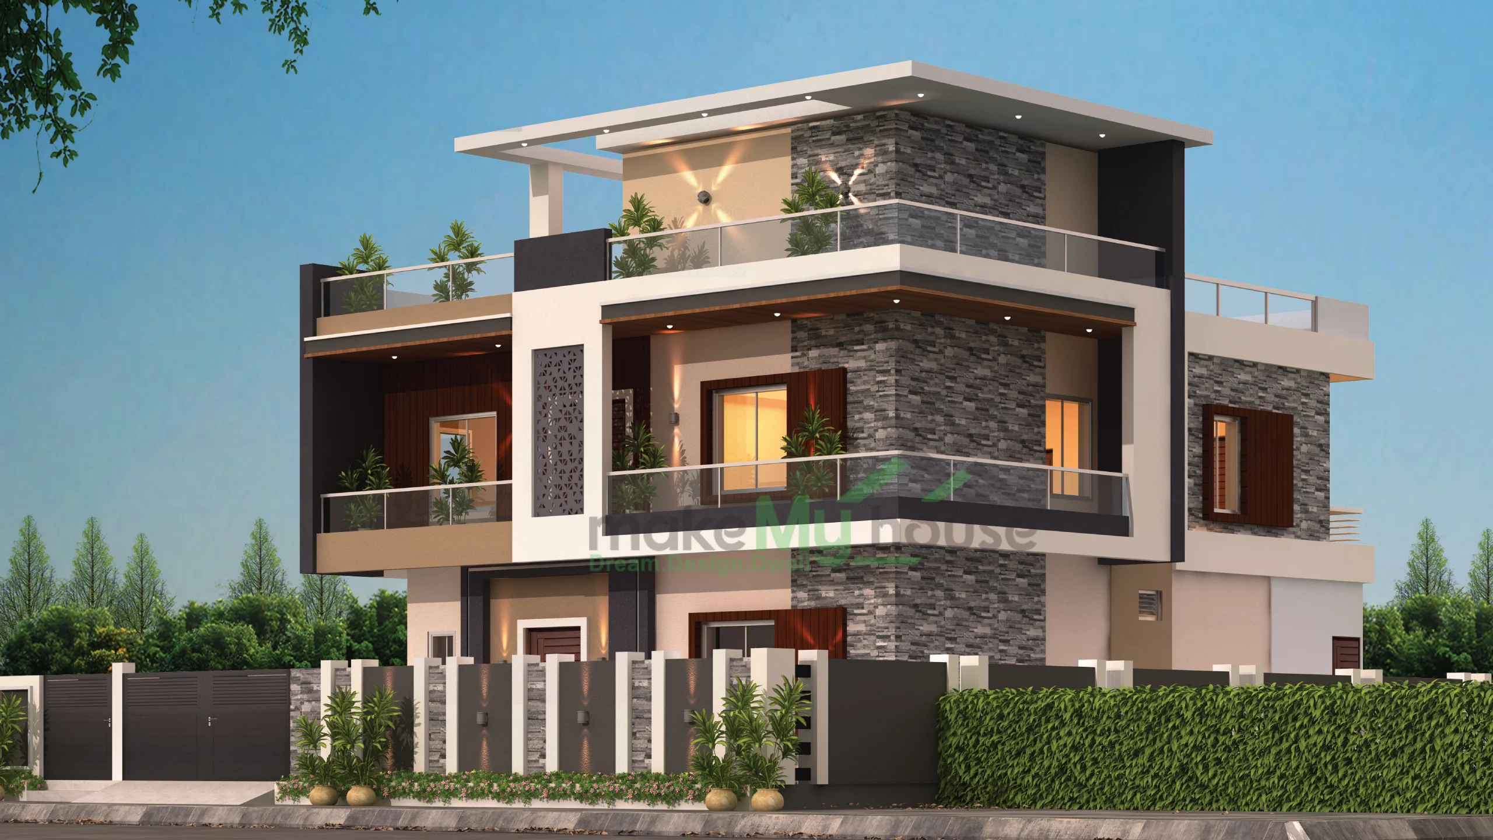
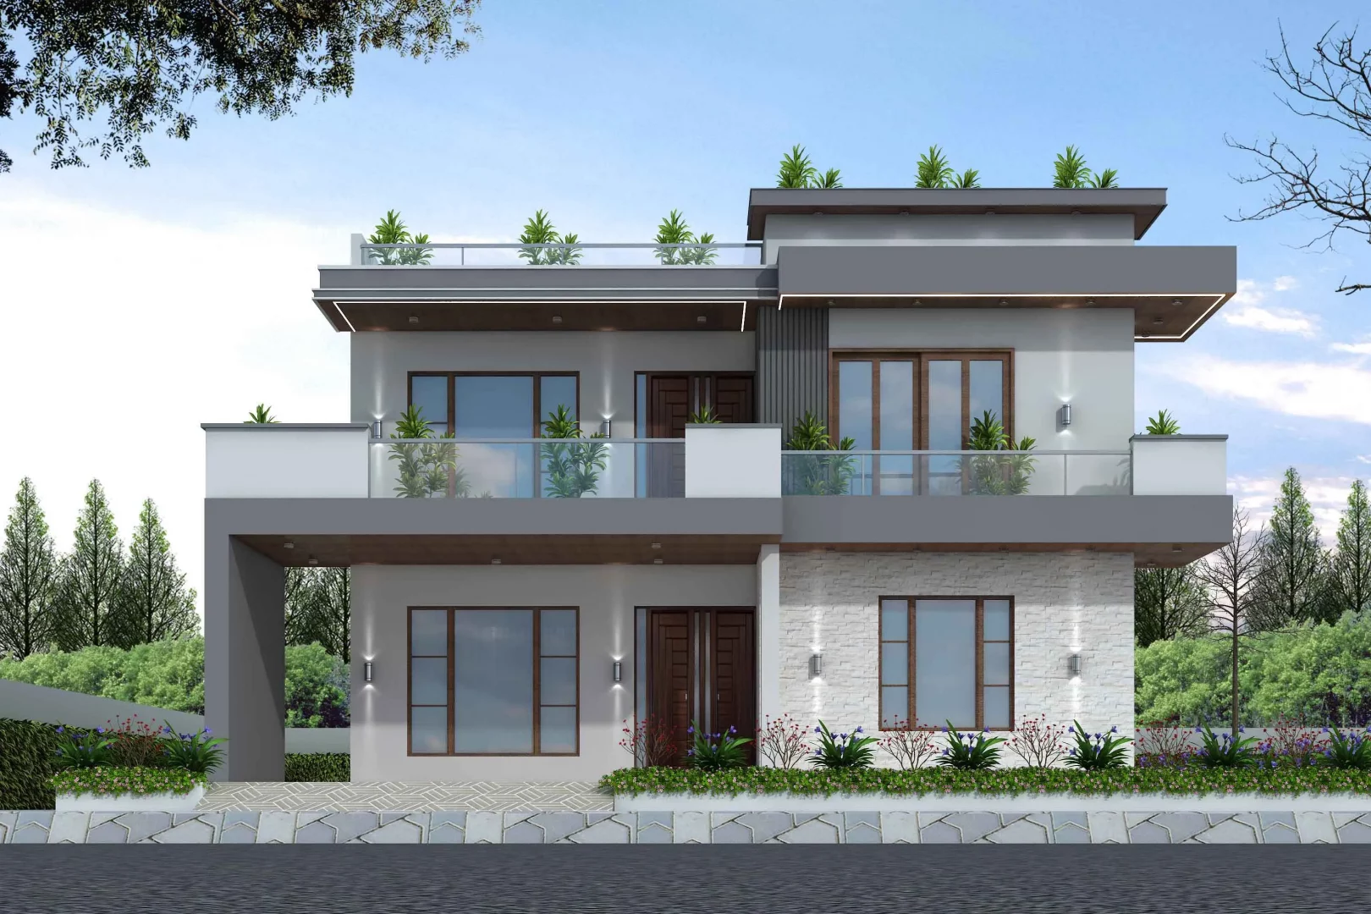
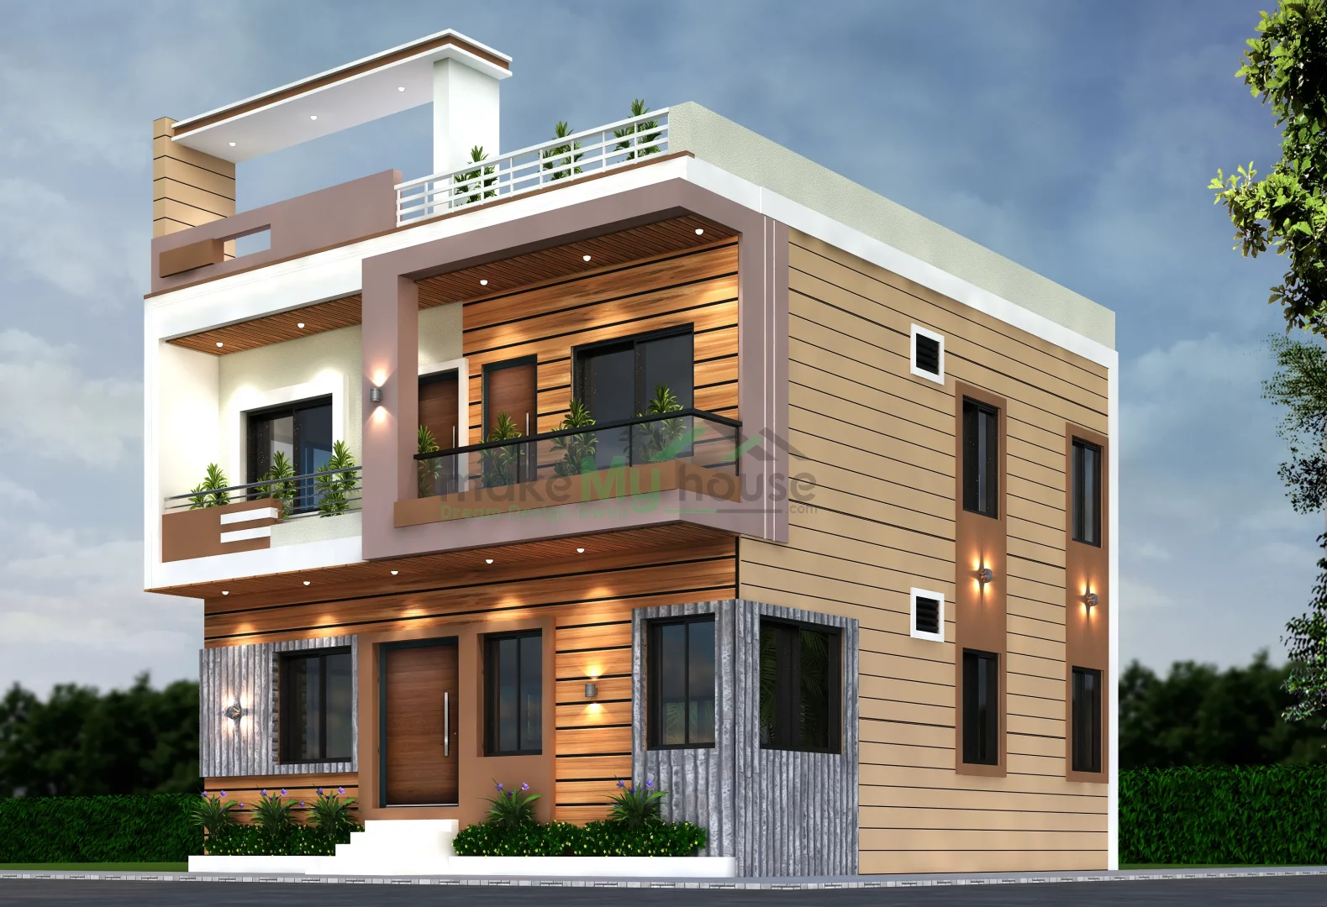
Duplex House Plan: Elevation Ideas
Exterior look is equally important.
Modern Elevation Minimal
Simple design:
- Straight lines
- Clean finish
Timeless and low maintenance.
material combination
Mix using:
- Texture paint
- Stone cladding
- Wooden panels
Glass Elements
- For modern touch:
- Glass railing
- Big windows
Lighting Design
Improves night look.
Use:
- Warm lights
- Spot lights
Balcony Highlight
Make the balcony attractive:
- Plants
- Glass railing
Step-by-Step Planning Guide
Step 1: Plot Size Samjho
Plan the layout according to the space.
Step 2: Decide Floor Division
Keep ground vs first floor planning clear.
Step 3: Fix Staircase Position
Choose central or side placement.
Step 4: Plan the Interior Layout
Arrange rooms and spaces logically.
Step 5: Finalize Elevation Design
Decide the exterior look.
Step 6: View 3D Visualization
To adjust the final look.
Real Experience Tips & Pro Advice
- Staircase placement should be chosen carefully.
- Flow has been affected.
- Ignore storage planning
- Storage is important in duplex.
- With focus on lighting
- Interior and exterior in both.
- Keep open spaces
- Avoid overcrowding.
- By ensuring ventilation
- Airflow is necessary on every floor.
Common Mistakes to Avoid
- Poor Staircase Design
- Space is wasted.
- Overdesigning Interior
- Cluttered feeling has come.
- Ignoring Natural Light
- Rooms are becoming dark.
- Weak Elevation Planning
- House looks average.
- No Future Planning
- Extension and changes are becoming difficult.
FAQs
What is a duplex house plan?
Two-floor house with internal connection.
Is duplex better than single floor?
Depends on space and needs.
Where should staircase be placed?
Central or side, based on layout.
Is duplex expensive?
Slightly higher cost, but better space usage.
Can small plots have duplex?
Yes, very practical option.
What is the best elevation for a duplex?
A modern, minimalist design works best.
Is a balcony necessary?
It is not strictly necessary, but it adds value.
Conclusion
A duplex house is not merely a home with two floors it represents a smart lifestyle choice.
Duplex House Plans: Interior & Elevation Ideas help you create a balanced home one where space, design, and comfort are all perfectly harmonized.
I have personally observed this: the exact same duplex structure, yet with different planning. One appears cluttered, while the other feels premium.
Therefore, always focus on:
- A smart layout
- A clean interior
- A strong elevation
Only then will your duplex home truly become modern and comfortable.
Related Posts: