Make My House > How to Design a Floor Plan for Narrow or Irregular Plots

How to Design a Floor Plan for Narrow or Irregular Plots

Floor Plan Design for Narrow or Irregular Plots Floor Plan Design for Narrow or Irregular Plots

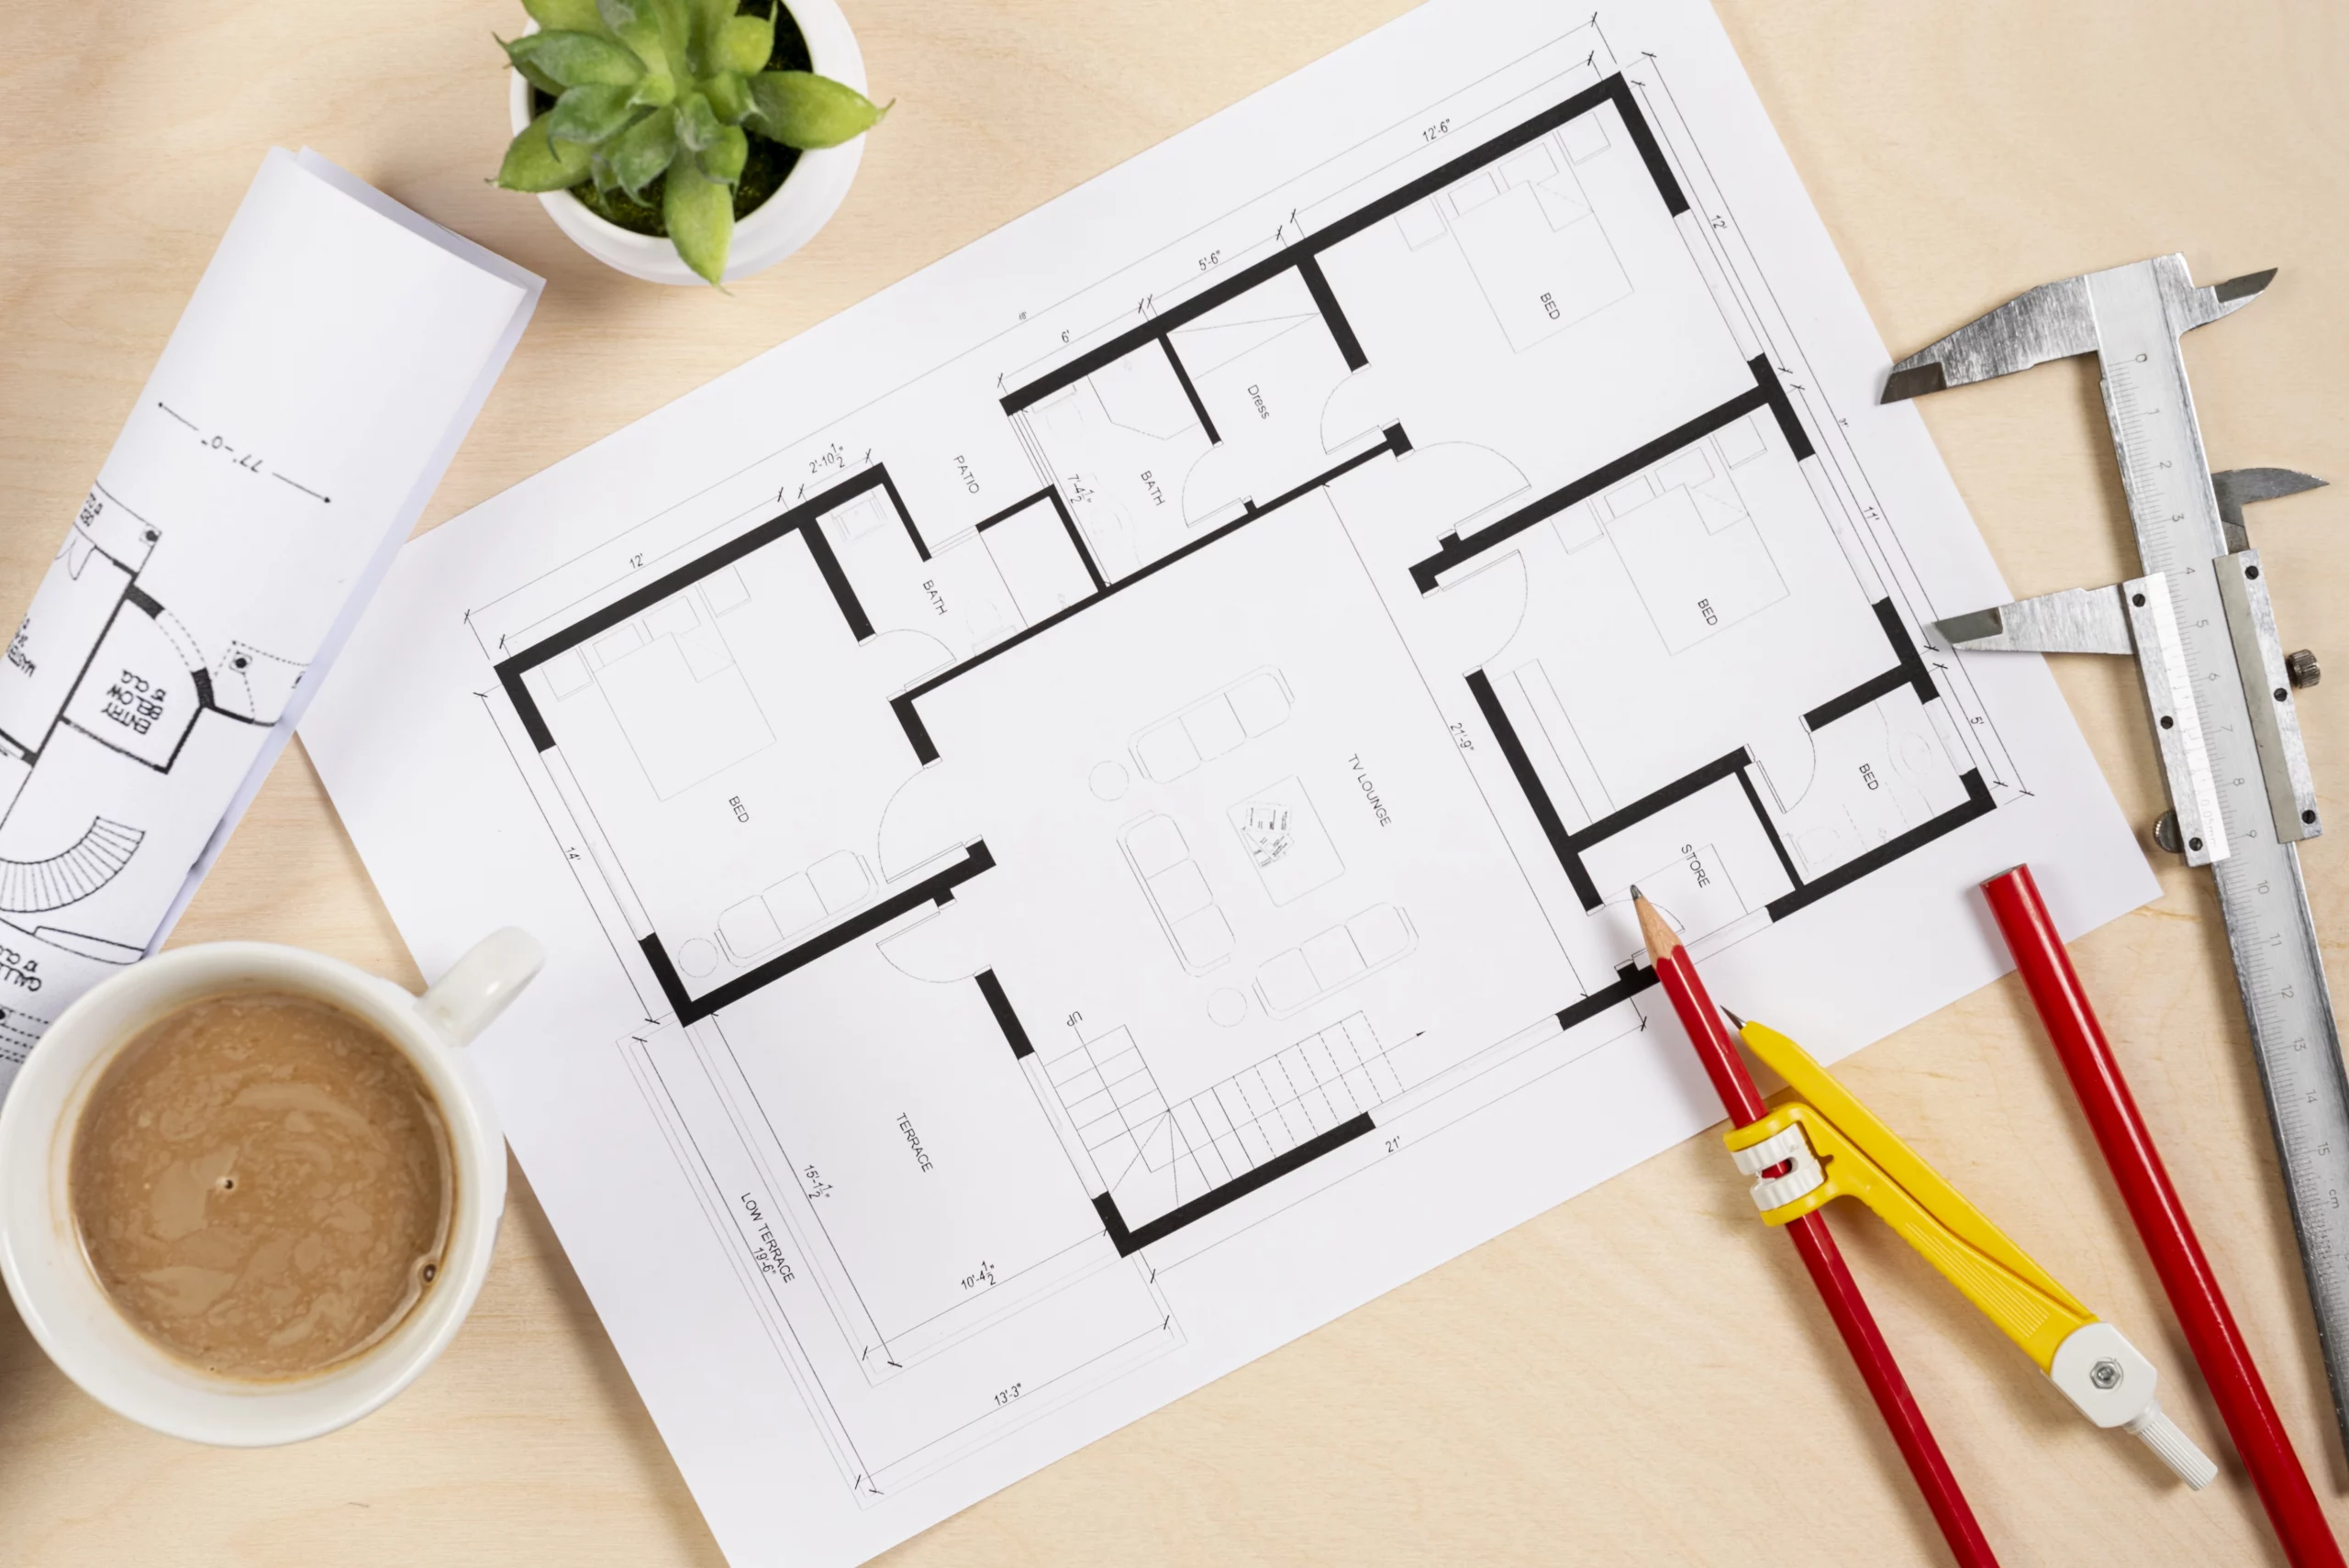
This blog explains how homeowners can create a smart floor plan for narrow or irregular plots by using linear layouts, proper ventilation, and efficient room placement. It shares practical planning tips, common mistakes to avoid, and simple design ideas to make small or unusual plots feel spacious and comfortable.

How to Design a Floor Plan for Narrow or Irregular Plots

You finally buy a plot after years of saving. Then the real headache starts. The plot is long and narrow… or maybe the shape is a bit odd. Suddenly the question appears how will a proper home fit here?

Many homeowners feel stuck at this stage. They think narrow or irregular plots automatically mean a cramped house. But that’s not true.

We have worked with several homeowners facing this exact problem. And honestly, some of the most interesting and practical homes come from difficult plots. When planned correctly, even a narrow plot can feel open, comfortable, and well organized.

Designing the right floor plan for narrow or irregular plots is about smart space planning, good light flow, and practical room placement.

Let’s break it down in a simple way.

Understanding Narrow and Irregular Plots

Before designing anything, it’s important to understand what kind of plot you actually have.

Narrow Plots

These plots usually have less width but more depth. For example:

The main challenge here is managing room width and ventilation.

Irregular Plots

These plots may be:

  • Triangular
  • L-shaped
  • Trapezoid
  • Corner-cut plots

The challenge here is wasted corners and awkward room shapes.

But with the right floor plan strategy, these plots can still support beautiful homes.

Start With Plot Orientation

Before placing rooms randomly, always check sun direction and wind flow.

In most Indian homes, the ideal approach is:

  • Living room facing north or east
  • Bedroom on quieter sides
  • Kitchen in southeast
  • Windows facing open directions

From experience, ignoring sunlight direction often makes homes darker and hotter.

A well-oriented house automatically feels larger and healthier.

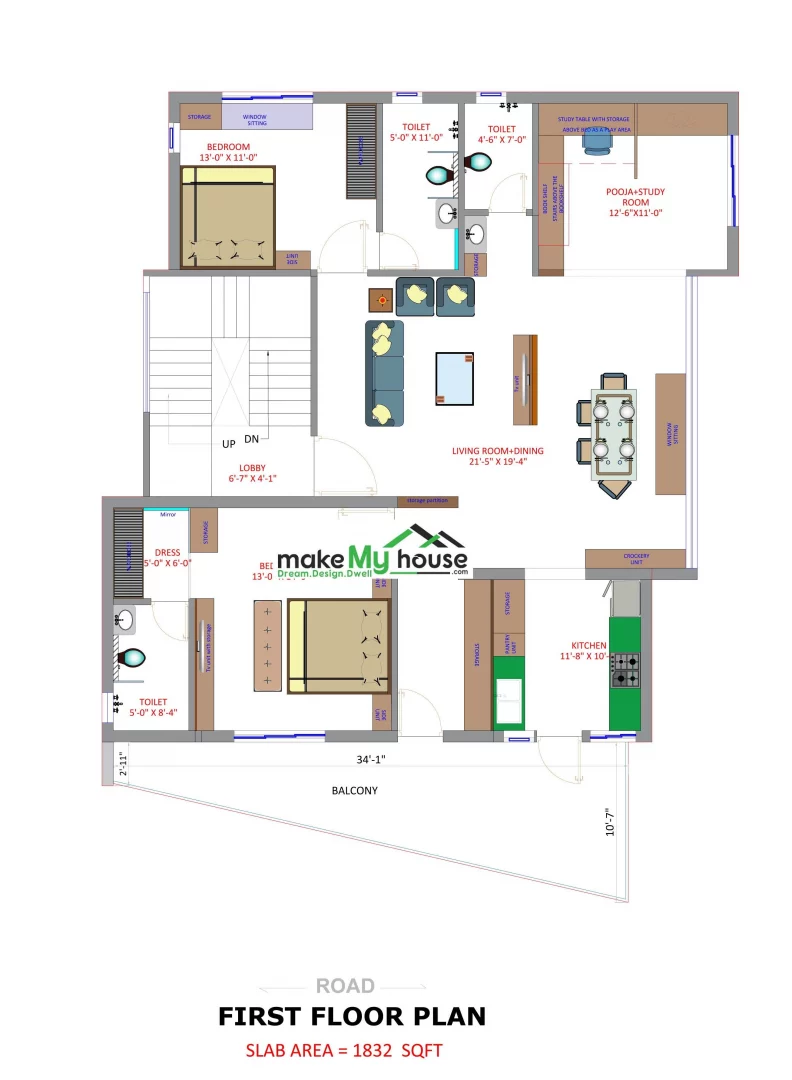
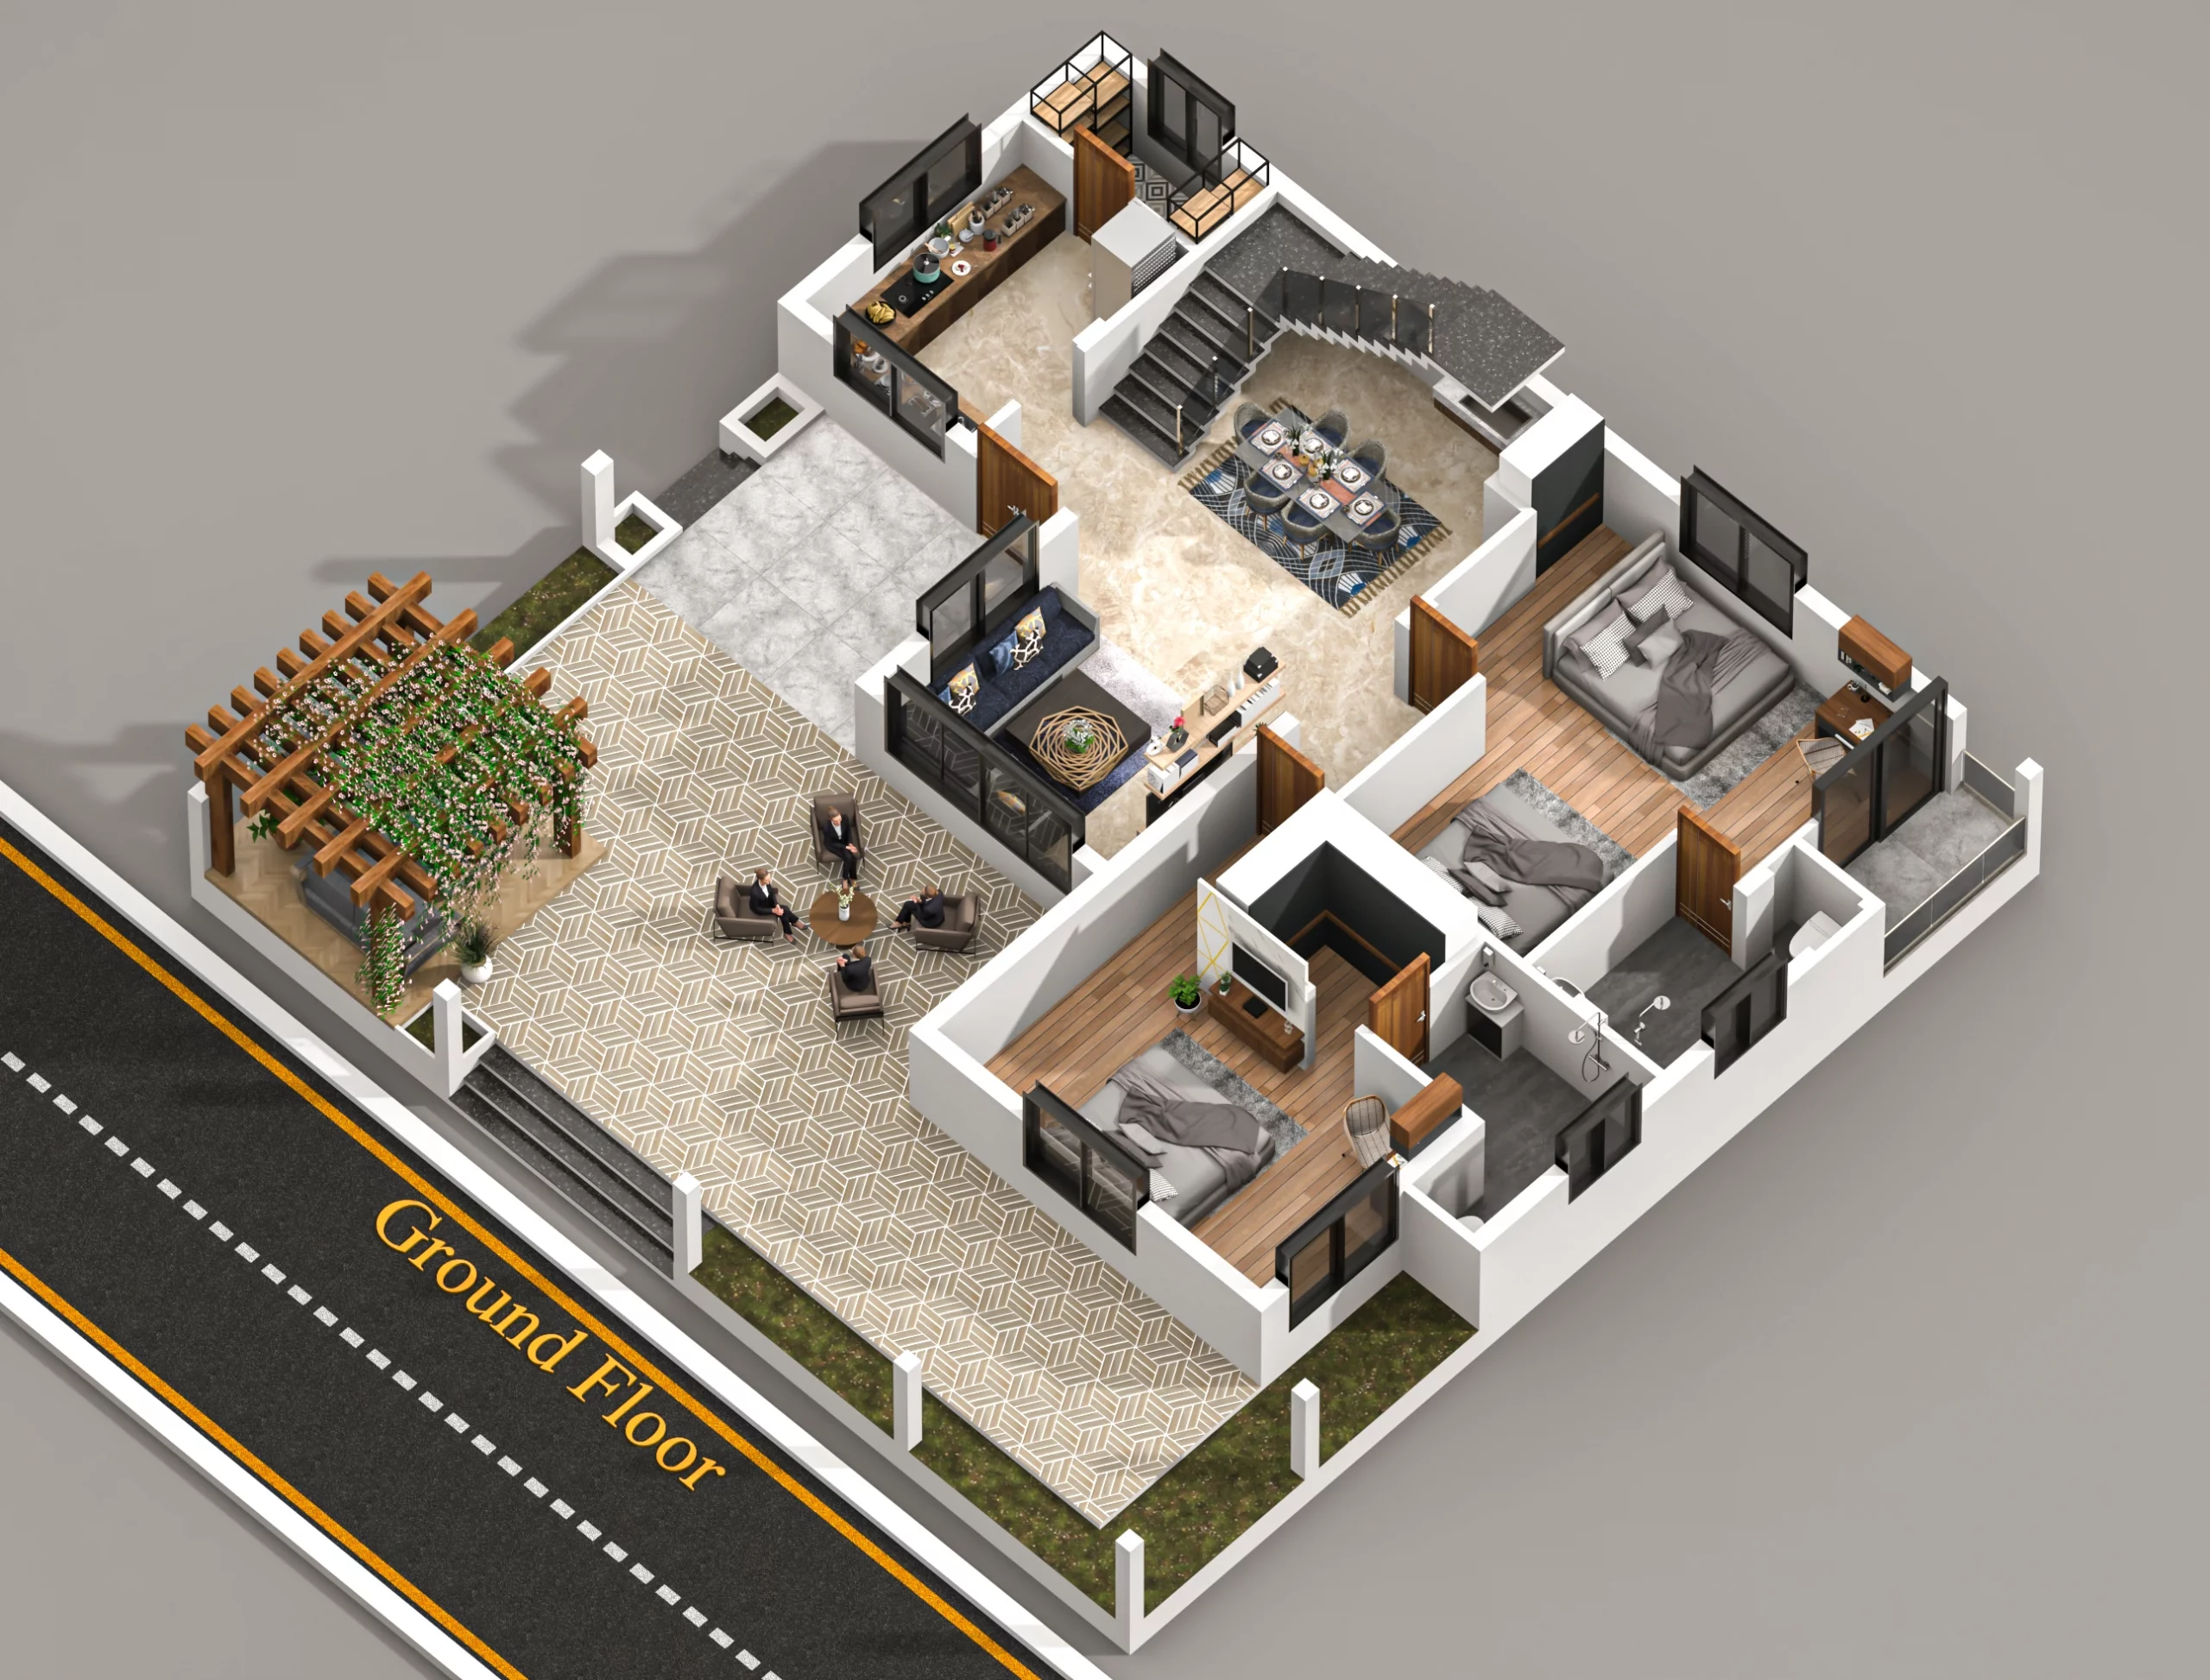
Use Linear Planning for Narrow Plots

When designing a floor plan for narrow plots, linear planning works best.

Instead of spreading rooms sideways, they are arranged one after another.

Typical arrangement:

Entrance → Living Room → Dining → Kitchen → Bedroom

This layout keeps movement simple and avoids wasted space.

A trick many architects use is open connection between living and dining areas. It visually expands the space.

Keep the Living Area Slightly Wider

One common mistake people make is giving equal width to every room.

That doesn’t work well on narrow plots.

Instead:

  • Living room should be slightly wider
  • Bedroom can be compact
  • Kitchen should remain efficient

When the first room feels spacious, the entire house gives a better impression.

We have noticed homeowners feel happier when the living room doesn’t feel squeezed.

Use Open Layouts Carefully

Open layouts help small homes feel bigger. But too much openness can remove privacy.

A better idea is semi-open planning.

Examples include:

  • Living and dining connected
  • Kitchen partially open
  • sliding partitions

This keeps airflow and space perception intact.

Smart Staircase Placement

If the house has multiple floors, staircase placement becomes critical.

For narrow plots, staircases work best when placed:

Along a wall

Near the entrance

In a corner

Avoid placing stairs in the middle of the house. It breaks movement and wastes space.

A U-shaped or dog-leg staircase usually works well for compact homes.

Plan Vertical Storage

Storage becomes important in compact homes.

Instead of filling rooms with cupboards, use vertical storage.

Good ideas include:

  • Loft cabinets above wardrobes
  • Tall kitchen pantry units
  • wall shelves
  • Under-stair storage

We once worked on a narrow house where under-stair storage solved half the storage problems.

Small solutions like this make daily life easier.

Use Natural Light Strategically

Narrow homes can feel dark if not designed carefully.

Simple tricks include:

A small central courtyard or light shaft can transform the entire house.

Even a 3–4 ft open shaft improves ventilation dramatically.

Many homeowners are surprised how much brighter their home feels after adding one.

Avoid Dead Corners in Irregular Plots

Irregular plots often create awkward corners.

Instead of leaving them unused, convert them into:

  • storage spaces
  • study corners
  • Small indoor gardens
  • powder rooms

One of our clients had a triangular leftover space. We converted it into a small reading nook with a window seat. It became their favorite corner.

Use Furniture-Friendly Room Shapes

Even if the plot is irregular, try to keep room interiors rectangular.

Why?

Because furniture fits better in rectangular rooms.

Irregular room shapes make it hard to place beds, wardrobes, and sofas.

So the outer building shape can adjust, but room shapes should stay practical.

Plan ventilation carefully

  • Narrow plots often struggle with airflow.
  • Always aim for cross ventilation.
  • Good strategies include:
  • Windows on opposite walls
  • Ventilators above doors
  • open shafts
  • balcony openings

A house with proper airflow feels comfortable even without heavy cooling systems.

Consider Future Expansion

Many families build houses in phases.

So when designing a floor plan for narrow or irregular plots, always consider future needs.

Examples:

  • Provision for staircase to upper floors
  • Space for additional rooms
  • Structural planning for extra floors

This avoids expensive structural changes later.

Common Mistakes to Avoid

Many homeowners unknowingly repeat the same mistakes.

Ignoring natural light

This makes homes dark and dull.

oversized furniture

Large sofas or beds reduce usable space.

Too many walls

Excess partitions make small homes feel smaller.

Poor storage planning

Clutter quickly builds up in compact homes.

Random room placement

Without proper flow, homes feel confusing.

Avoiding these mistakes makes a big difference.

Real Practical Tips From Experience

From working on many residential plans, a few things always help:

  • Keep corridors minimal
  • Use sliding doors where possible
  • Choose lighter wall colors
  • Plan electrical points early
  • Add mirrors to visually expand rooms

These simple decisions improve comfort more than expensive décor.

Conclusion

Designing a house on a narrow or irregular plot may look challenging at first. But with thoughtful planning, these plots can create surprisingly comfortable homes.

The secret is simple smart room placement, proper light planning, and practical storage solutions.

A well-designed floor plan for narrow or irregular plots ensures that every inch of space works efficiently. When space flows naturally and rooms feel comfortable, even a small plot can turn into a beautiful dream home.

Floor Plan Design for Narrow or Irregular Plots

Good planning is what truly makes the difference.

FAQs 

1. Can a narrow plot still have a spacious home?

Yes. Smart layout planning and open connections between rooms can make narrow homes feel spacious.

2. What is the best layout for narrow plots?

Linear layouts with connected living and dining spaces work best.

3. Are irregular plots difficult to design?

They require creative planning, but they can produce unique and beautiful homes.

4. Should I include a courtyard in a narrow house?

Yes, even a small courtyard or light shaft improves light and ventilation.

5. What staircase design works best for narrow homes?

Dog-leg or U-shaped staircases placed along walls usually work well.

6. How can I avoid wasted space in irregular plots?

Convert awkward corners into storage areas, study nooks, or small utility spaces.

7. Is an open kitchen suitable for narrow houses?

A semi-open kitchen works best because it keeps openness while maintaining privacy.

8. How important is ventilation in narrow homes?

Very important. Without cross ventilation, narrow homes can feel stuffy and uncomfortable.

Leave a Reply

Your email address will not be published. Required fields are marked *