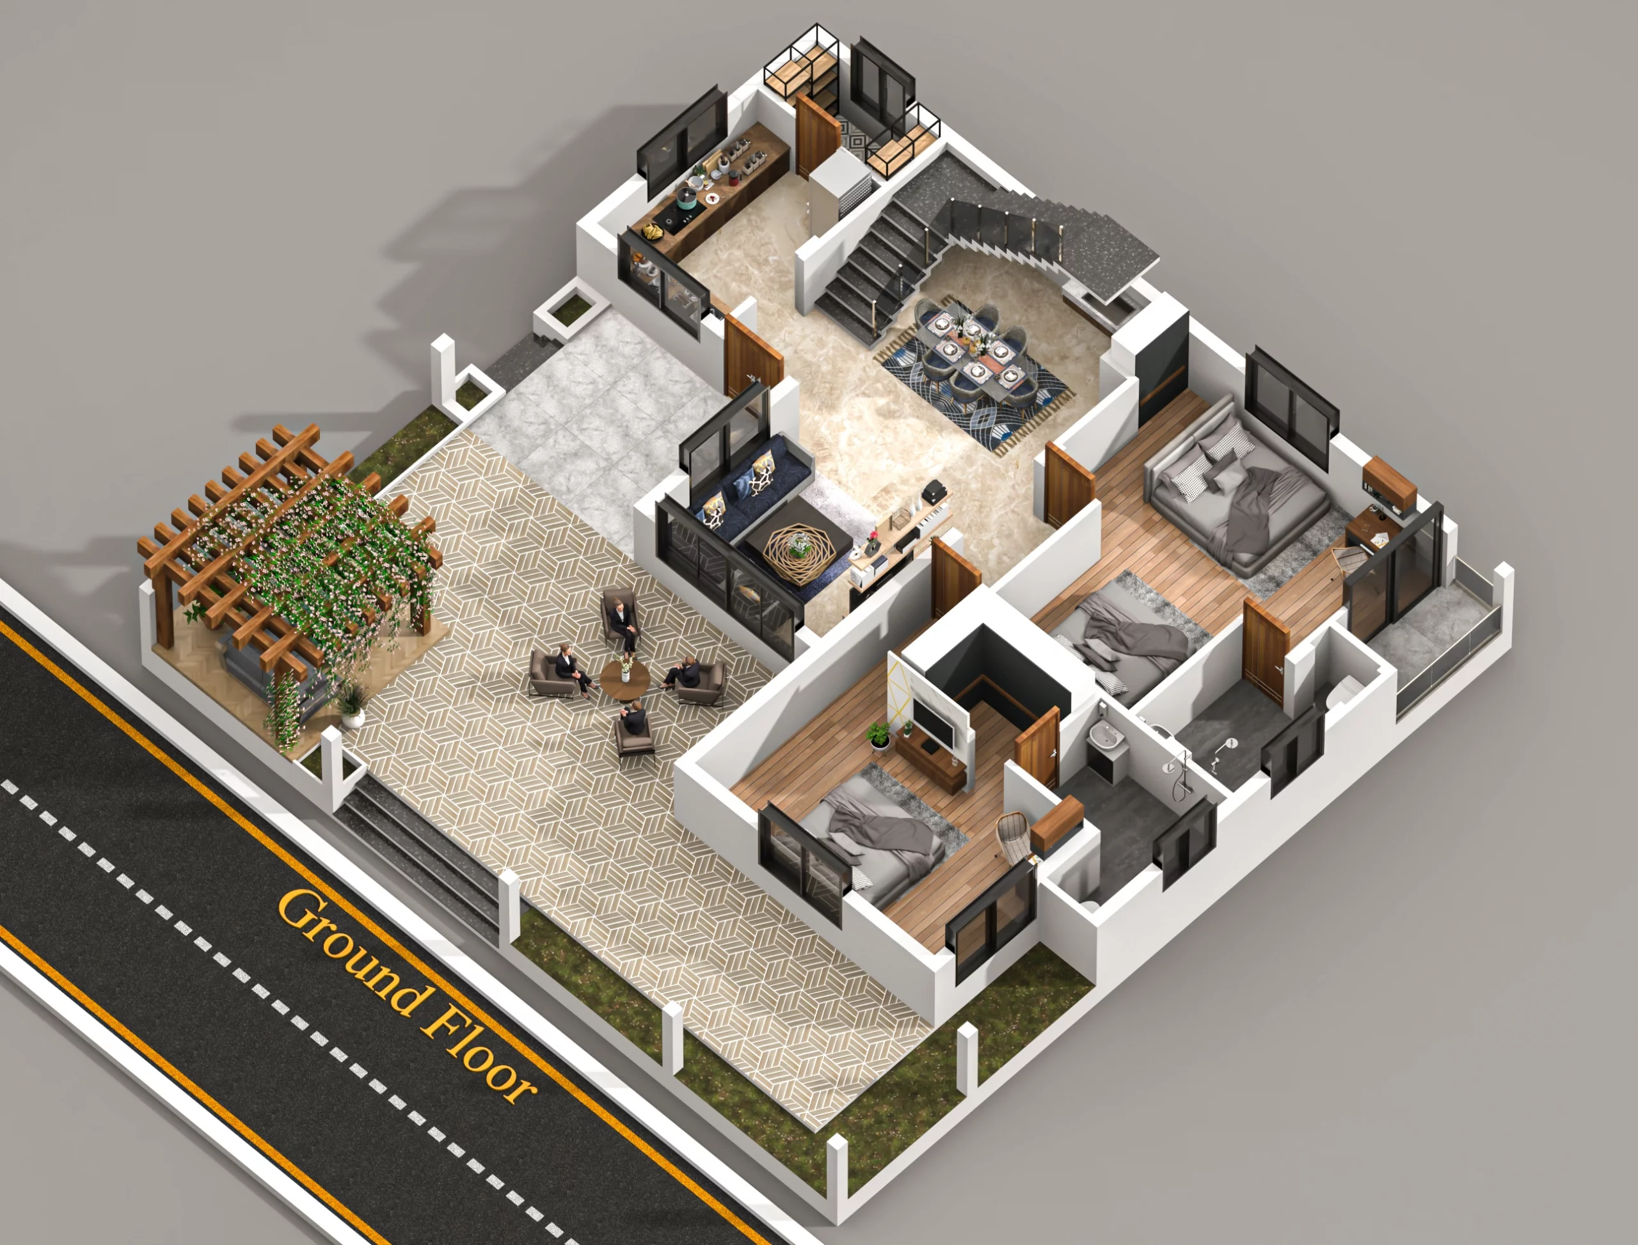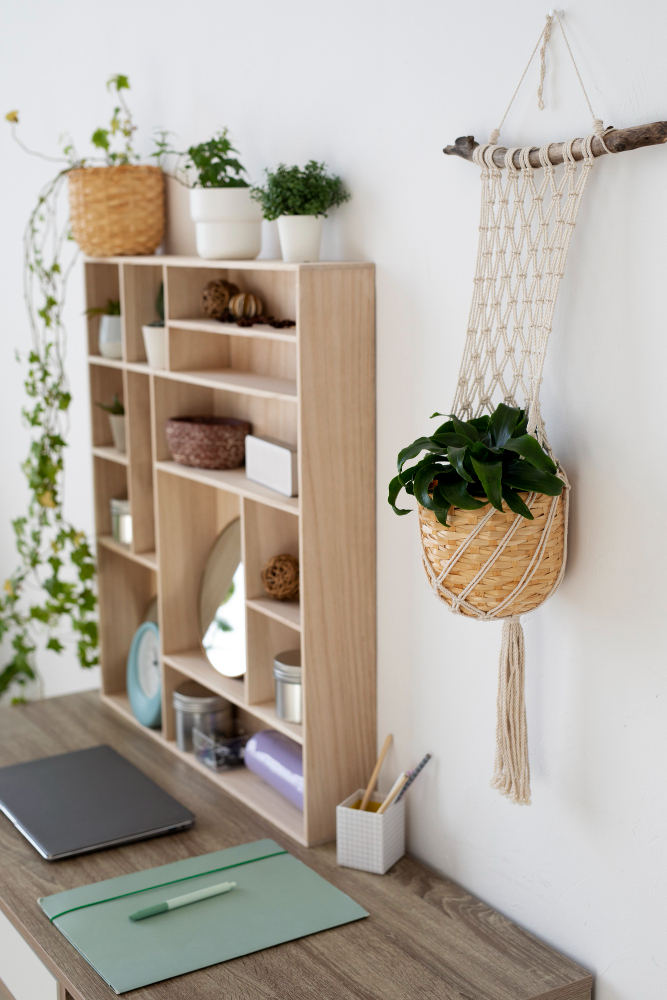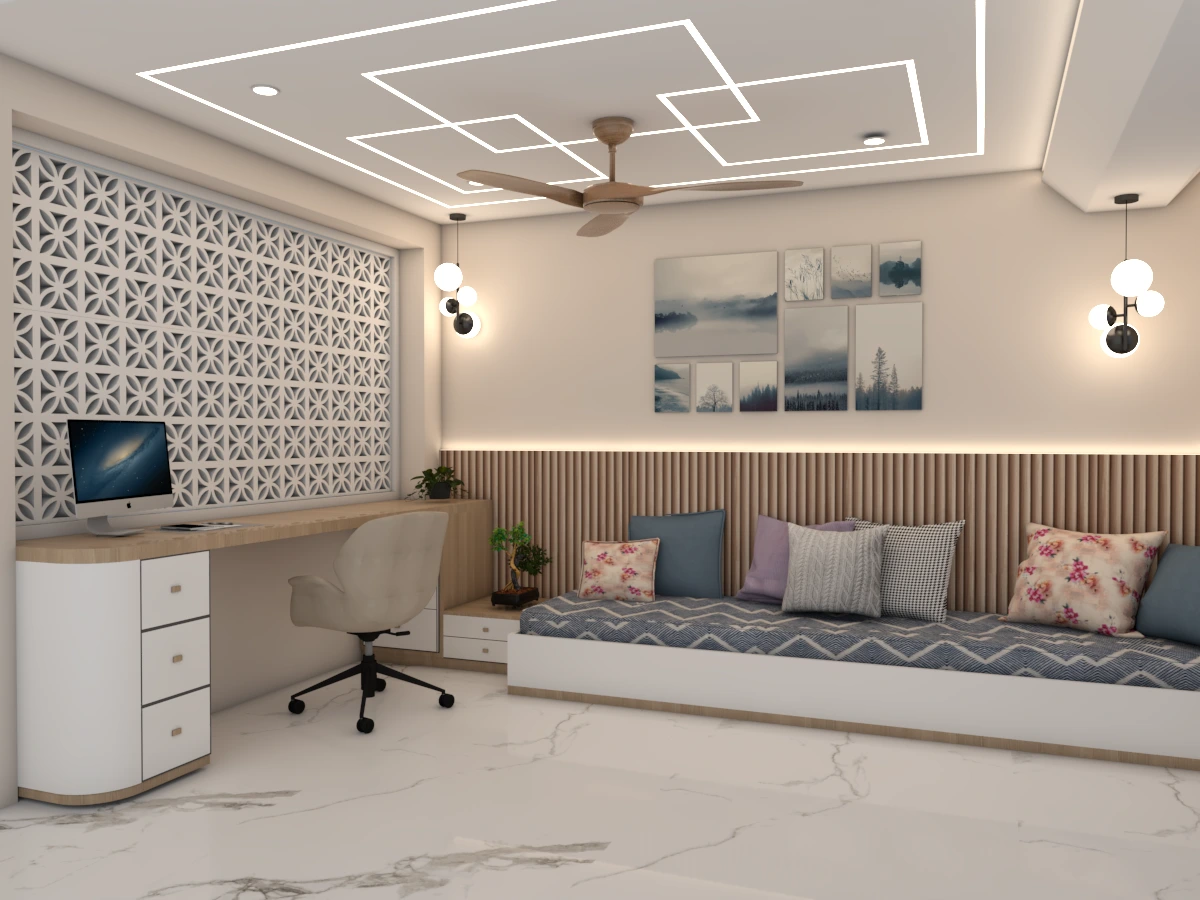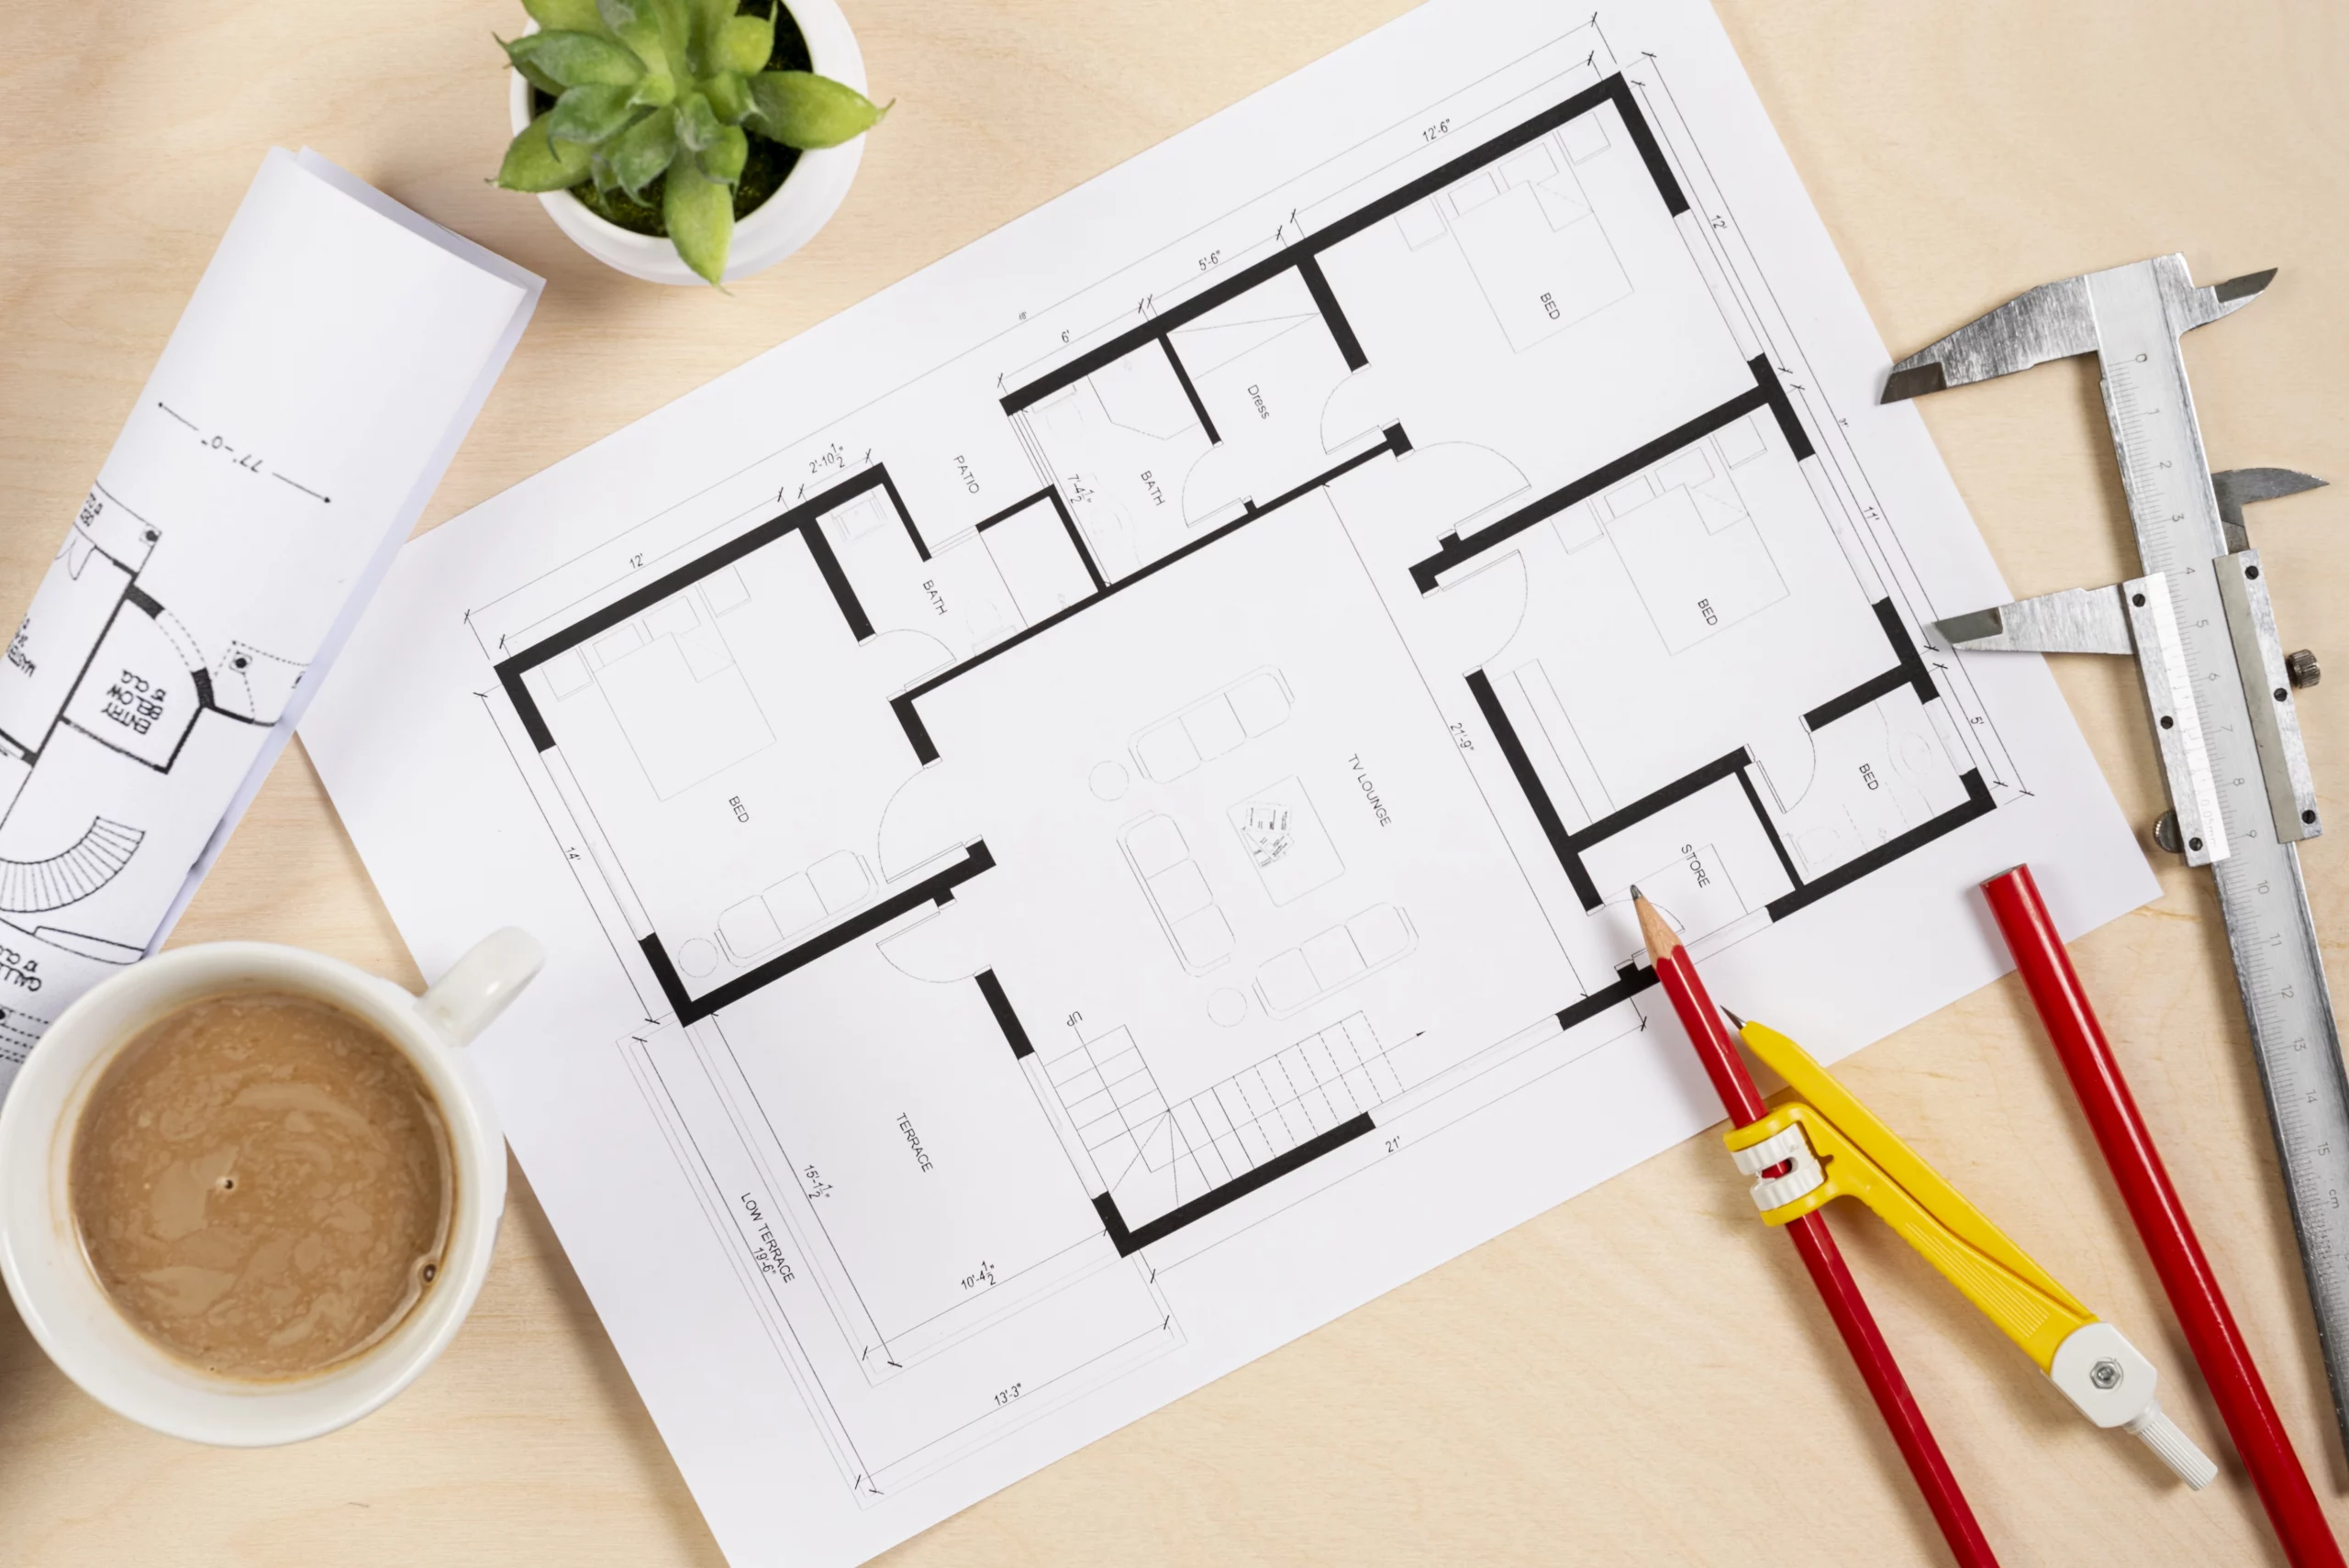
Smart space planning in floor plans helps make the best use of available space so that even small homes feel comfortable and functional. Architects often use simple tricks like open layouts, multi-purpose areas, smart furniture planning, and better light and ventilation. With the right planning, every square foot of a house can be used wisely without making the space feel crowded.
What’s the most common problem when planning a house?
Everyone needs rooms bedroom, kitchen, living room, storage, study space.
But the plot size remains the same.
So what happens?
- Sometimes the bedroom feels small.
- Sometimes the living room feels cramped.
- Sometimes movement in the kitchen becomes difficult.
And sometimes, even after the house is enlarged, the space isn’t utilized properly.
- Many people think the problem is the plot size.
- The truth is the problem is planning.
- When architects create floor plans, they don’t just draw rooms.
They practice smart space planning.
And use a few simple tricks that make even a small plot feel functional and spacious.
If you’re planning to build a house, you should definitely know these 5 hacks for smart space planning in floor plans.
What is smart space planning in floor plans?
Explain it in simple terms.
Smart space planning means:
Making maximum practical use of available area without making the house feel crowded.
That is:
- Rooms should be functional
- Movement should be easy
- Let in natural light
- Storage should be adequate
- The house should feel open
In a well-planned floor plan, every inch has a purpose.
Experienced architects envision daily life activities when they create plans:
- Morning routine
- Kitchen movement
- Guest entry flow
- Privacy zones
- Ventilation
Smart space planning in floor plans makes a home comfortable.
5 Smart Space Planning Hacks Architects Always Use
Architects apply these hacks to almost every residential project. I’ve personally noticed these patterns when reviewing many floor plans. And when they’re followed, the home’s usability level changes completely.
1. Open Living + Dining Layout
In older homes, each room was divided by separate walls.
Result?
The house felt small.
That’s why, in modern floor plans, architects design the living room and dining area in an open plan.
Benefits of this trick:
- Space appears visually larger
- Natural light is more diffused
- Family interaction is easier
- Ventilation improves
Example:
Instead of:
Living room → wall → dining room
Living and dining combined open space.
If the plot is in the 1000–1500 sq ft range, an open layout is very useful.
Personal observation:
Homes with open living and dining also make guests feel more spacious.
2. Controlling Circulation Space
Many floor plans have a hidden problem:
Dead corridors.
Sometimes a 4–5-foot wide corridor is created just for walking.
And that wastes 40–60 square feet.
Architects avoid this.
They design circulation through functional spaces.
Example:
Instead of a long corridor:
Living → small lobby → bedrooms
Or:
Direct room access from the living area.
This trick can:
Up to 50–100 square feet of space can be saved
Floor plan becomes compact
Home feels more efficient
This is an underrated rule of smart space planning in floor plans.
3. Designing Multi-Purpose Spaces
Not every room in modern homes is designed for a single use.
Architects often create multi-functional spaces.
Examples:
- Guest room + study room
- Dining area + breakfast counter
- Staircase niche storage
- Balcony + seating corner
- Bedroom study nook
I’ve seen in many projects that the staircase niche area is completely wasted.
But with smart planning, architects even design:
- shoe rack
- storage cabinets
- powder toilet
- mini study desk
.
Result?
More usable space is obtained in the same plot.
4. Think about furniture layout first
Many people make this mistake:
- They draw the room first.
- They try to adjust the furniture later.
- Architects use the opposite approach.
- They plan furniture placement first.
Example:
- Bedroom planning:
- Bed placement
- Wardrobe location
- Walking clearance
- Window position
- The room size is then decided.
Typical bedroom planning example:
- Bed width: 6–6.5 ft
- Side clearance: 2–3 ft
- Wardrobe depth: 2 ft
If this planning is not done, problems arise:
- Wardrobe door does not open
- Bed feels cramped
- Walking space is limited
Therefore, smart space planning in floor plans always starts with furniture logic.
5. Prioritize Natural Light and Ventilation
Smart space planning isn’t just about calculating area.
- Light and airflow are equally important.
- Architects typically follow these strategies:
- Location of the living room on the front side
- Window + ventilation in the kitchen
- Cross ventilation in bedrooms
- Skylight or window in the staircase
- A well-lit house automatically feels spacious.
I have personally visited many homes where the rooms were average in size, but the natural light made the house feel open and comfortable.
- Another benefit of ventilation:
- Moisture is reduced
- Indoor air quality is better
- Cooling is natural
Therefore, light and airflow play a critical role in smart space planning in floor plans.
Pro Tips Architects Usually Follow
There are some small planning rules that make a design practical.
1. The entry should not face directly into a bedroom.
A living or foyer is better for privacy.
2. The kitchen and dining area should be close.
Daily movement is easy.
3. Toilets must have proper ventilation.
4. A staircase in a central area improves circulation.
5. Storage should be included in the planning stage.
If you try to add storage later, the rooms become even smaller.
Common Space Planning Mistakes
Many homes become inefficient during planning.
These are some of the mistakes we see frequently.
1. Oversized Living Room
Sometimes the living room is 250 sq ft and the bedrooms are small.
Space balance is essential.
2. Corridor Waste
Long corridors waste space.
3. No Storage Planning
Adding wardrobes later makes the room feel cramped.
4. Poor Furniture Planning
Room size should be determined by the furniture.
5. Ignoring Ventilation
Simply having a large room size does not guarantee comfort.
Airflow is equally important.
Why Smart Space Planning in Floor Plans Matters
A well-planned house makes daily life easier.
The benefits are clear:
Better movement inside the house
Spacious feeling even in small plots
Natural light and ventilation
Efficient use of every square foot
Future modifications easy
This is the true skill of an architect.
Smart planning can make a home comfortable, whether the plot is small or large.
FAQs
1. Why is smart space planning important in floor plans?
Smart space planning makes the best use of available area. This makes the home feel spacious and makes daily movement comfortable.
2. How can space planning be improved in small plots?
Space can be used efficiently in small plots by using open layouts, multi-purpose rooms, compact circulation, and built-in storage.
3. Is furniture planning important when creating a floor plan?
Absolutely. Furniture placement determines whether the room size is practical or not.
4. What should the ideal bedroom size be?
Generally, 10×12 ft or 11×13 ft bedrooms are comfortable, but furniture layout is also an important factor.
5. Should corridors be avoided?
Not completely avoided, but unnecessary long corridors waste space. Smart layouts ensure compact circulation.
6. How does natural light affect floor planning?
Natural light makes rooms feel brighter and spacious and improves ventilation.
7. What is the concept of multi-purpose spaces?
Designing a space for multiple uses. Such as a guest room + study or staircase storage.
8. What should you prepare before creating a floor plan?
Family needs list, room requirements, parking needs, storage requirements, and future expansion plans.
Conclusion
- House size isn’t important.
- Planning is important.
- Smart space planning in floor plans makes the difference between a normal house and a comfortable home.
- When architects design floor plans, they don’t just draw rooms.
- They imagine daily life.
- Movement.
- Privacy.
- Light.
- Furniture.
- Storage.
If these things are properly considered during the planning stage, even small plots can become spacious and functional.
That’s why
Related Posts: