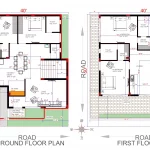
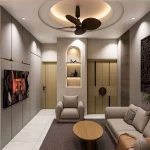
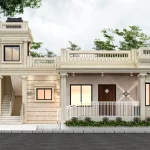
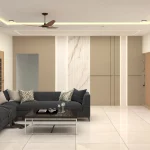
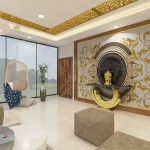
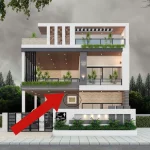
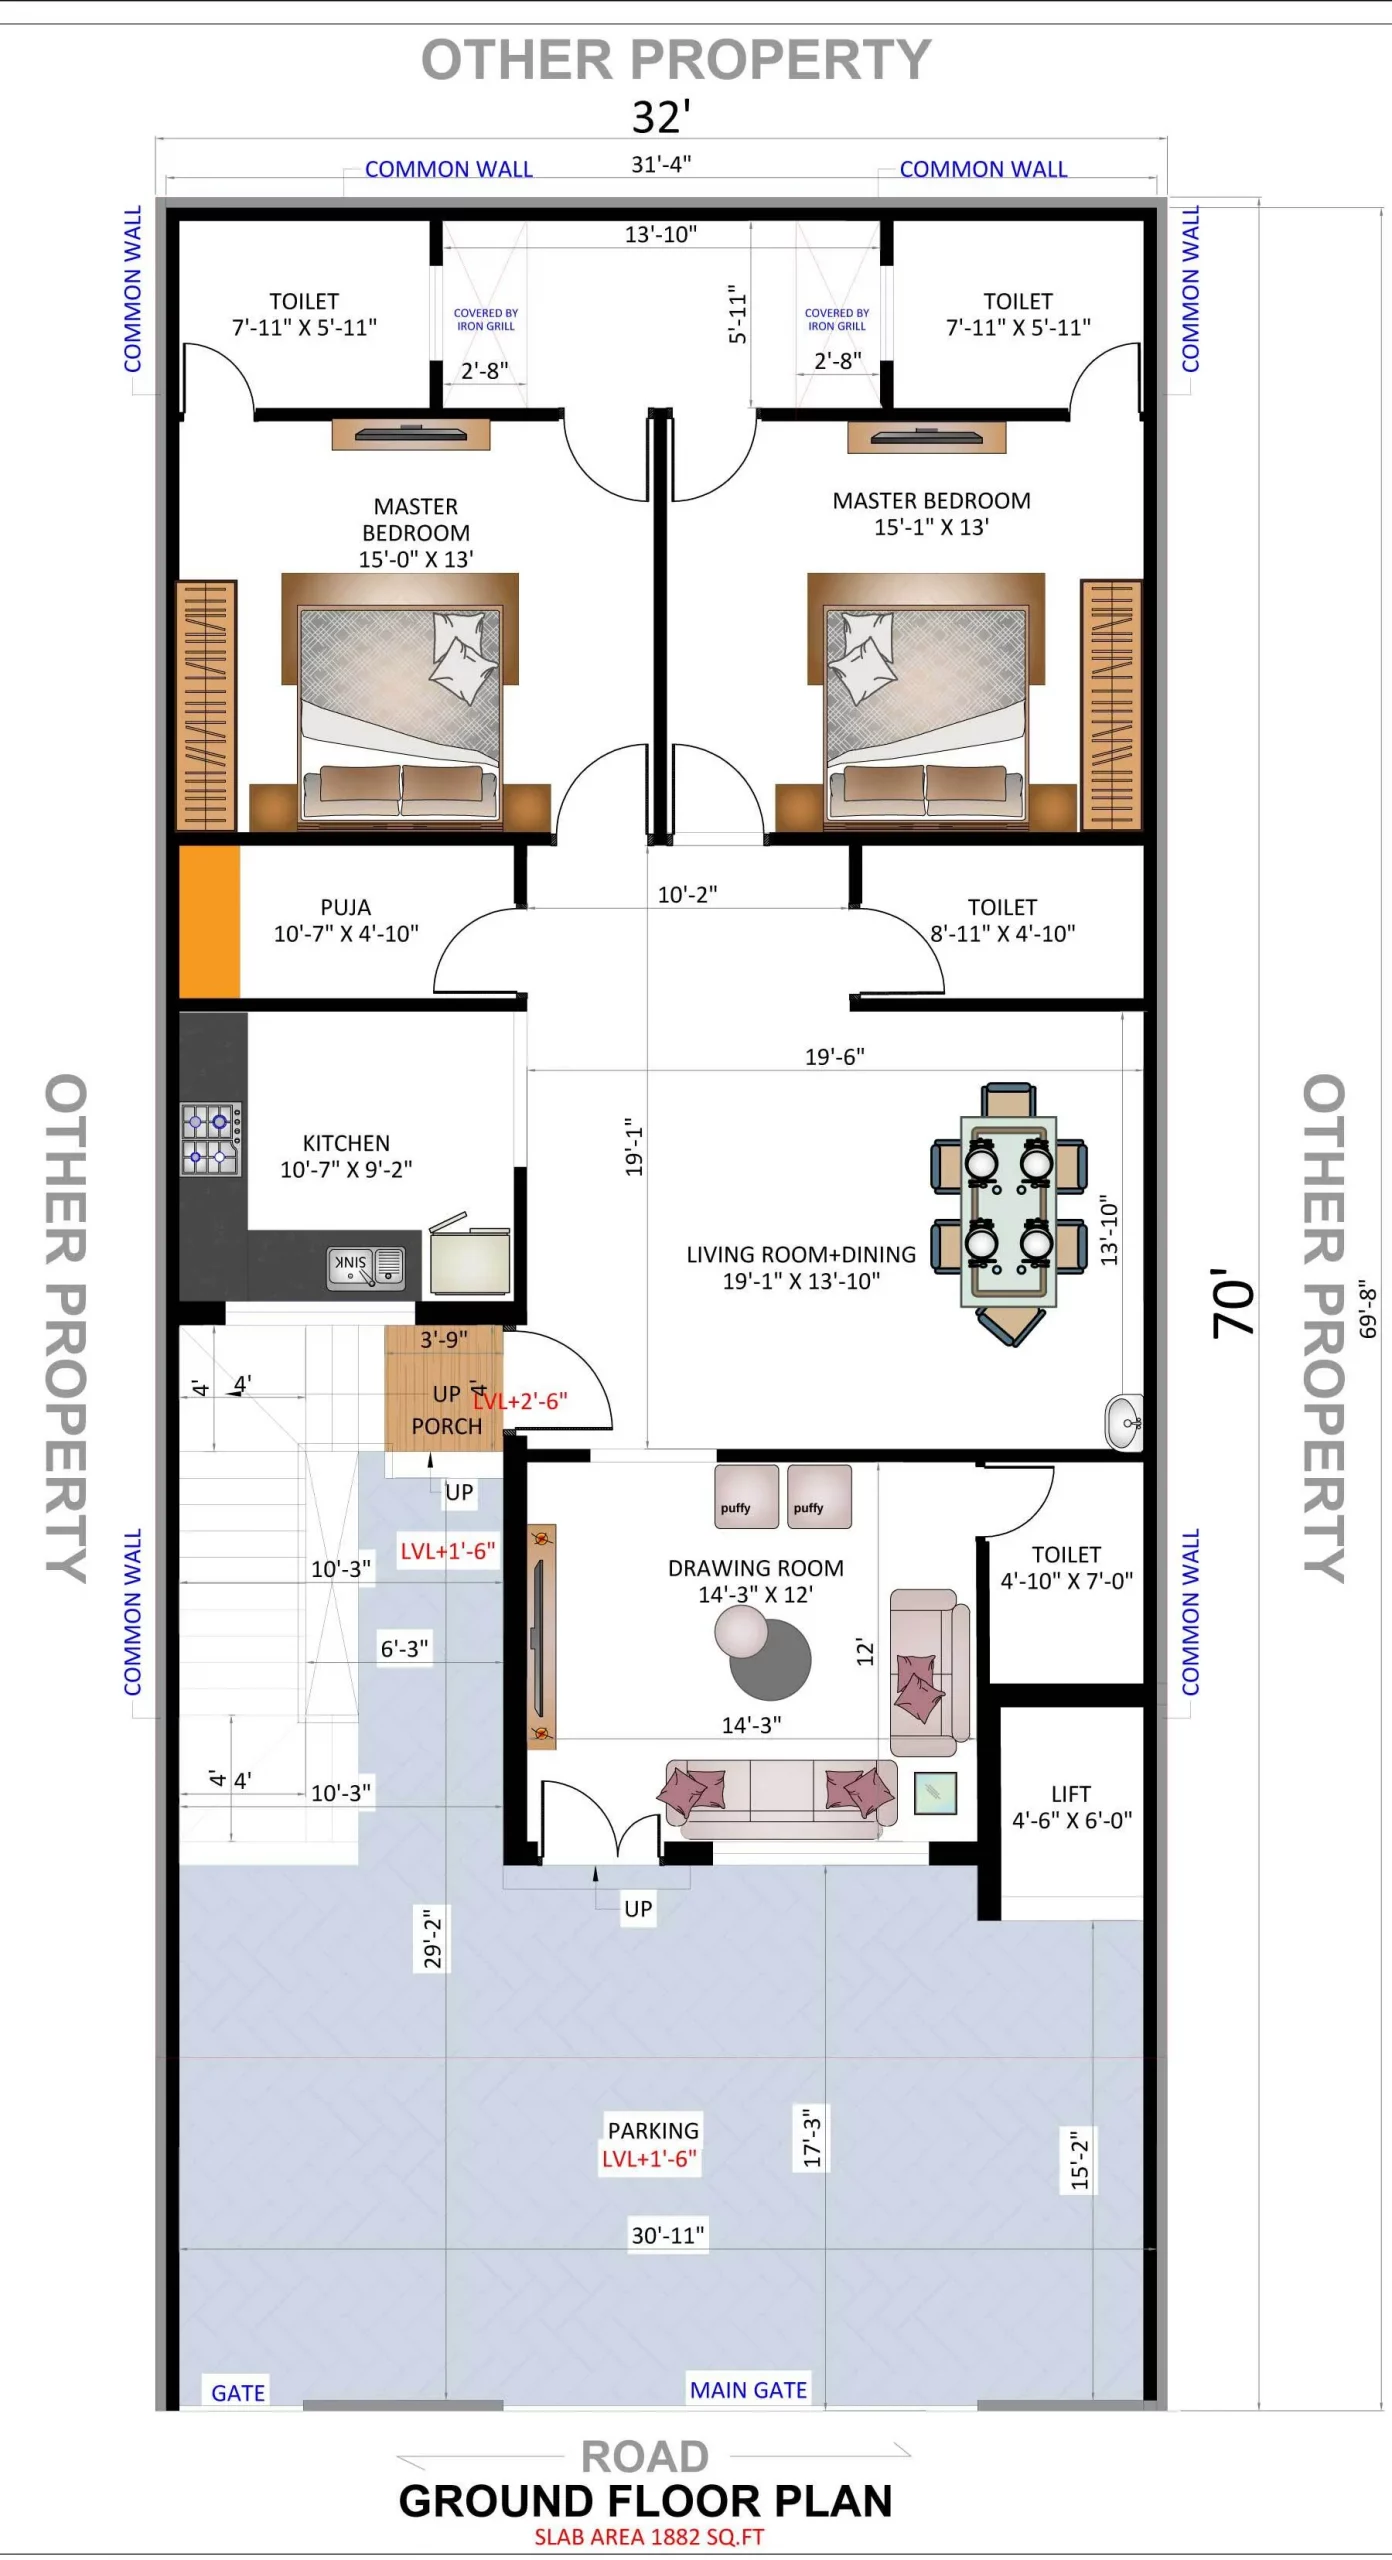
Smart space planning helps both 2BHK and 3BHK homes feel more spacious by using open layouts, proper storage, and functional furniture placement. With the right planning, even smaller homes can look organized, comfortable, and premium. The focus should be on designing space smartly, not just filling it.
“It’s a 2BHK… but it feels like there isn’t enough space.”
This is a very common sentiment.
You have the rooms, you have the furniture… but the home still feels a bit congested.
On the other hand, I’ve seen 2BHK homes that feel so open and comfortable that they give the impression of a 3BHK.
The difference is simple
smart space planning.
Whether you are building a 2BHK or a 3BHK, if the planning is right, every single inch of space can be utilized to its fullest potential.
What is Smart Space Planning?
In simple terms:
- Smart space planning means
- designing a space based on its intended use, not just its size.
The focus here lies on:
- Layout flow
- Furniture placement
- Storage solutions
- Ease of movement
In the modern homes of 2026, this is the single most important factor.
Why Smart Space Planning Matters in 2BHK & 3BHK Homes
If the planning is poor:
- Rooms feel cluttered
- Storage becomes an issue
- Moving around becomes difficult
If the planning is strong:
- The same space feels much larger
- The home remains organized
- Daily life becomes effortless
A real-life experience:
In one 2BHK project, we simply tweaked the layout… and the client remarked:
“Now, the home feels open and truly premium.”
Smart Space Planning Ideas for 2BHK Homes
In smaller homes, planning is absolutely critical.
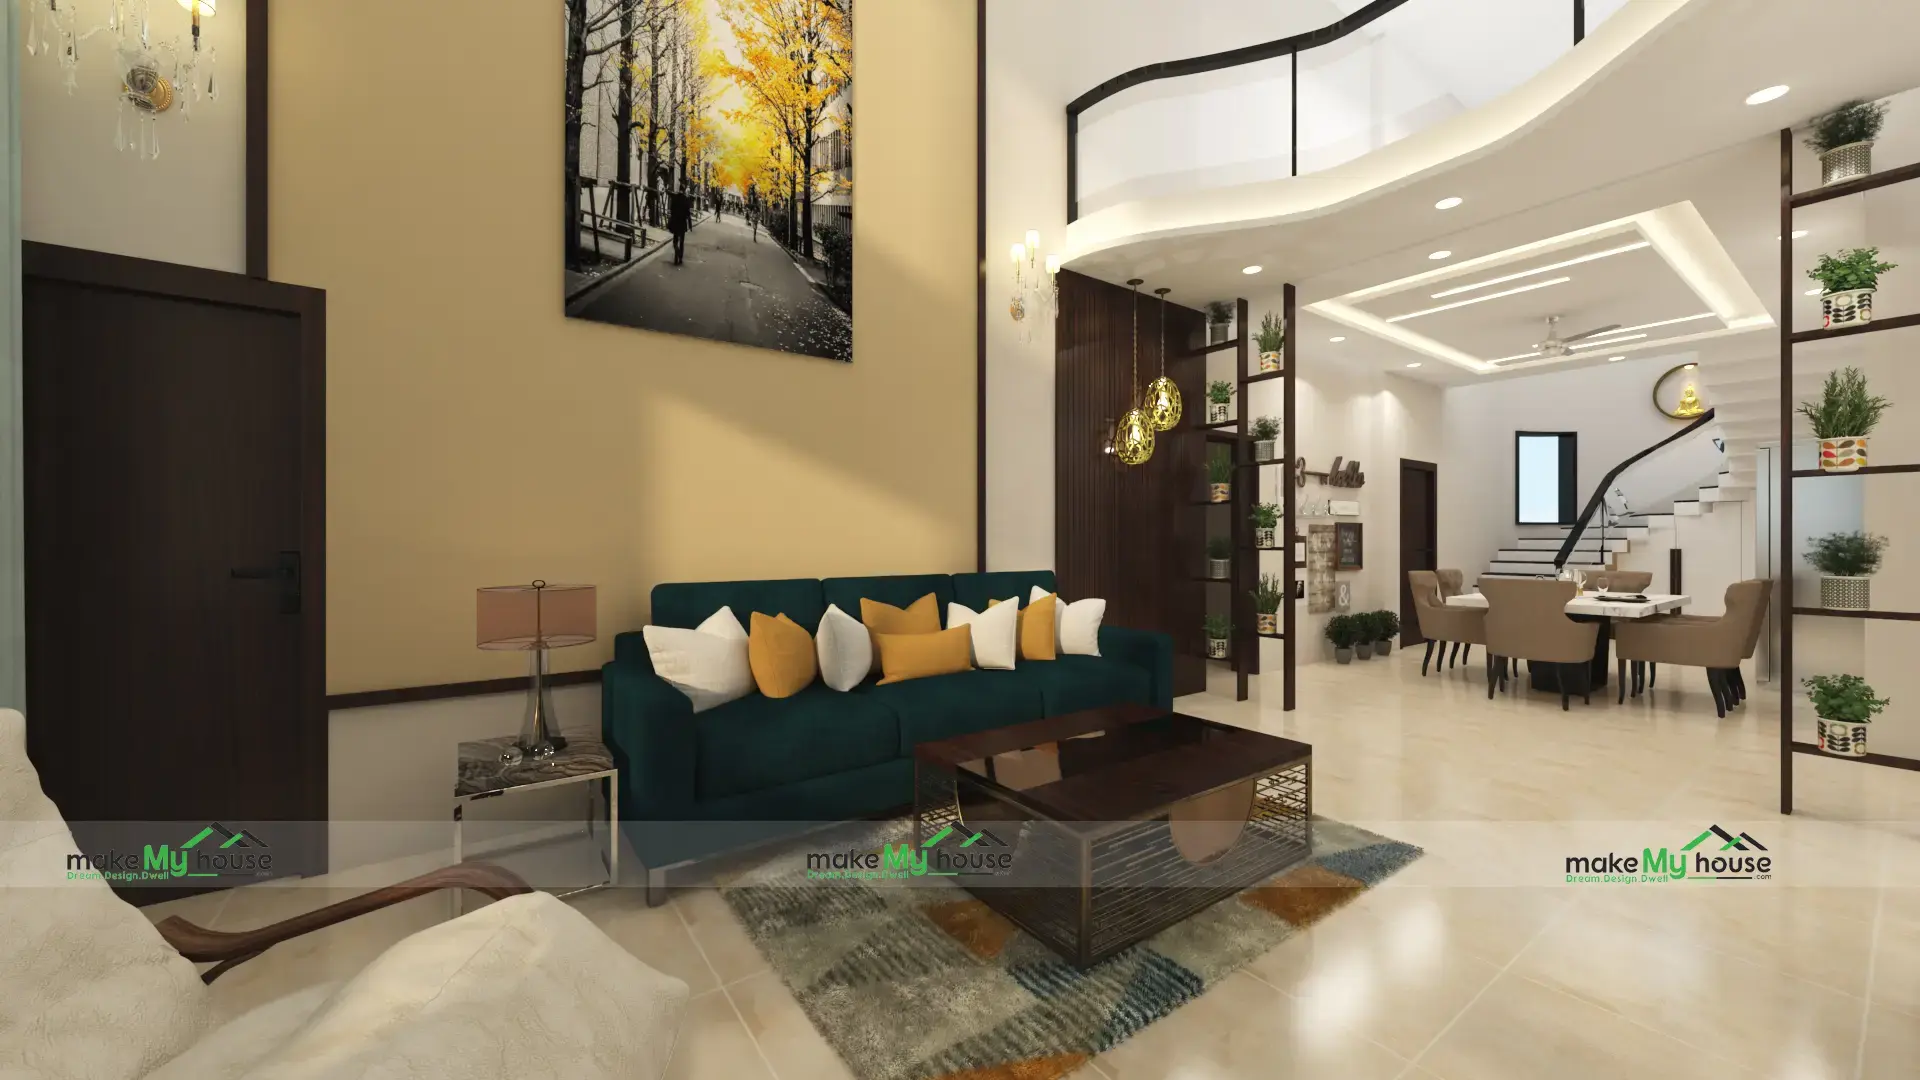
1. Open Living + Dining Layout
Avoid enclosed, separate rooms.
Benefits:
- The space feels larger
- Light flows much better
2. Multi-Functional Rooms
Design a single room to serve multiple purposes.
Examples:
- Guest room + Study
- Living area + Work zone
3. Smart Storage Solutions
Clutter control is paramount.
Utilize:
- Wall-mounted cabinets
- Under-bed storage
- Modular furniture
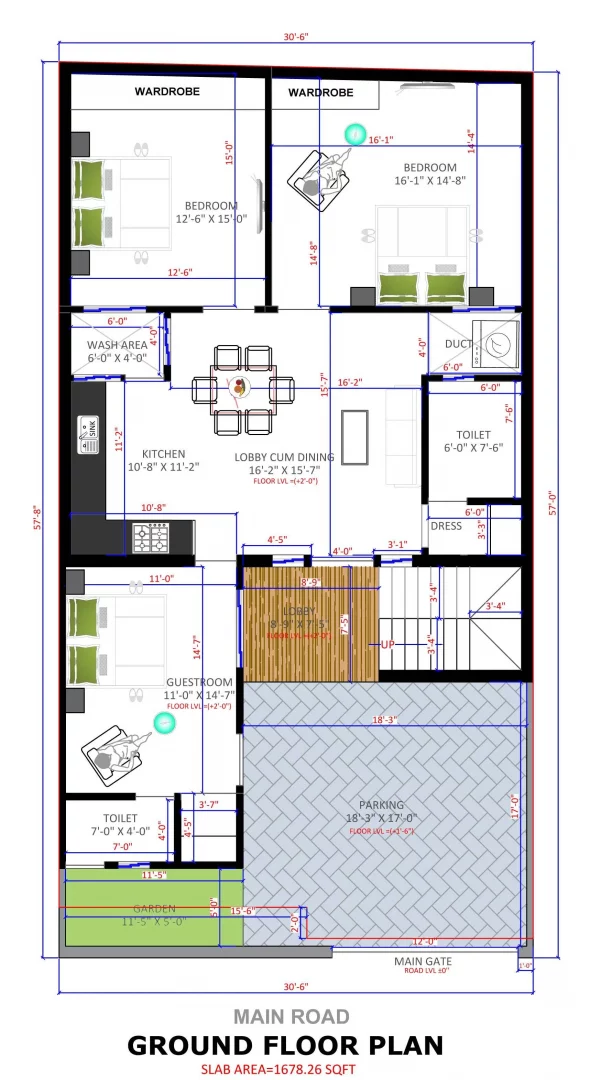
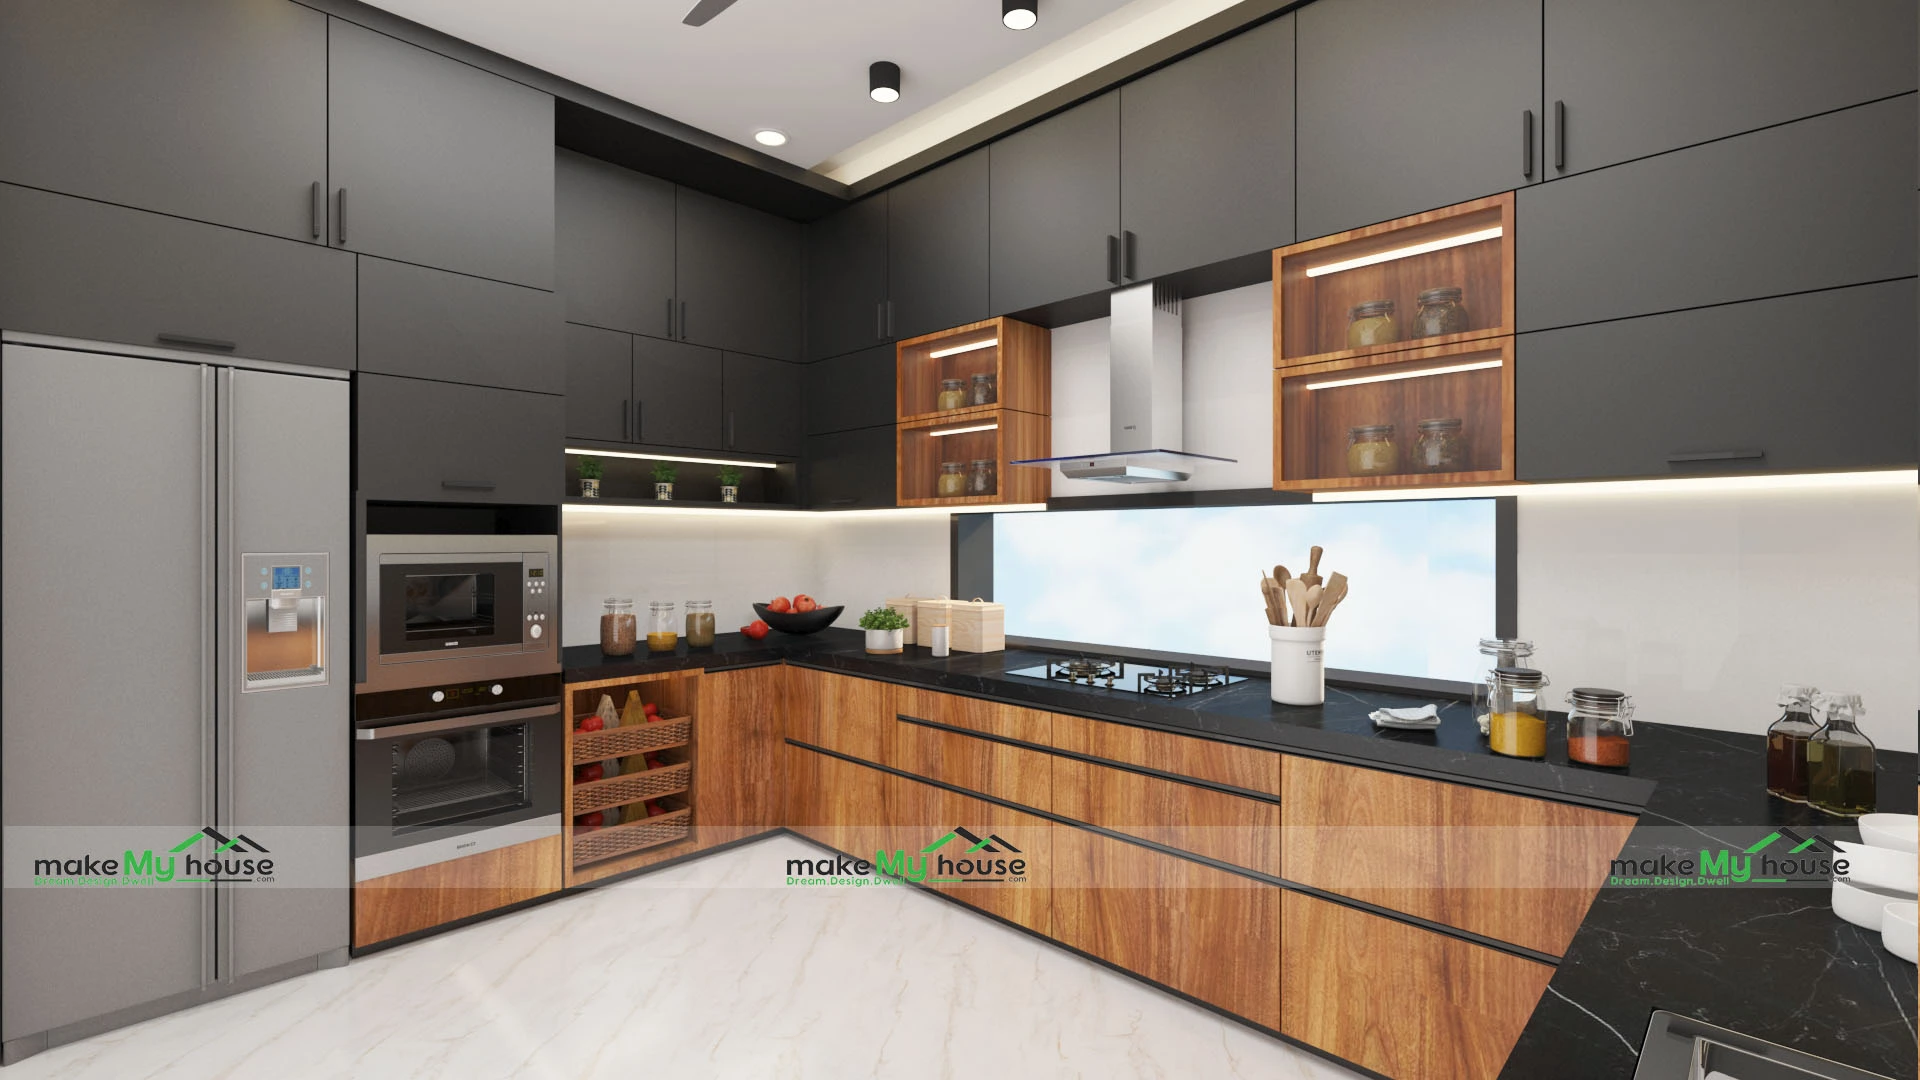
4. Compact Kitchen Planning
The kitchen must be highly functional.
Best options:
- L-shaped kitchen layout
- Open-plan kitchen
5. Minimal Furniture Usage
Excessive furniture clutters and blocks the space.
Tip:
- Keep only the essential items
6. Balcony Utilization
Don’t let your balcony space go to waste. Use:
- Seating area
- Small garden
Smart Space Planning Ideas for 3BHK Homes
There is space in 3BHK… but planning is still important.
1. Zoning the House
Divide the house into zones:
- Private zone (bedrooms)
- Public area (living area)
2. Dedicated Storage Planning
There is clutter even in large homes.
Tip:
- Plan storage in every room
3. Open Kitchen with Island
This trend is popular in 3BHK homes.
Benefit:
- Premium feel
- Better functionality
4. Proper Bedroom Layout
Bedroom should be comfortable.
Include:
- Wardrobe space
- Natural light
5. Work-from-Home Space
This is a must in today’s times.
Idea:
- Small study/work corner
6. Use of Vertical Space
Use heighted options.
Examples:
- Tall cabinets
- Loft storage
Step-by-Step Planning Approach
If you are confused, then follow this simple process:
- By listing family needs
- By deciding room functions
- Keeping layout open
- Storage with planning
- By fixing furniture placement
Pro tip:
Only when Planning is clear on paper, the site execution is smooth.
Real Experience Tips (From Actual Projects)
- Open layouts always feel bigger
- Light colors can amplify space
- Ignore storage planning
- Staircase placement (if duplex) should be planned carefully
Just reduced clutter in a 3BHK project…and the entire space got transformed.
Common Mistakes to Avoid
Avoid these mistakes by:
- Designing every room differently
- Using excessive furniture
- Focusing on Storage
- Proper Ventilation
Biggest mistake:
To fill the space instead of designing.
FAQs –
1. How to make a 2BHK feel bigger?
Use open layout and minimal furniture.
2. Is open kitchen good for small homes?
Yes, it increases space feel.
3. How to avoid clutter in 3BHK homes?
Plan storage in every room.
4. What is zoning in home planning?
Dividing home into public and private areas.
5. Should I plan furniture before construction?
Yes, it avoids space issues.
6. How to use balcony space?
Turn it into seating or garden area.
7. What colors make space look bigger?
Light and neutral colors.
8. Can small homes look luxurious?
Yes, with smart planning and design.
Final Thoughts
2BHK or 3BHK…
It’s not the size of the space, it’s the planning that matters.
I have personally seen smart layouts give luxury feel even to small homes.
Some tips:
- Open layout can be used
- Keep storage smart
- Clutter should be avoided
So your house will automatically feel spacious.
In the end just remember one simple rule-
Fill the space and design it.