Conclusion
Duplex house plan design for small plots is not about adjusting. It is about planning wisely. Small plot doesn’t mean small living experience. I’ve personally seen compact duplex homes feel airy and comfortable when layout was thoughtful. And I’ve seen bigger plots feel tight due to poor planning. If you’re building on a small plot, don’t panic. Focus on layout. Plan vertical smartly. Think about light and airflow. Your dream home doesn’t depend on plot size. It depends on planning.
A duplex house plan design for small plots helps you use vertical space smartly without making your home feel cramped. With proper staircase planning, open layouts, natural light, and space-saving ideas, even a compact plot can feel comfortable and functional. The key is thoughtful planning, not plot size.
You buy a small plot. Maybe 20×30. Maybe 20×40. Excitement is high. Budget is tight. Space is limited.
Then confusion starts.
How do we fit 3 bedrooms? Where will the staircase go? Will it feel cramped? Is a duplex even possible on a small plot?
We’ve had this exact conversation with many homeowners during site meetings. Most people think duplex house plan design for small plots means compromise. Either rooms become tiny. Or ventilation suffers. Or the staircase eats half the space.
But when planned correctly, a duplex house plan design for small plots can actually feel more open than a single-floor home.
We’ve personally worked on compact duplex layouts where clients later said, “We didn’t expect it to feel this spacious.” The secret was not magic. It was smart planning.
Let’s break it down properly.
Duplex House Plan Design for Small Plots
What Is a Duplex House Plan Design for Small Plots?
Simple language.
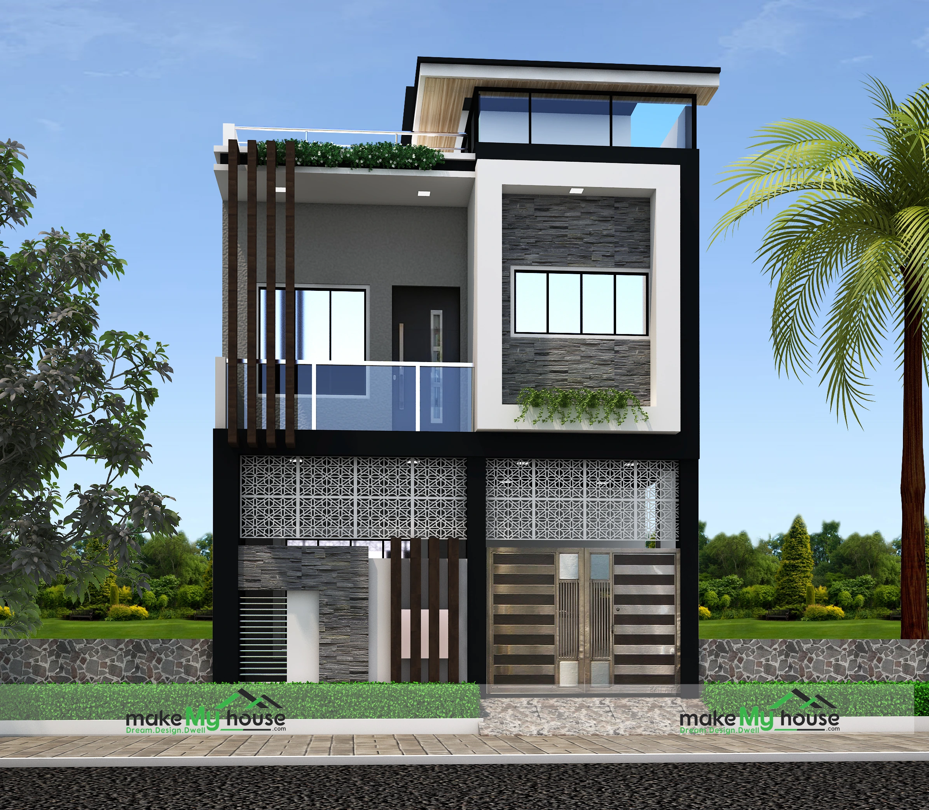
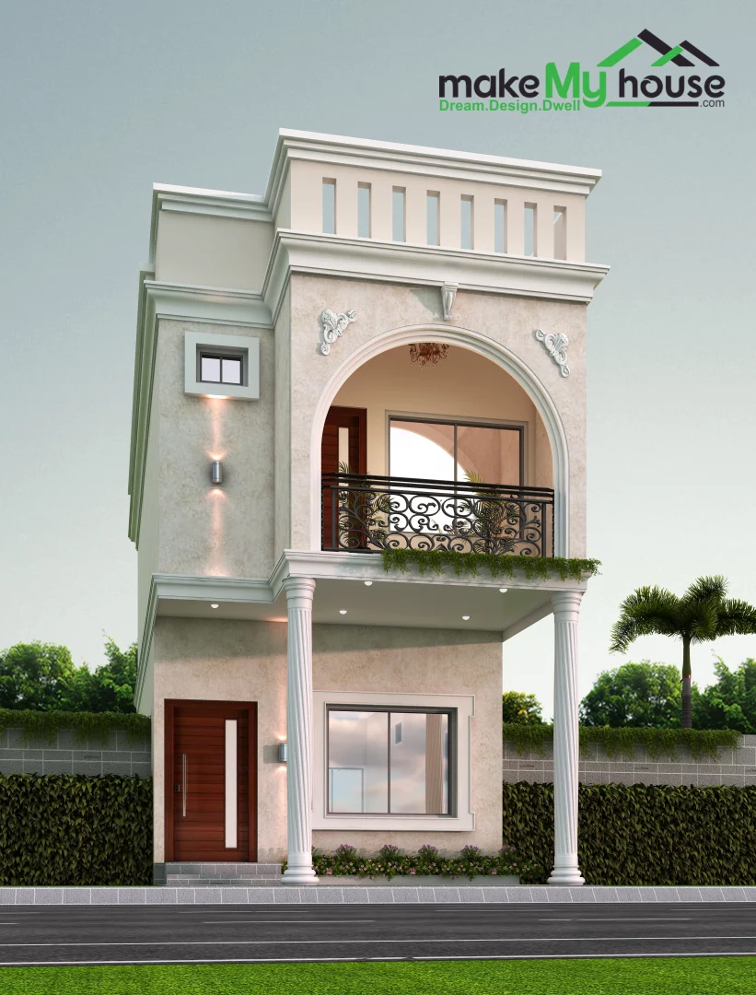
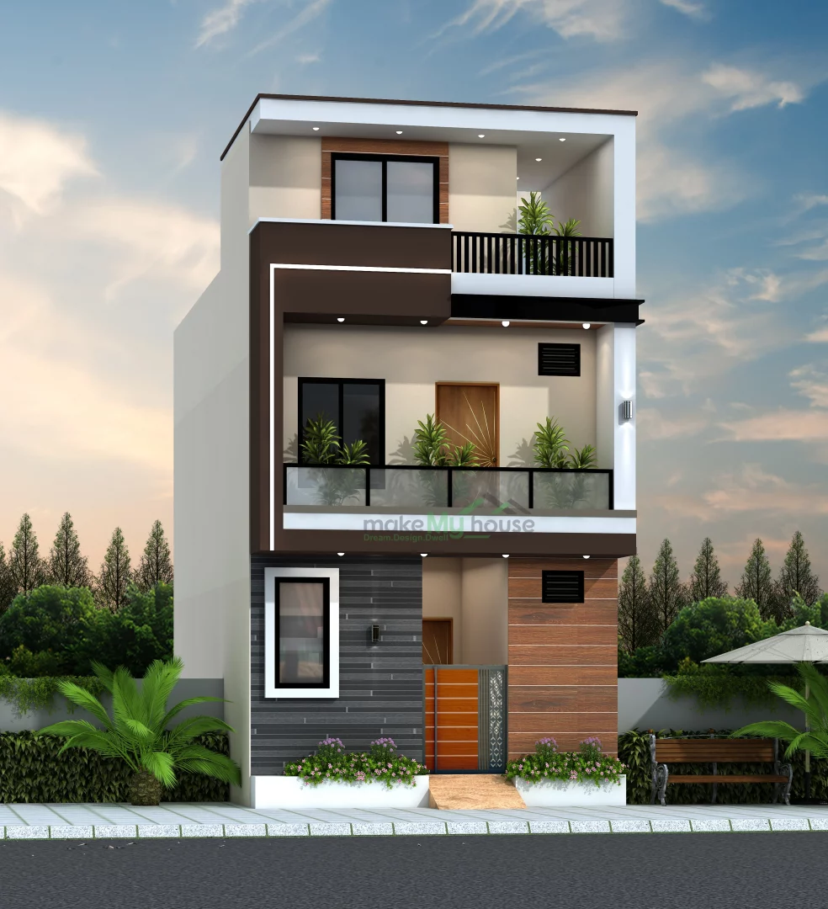
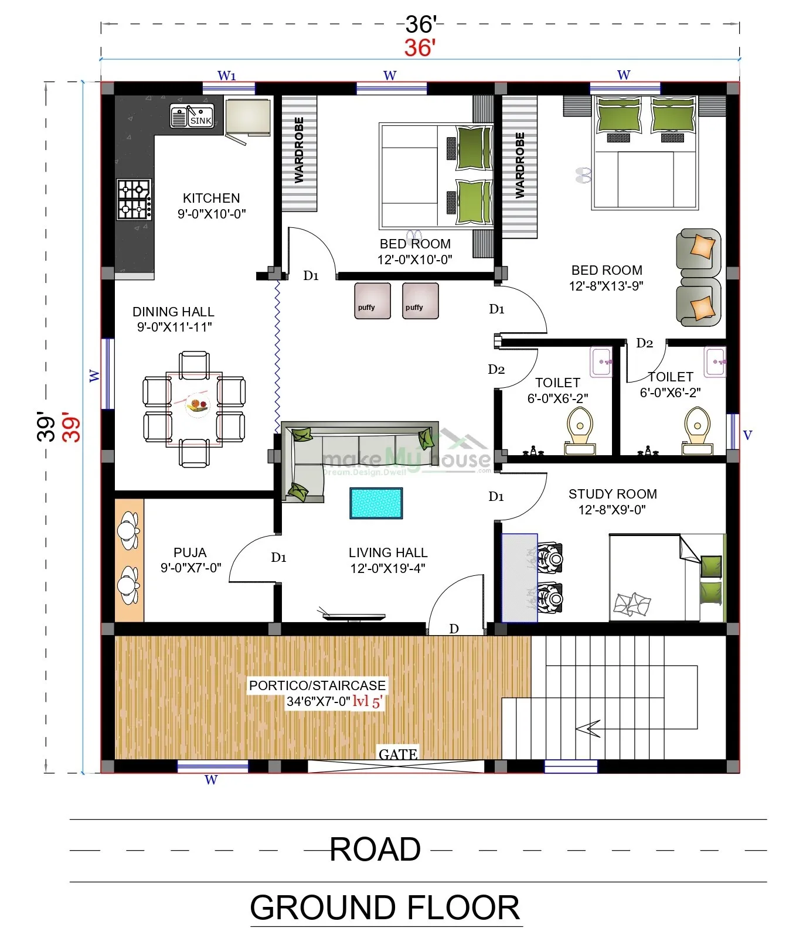
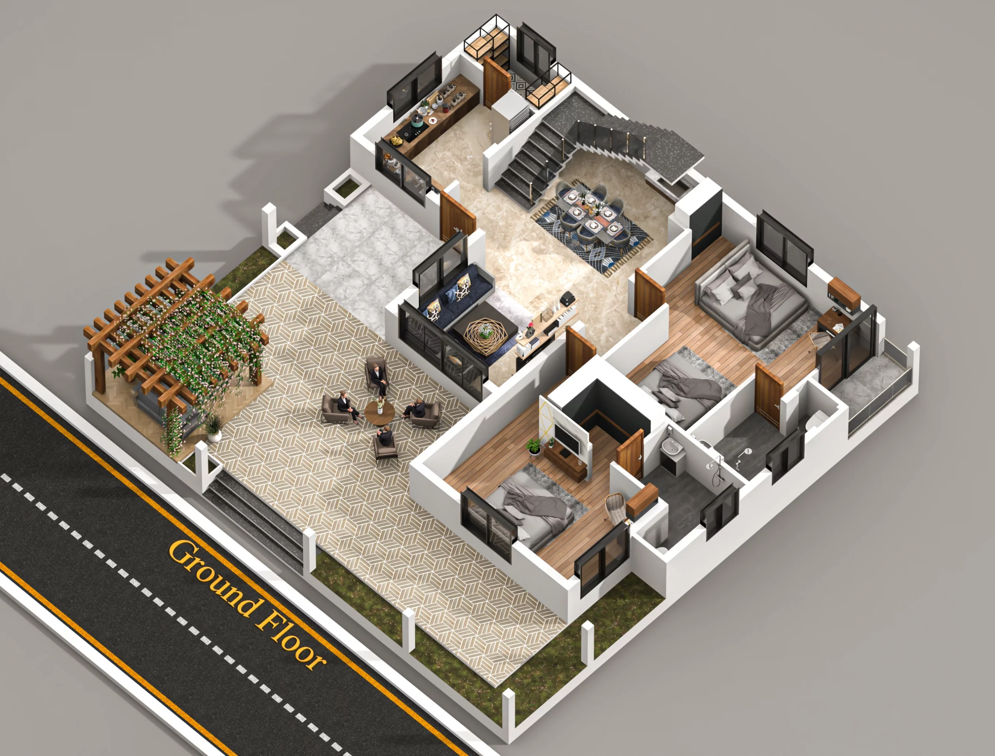
A duplex house plan design for small plots means dividing your home into two floors on a limited land area. Instead of spreading rooms horizontally, you build vertically.
Many people assume small plots should only have single-floor homes. That’s not always true. Here’s what we’ve noticed on real projects:
1. Better Space Division
Living areas downstairs. Bedrooms upstairs. This automatically creates privacy.
2. More Ventilation Options
With two levels, you can plan windows on both floors. Cross ventilation becomes easier.
3. Future Flexibility
You can even rent one floor later if needed.
On a recent 20×40 project, the client initially wanted a single-floor 3BHK. It felt tight on paper. We redesigned it as a duplex. Suddenly, rooms became comfortable.
That’s the benefit of proper duplex house plan design for small plots.
Step-by-Step Planning for a Small Plot Duplex
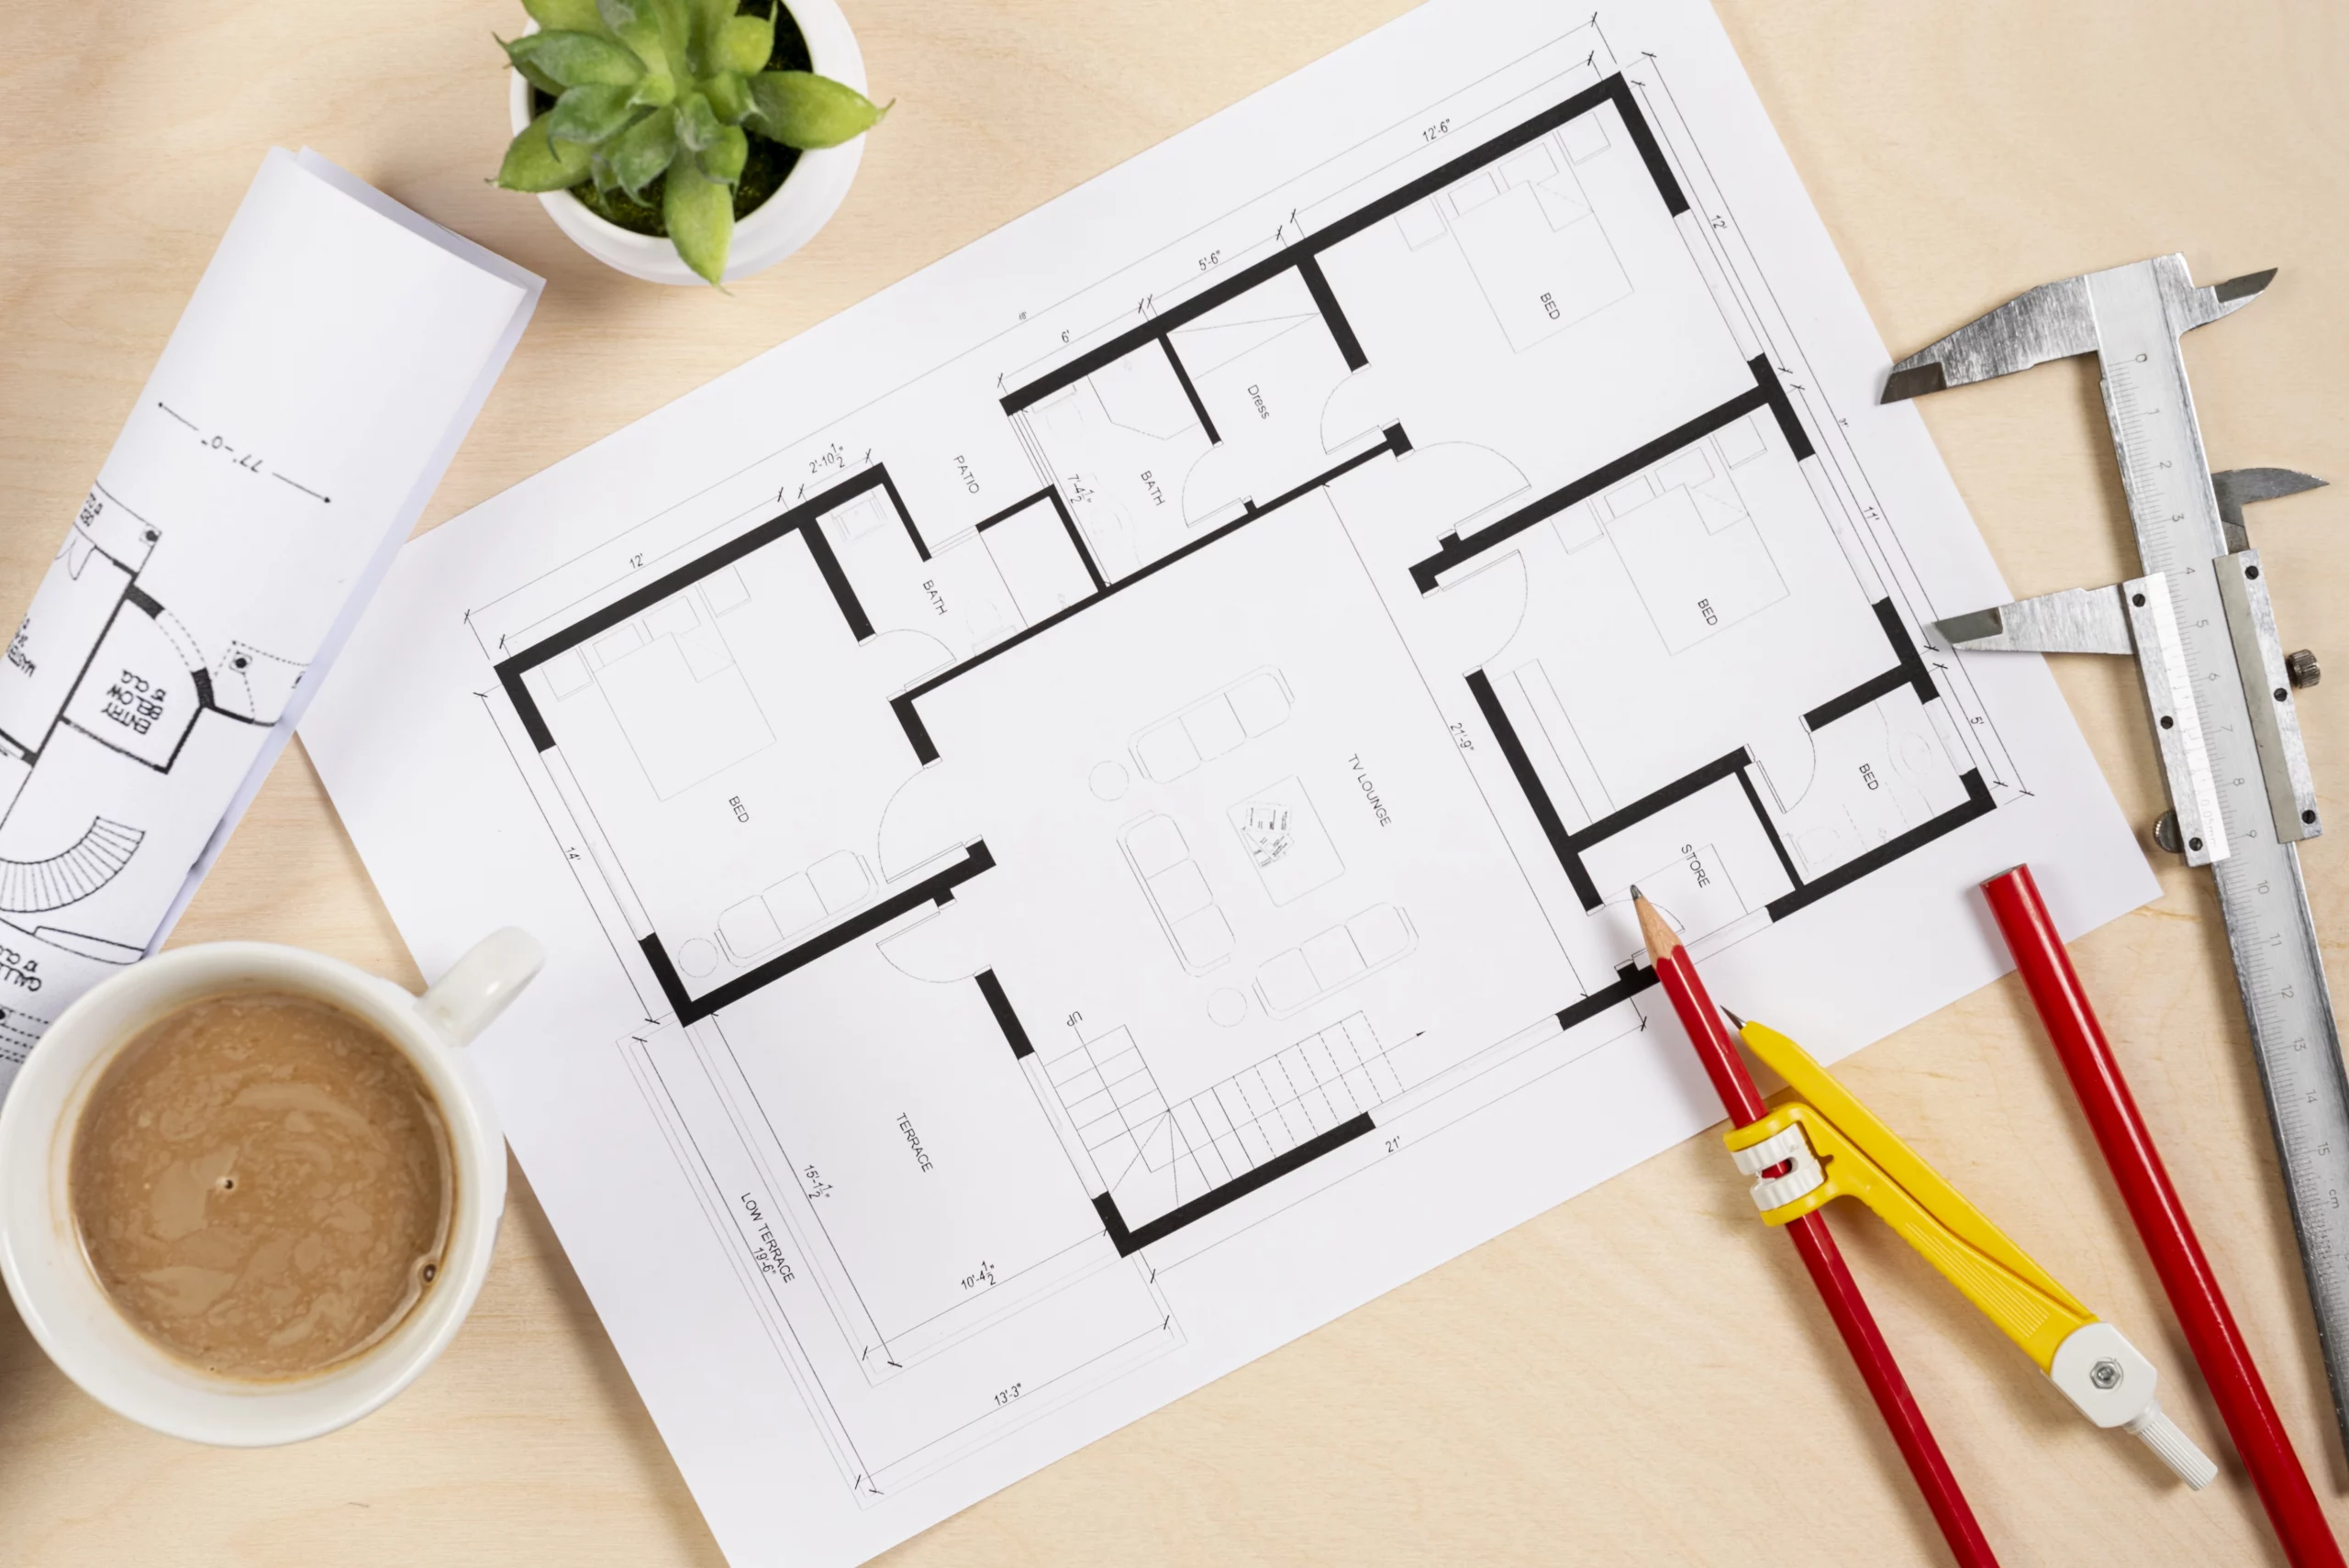
Let’s talk practically. This is how I plan it on site.
Step 1: Fix Your Requirements Clearly
Before drawing anything, ask:
How many bedrooms?
Need parking?
Want a pooja room?
Need a study space?
Planning rental in future?
Without clarity, the layout becomes messy.
we always tell clients decide lifestyle first, not just room count.
Step 2: Plan the Staircase Smartly

The staircase is the heart of a duplex. And also the biggest space eater if badly planned.
Best options for small plots:
U-shaped staircase
L-shaped staircase
Staircase along one wall
Avoid placing stairs in the center unless plot is wide.
In one 20×30 house, we shifted the staircase to the side wall. That alone freed up living room space.
One client once insisted on very large kitchen on 20×30 plot. Later, living room felt small. We had to rework furniture layout. That taught me balance is everything.
Common Mistakes in Duplex House Plan Design for Small Plots
Better fewer comfortable rooms than many tiny ones. I’ve seen small duplex houses fail only because planning was rushed.
Vastu Consideration (If Important to You)
Many clients ask about Vastu.
Basic tips:
Staircase in south or west
Kitchen in southeast
Master bedroom southwest
Avoid toilet above kitchen
But remember layout practicality comes first. Vastu adjustments should not damage functionality.
Cost Planning for Small Plot Duplex
People assume duplex always costs more. Yes, structure cost increases slightly due to slab and staircase. But land cost remains same.
Also:
Plumbing lines stacked save money
Shared walls reduce finishing cost
Always prepare detailed estimate before starting.
Conclusion
Duplex house plan design for small plots is not about adjusting. It is about planning wisely. Small plot doesn’t mean small living experience. I’ve personally seen compact duplex homes feel airy and comfortable when layout was thoughtful. And I’ve seen bigger plots feel tight due to poor planning. If you’re building on a small plot, don’t panic. Focus on layout. Plan vertical smartly. Think about light and airflow. Your dream home doesn’t depend on plot size. It depends on planning.
FAQs
1. Is duplex good for a 20×30 plot?
Yes, if planned smartly. Vertical planning helps create more usable space.
2. How much minimum plot size is needed for duplex?
Even 600–800 sq ft plots can accommodate duplex with proper design.
3. Is duplex more expensive than single floor?
Construction cost is slightly higher due to extra slab and staircase.