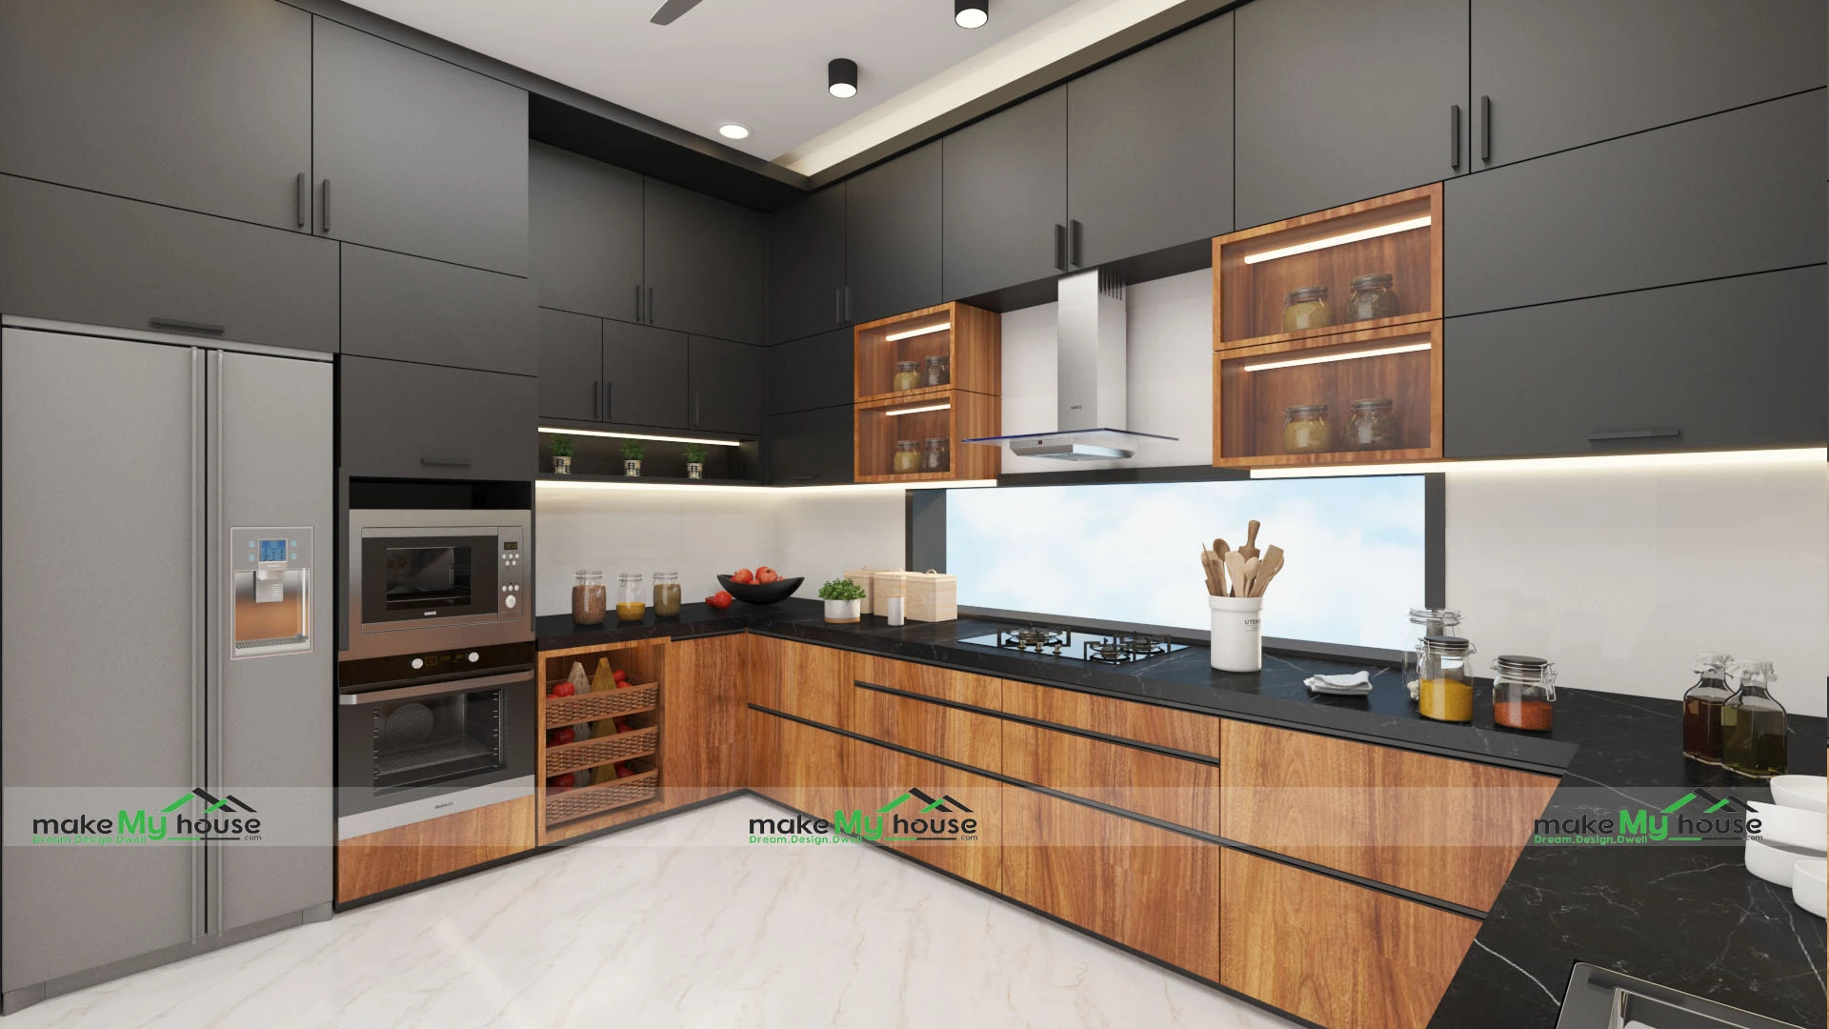
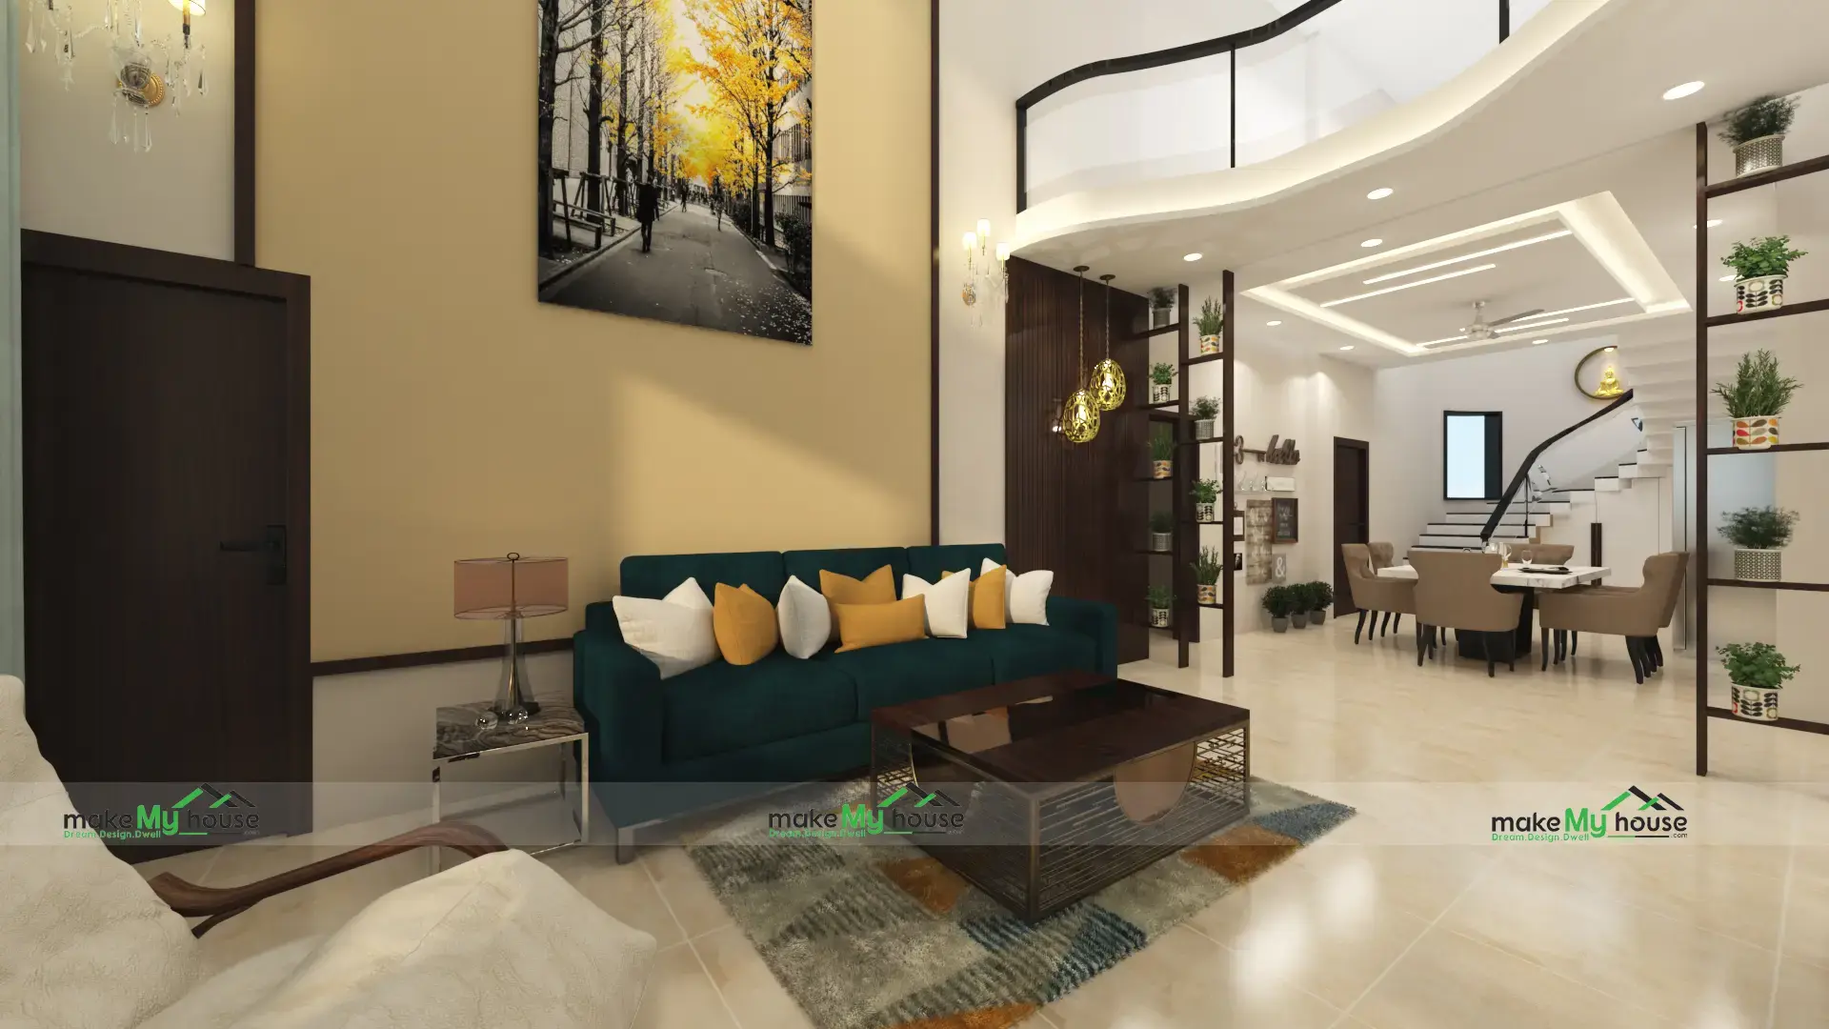
House plan trends for 2026 focus on smart layouts, better space utilization, and practical living rather than just bigger homes. Features like open layouts, natural light, multifunctional spaces, and simple designs are becoming more popular. The key is to choose trends that match your lifestyle and improve everyday comfort.
You sit with your architect, scroll through Pinterest, save a hundred designs… and still feel confused.
“Should I go for duplex or single floor?”
“Is open kitchen still in trend?”
“Do I really need a home office?”
I’ve seen this situation again and again. Even last month, a client came with 15 different references and said, “I like everything.” But when we started planning based on their lifestyle, most of those ideas didn’t make sense anymore.
That’s the truth trends only work when they match your real life.
So instead of random inspiration, let’s talk about Top 10 House Plan Trends for 2026 that people are actually building and what really works on-site.
Why House Plan Trends Are Changing in 2026
Homes are not just for living anymore.
They are:
- Workspaces
- Relaxation zones
- Family bonding areas
From what I’ve seen in recent projects, people now want:
- More functionality
- Less wasted space
- Better light and ventilation
Earlier, bigger homes were the goal. Now, smarter homes are.
1. Open Layout Living Spaces
Walls are going away.
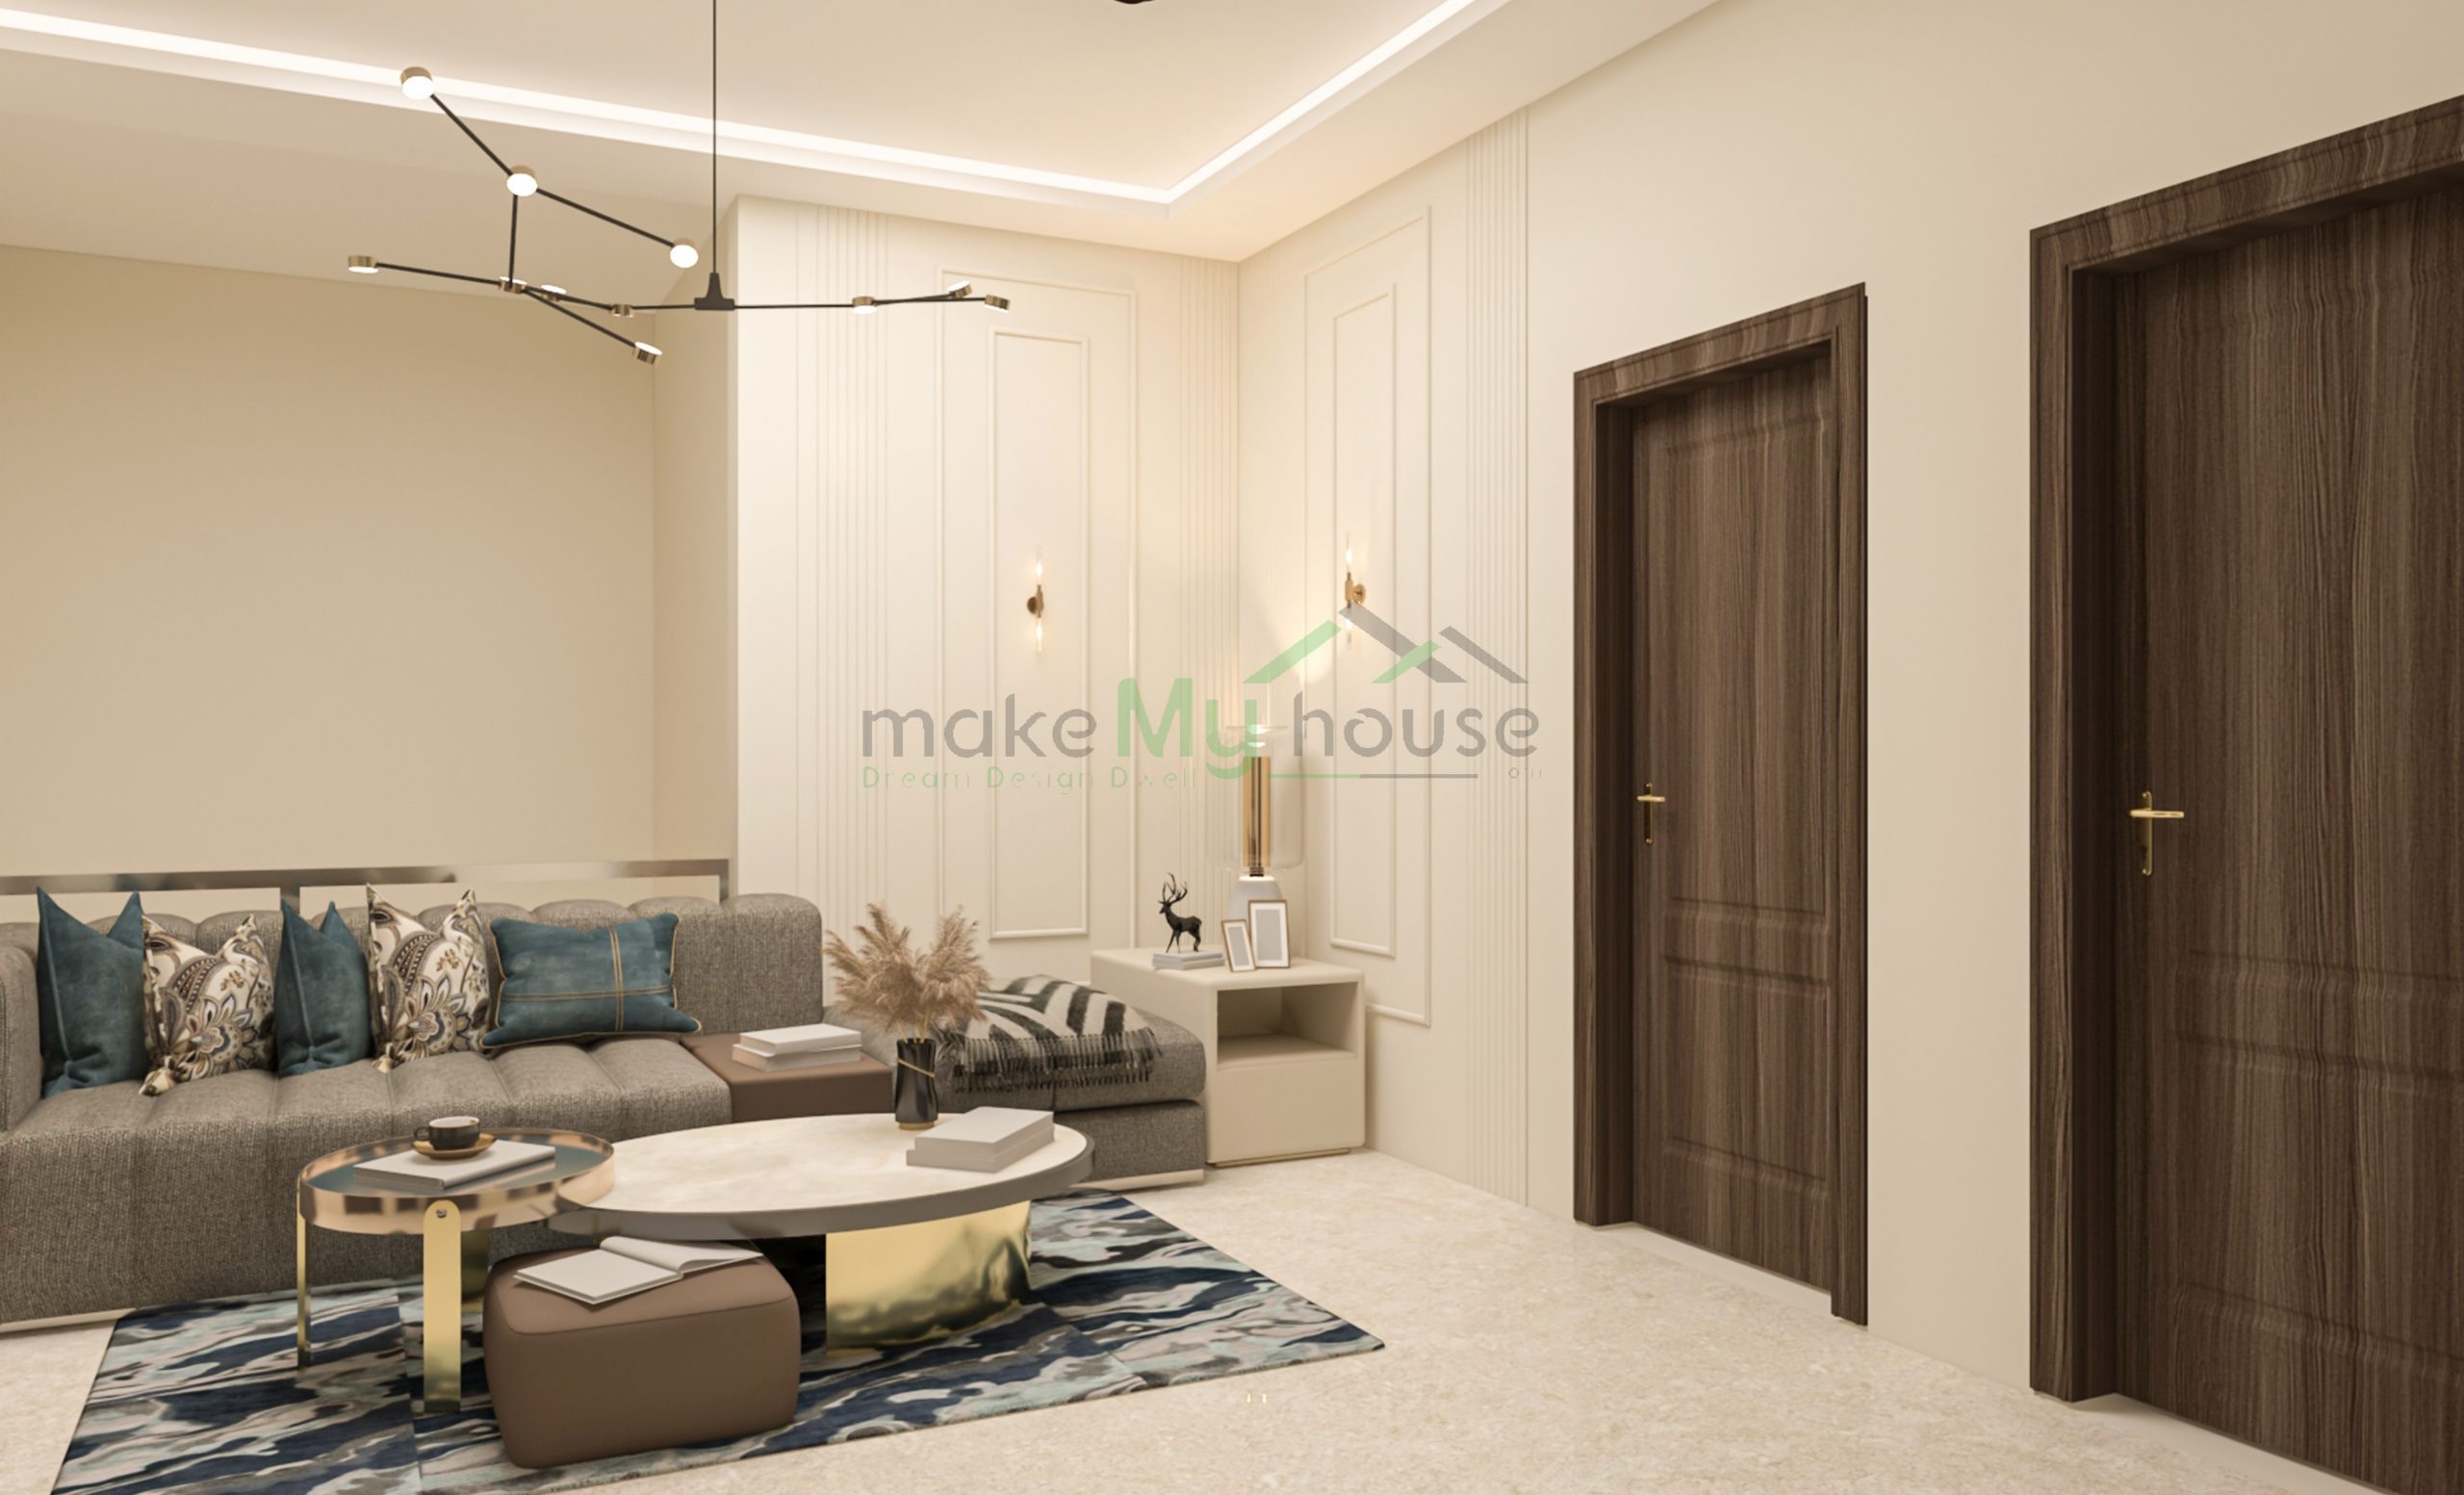
Living + dining + kitchen are now often connected.
Why it works:
- Makes small homes feel bigger
- Improves natural light
- Better family interaction
I’ve personally noticed that even 800 sq ft homes feel spacious with open layouts.
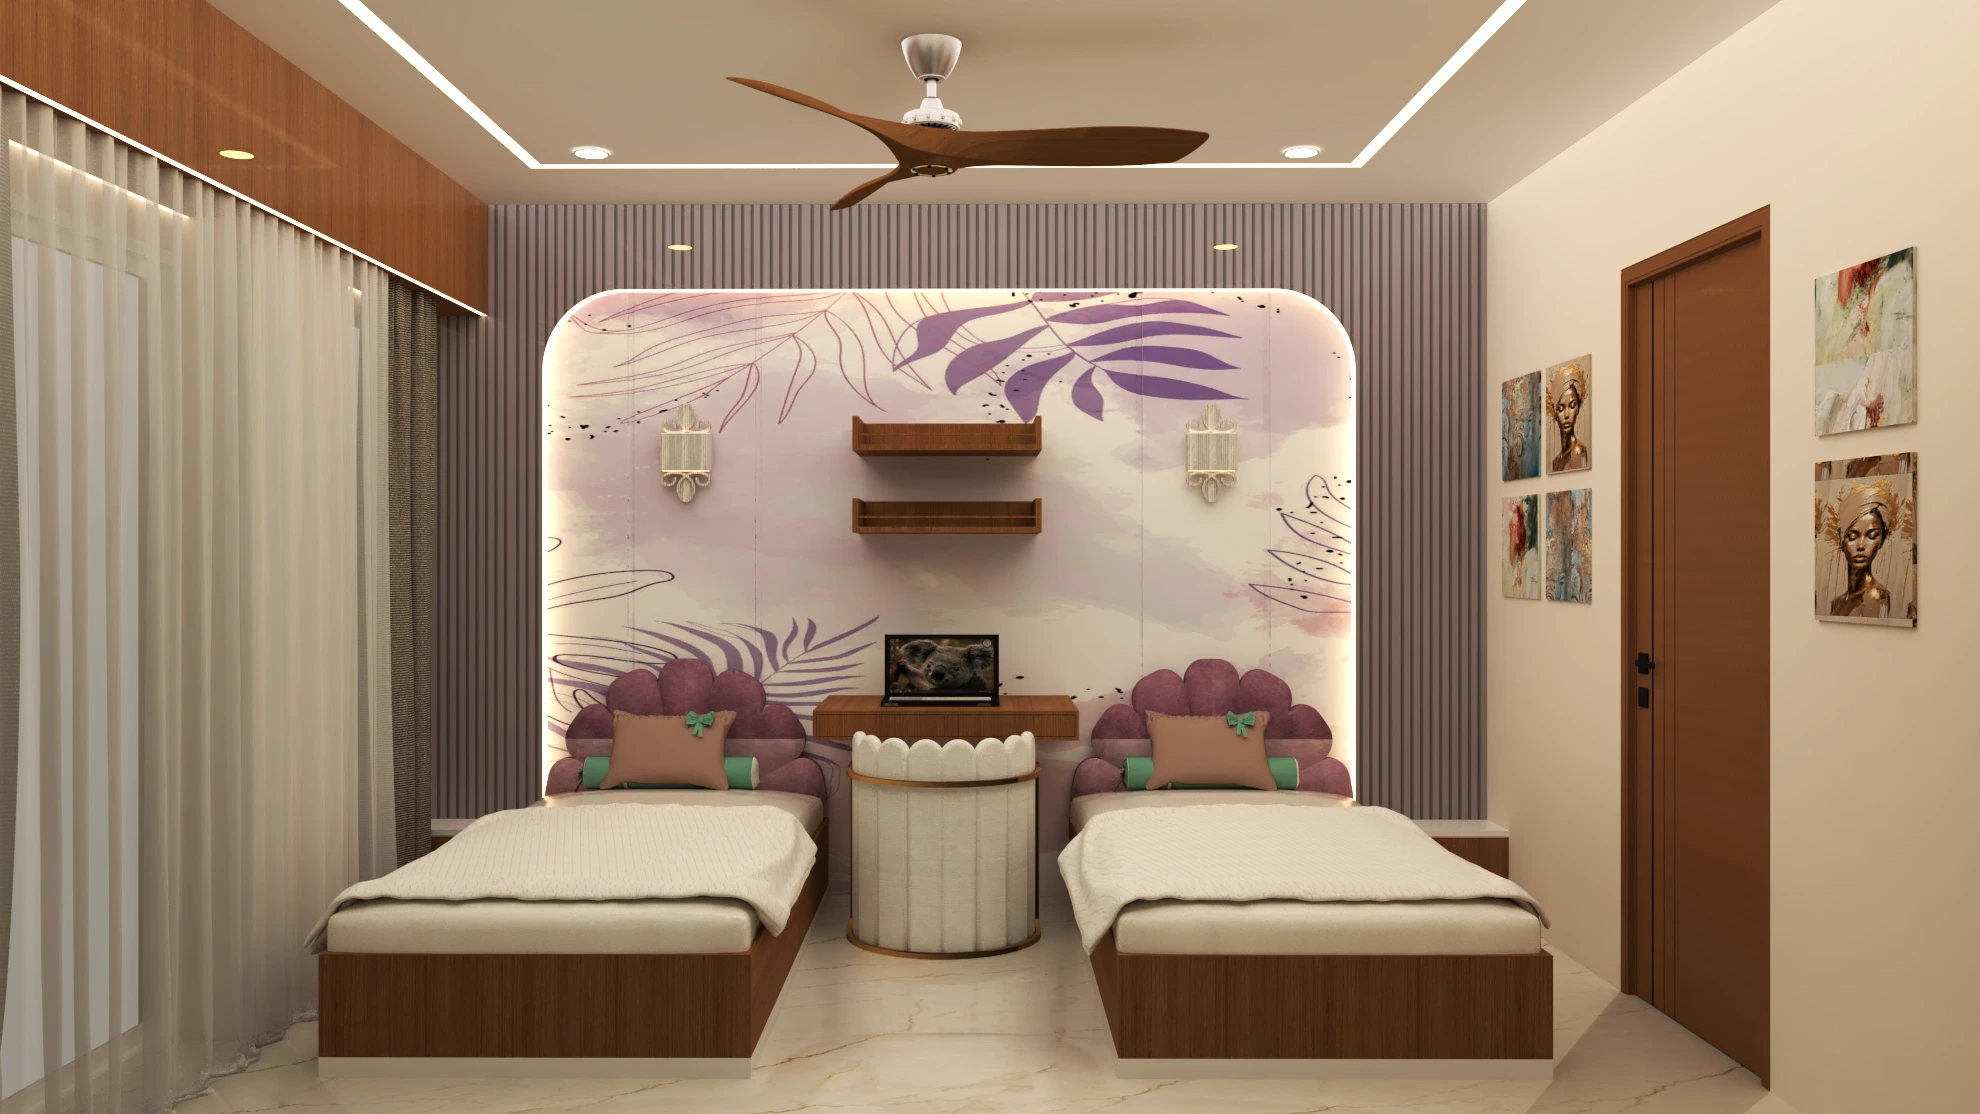
2. Compact but Functional Bedroom
People are no longer chasing oversized bedrooms.
Instead:
- Smart storage
- Clean layout
- Comfortable movement space
One client reduced bedroom size slightly and added better wardrobe planning it made daily life much easier.
3. Work-From-Home Spaces
This is no longer optional.
Even in small homes:
- A study corner
- A small office room
Or even a balcony workspace
I’ve seen people regret not planning this. Later adjustments become messy.
4. Multi-Use Spaces
Rooms are doing double duty now.
Examples:
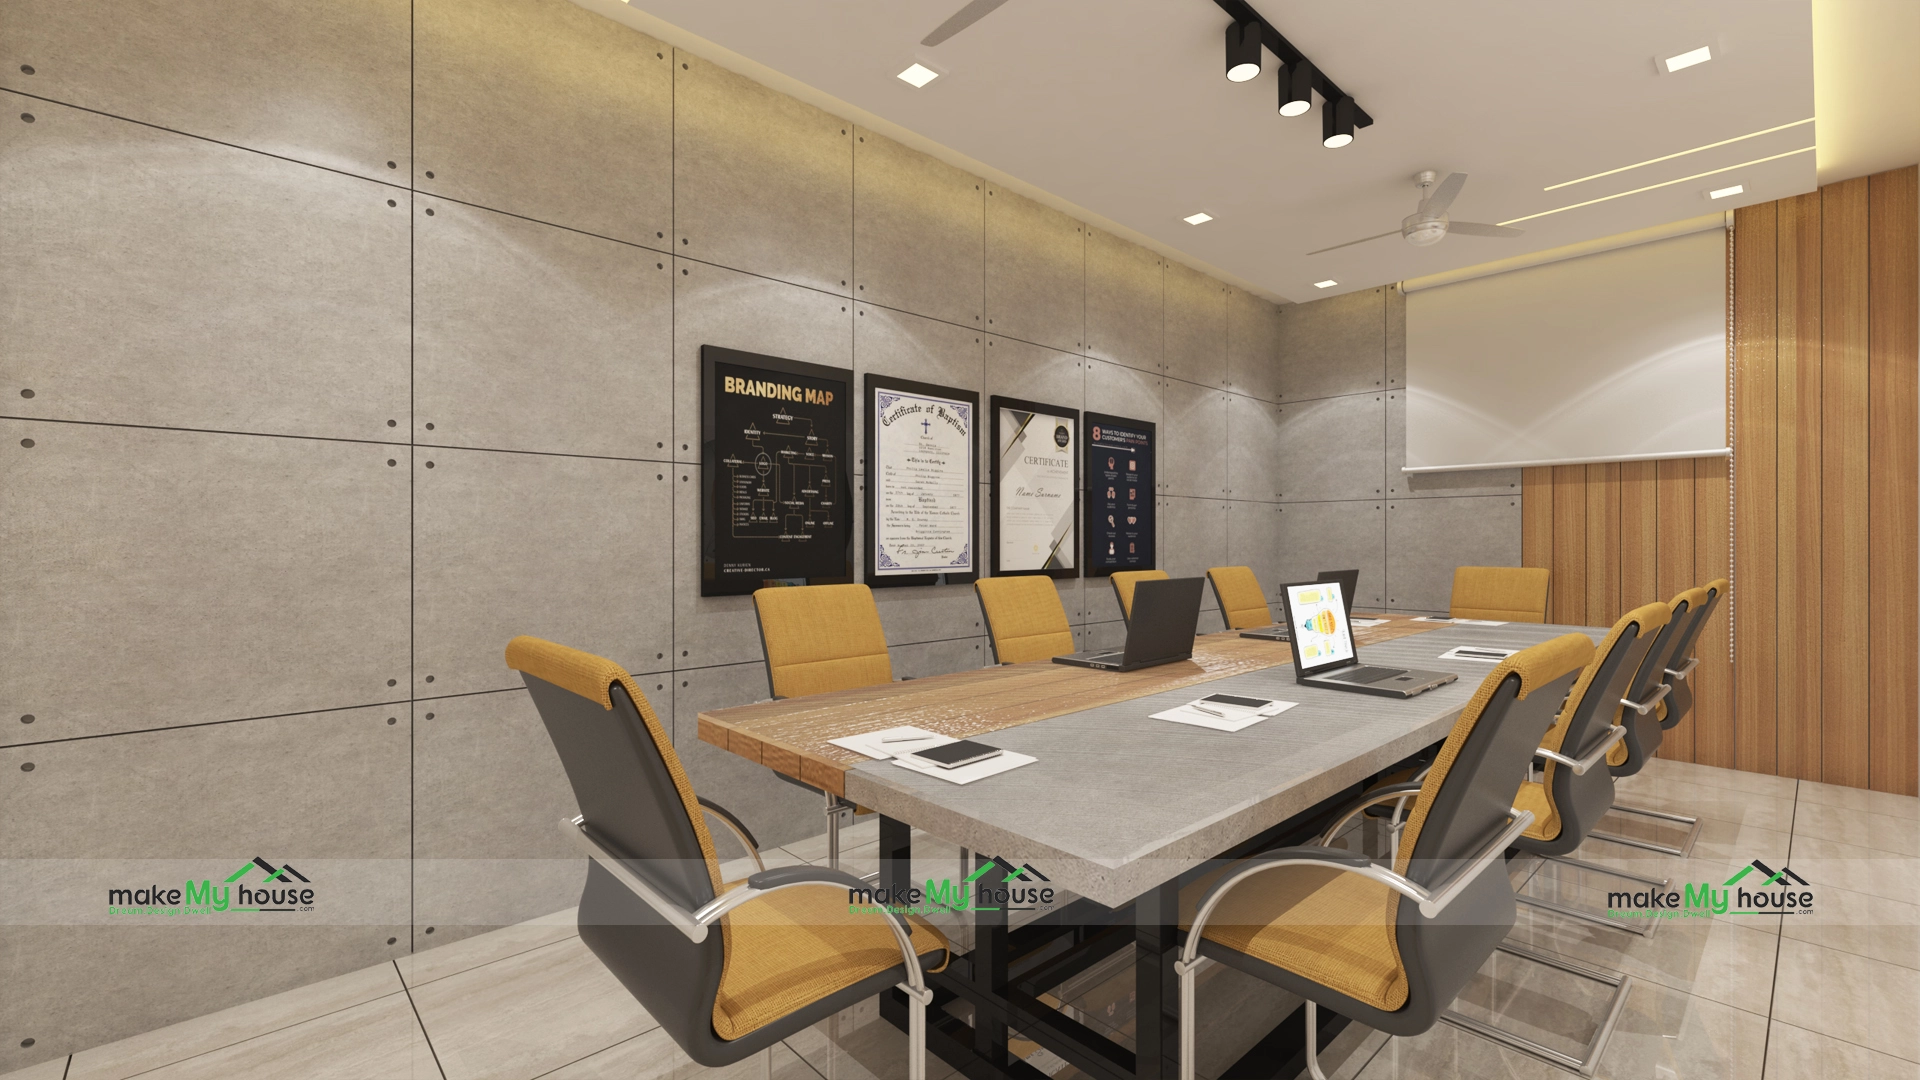
- Guest room + office
- Living room + entertainment zone
- Bedroom + study corner
This is one of the smartest trends for small and mid-size homes.
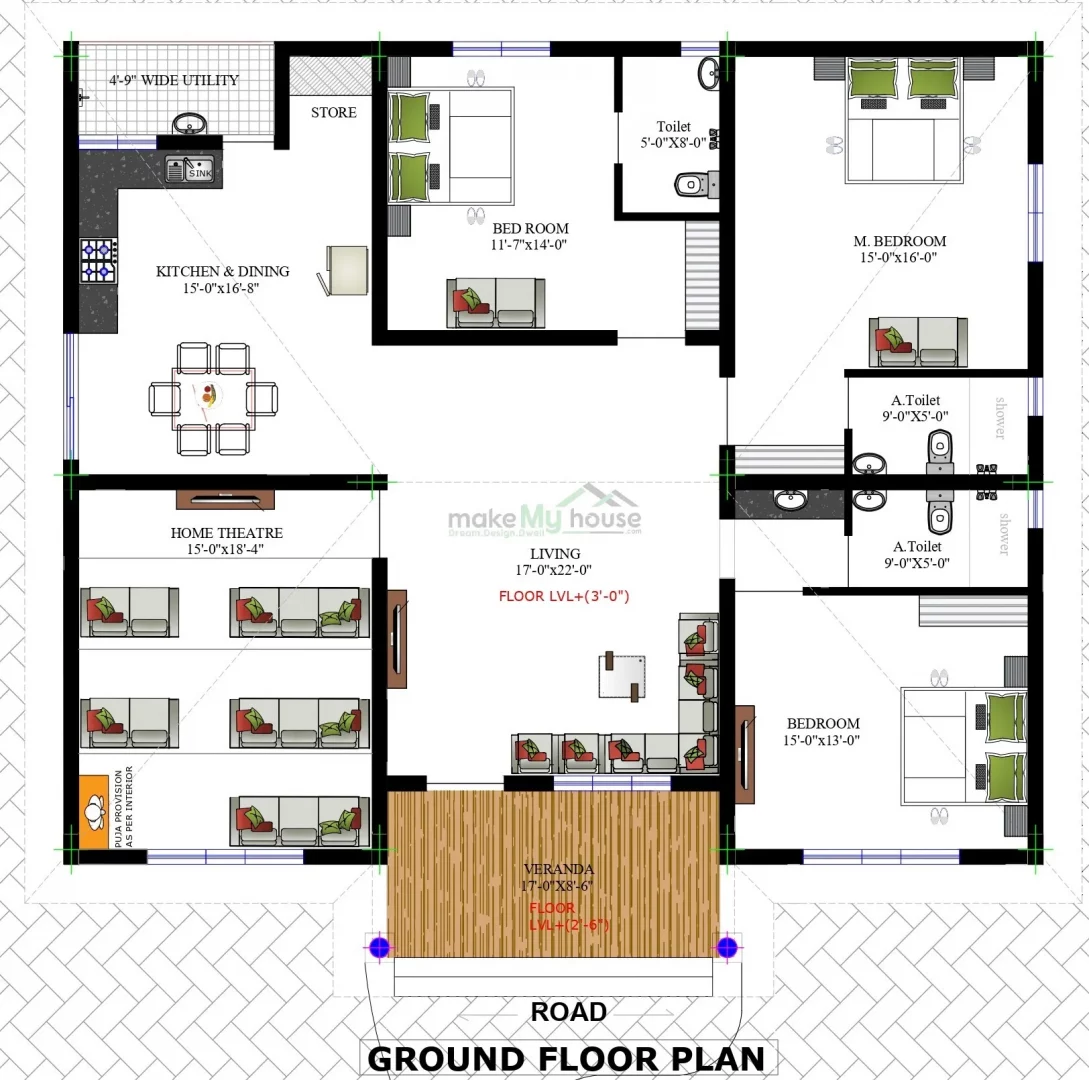
5. More Natural Light & Ventilation
This is a big shift.
People now demand:
- Bigger windows
- Cross ventilation
- Skylights in duplex homes
Honestly, this makes more difference than expensive interiors.
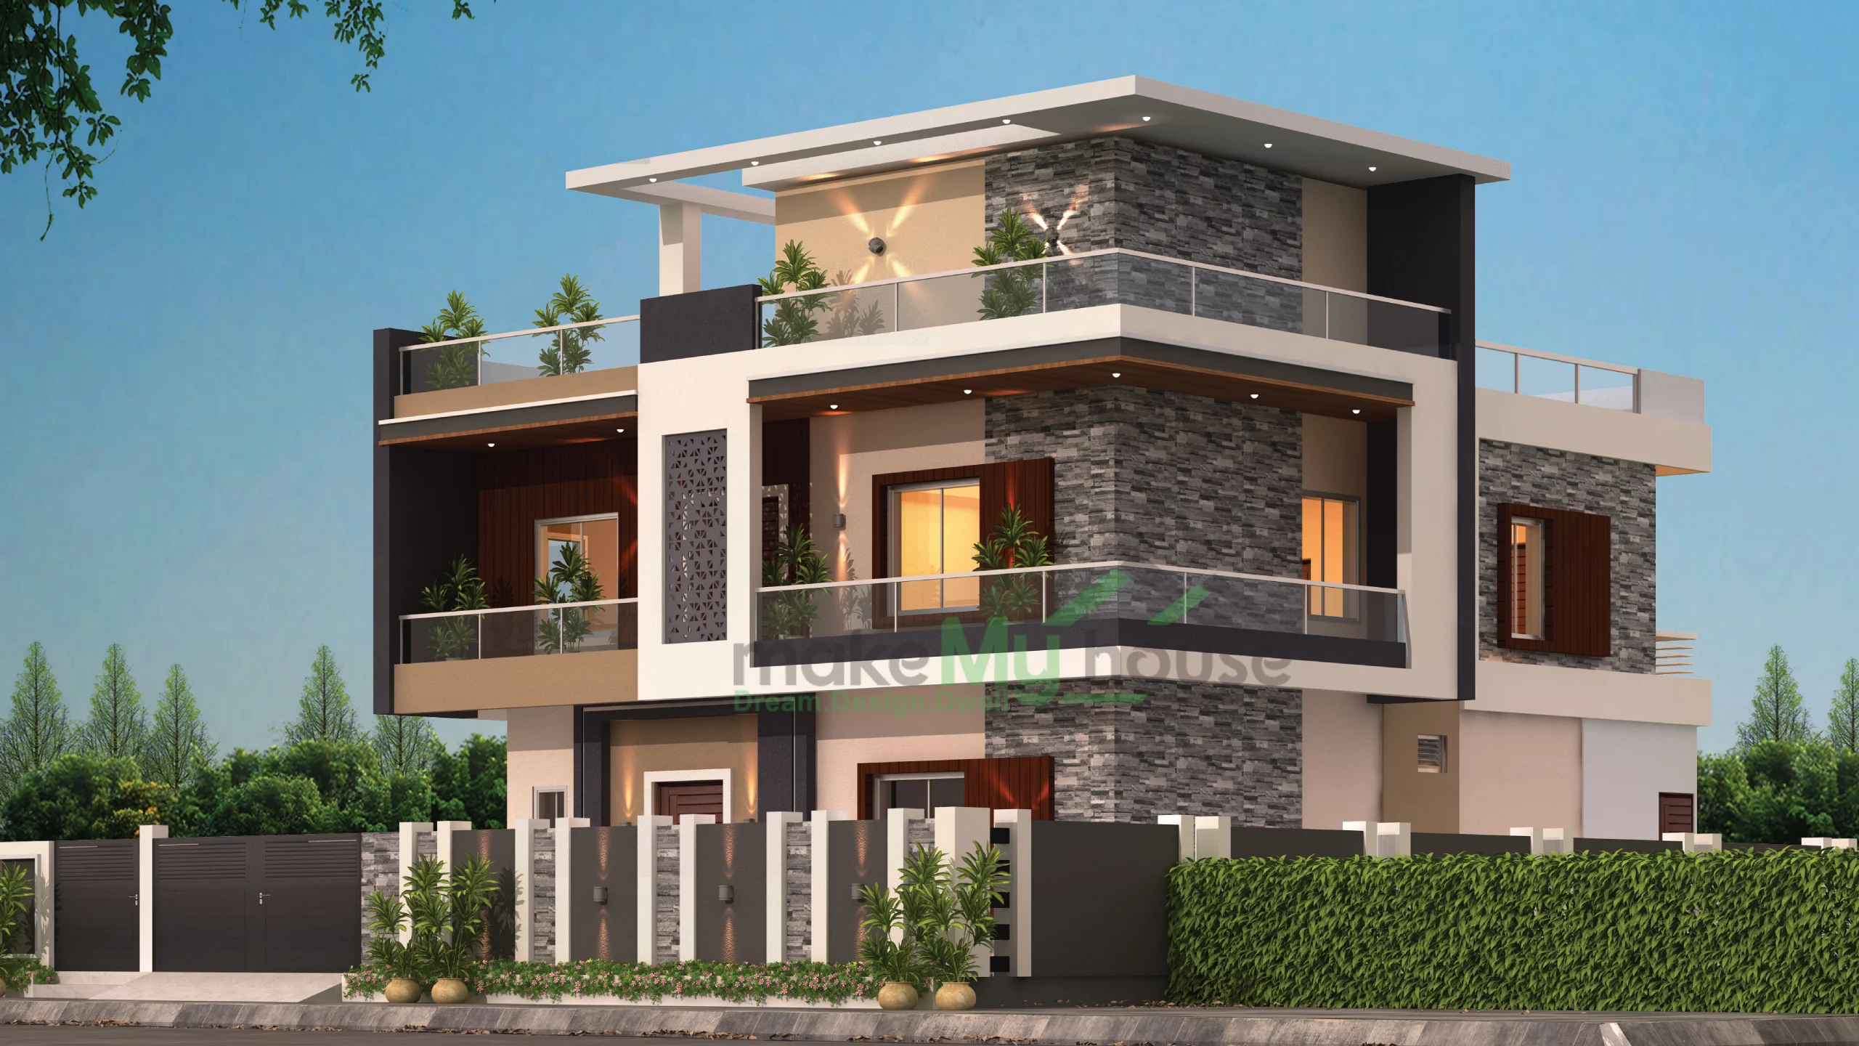
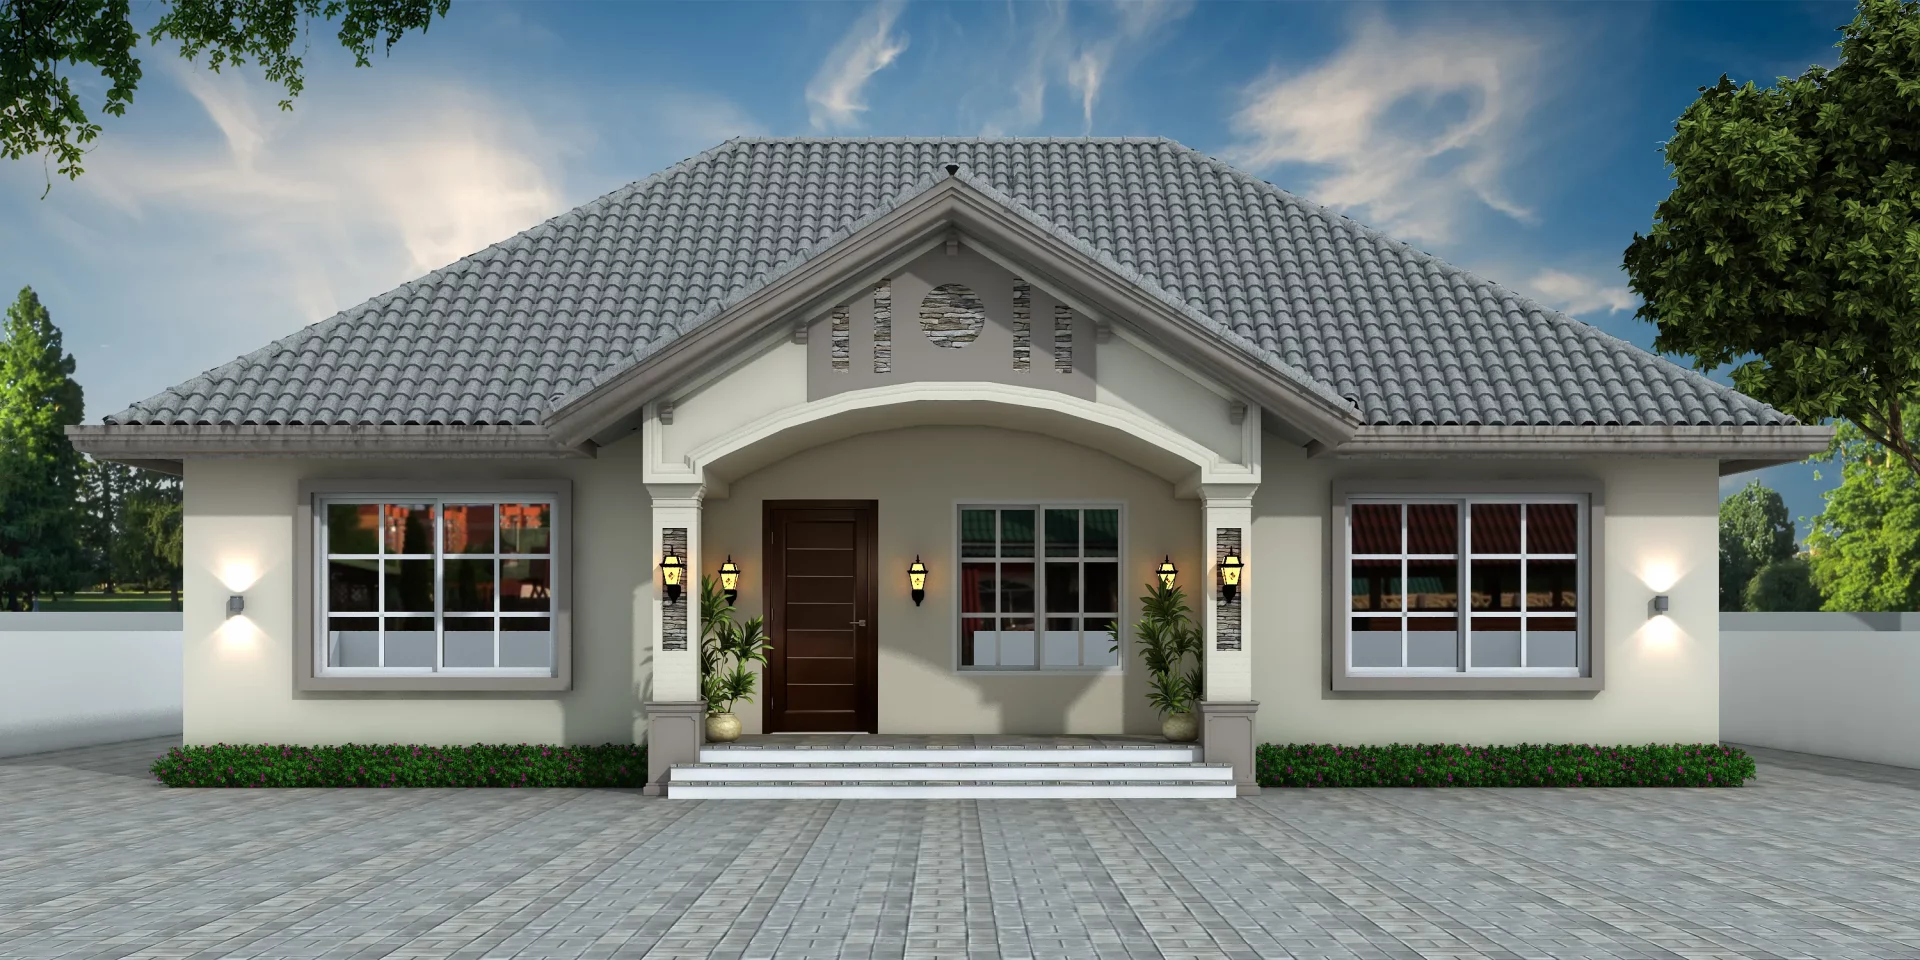
6. Simple and Clean Elevation Designs
Heavy designs are going out.
2026 trend:
- Minimal front elevation
- Clean lines
- Neutral colors
Saves cost and looks modern for longer time.
7. Smart Storage Everywhere
Storage is now planned from day one.
- Under-stair storage
- Bed storage
- Wall mounted cabinets
From experience: Lack of storage is the biggest complaint after shifting.
8. Duplex Living for Better Space Use
Even on small plots, duplex is trending.
Why:
- Better separation of spaces
- Privacy between floors
- Efficient land use
Especially useful for 20×40 or 30×40 plots.
9. Outdoor Connection (Balcony, Sit-Out, Terrace)
People want a connection with outside space.
- Small balcony
- Sit-out area
- Terrace Garden
Even a small balcony changes the feel of the entire home.
10. Vastu + Practical Planning Balance
People still follow Vastu but not blindly.
Now the approach is:
- Follow key Vastu rules
- Adjust based on practical layout
This balance works best. I’ve seen both extremes fail.
Step-by-Step: How to Apply These Trends in Your House Plan
Step 1: Understand Your Lifestyle
- Family size
- Daily routine
- Future needs
Don’t copy someone else’s plan blindly.
Step 2: Fix Layout First
- Decide room placement
- Plan circulation space
Layout matters more than design style.
Step 3: Plan Structure Smartly
- Column placement
- Staircase position
- Plumbing Alignment
Saves cost and avoids future issues.
Step 4: Add Trends That Fit You
- Not every trend is for everyone
- Pick what matches your lifestyle
Example: If you don’t work from home, no need for a full office room.
Real Experience Tips
- Always keep extra storage
- Plan electrical points early
- Don’t overdesign interiors
- Focus more on ventilation than decoration
I’ve seen homes with simple interiors but great planning feel far better than expensive but poorly planned houses.
Common Mistakes to Avoid
1. Following trends blindly
Not every trend suits your lifestyle.
2. Ignoring ventilation
Leads to discomfort.
3. Overspending on elevation
Better to invest inside.
4. Poor staircase planning
Wastes space.
5. No future planning
Expansion becomes difficult later.
FAQs
1. Are open layouts good for small homes?
Yes, they make spaces feel bigger and more connected.
2. Is duplex better than single floor in 2026?
For small plots, yes. It uses space more efficiently.
3. Do I really need a home office?
If you work from home even occasionally, yes.
4. Are large bedrooms still in trend?
No, functional bedrooms are preferred now.
5. How important is ventilation?
Very important. It affects comfort daily.
6. Is Vastu still relevant?
Yes, but it should be balanced with the practical design.
7. What is the biggest trend shift in 2026?
Focus on functionality over size.
8. Should I follow all trends?
No, only those that match your needs.
Final Thoughts
Trends come and go.
But comfort stays.
From what I’ve seen on-site and in real homes, the best houses are not the most expensive or trendy—they are the most practical.
The Top 10 House Plan Trends for 2026 are not about fancy ideas.
- They are about:
- Smart space use
- Better living experience
- Long-term comfort
Don’t try to follow everything.
Just choose what truly works for your life.
That’s what makes a house feel like home.
Related Posts: